216 Bond Street, Greater Sudbury, Ontario
$444,000
4 bed · 2 bath
MLS® 2130859
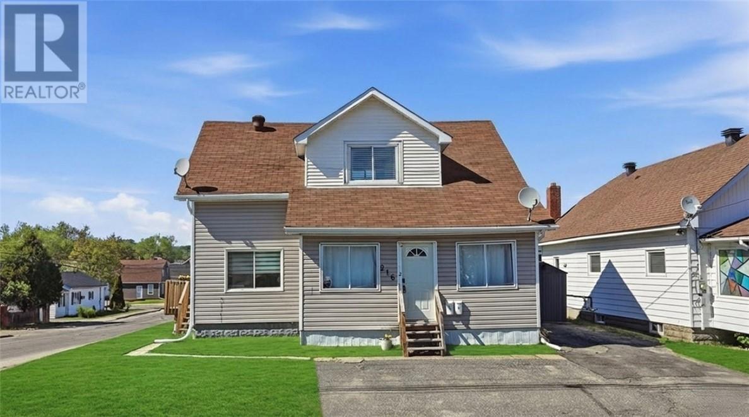
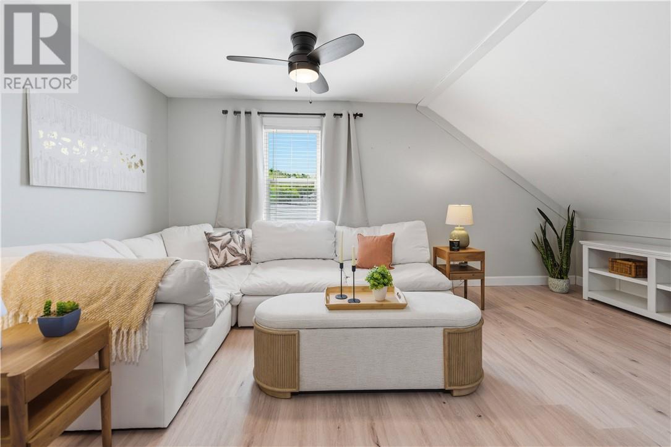
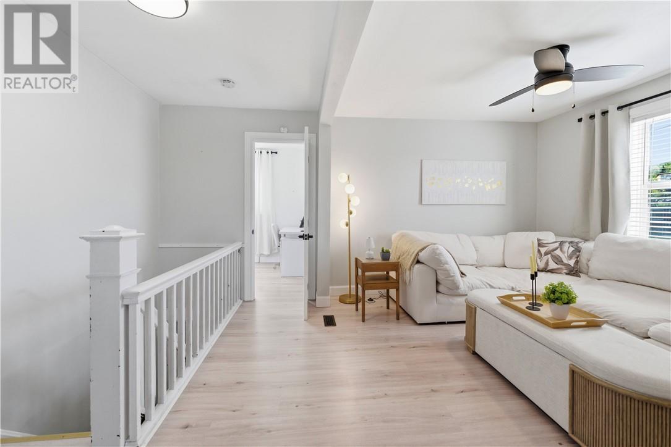
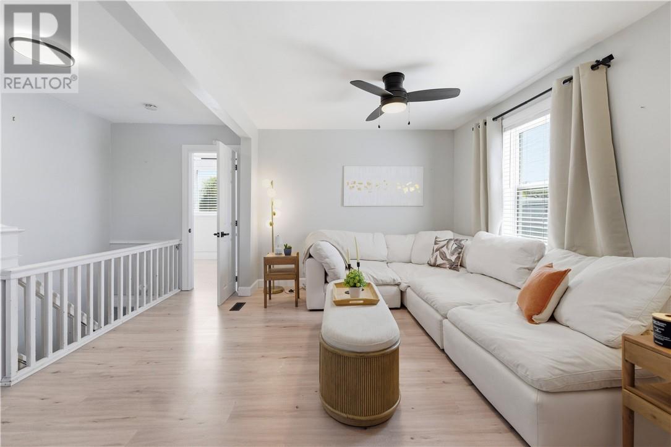
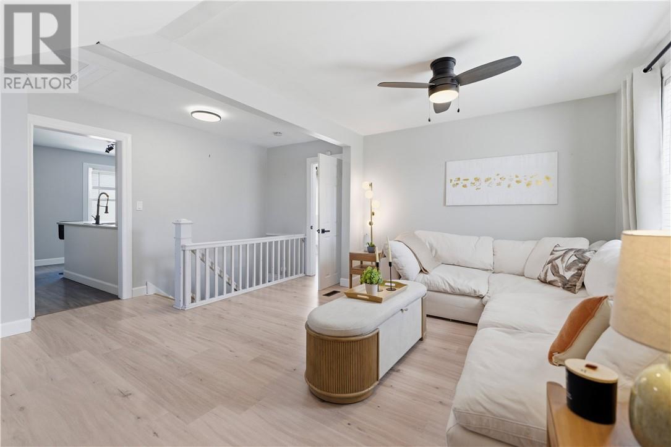
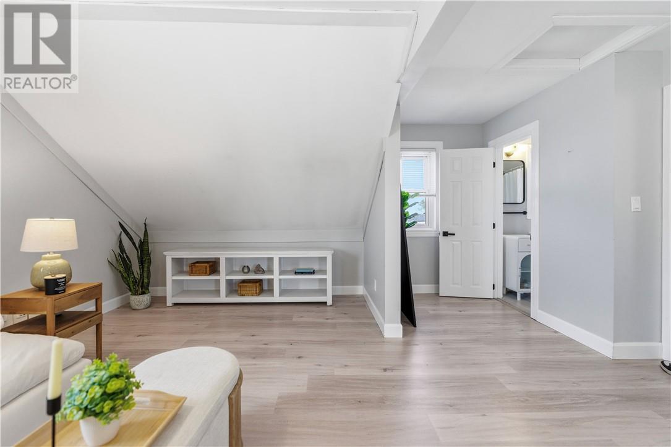
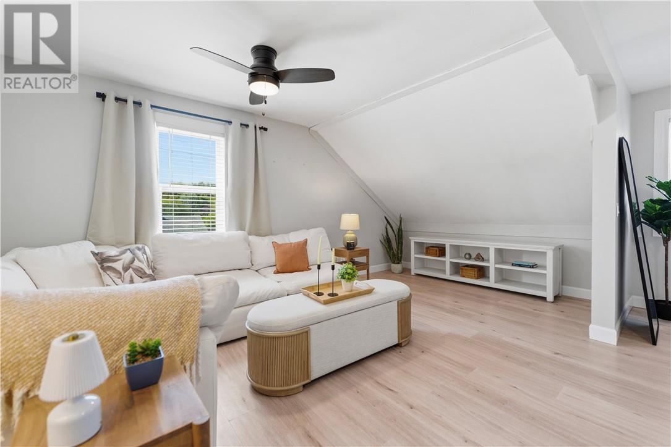
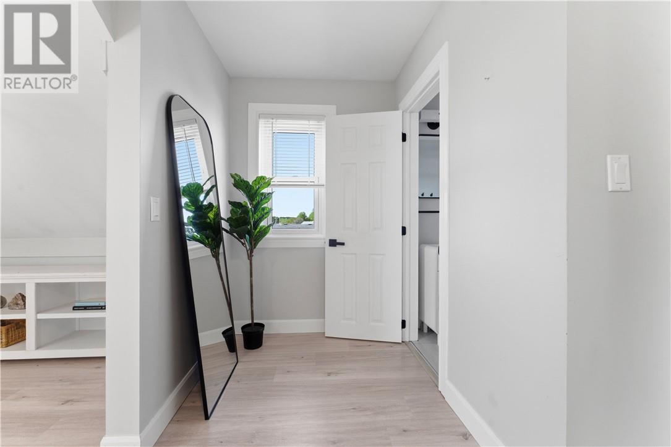
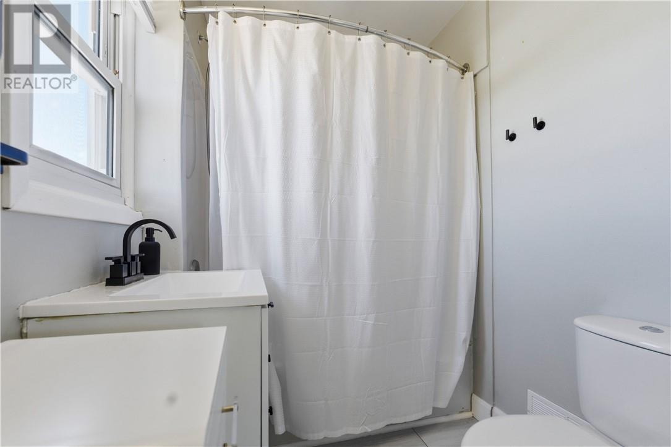
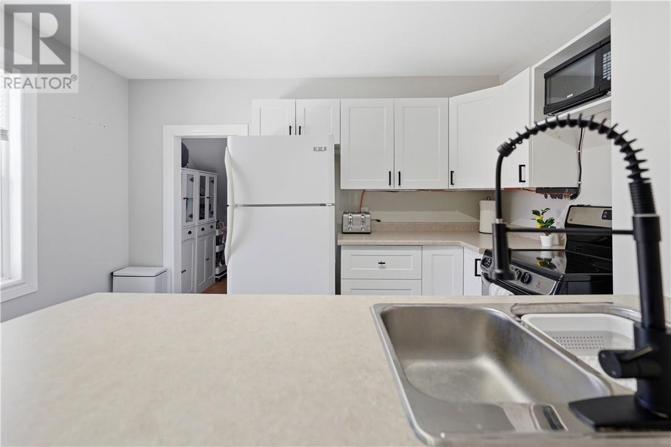
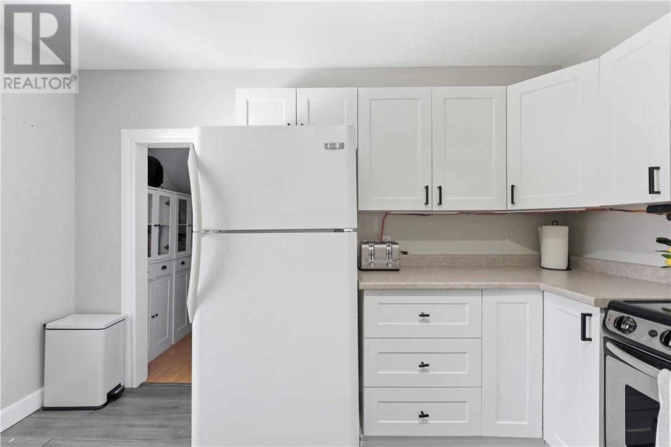
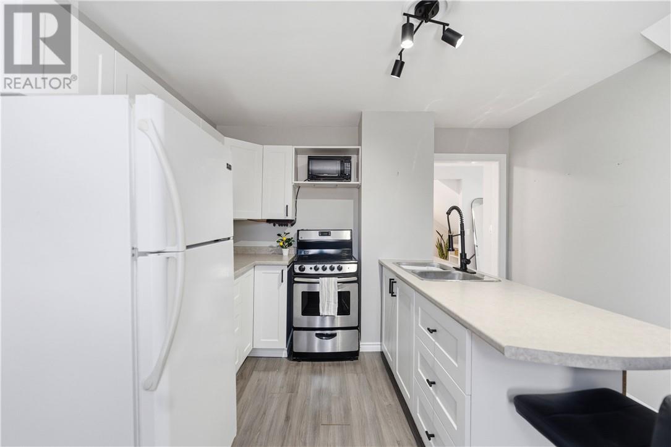
Welcome to 216 Bond St., a beautifully updated legal duplex in a convenient Sudbury location. This turn-key property offers excellent income potential or the perfect setup for multi-generational living, with a spacious main unit and a fully separate secondary suite. The main unit features an owner occupied bright, open-concept living and dining area with high ceilings, large windows that flood the space with natural light, and premium finishes throughout. The modern kitchen boasts white cabinetry, sleek countertops, and stainless steel appliances, making it ideal for everyday cooking and entertaining. This level includes two generous bedrooms plus a versatile den (perfect for a home office or third bedroom), along with a stylish full bathroom. The living space flows effortlessly onto a private deck overlooking the backyard, providing a peaceful outdoor retreat. The vacant secondary one-bedroom unit offers comfortable, independent living with its own entrance, kitchen, living area, bedroom, and bathroom. It’s perfectly laid out for tenants or extended family while maintaining complete privacy from the main home. Both units showcase consistent high-quality updates: fresh neutral paint, contemporary lighting, and ceiling fans for comfort. The property feels bright, airy, and move-in ready with excellent storage and thoughtful details throughout. Outside, the home presents attractive curb appeal with a welcoming front porch, and a spacious wooden deck adorned with planters. Ample parking with a 4 car driveway and a low-maintenance yard complete the package. Whether you're an investor looking for strong rental income from a legal duplex or a homeowner wanting flexible living space, 216 Bond St. delivers modern comfort, quality finishes, and excellent functionality in one desirable package. Don't miss this opportunity schedule your viewing today! (id:56426)
GARRETT NATALE
Listed by LAKE CITY REALTY LTD. BROKERAGE
The trademarks REALTOR®, REALTORS®, and the REALTOR® logo are controlled by The Canadian Real Estate Association (CREA) and identify real estate professionals who are members of CREA. The trademarks MLS®, Multiple Listing Service® and the associated logos are owned by CREA and identify the quality of services provided by real estate professionals who are members of CREA.