Skip to content

1362 ELSMERE, Windsor, Ontario

Contact for Price

3 bed · 2 bath

MLS® 26023637

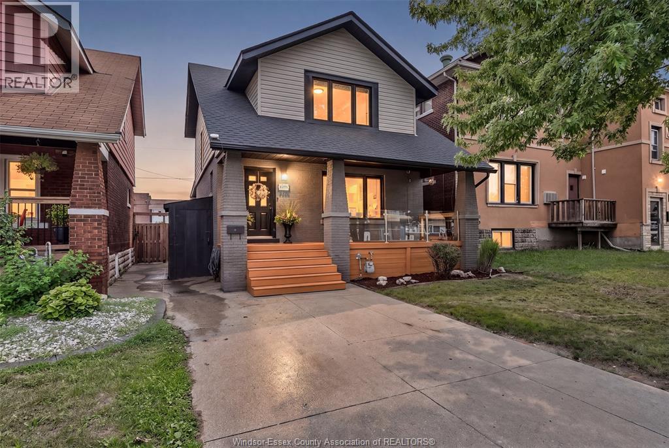
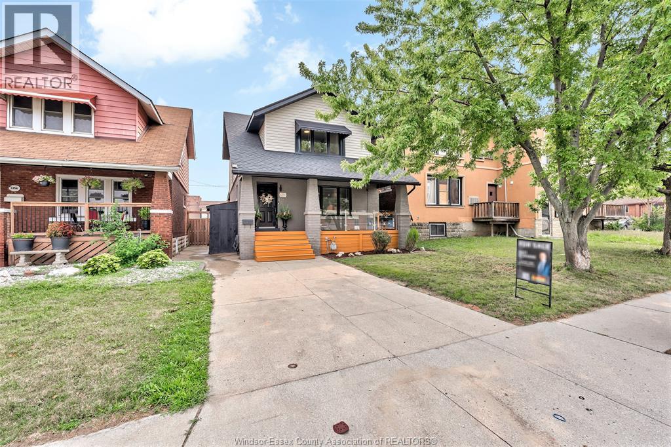
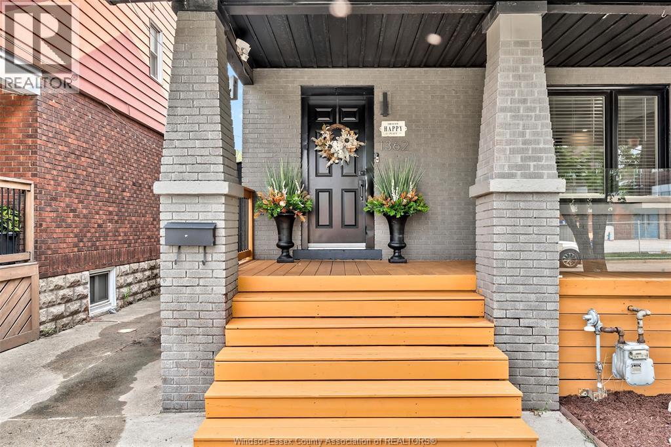
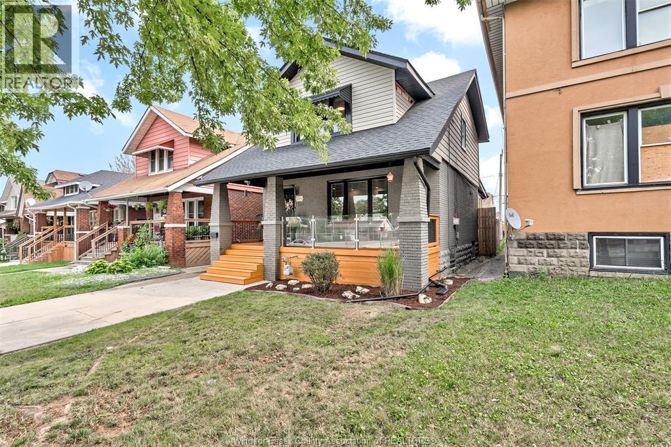
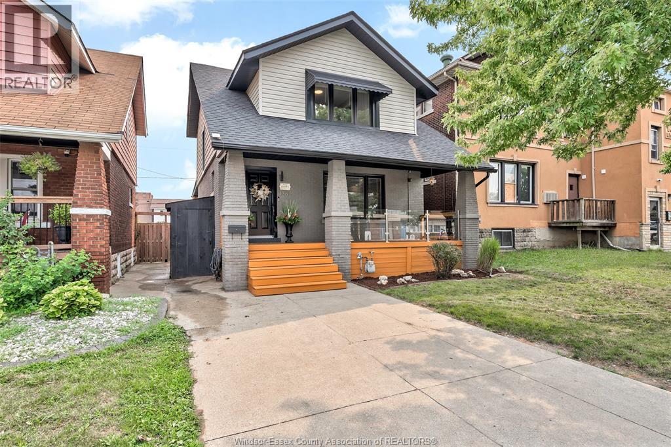
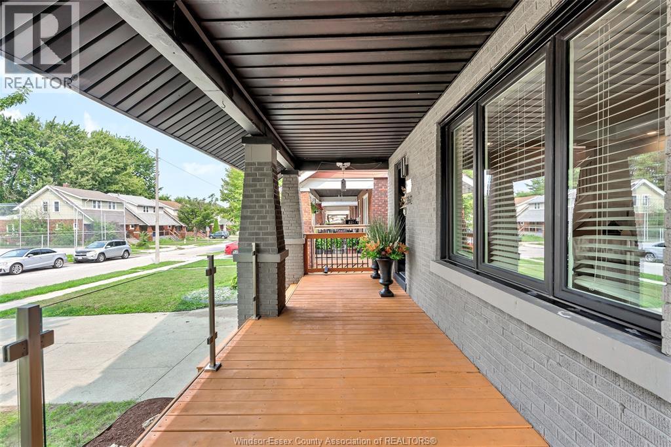
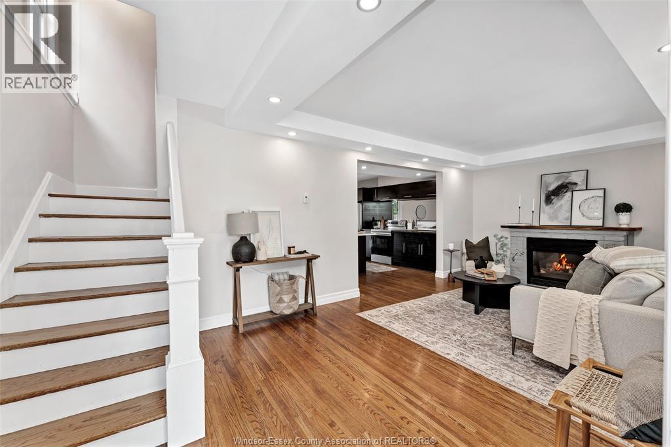
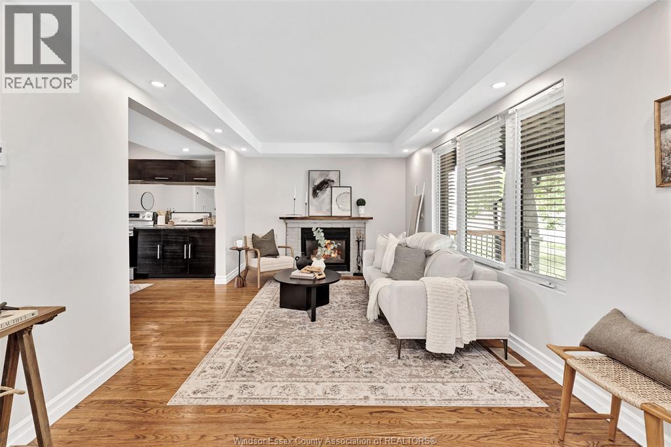
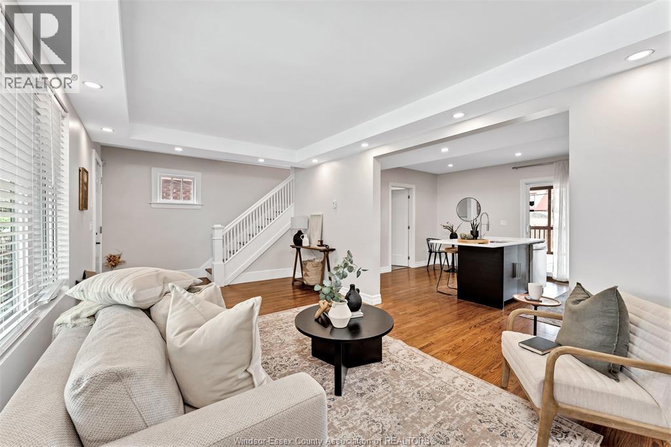
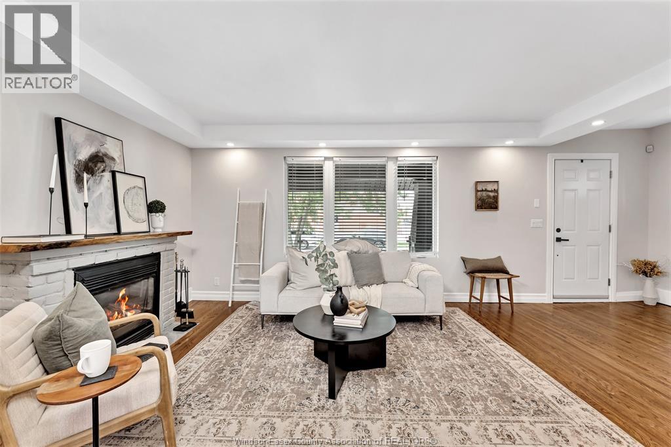
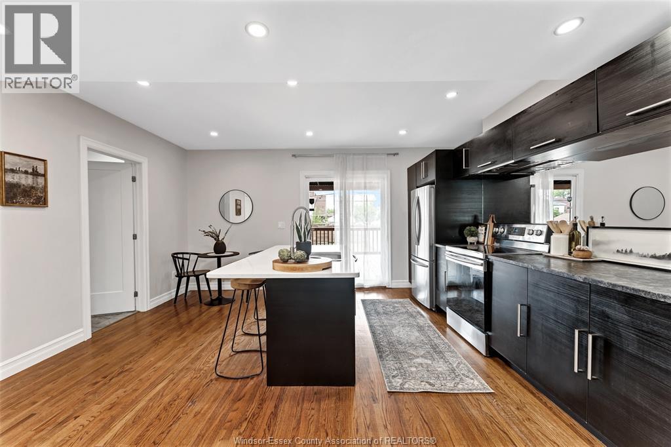
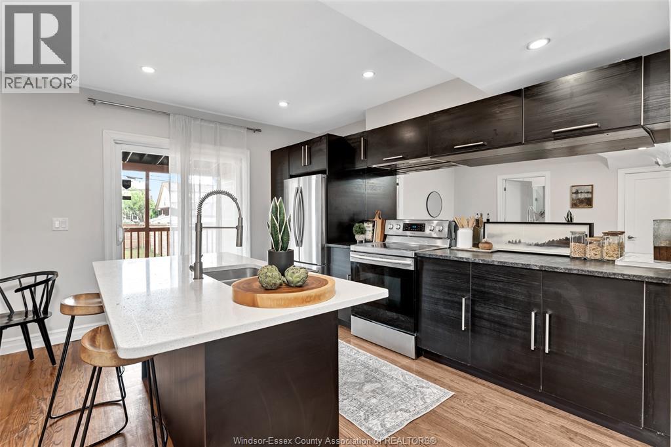
ABSOLUTELY STUNNING FROM TOP TO BOTTOM! Now available for lease, this beautifully finished 2-storey home on Elsmere blends character with modern style. The kitchen features a large island, beautiful cabinetry and a layout that works for everyday living and entertaining. Upstairs, you'll find 3 bedrooms and convenient second-floor laundry. With 2 full bathrooms, a covered front patio for morning coffee and a private covered rear deck overlooking the fenced backyard, this home offers comfort inside and out. Furnace and A/C replaced in 2026. $2,700/month plus utilities. Credit check and employment history required. Stylish, inviting and move-in ready, book your showing today! (id:56426)

MATT MCSHANE

Listed by REMO VALENTE REAL ESTATE (1990) LIMITED

Powered by REALTOR.ca — view this listing on REALTOR.ca

The trademarks REALTOR®, REALTORS®, and the REALTOR® logo are controlled by The Canadian Real Estate Association (CREA) and identify real estate professionals who are members of CREA. The trademarks MLS®, Multiple Listing Service® and the associated logos are owned by CREA and identify the quality of services provided by real estate professionals who are members of CREA.

Want to see it?

Book a viewing

We cover Orangeville, Mono, Caledon, Shelburne, the rest of Dufferin County and into Wellington County. Call us directly.

Karen McGuffin
Residential Realtor

Karen McGuffin

(519) 216-1956
Keep looking

More in the area

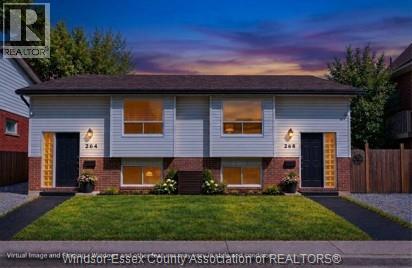
  • 264-268 RANKIN AVENUE, Windsor

    $456,800

    264-268 RANKIN AVENUE, Windsor, Ontario

    10 bed · 4 bath

    MLS® 26023622

    Listed by ROYAL LEPAGE BINDER REAL ESTATE

    View on REALTOR.ca
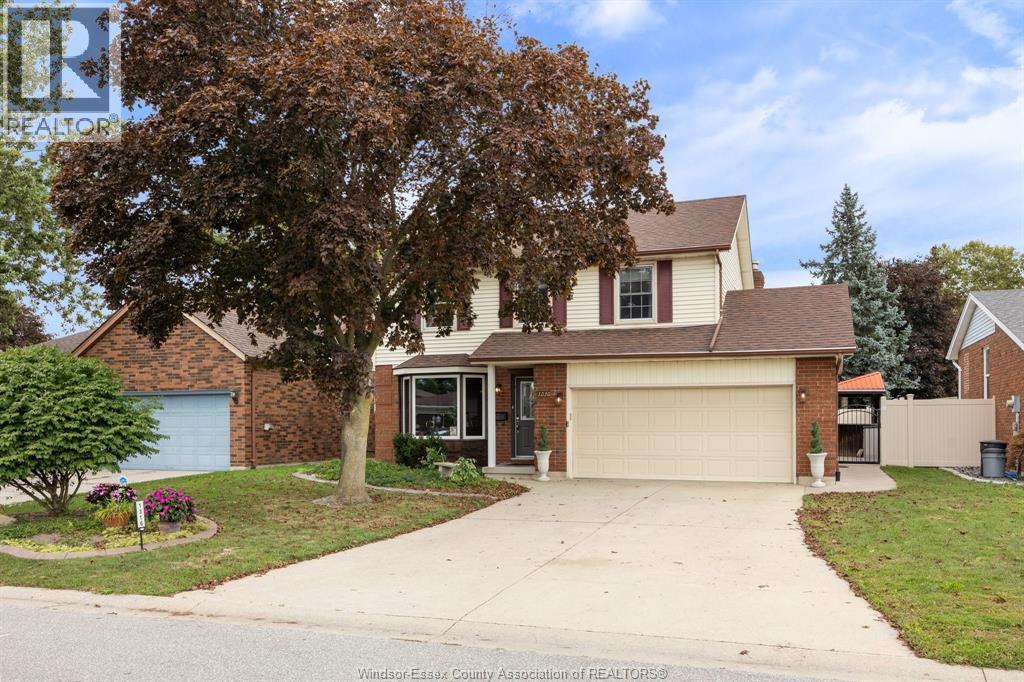
  • 1316 CARRIAGE LANE, LaSalle

    $699,900

    1316 CARRIAGE LANE, LaSalle, Ontario

    3 bed · 3 bath · 1,580 sq ft

    MLS® 26023649

    Listed by REMO VALENTE REAL ESTATE (1990) LIMITED

    View on REALTOR.ca
  • 4 JASMINE Drive, Paris

    $799,900

    4 JASMINE Drive, Paris, Ontario

    4 bed · 3 bath · 2,067 sq ft

    MLS® 40865090

    Listed by Peak Realty Ltd.

    View on REALTOR.ca

The trademarks REALTOR®, REALTORS®, and the REALTOR® logo are controlled by The Canadian Real Estate Association (CREA) and identify real estate professionals who are members of CREA. The trademarks MLS®, Multiple Listing Service® and the associated logos are owned by CREA and identify the quality of services provided by real estate professionals who are members of CREA.
Created on Moseik