6640 ST MICHAEL'S DRIVE, LaSalle, Ontario
$1,449,900
5 bed · 5 bath · 4,107 sq ft
MLS® 26023734
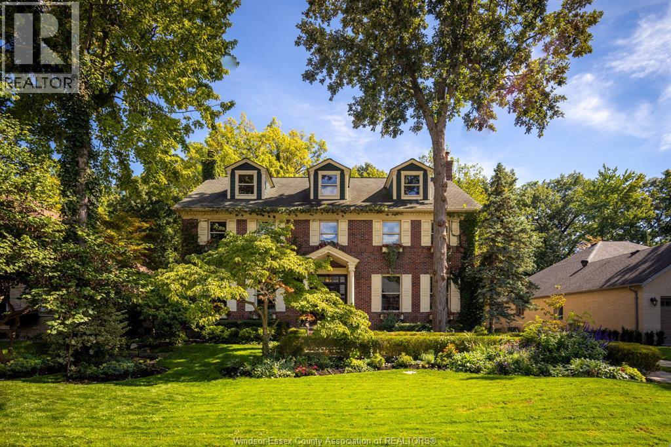
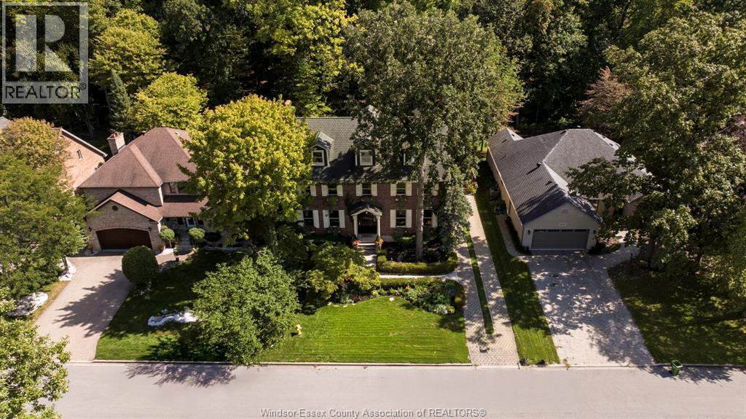
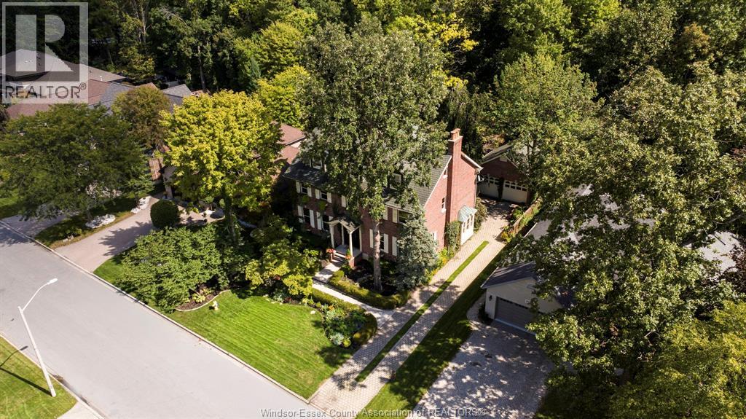
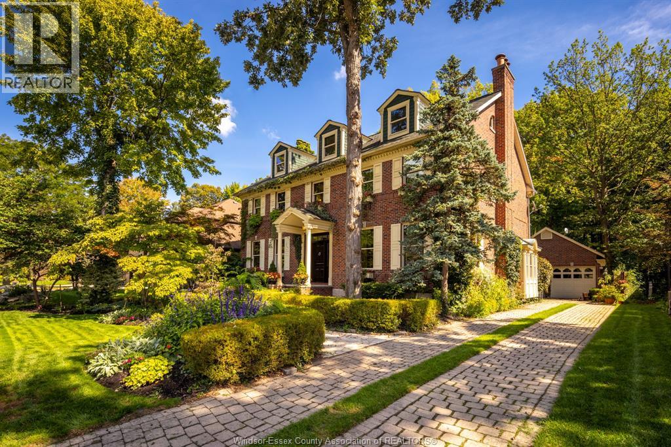
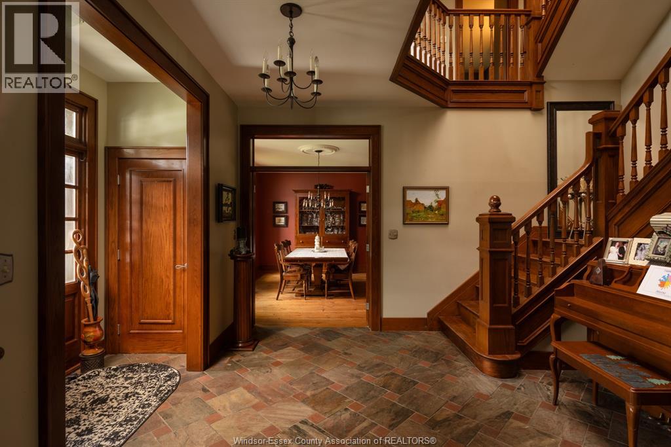
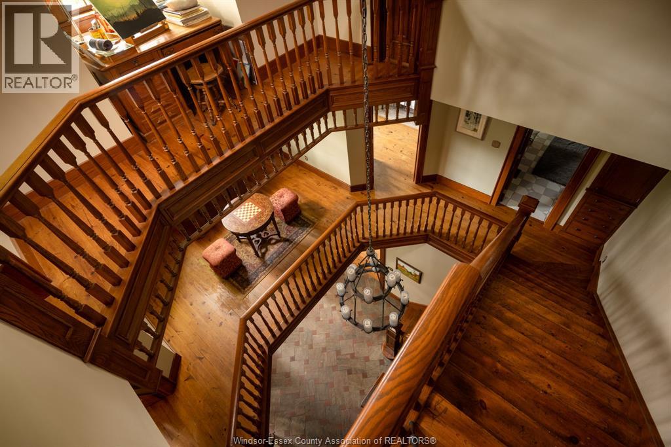
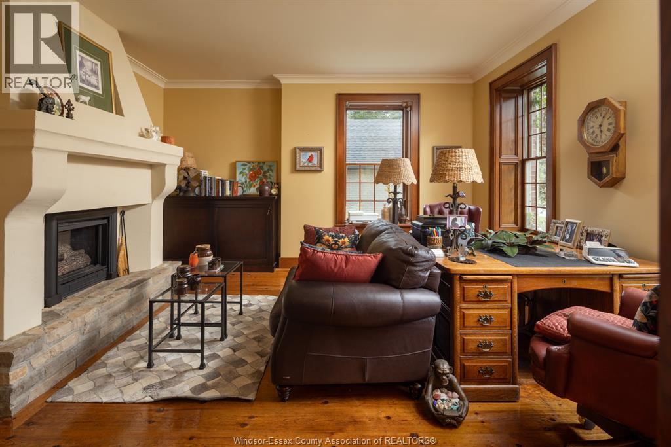
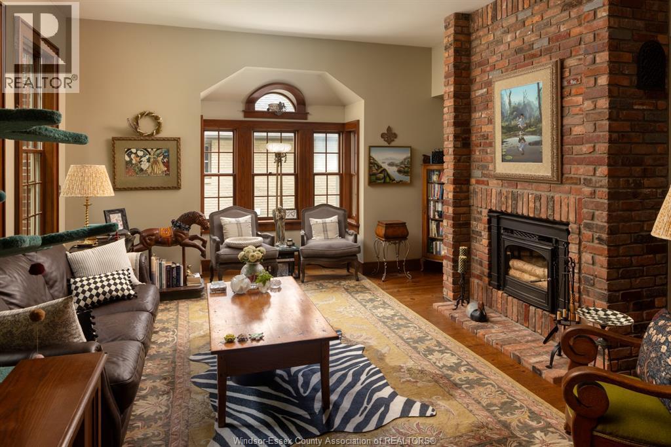
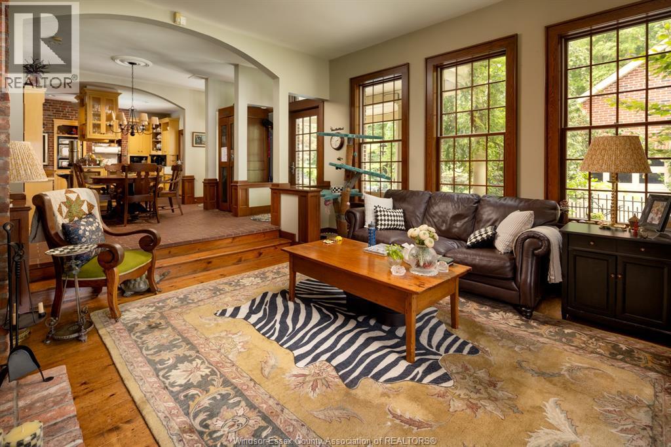
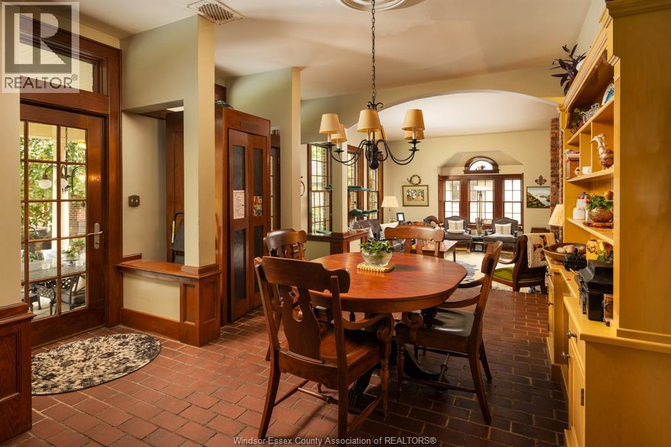
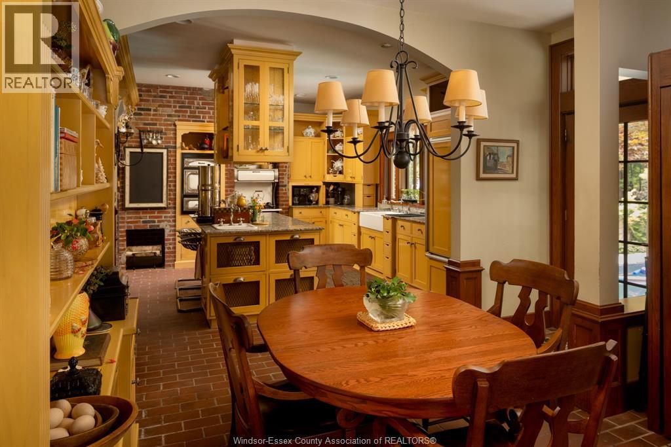
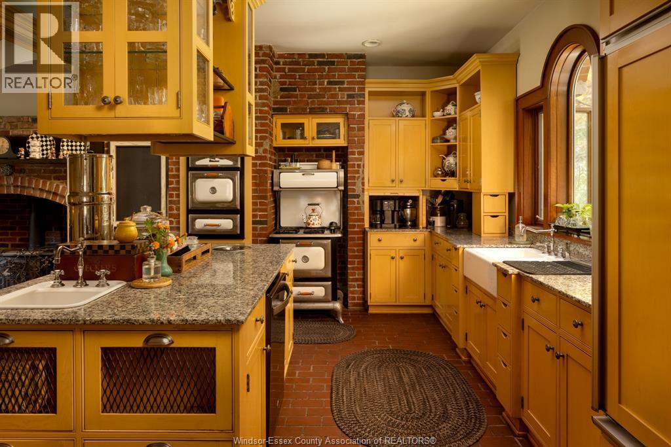
There is a beauty that only time can create. Beneath a magnificent canopy of mature trees, 6640 St. Michael’s Drive is a stately Georgian residence where architecture, craftsmanship and nature have grown beautifully together. Over 5,800 sq. ft. of living space offers 5 bedrooms and 5 bathrooms, unfolding with wide-plank pine floors, rich oak millwork, soaring ceilings, 4 fireplaces and a private steam sauna. A sweeping staircase rises three storeys to an extraordinary primary retreat and upper level with 2 generous bedrooms and full bath. Outside, stone pathways meander through lush gardens to a secluded heated saltwater pool, hot tub and oversized detached 2-car brick garage, with forest beyond. Grand yet inviting, elegant yet wonderfully private, this is more than a home, it is a place with a sense of permanence, shaped by time and impossible to recreate overnight. (id:56426)
PETER-JAMES LUCENTE
Listed by KW SIGNATURE
The trademarks REALTOR®, REALTORS®, and the REALTOR® logo are controlled by The Canadian Real Estate Association (CREA) and identify real estate professionals who are members of CREA. The trademarks MLS®, Multiple Listing Service® and the associated logos are owned by CREA and identify the quality of services provided by real estate professionals who are members of CREA.