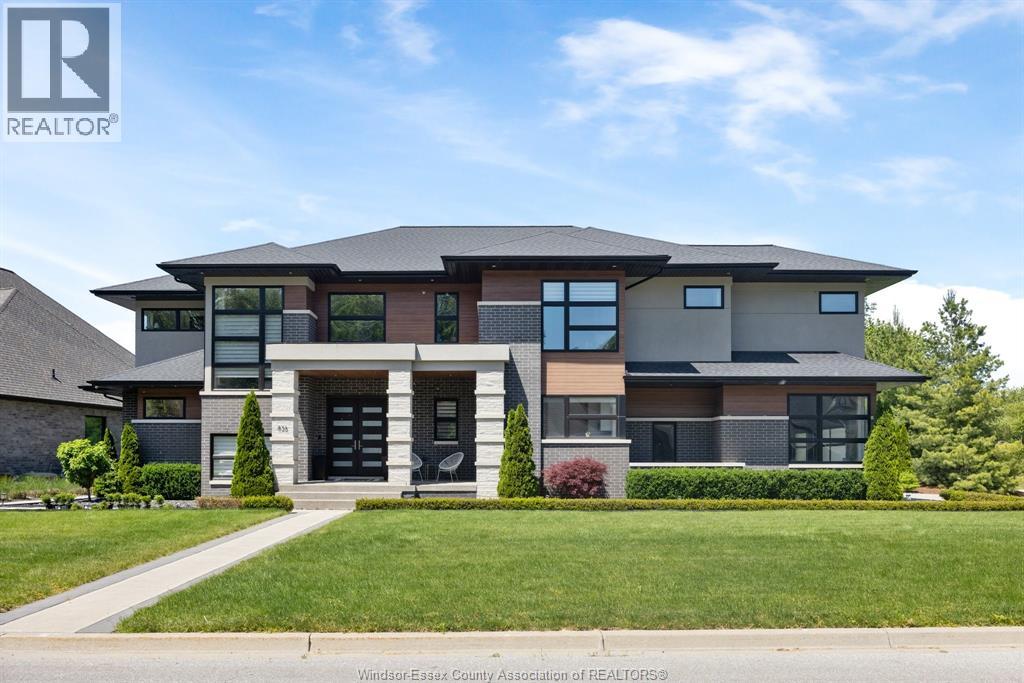
836 LEGACY GROVE DRIVE, LaSalle, Ontario
$2,250,000
6 bed · 6 bath · 4,300 sq ft
MLS® 26025197
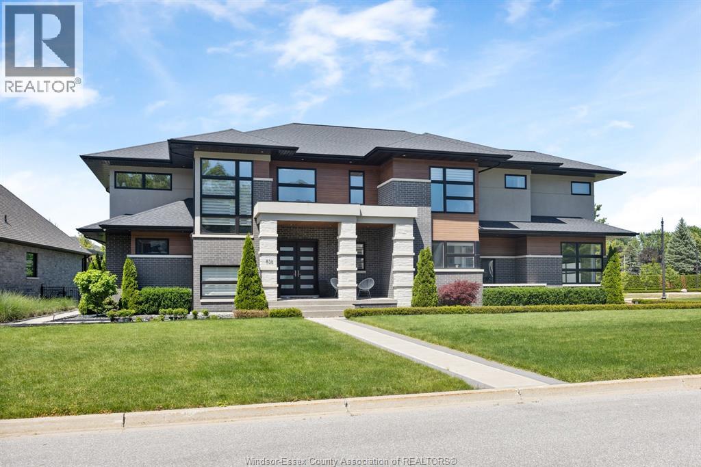
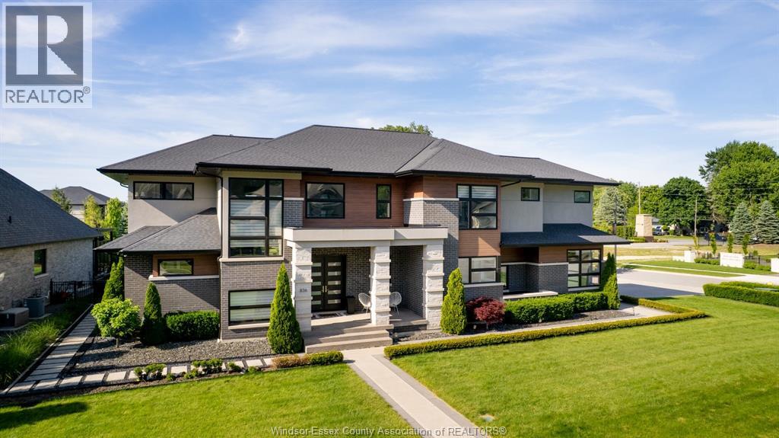
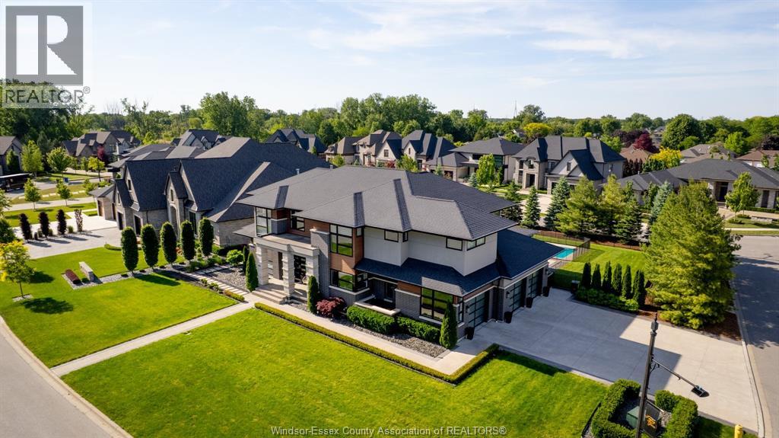
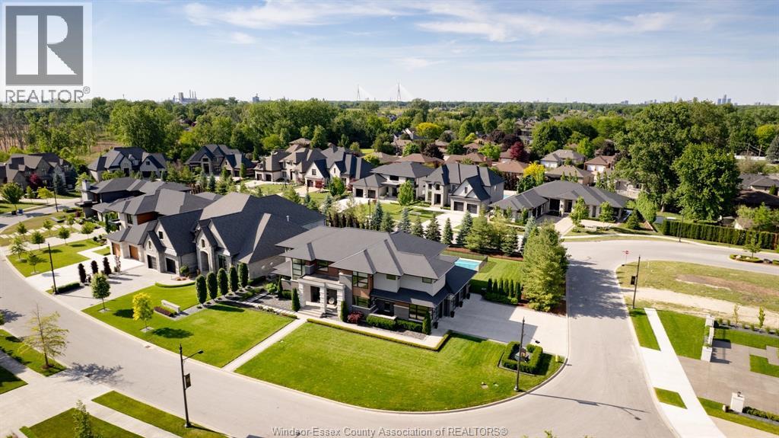
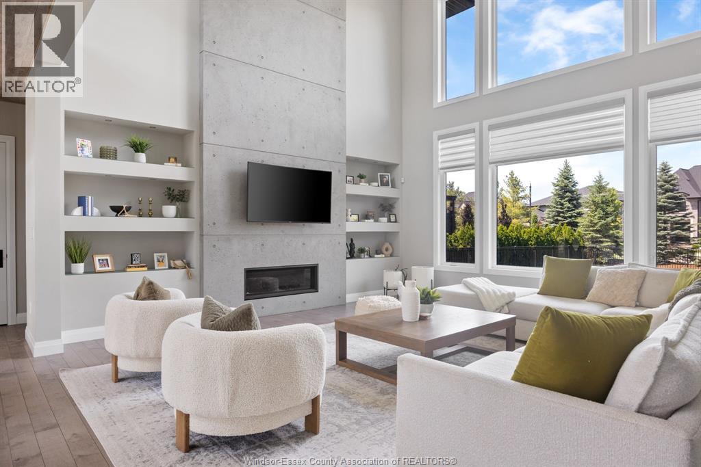
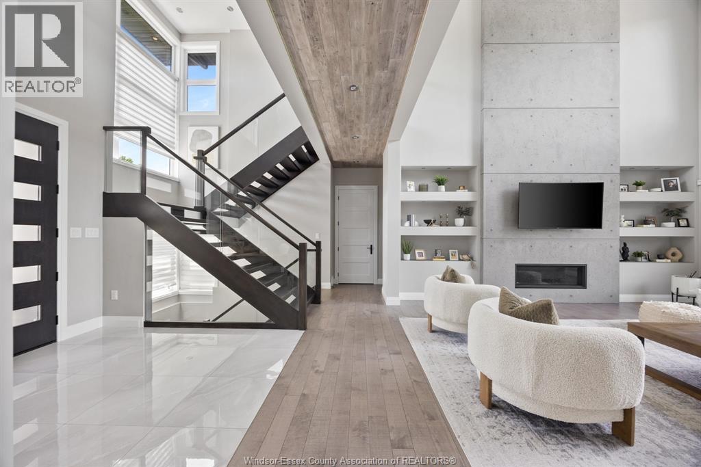
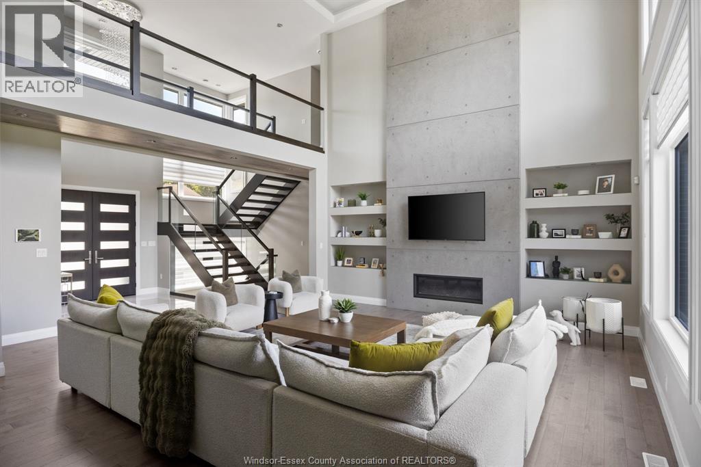
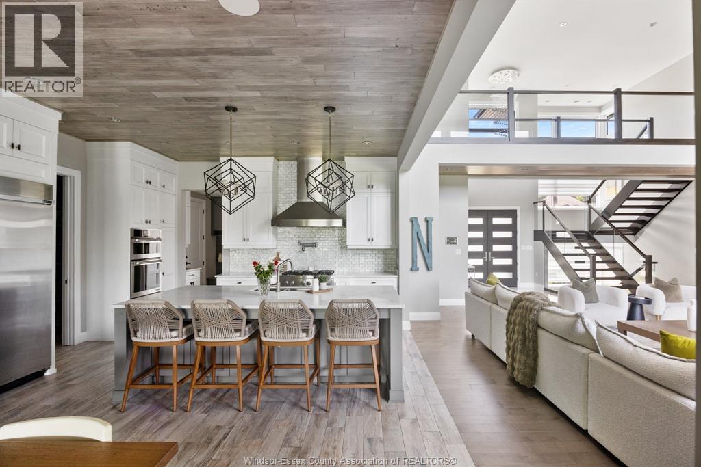
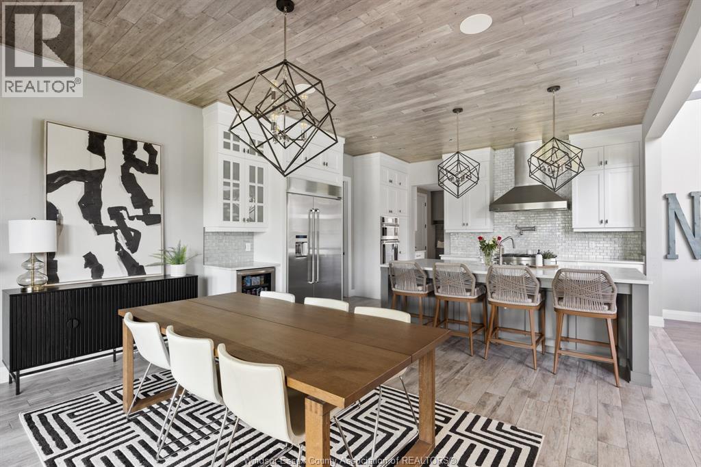
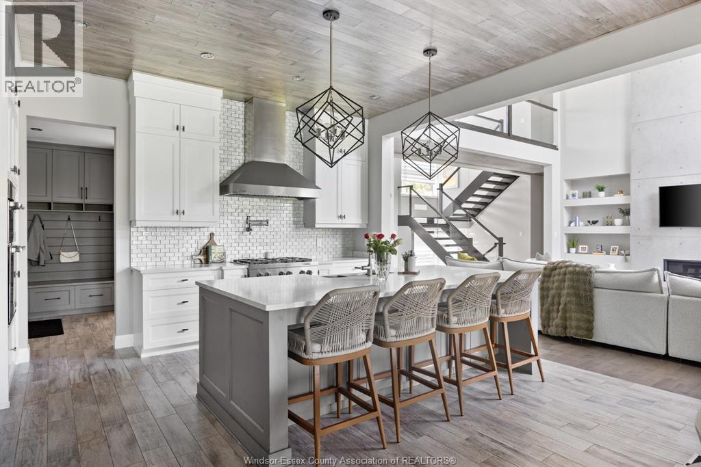
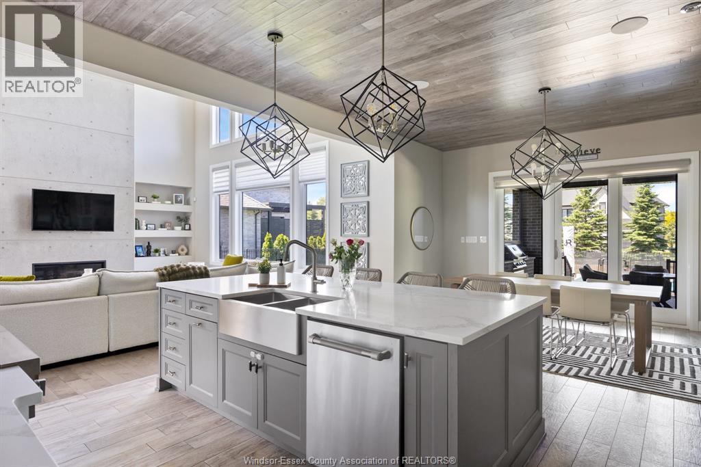
WELCOME TO 836 LEGACY GROVE DR., an extraordinary luxury residence tucked away on an exclusive gated cul-de-sac in one of LaSalle’s most prestigious communities. Showcasing over 6,300 sq ft of finished living space, this custom-built home combines timeless design, premium craftsmanship and exceptional amenities throughout. The impressive main level is designed for both everyday living and upscale entertaining, featuring soaring ceilings, expansive open-concept living areas and dramatic architectural details. The stunning chef-inspired kitchen is the heart of the home, complete with a massive island, professional-grade appliances, walk-in pantry and seamless flow to the dining and living spaces. A luxurious primary suite on the main floor offers a spa-like ensuite and generous walk-in closet, creating the perfect private retreat. The upper level features four spacious bedrooms, each offering ensuite access and ample closet space, including a second primary-style suite with sitting area and oversized walk-in closet. The fully finished lower level expands the living space with a large family room, theatre room, additional bedroom, full bath and plenty of room for recreation and entertaining. Step outside to your own resort-inspired backyard oasis. Enjoy the inground pool, professionally landscaped grounds, covered outdoor living area with gas fireplace, built-in BBQ space, irrigation system and fully fenced yard designed for privacy and relaxation. The triple attached garage concrete drive and meticulous attention to detail complete this remarkable offering.ocated minutes from top-rated schools, shopping, walking trails, golf and all LaSalle amenities, this exceptional property delivers luxury living at its finest in a highly sought-after location. (id:56426)
MARK A. EUGENI
Listed by MANOR WINDSOR REALTY LTD.
The trademarks REALTOR®, REALTORS®, and the REALTOR® logo are controlled by The Canadian Real Estate Association (CREA) and identify real estate professionals who are members of CREA. The trademarks MLS®, Multiple Listing Service® and the associated logos are owned by CREA and identify the quality of services provided by real estate professionals who are members of CREA.