Skip to content

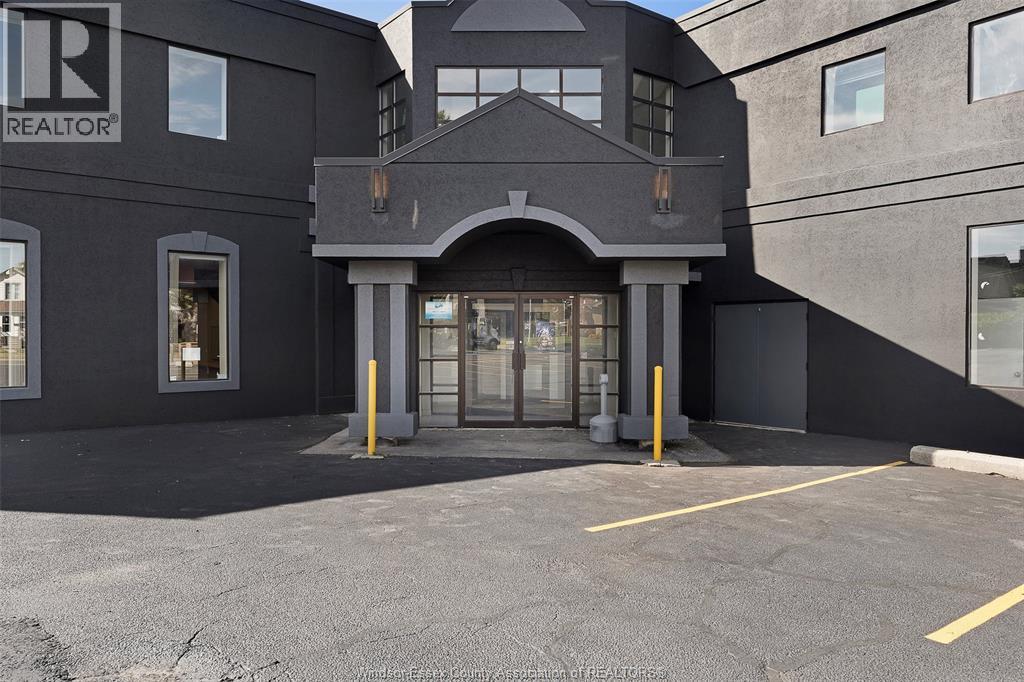
1501 HOWARD Unit# 102, Windsor, Ontario

For lease: $10

2,729 sq ft

MLS® 26026525

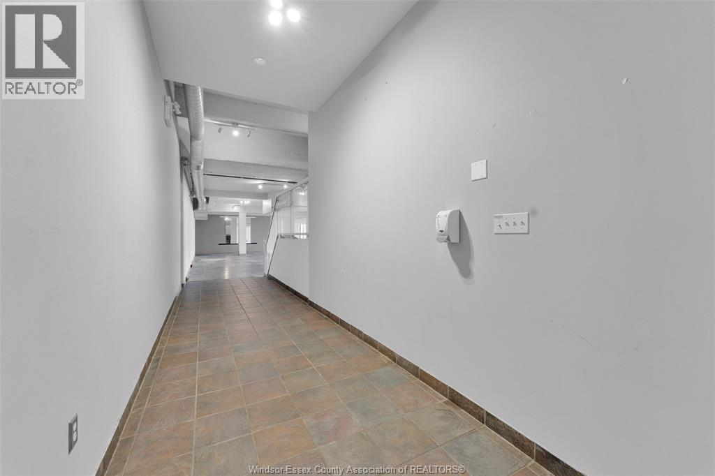
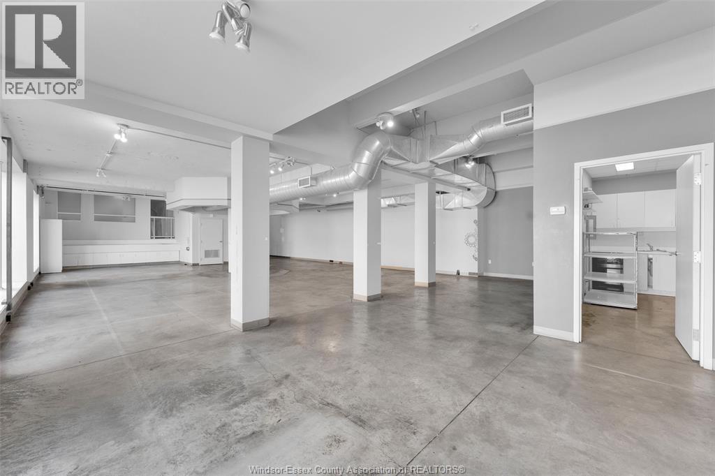
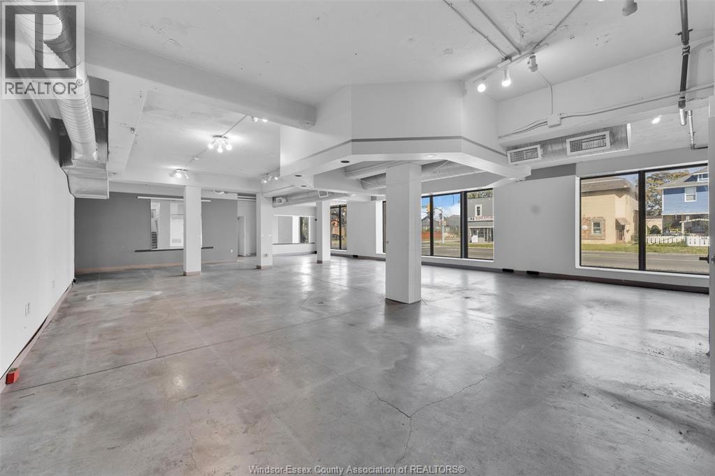
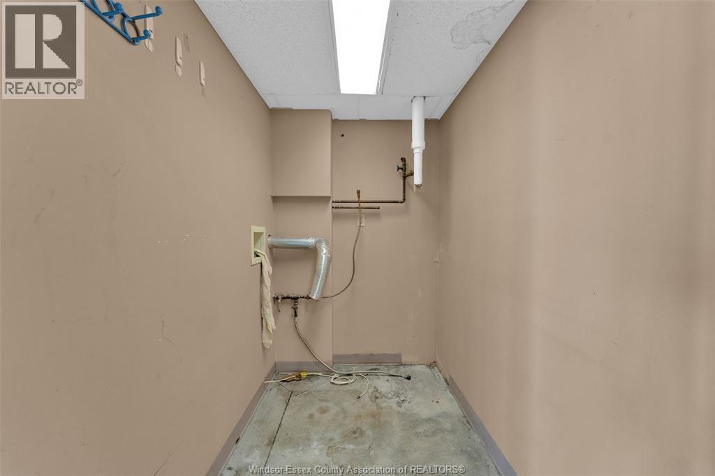
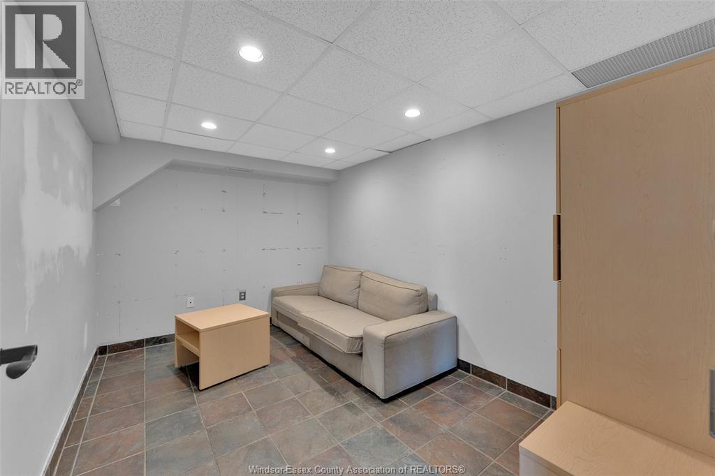
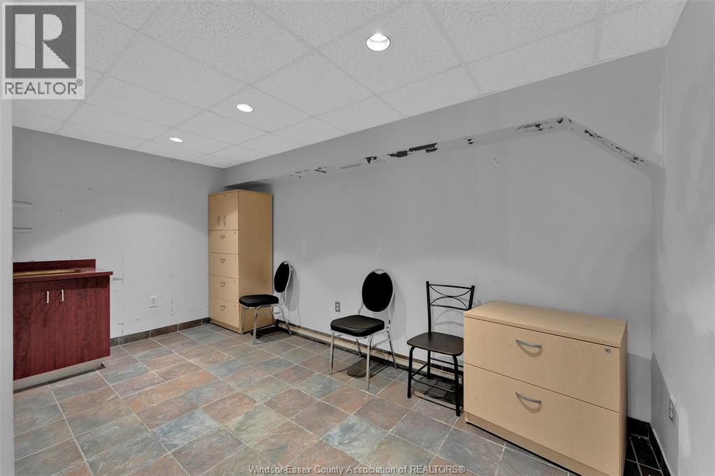
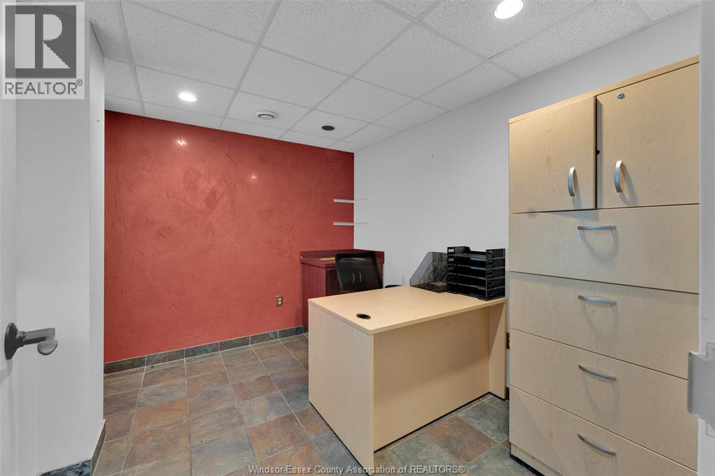
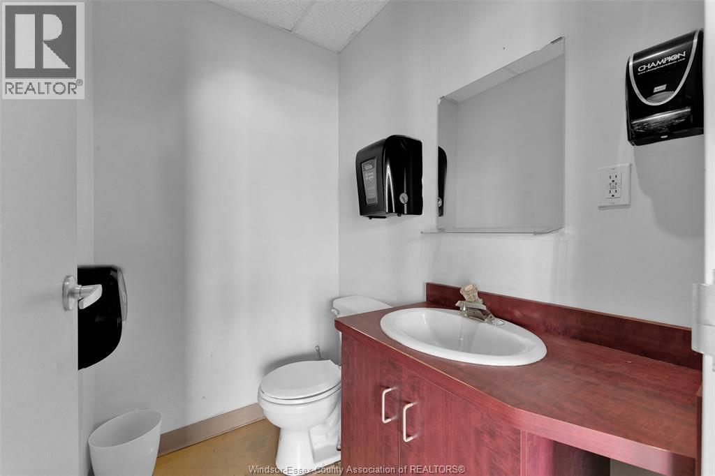
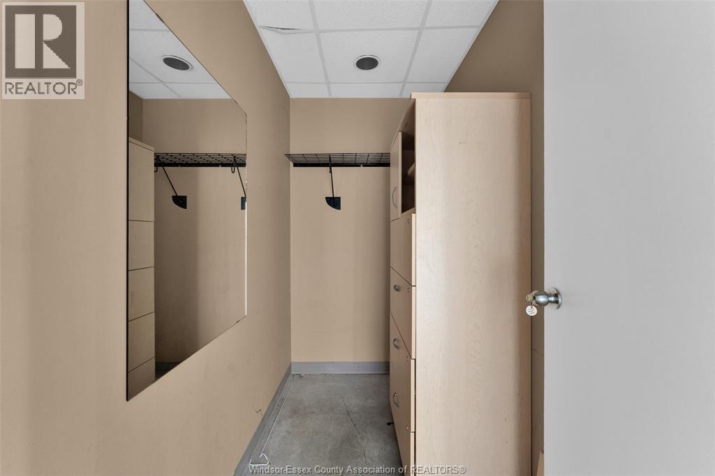
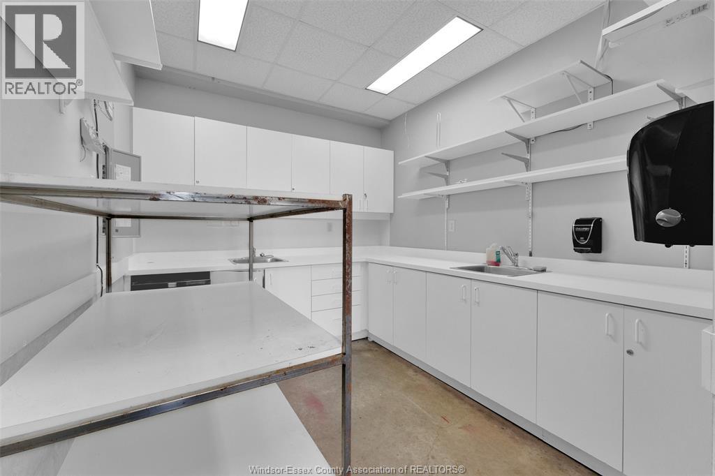
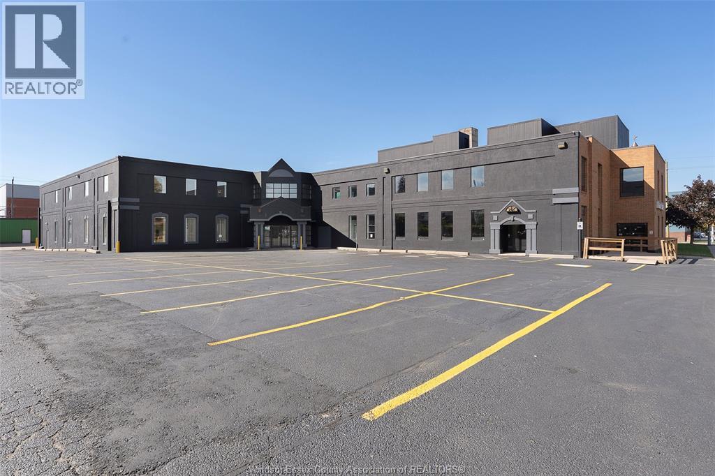
WELCOME TO 1501 HOWARD AVENUE IN WINDSOR ONTARIO! A MODERN UPDATED PLAZA IN THE HEART OF WINDSOR, ONTARIO. UNIT 102 WAS PREVIOUSLY USED AS A SALON BUT OFFERS A WIDE RANGE OF USE WITH CD2.1 ZONING. FRONT FACING HOWARD AVENUE WITH BIG WINDOWS. FEATURING 2729 SQUARE FEET. BIG OPEN SPACE PERFECT FOR CUSTOMIZING, WITH OFFICES ON THE SOUTH SIDE OF THE UNIT. OPPOSITE SIDE HAS KITCHEN AREA AND A WASHROOM. THIS UNIT WOULD BE A GREAT RETAIL SPACE WITH TWO ENTRANCES OFF HOWARD AVE. PLENTY OF PARKING AVAILABLE ON SITE. PREMIUM LOCATION, WITH HOWARD AVENUE'S HIGH TRAFFIC VOLUME. MANY BIG BOX STORES CLOSE BY; STARBUCKS, SHOPPER DRUG MART AND BIG GROCERY STORES HAVE THRIVED IN THIS AREA FOR YEARS! CALL ANDREW F MACLEOD SALES REPRESENTATIVE AT 519-300-7093 TO SCHEDULE A PRIVATE SHOWING. (id:56426)

ANDREW MACLEOD

Listed by JUMP REALTY INC.

The neighbourhood

About the area

Census figures and the live market for the area this home sits in, matched from the property’s own location on the map.

Population
229,660
Median household income
$70,000
Median home value
$400,000
Owner-occupied
63%
Homes for sale
2,321
Median list price
$529,950

Source: Statistics Canada 2021, LiveBy

Map of Windsor
Want to see it?

Book a viewing

We cover Orangeville, Mono, Caledon, Shelburne, the rest of Dufferin County and into Wellington County. Call us directly.

Karen McGuffin
Residential Realtor

Karen McGuffin

(519) 216-1956
Keep looking

More in the area

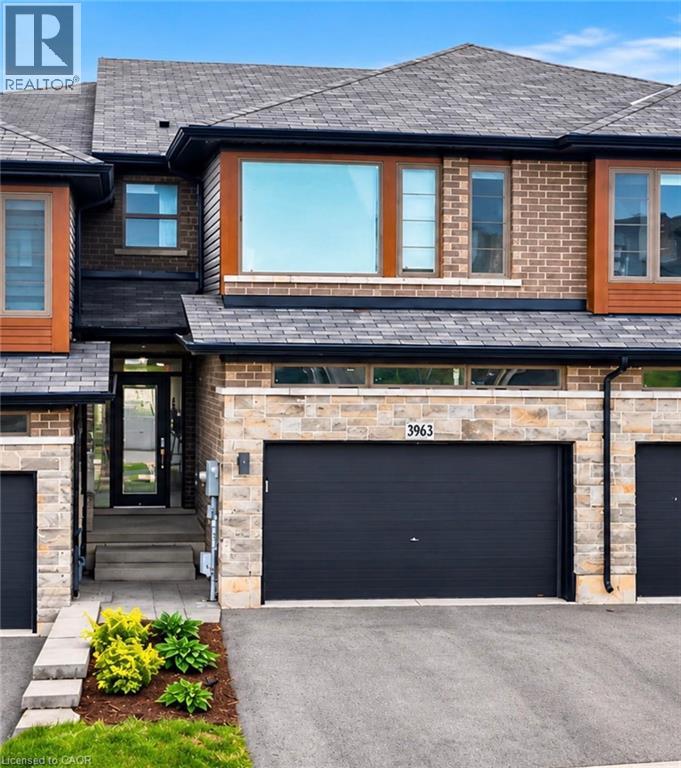
  • 3963 CROWN Street, Beamsville

    Contact for Price

    3963 CROWN Street, Beamsville, Ontario

    3 bed · 3 bath · 1,604 sq ft

    MLS® 40875356

    Listed by RE/MAX Escarpment Realty Inc.

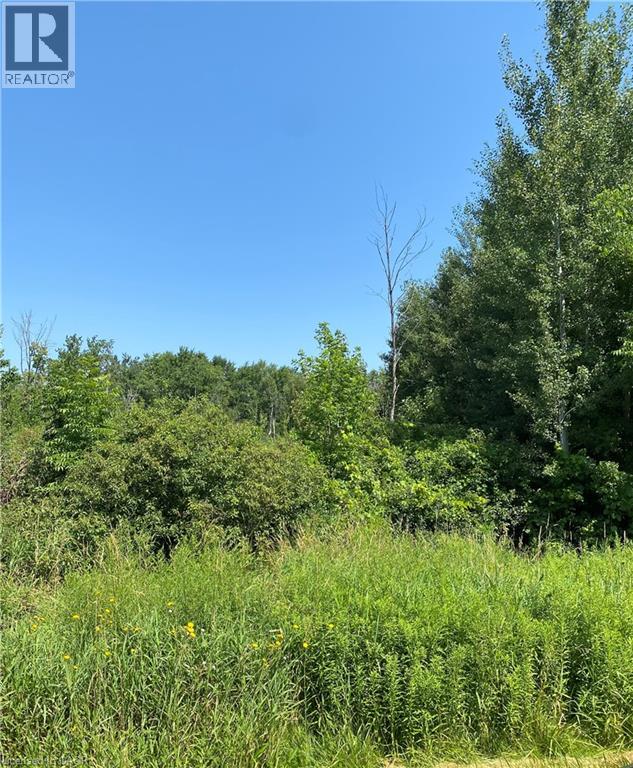
  • N/A REGIONAL RD 46 Road, North Dumfries

    $69,900

    N/A REGIONAL RD 46 Road, North Dumfries, Ontario

    MLS® 40875447

    Listed by RED AND WHITE REALTY INC.

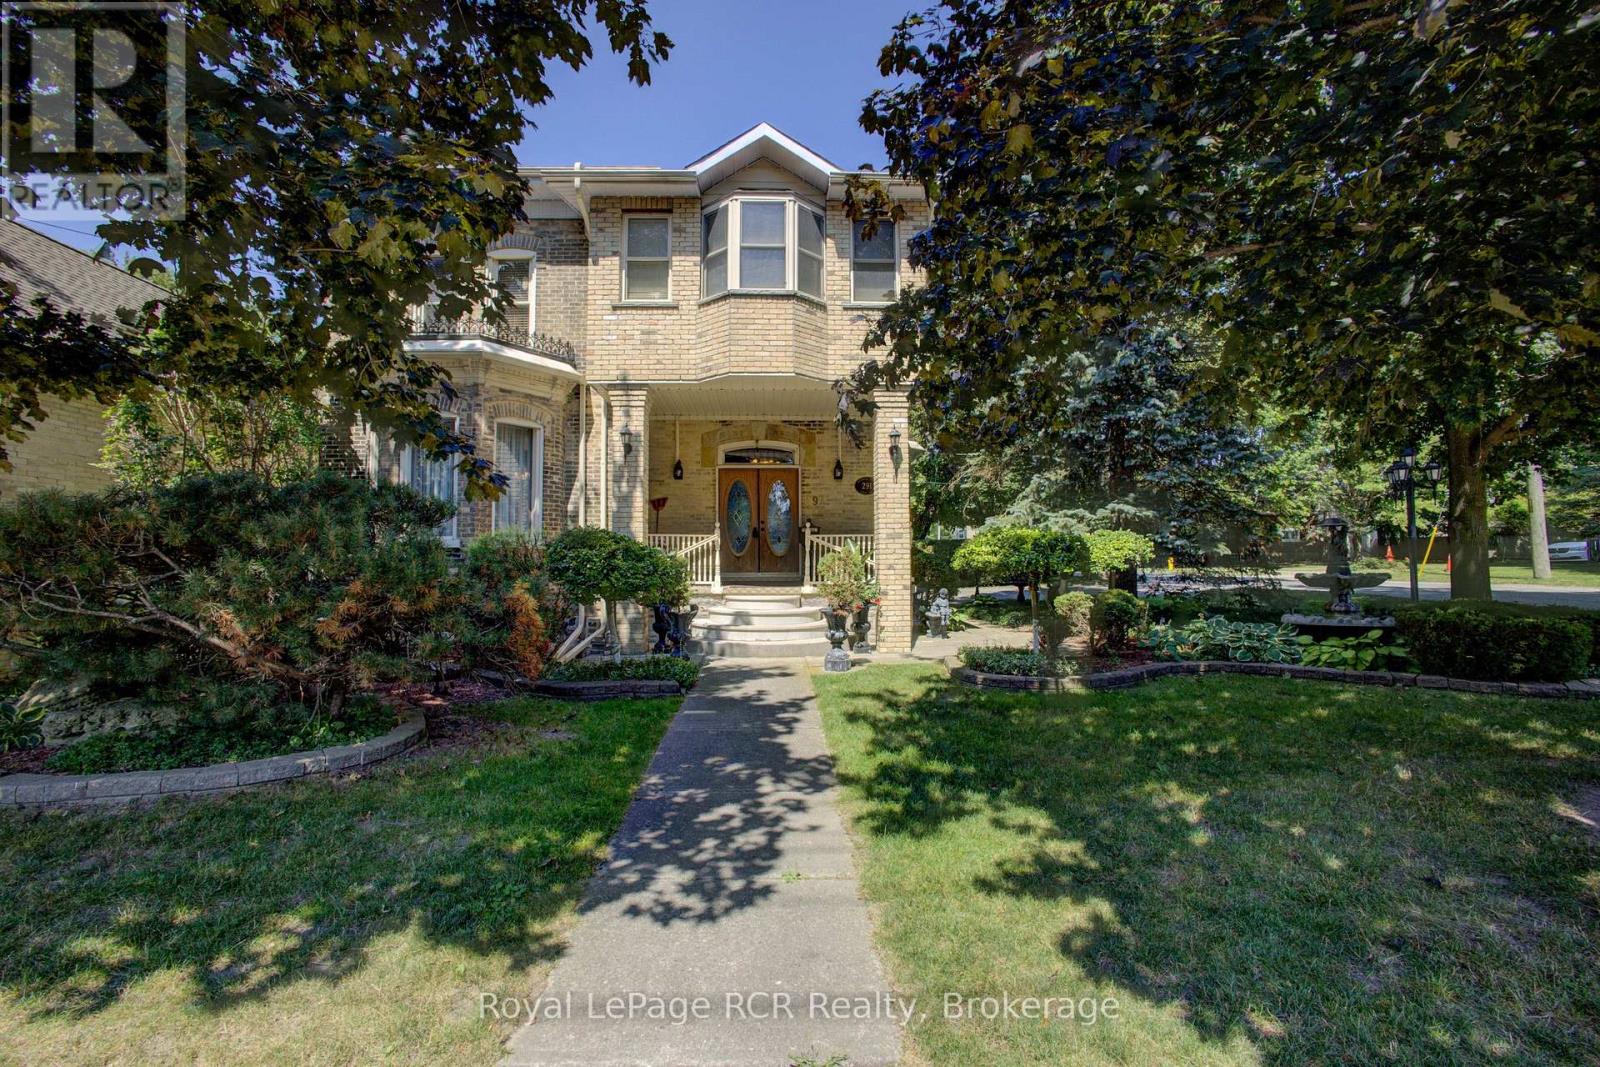
  • 291 ELMA STREET E, North Perth (Listowel)

    $599,900

    291 ELMA STREET E, North Perth (Listowel), Ontario

    5 bed · 4 bath

    MLS® X14139414

    Listed by Royal LePage RCR Realty

The trademarks REALTOR®, REALTORS®, and the REALTOR® logo are controlled by The Canadian Real Estate Association (CREA) and identify real estate professionals who are members of CREA. The trademarks MLS®, Multiple Listing Service® and the associated logos are owned by CREA and identify the quality of services provided by real estate professionals who are members of CREA.

Powered by REALTOR.ca — view this listing on REALTOR.ca

The trademarks REALTOR®, REALTORS®, and the REALTOR® logo are controlled by The Canadian Real Estate Association (CREA) and identify real estate professionals who are members of CREA. The trademarks MLS®, Multiple Listing Service® and the associated logos are owned by CREA and identify the quality of services provided by real estate professionals who are members of CREA.

Created on Moseik