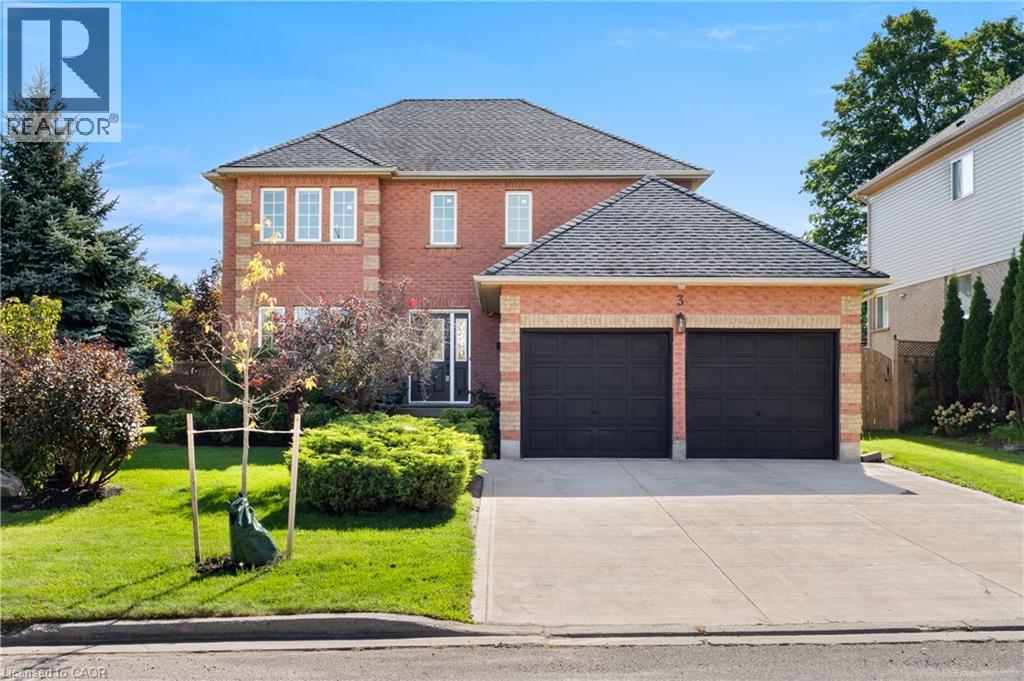
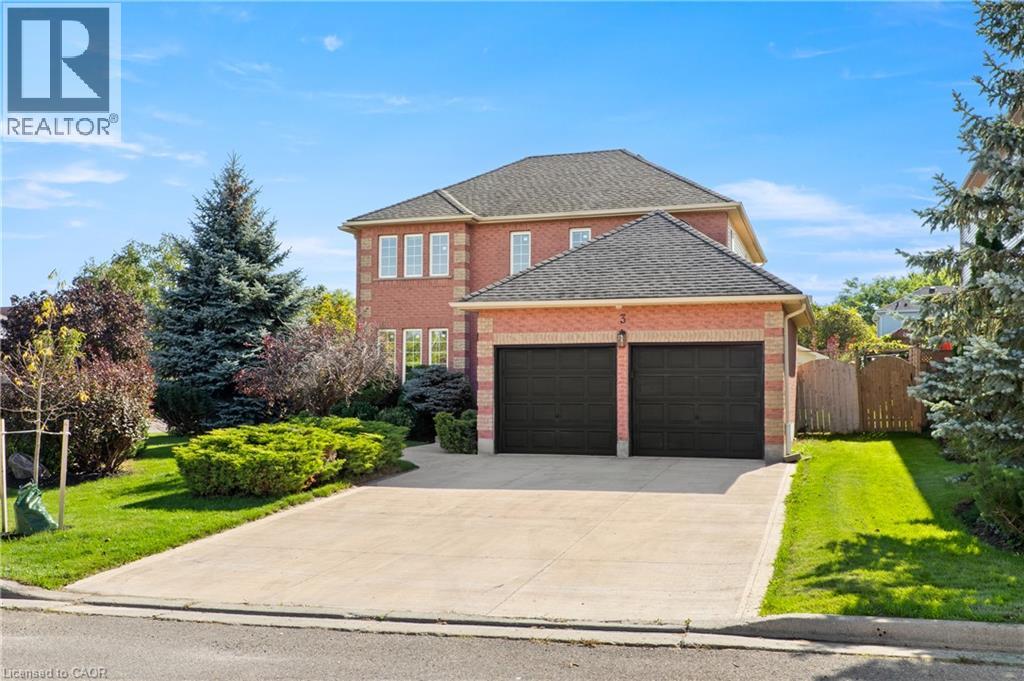
3 GREENCROFT Court, Kitchener, Ontario
$799,900
4 bed · 3 bath · 2,933 sq ft
MLS® 40854616
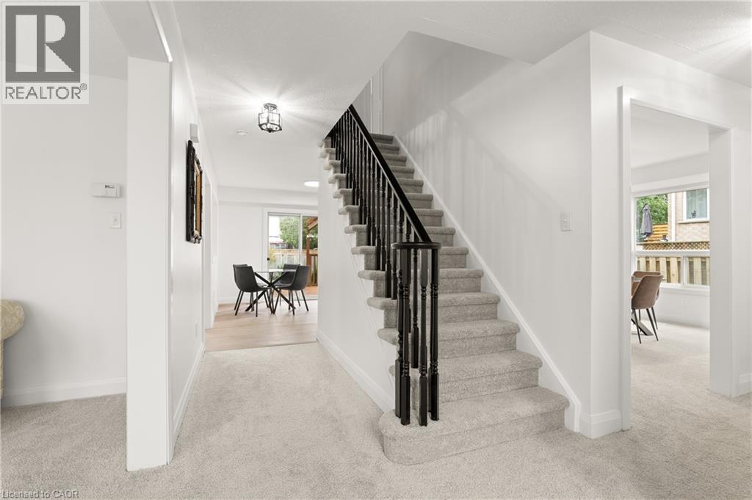
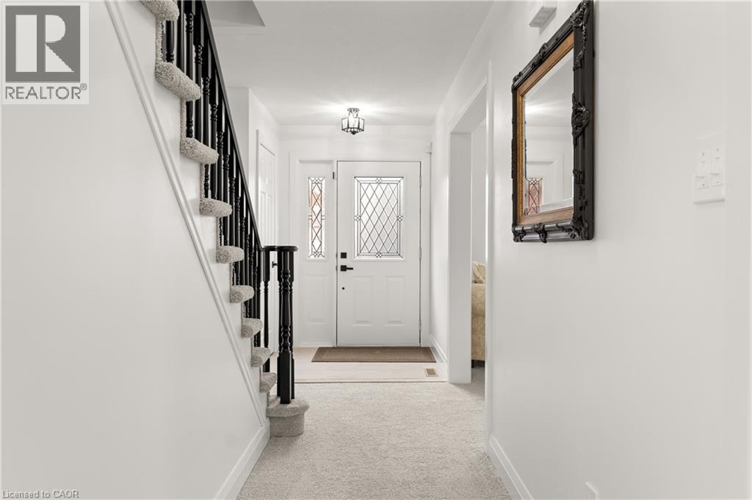
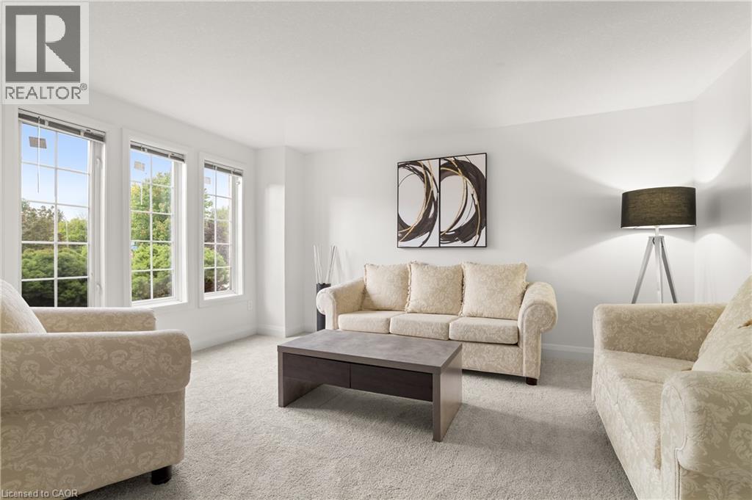
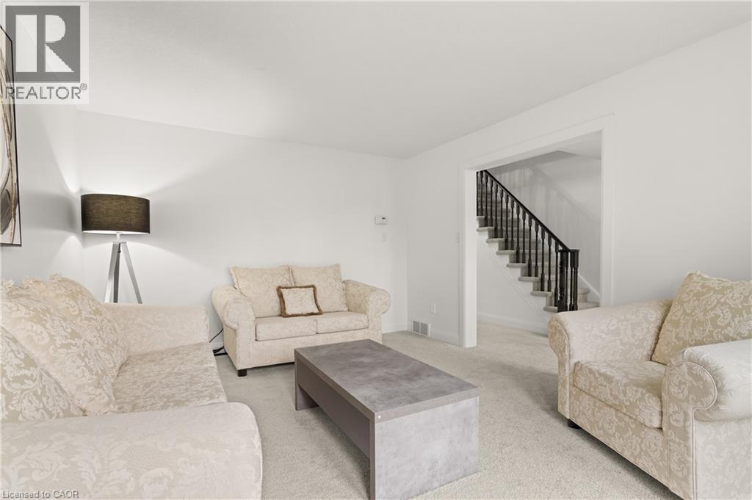
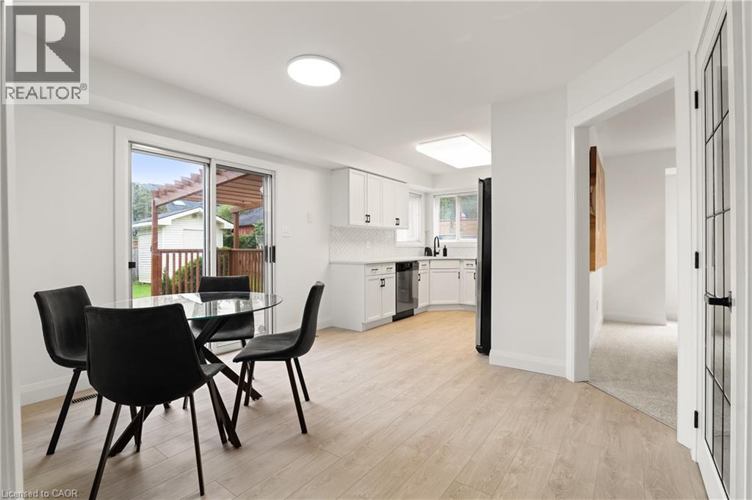
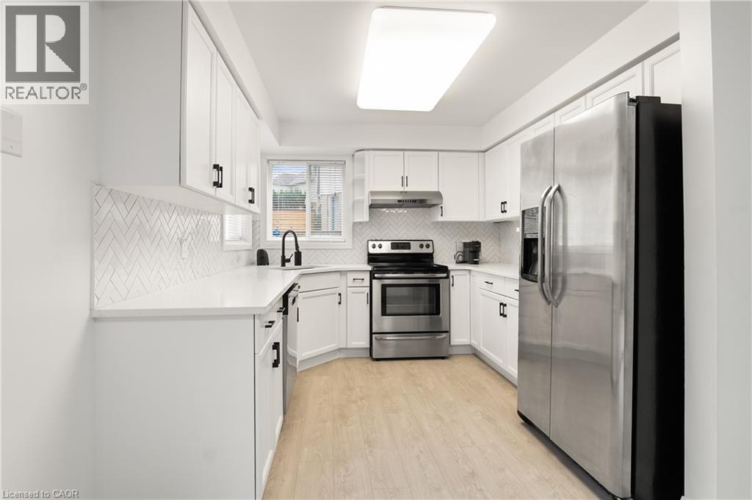
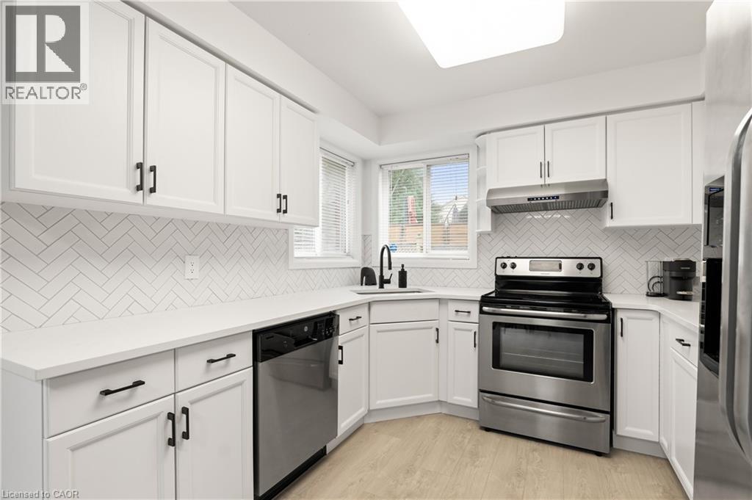
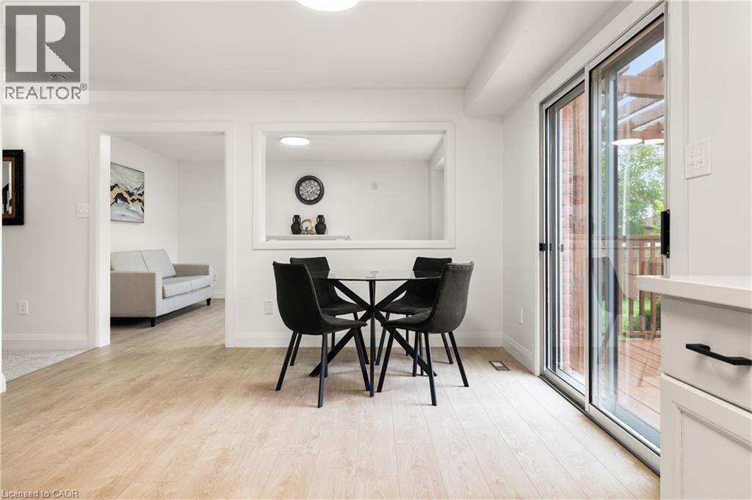
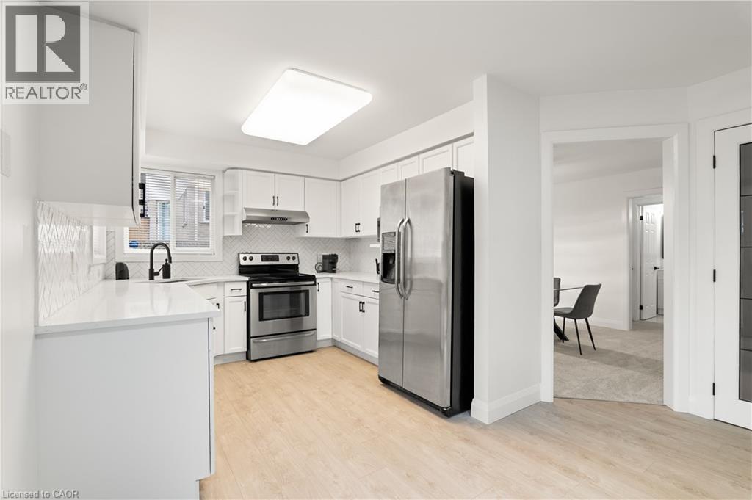
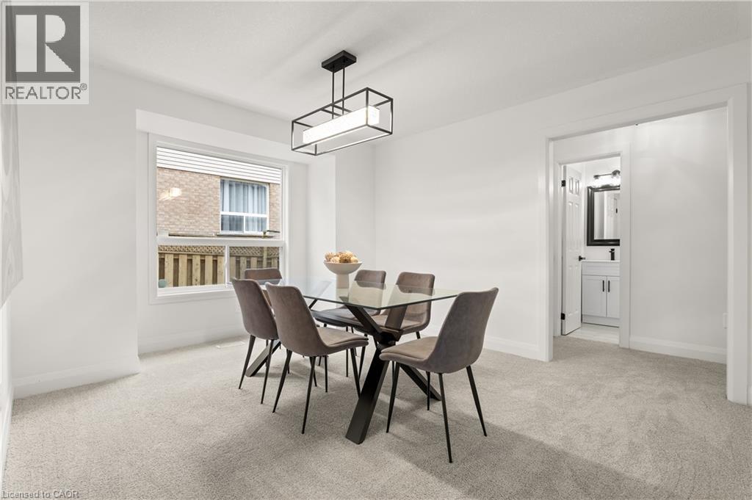
Welcome to 3 Greencroft Court! This updated corner-lot home in Beechwood Forest sits on a generous 0.2-acre property, offering bright living spaces, modern finishes, and a fully finished basement. With parks, trails, schools, and major amenities minutes away, it’s a family-friendly home that balances comfort and convenience. Check out our TOP 6 reasons why this home is the right fit for you. #6: LOCATION: Beechwood Forest is a quiet west-end pocket surrounded by green space, bike trails, and schools—plus you’re right across from Henry Strum Creek. With Highland Hills Mall, Costco, and The Boardwalk nearby, you get easy access to shopping, restaurants, groceries, and everyday essentials. #5: BRIGHT MAIN FLOOR: The main floor offers plenty of room to live and gather. A modern front sitting room, powder room, and laundry keep things practical, while the carpet-free living room with gas fireplace overlooks the backyard and opens seamlessly to the kitchen. #4: EAT-IN KITCHEN: This updated kitchen features a herringbone tile backsplash, stainless steel appliances, quartz countertops, and both a formal dining room and a dinette with walkout—perfect for everyday meals or hosting. #3: UPSTAIRS: Four bright bedrooms and two updated bathrooms. The primary suite includes a walk-in closet and a 3-piece ensuite with a tiled shower and niche. The remaining bedrooms share a refreshed 4-piece bath with a shower/tub combo, also complete with a niche. #2: FINISHED BASEMENT: A spacious rec area gives you room to spread out, with space for a home office, hobbies, or movie nights—plus great storage. #1: FULLY-FENCED BACKYARD: With a 70' x 124' (0.2-acre) corner lot, outdoor space is a true highlight. Enjoy a large yard with room for kids, pets, gardening, or relaxing, plus a deck with dual pergolas and a shed for easy storage. A family-friendly location. Modern updates throughout. And a large corner lot with room to grow. That’s what makes this home stand out! (id:56426)
PETER KOSTECKI
Listed by RE/MAX TWIN CITY REALTY INC.
The trademarks REALTOR®, REALTORS®, and the REALTOR® logo are controlled by The Canadian Real Estate Association (CREA) and identify real estate professionals who are members of CREA. The trademarks MLS®, Multiple Listing Service® and the associated logos are owned by CREA and identify the quality of services provided by real estate professionals who are members of CREA.