14 FALKLAND Road, Falkland, Ontario
$699,900
3 bed · 2 bath · 1,716 sq ft
MLS® 40860930
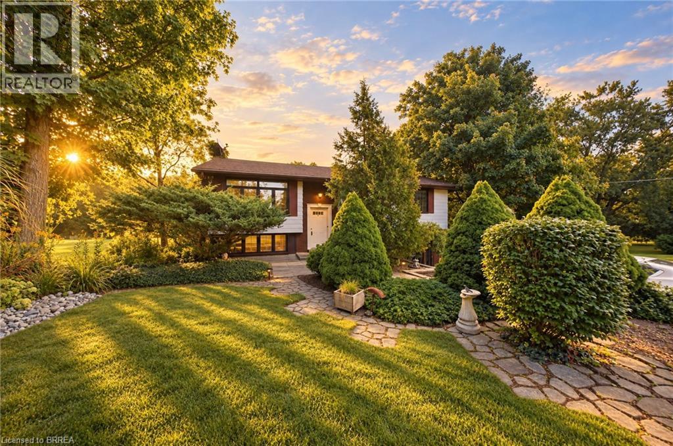
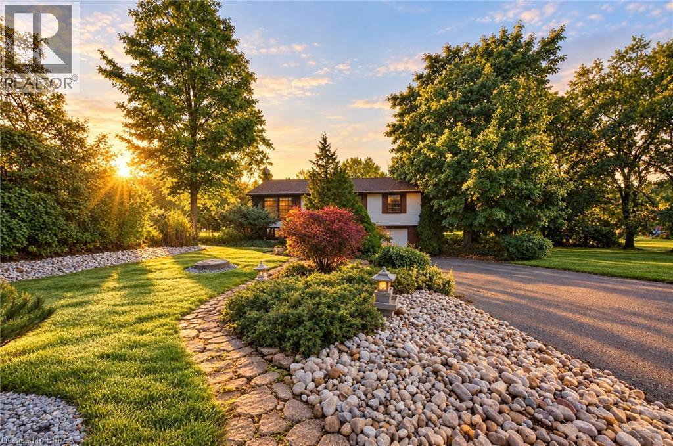
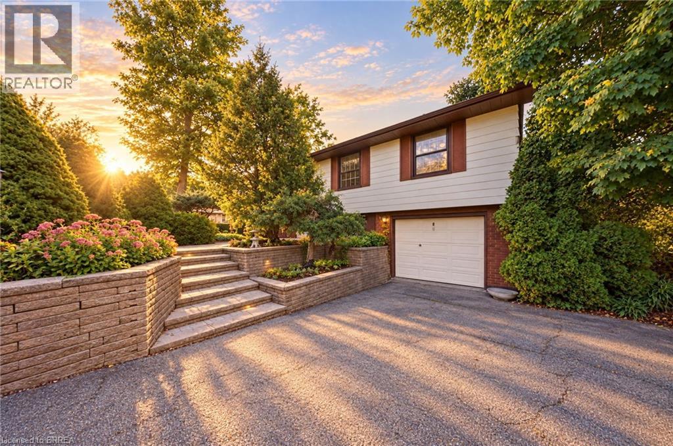
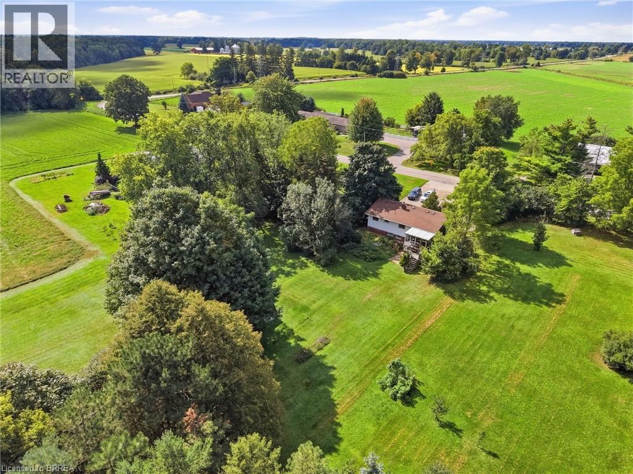
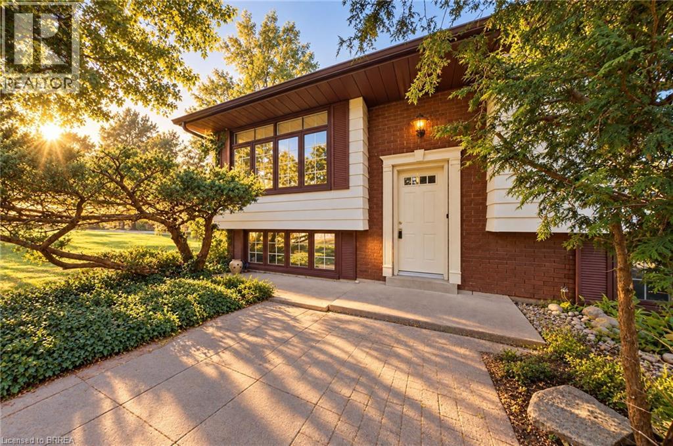
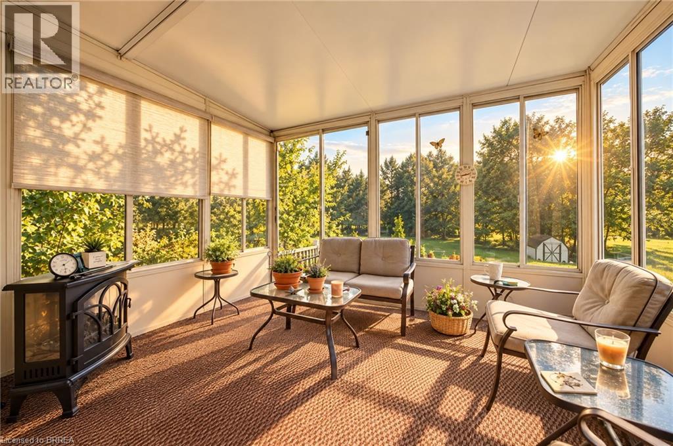
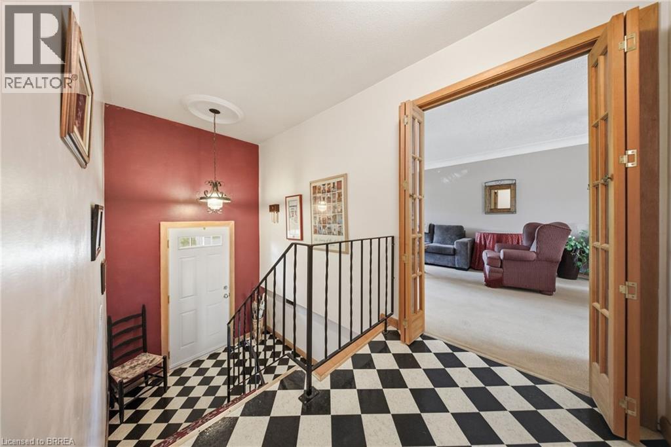
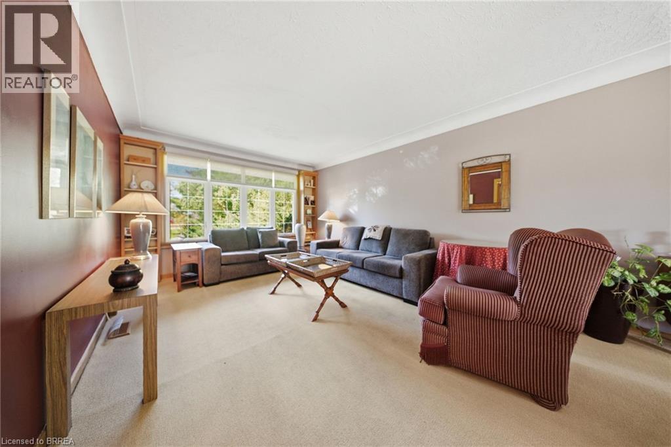
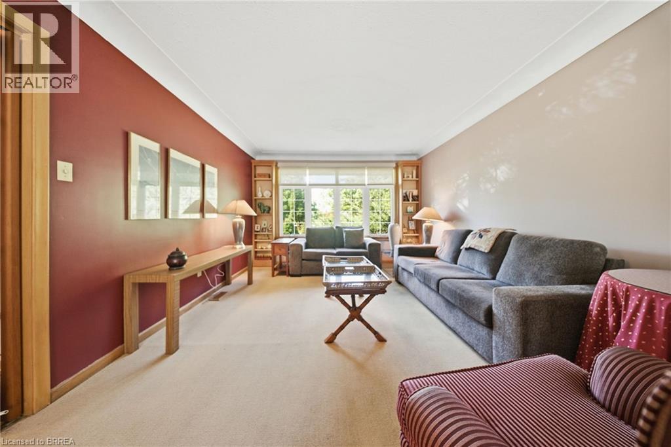
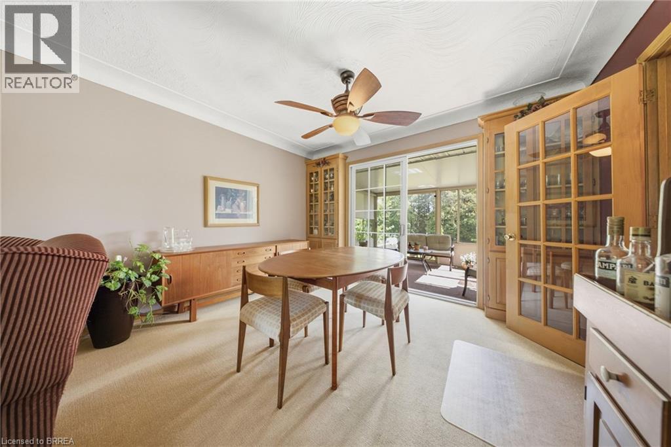
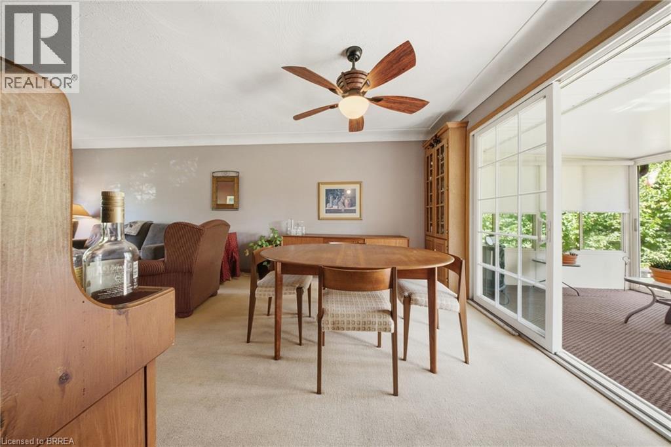
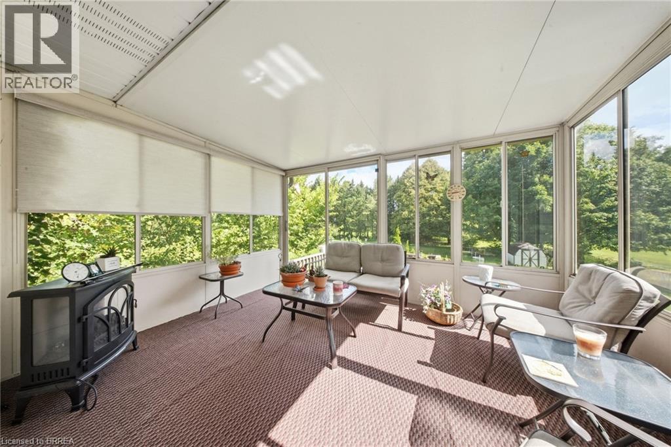
Welcome to 14 Falkland Road, a charming 3-bedroom, 2-bathroom raised bungalow set on just under an acre with no rear neighbours. Loved by the same owners for decades, this is the type of home you buy, make your own, and grow into for years to come. The main level offers three bedrooms and a full bathroom, along with an expansive open-concept living and dining area with plenty of space to gather. Sliding doors lead to one of the standout features of the home; a spacious screened-in porch overlooking the backyard. It’s the perfect spot for morning coffee, summer dinners, or simply enjoying the peace and privacy of your surroundings. From here, step out onto the upper deck with stairs leading directly into the backyard. Outside, the nearly one-acre property is a blank canvas with plenty of room for gardens, a play area, outdoor entertaining, a future pool, or space for the hobbyist to create something of their own. Downstairs, you’ll find a large recreation room complete with a cozy fireplace, an additional room and a second bathroom, offering plenty of flexibility for guests, older children, a home office, or additional living space. A walkout provides direct access to the backyard, making the lower level even more functional and extending your living space outdoors. An attached garage adds everyday convenience, while updated windows and an updated septic tank are valuable improvements already taken care of. With its warm, rustic charm, generous layout and beautiful lot, this home is ready for its next owners to bring their own style and personal touch. Enjoy the quieter pace and privacy of country living while remaining within easy reach of Brantford and everyday city amenities. A home with space to live, room to grow, and plenty of potential to make it yours. (id:56426)
Vanessa Conte
Listed by Re/Max Twin City Realty Inc
The trademarks REALTOR®, REALTORS®, and the REALTOR® logo are controlled by The Canadian Real Estate Association (CREA) and identify real estate professionals who are members of CREA. The trademarks MLS®, Multiple Listing Service® and the associated logos are owned by CREA and identify the quality of services provided by real estate professionals who are members of CREA.