15 SPENCER Avenue, Dundas, Ontario
Contact for Price
3 bed · 2 bath · 1,159 sq ft
MLS® 40865368
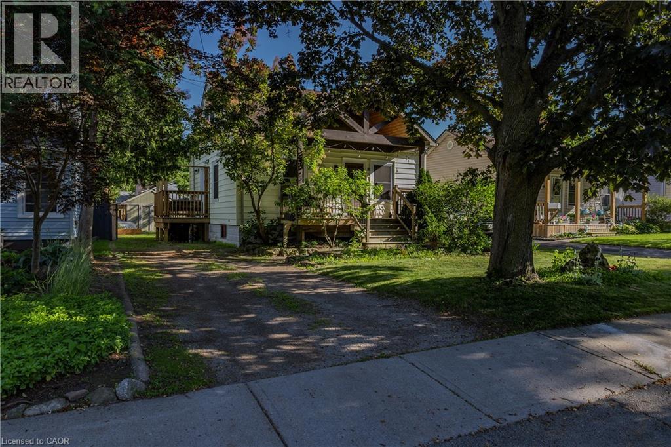
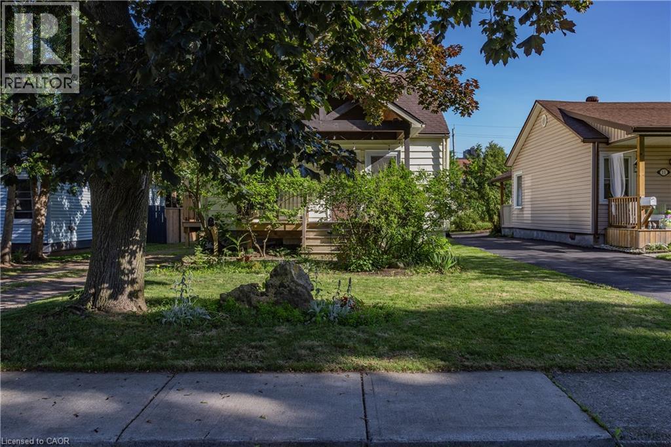
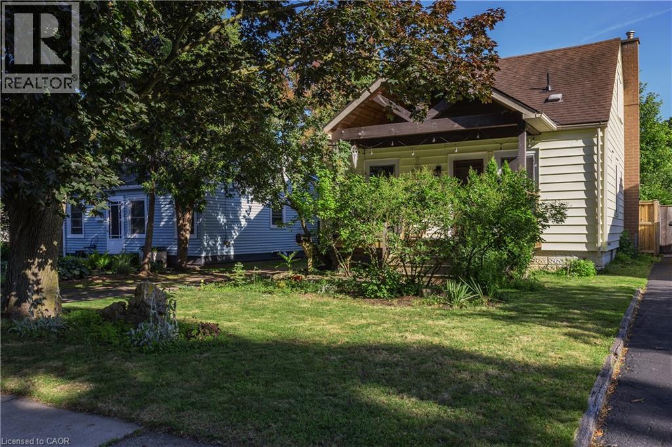
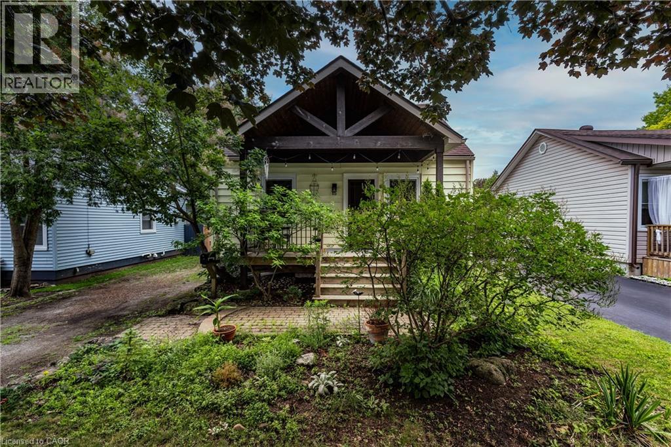
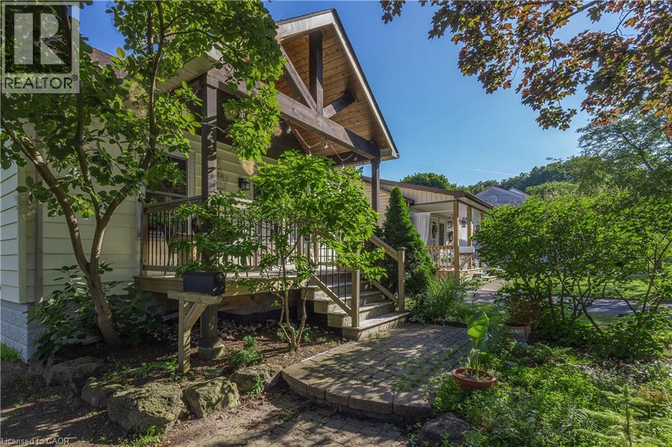
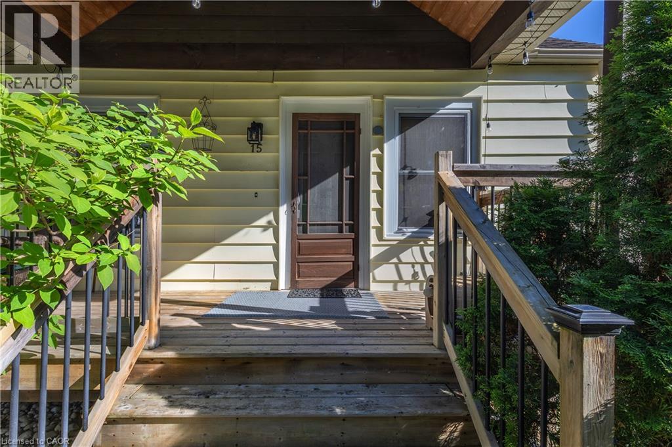
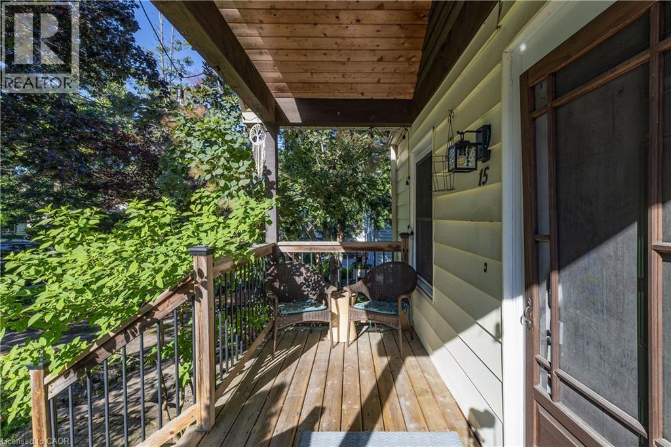
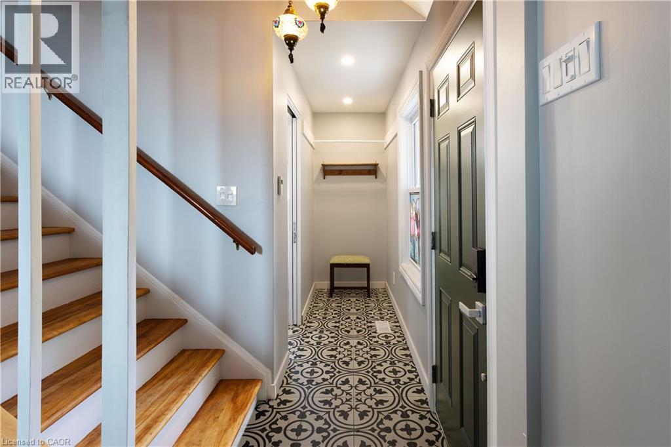
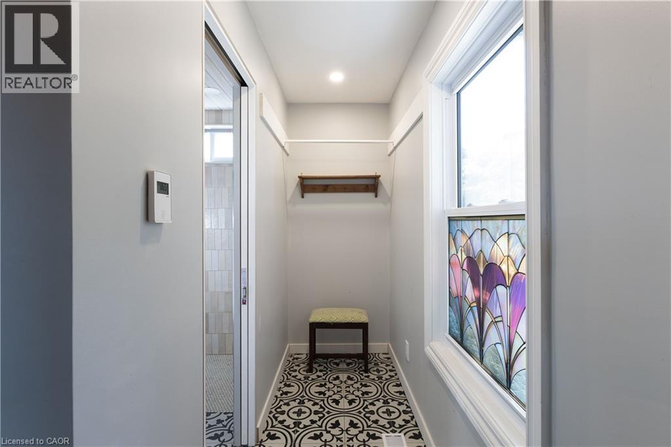
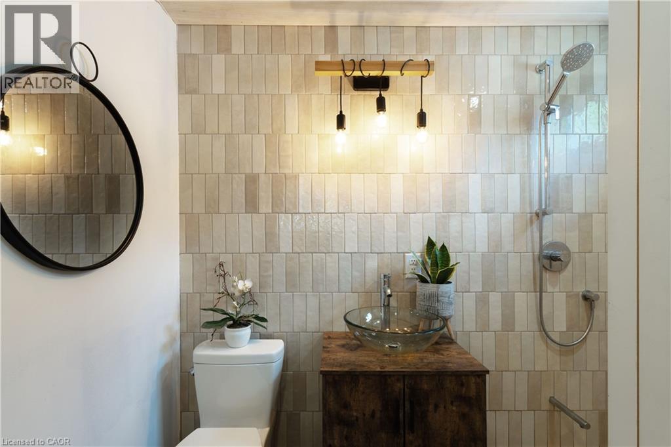
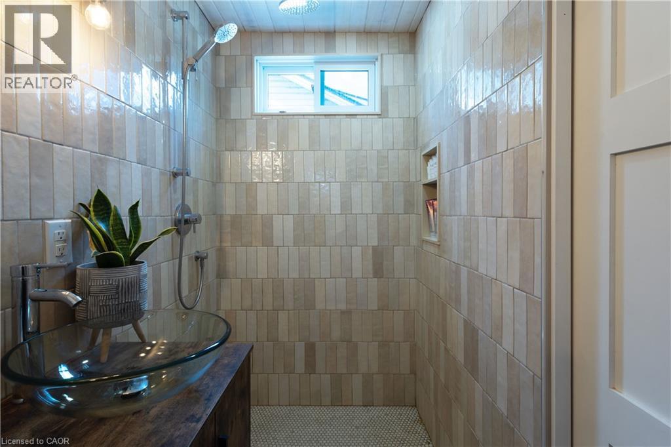
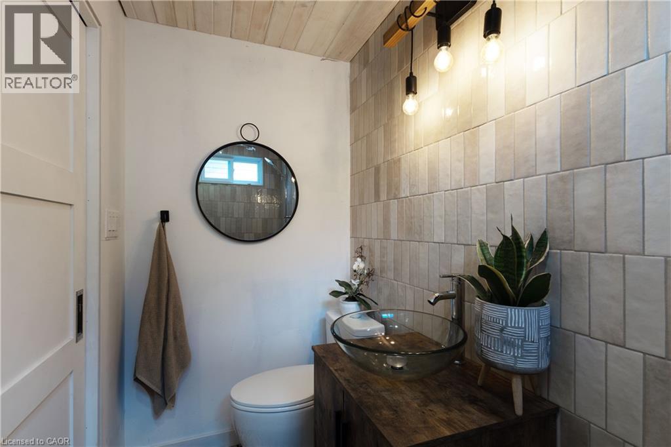
Beautifully updated 3-bedroom, 2-bathroom home nestled in the sought-after Coote's Paradise Escarpment neighbourhood. Blending modern updates with timeless character, this inviting home is ideal for families, professionals, or anyone looking to enjoy the charm and convenience of Dundas living. Enjoy an unbeatable location just a short walk to Dundas Driving Park, vibrant downtown Dundas, and the scenic trails, waterfalls, and natural beauty of the Dundas Valley Conservation Area. The new custom kitchen features elegant white oak lower cabinetry with pot drawers, stunning stone countertops, and a large picture window that fills the space with natural light. A side door leads to the side deck and backyard with perennial gardens, a cosy fire pit, and a garden shed. The open-concept main floor connects the kitchen, dining, and living areas, creating an ideal space for everyday living and entertaining. A versatile main-floor bedroom also works perfectly as a home office or den, while the new three-piece bath offers a spa-like retreat with a glass shower and sleek tile finishes. Wide-plank hardwood flooring, stained-glass accents, fresh neutral paint, and abundant natural light enhance the home's warmth. Upstairs offers a spacious primary bedroom with wall-to wall built-in cabinetry, a second bedroom, upper-level laundry, and an updated two-piece bath. Updates include back exterior siding, (2026) windows (2019 with lifetime warranty), roof (2011), furnace (2014), A/C (2020), and breaker panel (2021). The unspoiled basement offer excellent potential with optional lower-level laundry, a utility/workshop area, and room to customize. Situated on a 40' x 100' lot with a fully fenced backyard (2017) and extended driveway with ample parking, this exceptional property is minutes to McMaster University, McMaster Hospital, schools, parks, transit, and major highways. (id:56426)
Stacey Keric
Listed by RE/MAX Escarpment Realty Inc.
The trademarks REALTOR®, REALTORS®, and the REALTOR® logo are controlled by The Canadian Real Estate Association (CREA) and identify real estate professionals who are members of CREA. The trademarks MLS®, Multiple Listing Service® and the associated logos are owned by CREA and identify the quality of services provided by real estate professionals who are members of CREA.