Skip to content

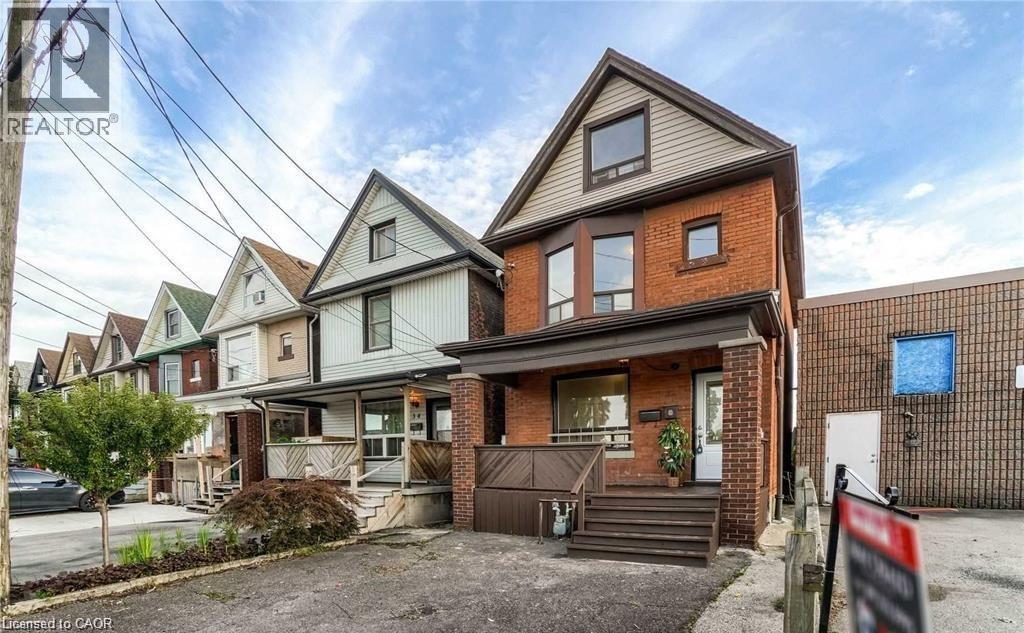
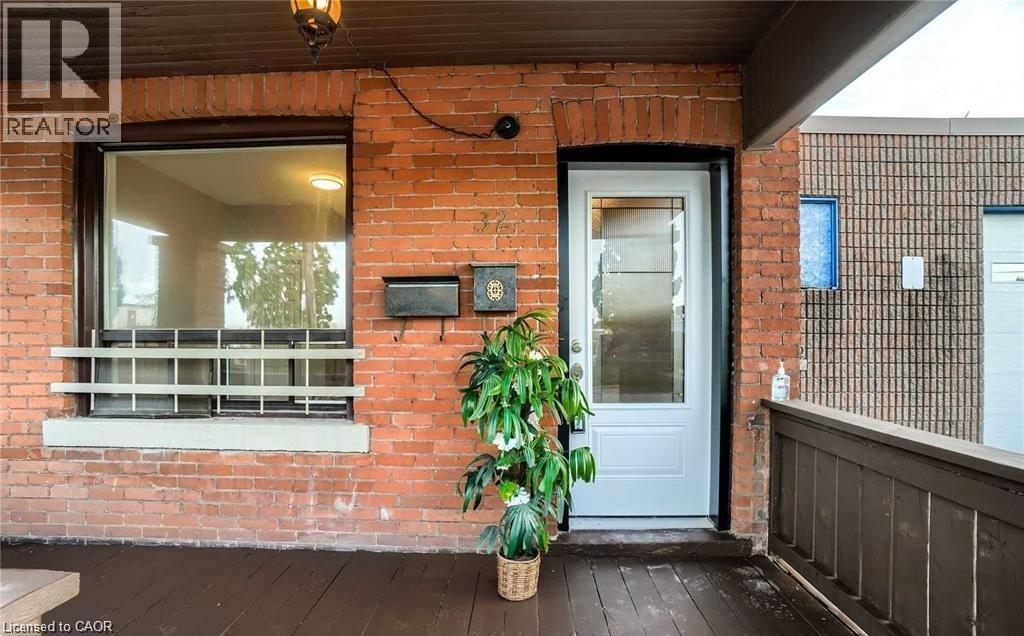
32 LLOYD Street Unit# 1, Hamilton, Ontario

Contact for Price

1 bed · 1 bath · 1,524 sq ft

MLS® 40866319

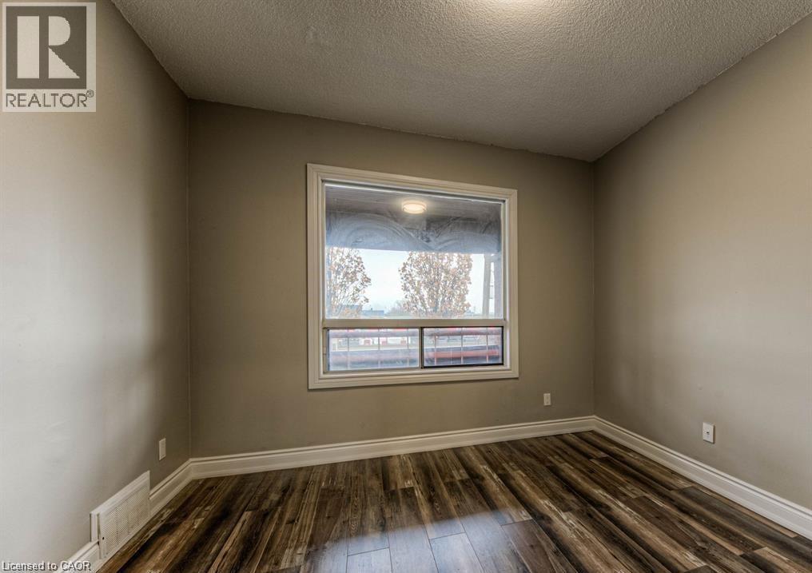
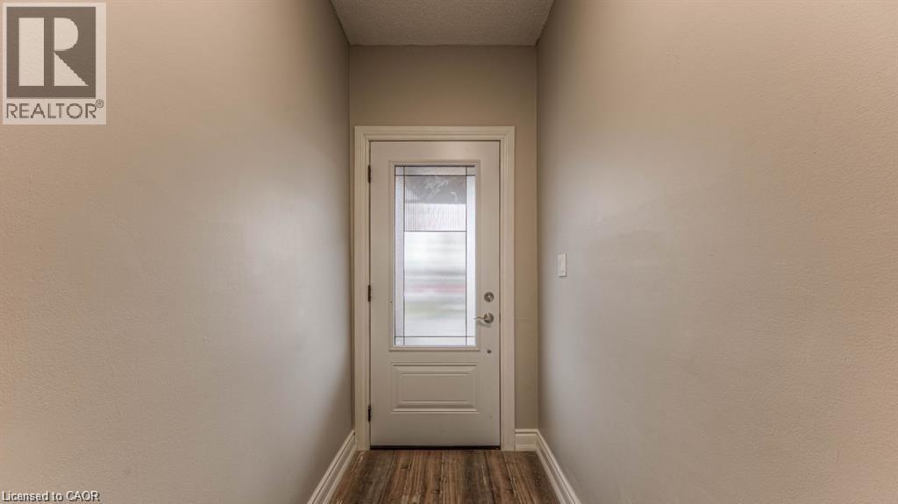
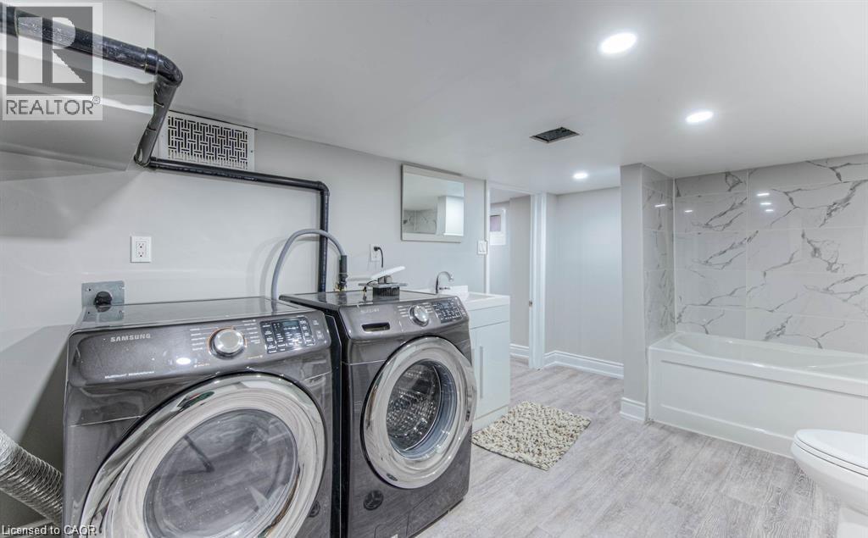
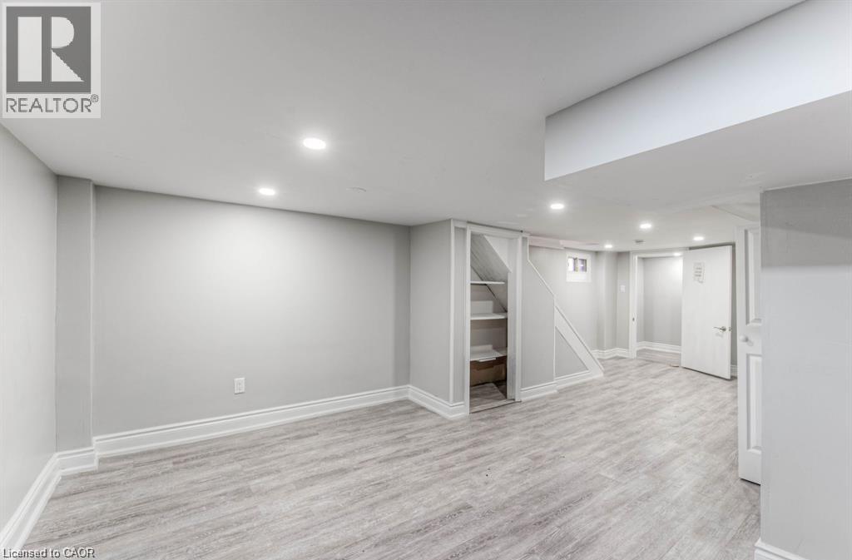
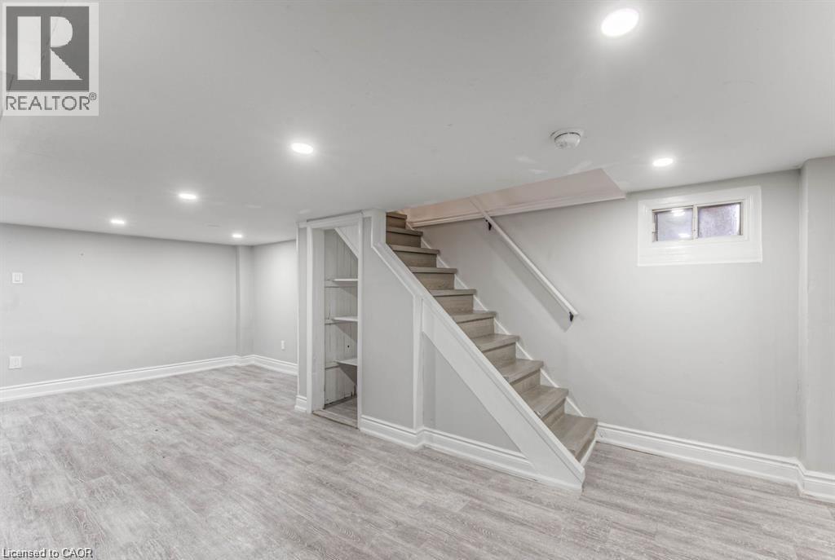
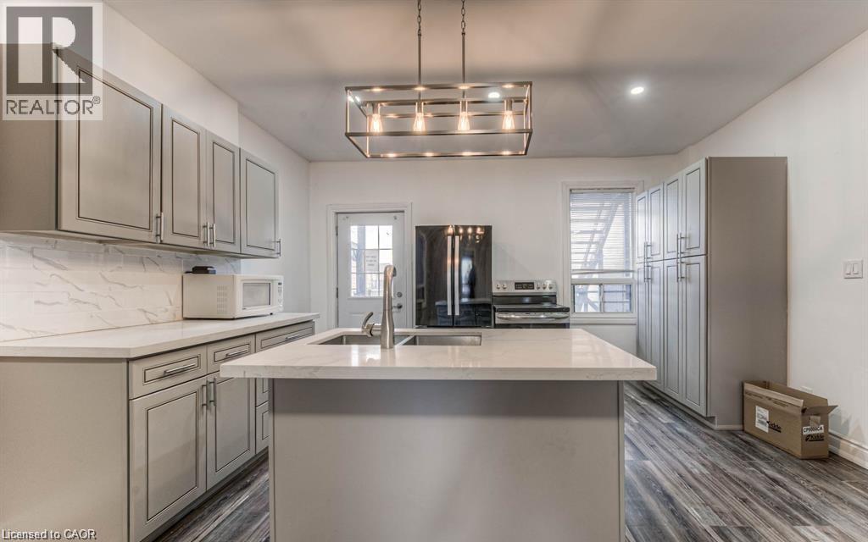
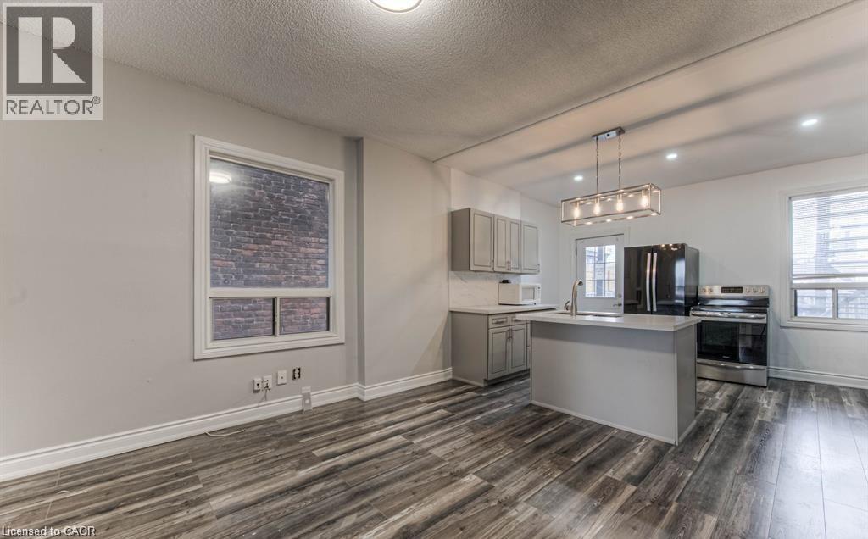
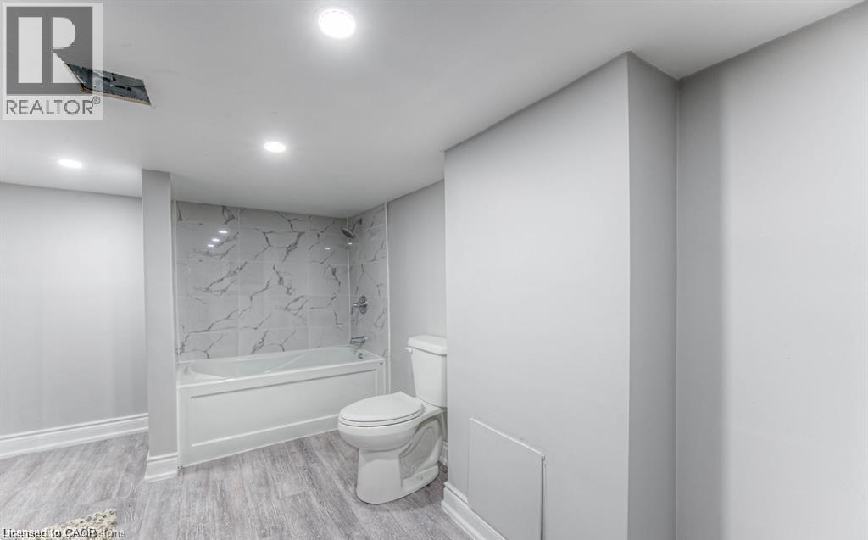
Stunning 2.5 Story Detached Home, Professionally Renovated. Full Of Upgrades. New Kitchen, New Flooring, Plumbing, Bathroom, Light Fixtures, Freshly Painted, New Washroom, New Doors And Much More! Main floor and basement. Access to rear yard. Walking Distance To Shopping, Transit, Schools, Stadium And More! Tenant To Pay Hydro, Gas And Water. (id:56426)

Lisa Hensen

Listed by RE/MAX Escarpment Realty Inc.

Powered by REALTOR.ca — view this listing on REALTOR.ca

The trademarks REALTOR®, REALTORS®, and the REALTOR® logo are controlled by The Canadian Real Estate Association (CREA) and identify real estate professionals who are members of CREA. The trademarks MLS®, Multiple Listing Service® and the associated logos are owned by CREA and identify the quality of services provided by real estate professionals who are members of CREA.
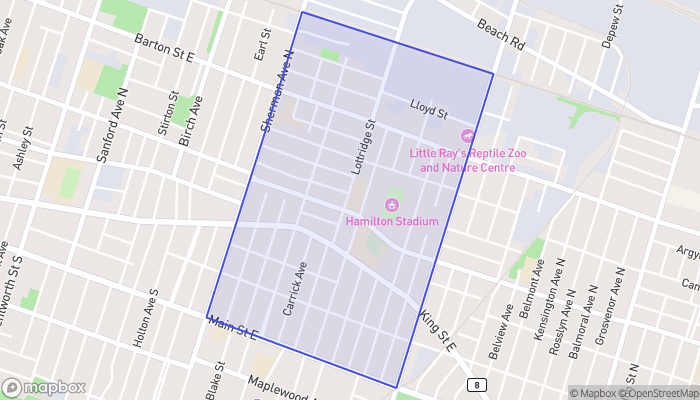

The neighbourhood

About the area

Census figures and the live market for the area this home sits in, matched from the property’s own location on the map.

Population
6,572
Median household income
$66,592
Median home value
$572,624
Owner-occupied
48%
Homes for sale
108
Median list price
$549,900

Source: Statistics Canada 2021, LiveBy

Map of Stipley
Want to see it?

Book a viewing

We cover Orangeville, Mono, Caledon, Shelburne, the rest of Dufferin County and into Wellington County. Call us directly.

Karen McGuffin
Residential Realtor

Karen McGuffin

(519) 216-1956
Keep looking

More in the area

  • 719 VICTORIA, Windsor

    $799,000

    719 VICTORIA, Windsor, Ontario

    4 bed · 5 bath

    MLS® 26025420

    Listed by REMAX CARE REALTY

    View on REALTOR.ca
  • 3331 KEMP LINE, Tilbury

    $429,000

    3331 KEMP LINE, Tilbury, Ontario

    3 bed · 1 bath

    MLS® 26025800

    Listed by REMAX CARE REALTY

    View on REALTOR.ca
  • 4400 LAURIER PARKWAY Unit# 484, LaSalle

    Contact for Price

    4400 LAURIER PARKWAY Unit# 484, LaSalle, Ontario

    1 bed · 1 bath · 722 sq ft

    MLS® 26025836

    Listed by NU STREAM REALTY (TORONTO) INC

    View on REALTOR.ca

The trademarks REALTOR®, REALTORS®, and the REALTOR® logo are controlled by The Canadian Real Estate Association (CREA) and identify real estate professionals who are members of CREA. The trademarks MLS®, Multiple Listing Service® and the associated logos are owned by CREA and identify the quality of services provided by real estate professionals who are members of CREA.
Created on Moseik