Skip to content

7 ROXANNE Drive, Hamilton, Ontario

$505,000

2 bed · 2 bath · 1,300 sq ft

MLS® 40866463

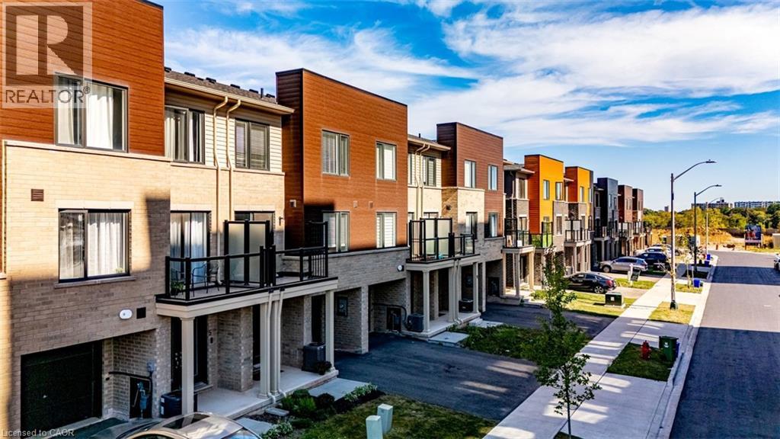
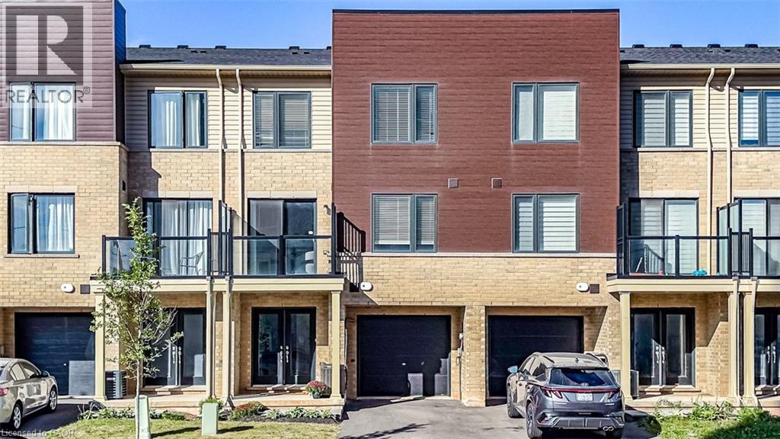
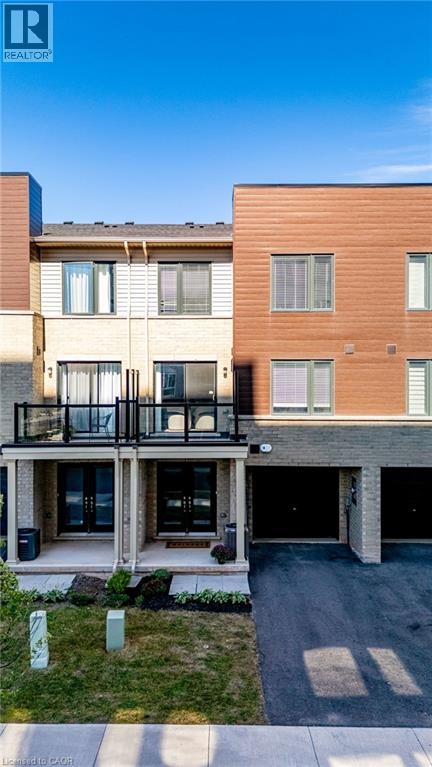
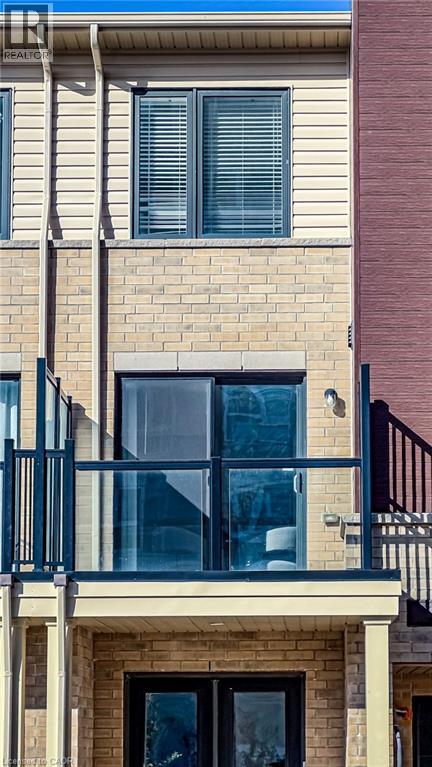
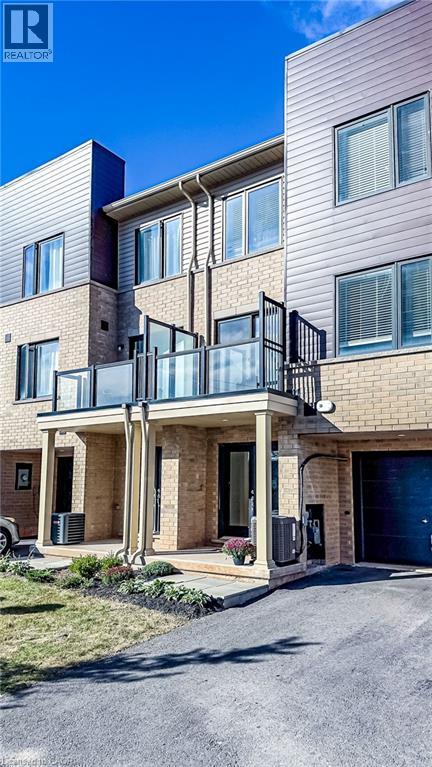
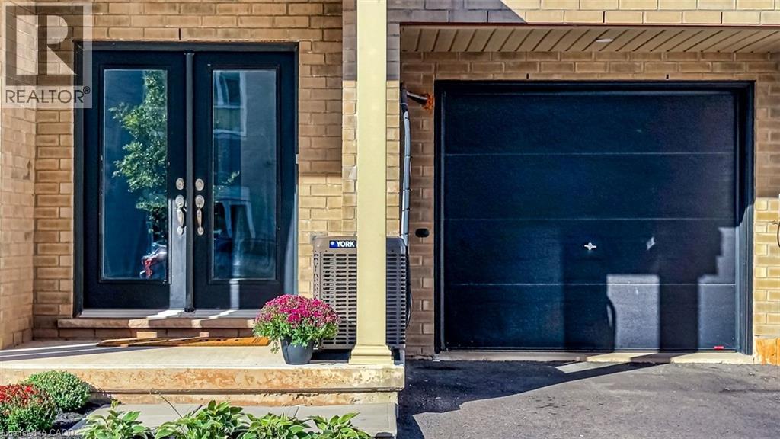
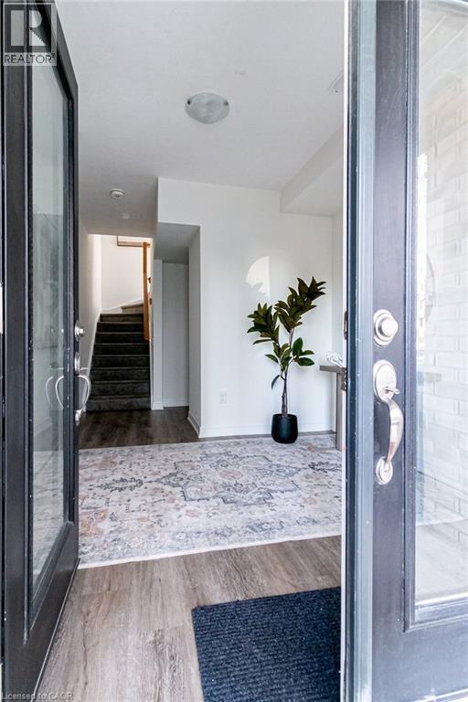
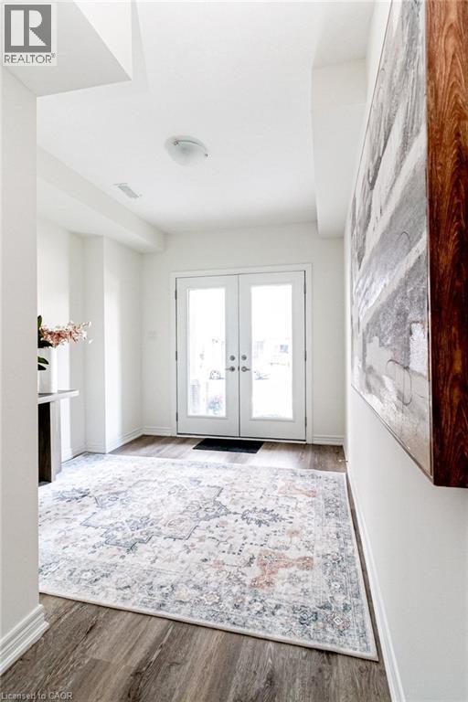
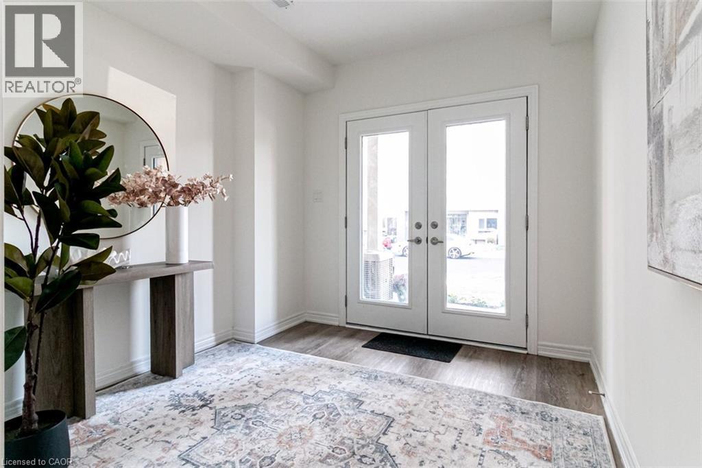
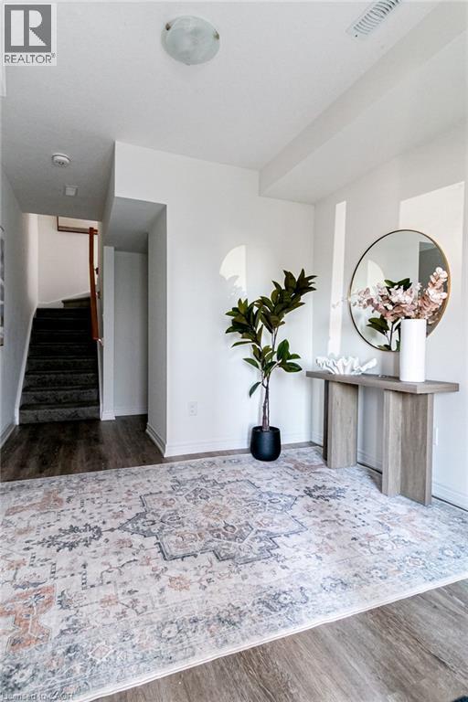
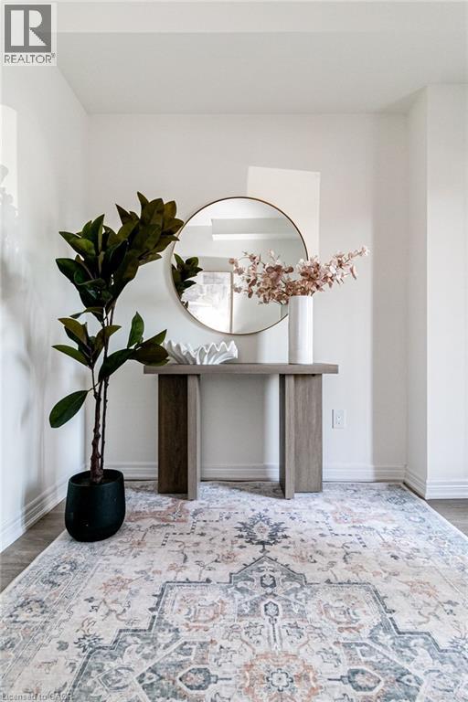
Nearly brand-new modern living in Hamilton’s convenient McQuesten neighborhood! This bright, sun-filled home features a spacious open-concept main floor, luxury vinyl flooring throughout a Family sized kitchen with extended height soft-close cabinetry, a breakfast bar and stainless steel appliances. The Upper level, find two generous bedrooms—including a primary suite with a huge walk-in closet, a 4-piece bath, convenient upper-level laundry, and extra linen storage. Minutes to the QEW, Red Hill Valley Parkway, schools, transit, shopping, and scenic nature trails. Ideal for commuters, first-time buyers, and young professionals! (id:56426)

Bill Papaioannou

Listed by RE/MAX Escarpment Realty Inc.

Powered by REALTOR.ca — view this listing on REALTOR.ca

The trademarks REALTOR®, REALTORS®, and the REALTOR® logo are controlled by The Canadian Real Estate Association (CREA) and identify real estate professionals who are members of CREA. The trademarks MLS®, Multiple Listing Service® and the associated logos are owned by CREA and identify the quality of services provided by real estate professionals who are members of CREA.

Want to see it?

Book a viewing

We cover Orangeville, Mono, Caledon, Shelburne, the rest of Dufferin County and into Wellington County. Call us directly.

Karen McGuffin
Residential Realtor

Karen McGuffin

(519) 216-1956
Keep looking

More in the area

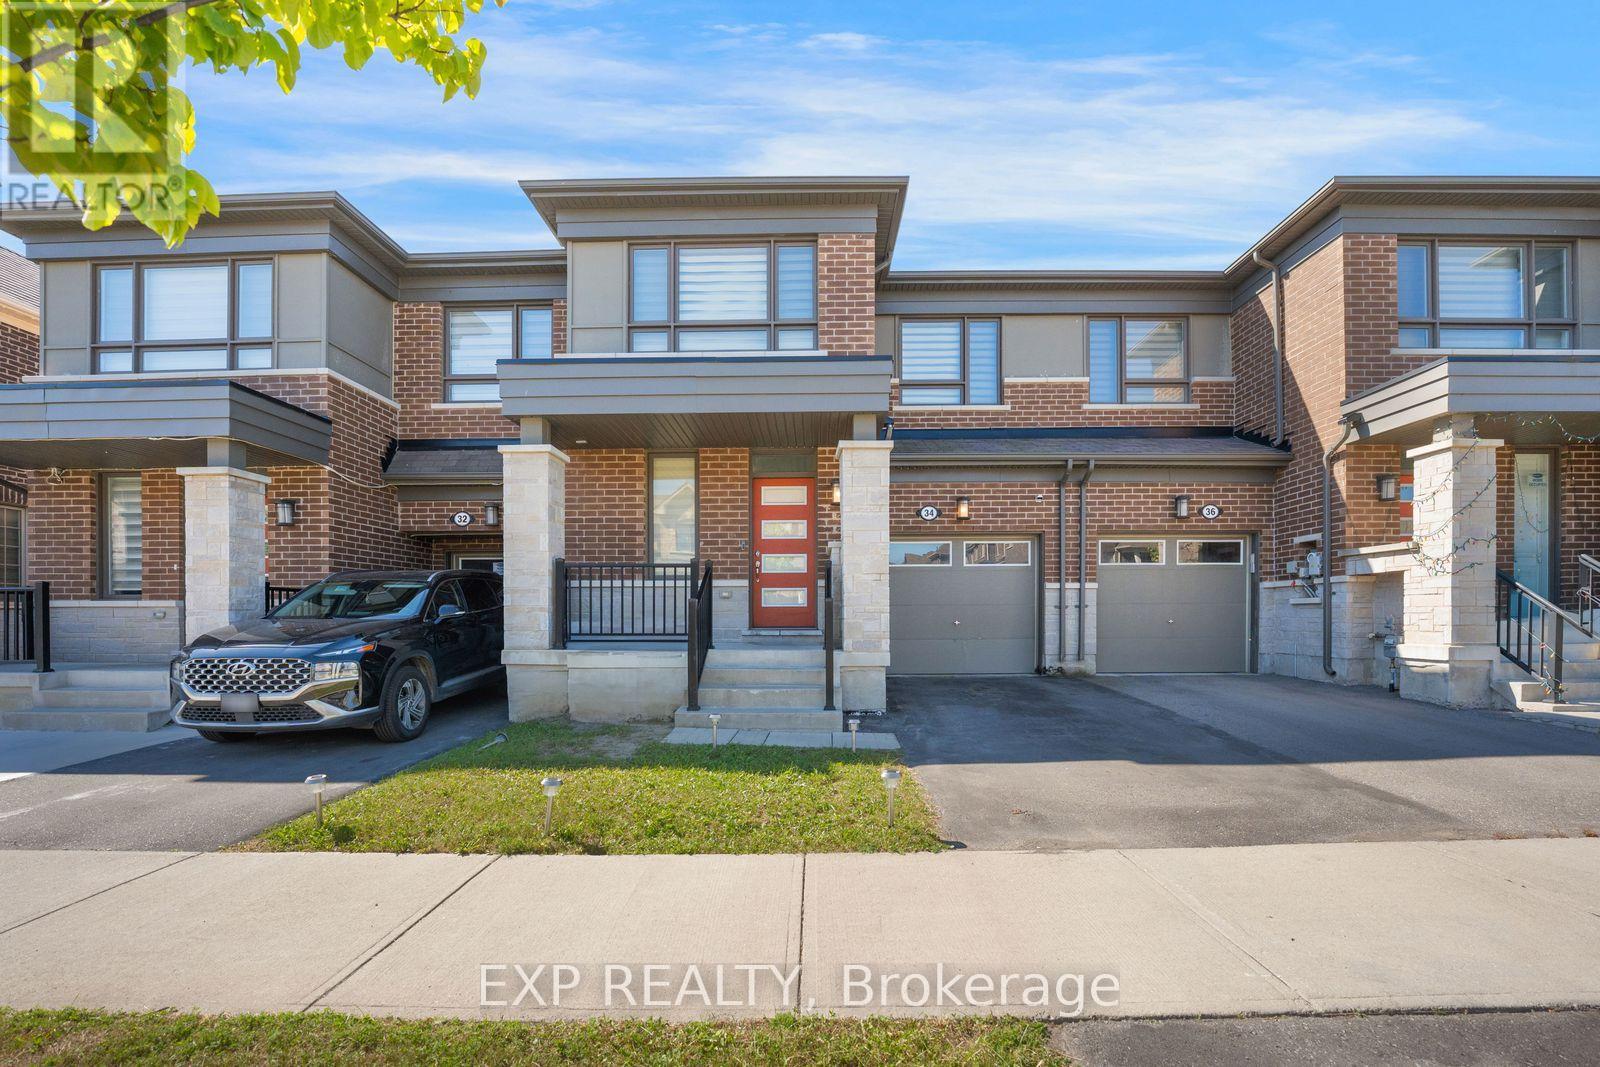
  • 34 CIRCUS CRESCENT, Brampton (Northwest Brampton)

    $699,999

    34 CIRCUS CRESCENT, Brampton (Northwest Brampton), Ontario

    3 bed · 3 bath

    MLS® W13832596

    Listed by EXP REALTY

    View on REALTOR.ca
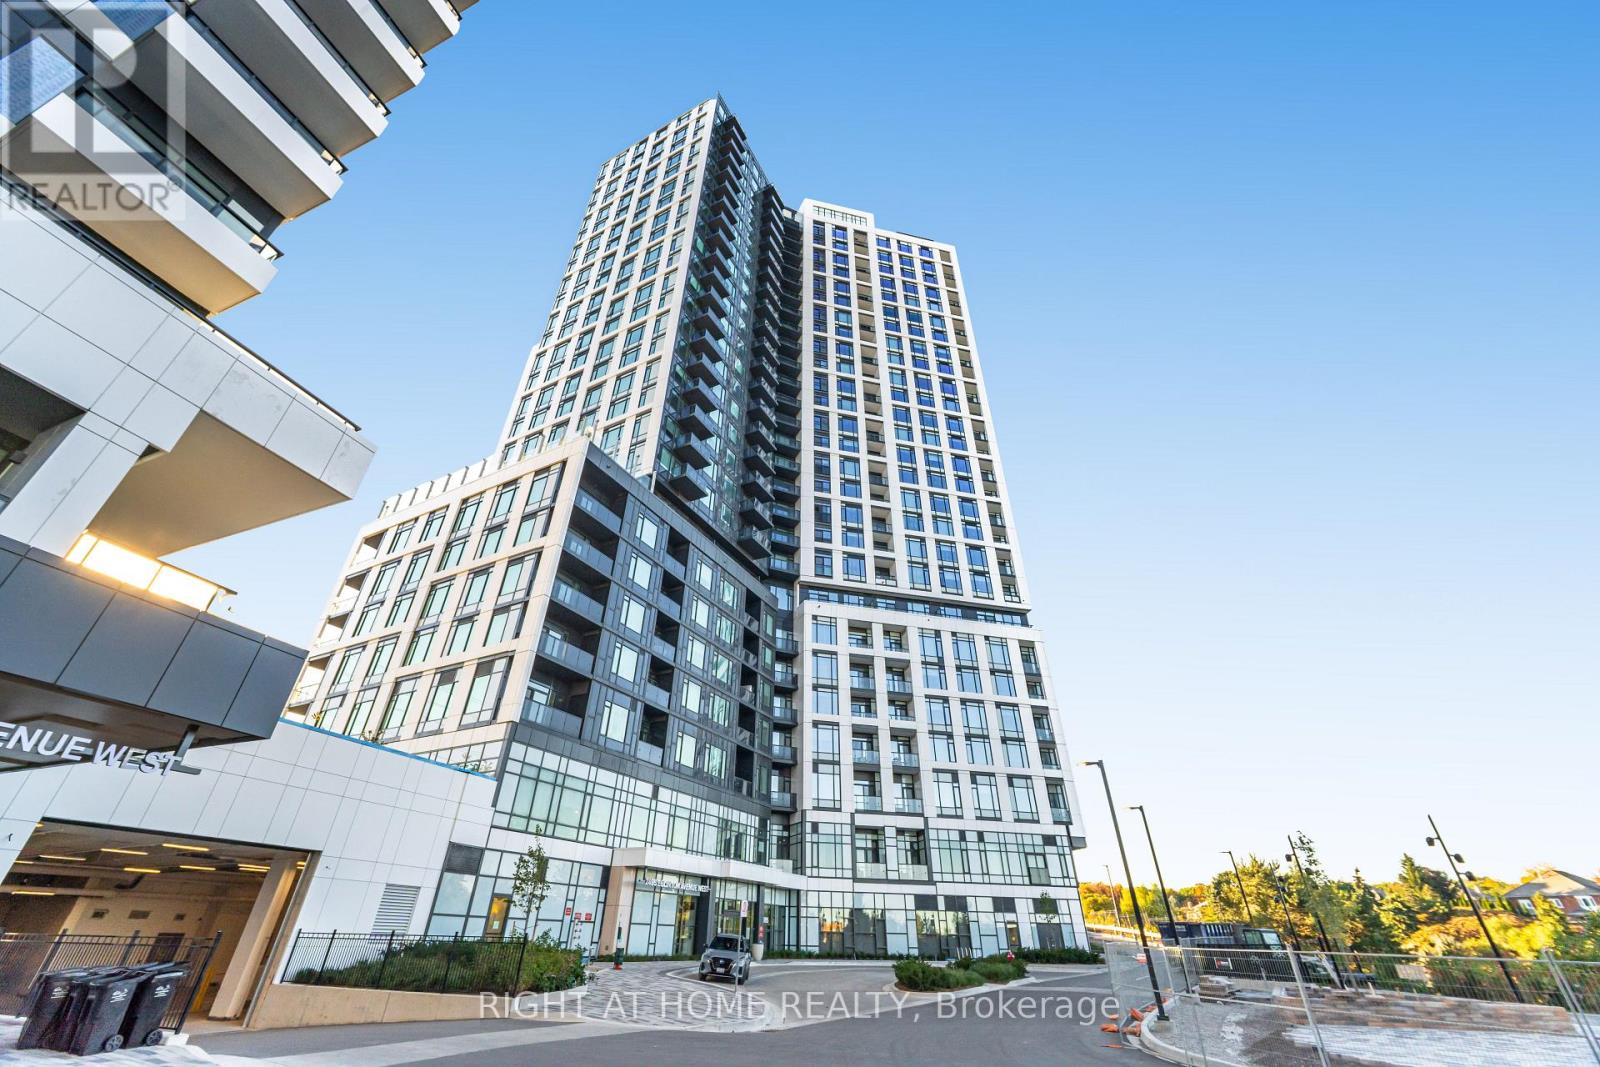
  • 2203 - 2495 EGLINTON AVENUE W, Mississauga (Central Erin Mills)

    Contact for Price

    2203 - 2495 EGLINTON AVENUE W, Mississauga (Central Erin Mills), Ontario

    2 bed · 2 bath

    MLS® W13832586

    View on REALTOR.ca
  • 581 ARNHEM DRIVE, Oshawa (O'Neill)

    $849,900

    581 ARNHEM DRIVE, Oshawa (O'Neill), Ontario

    4 bed · 3 bath

    MLS® E13832588

    Listed by HOMELIFE SUPERSTARS REAL ESTATE LIMITED

    View on REALTOR.ca

The trademarks REALTOR®, REALTORS®, and the REALTOR® logo are controlled by The Canadian Real Estate Association (CREA) and identify real estate professionals who are members of CREA. The trademarks MLS®, Multiple Listing Service® and the associated logos are owned by CREA and identify the quality of services provided by real estate professionals who are members of CREA.
Created on Moseik