Skip to content

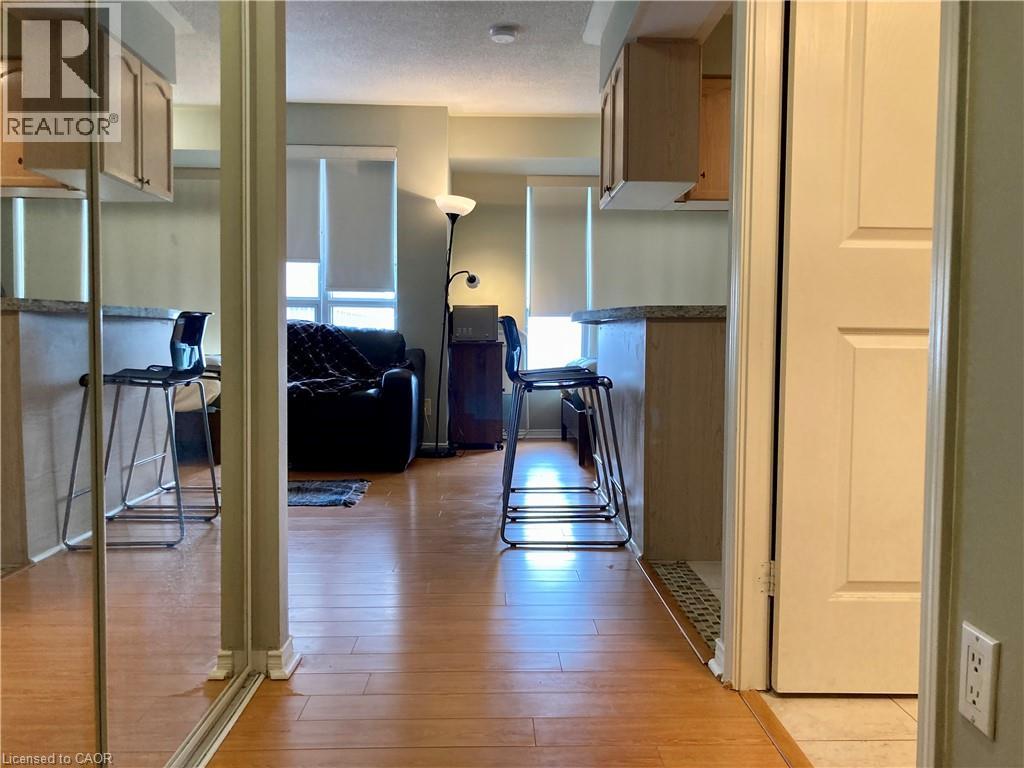
909 BAY Street Unit# 2304, Toronto, Ontario

$519,999

1 bed · 1 bath · 575 sq ft

MLS® 40866813

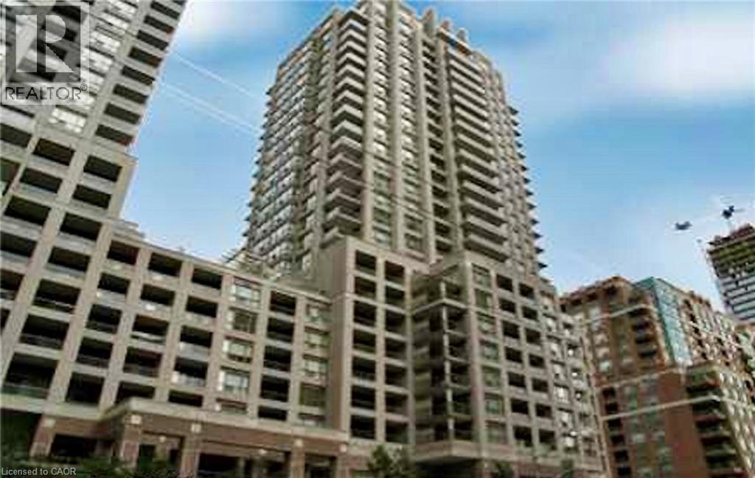
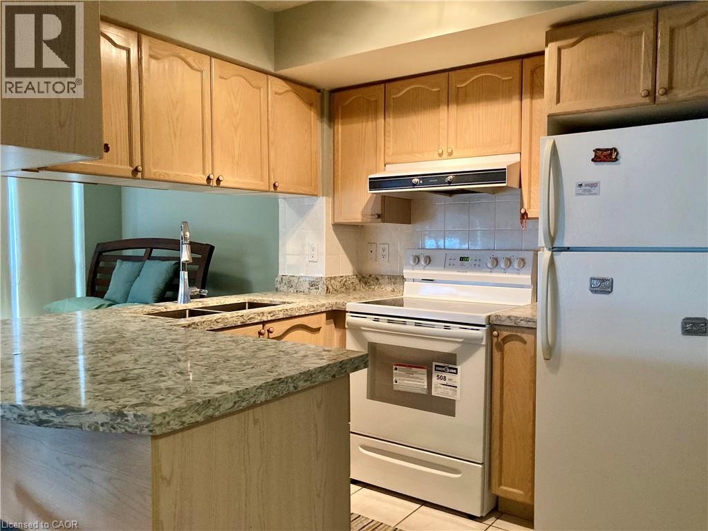
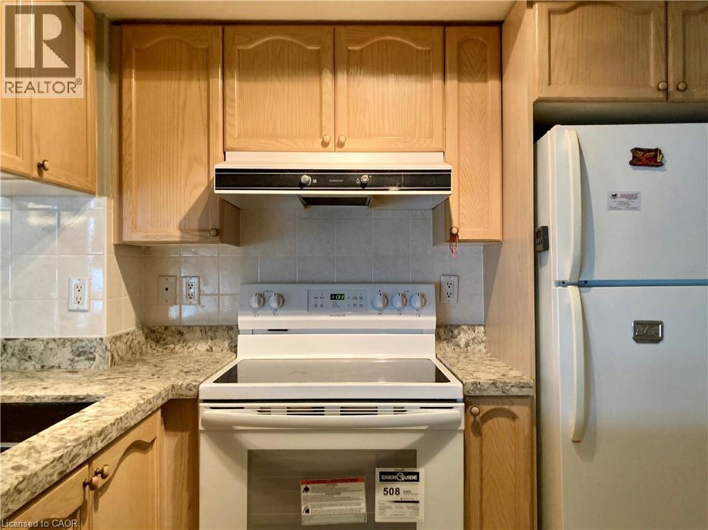
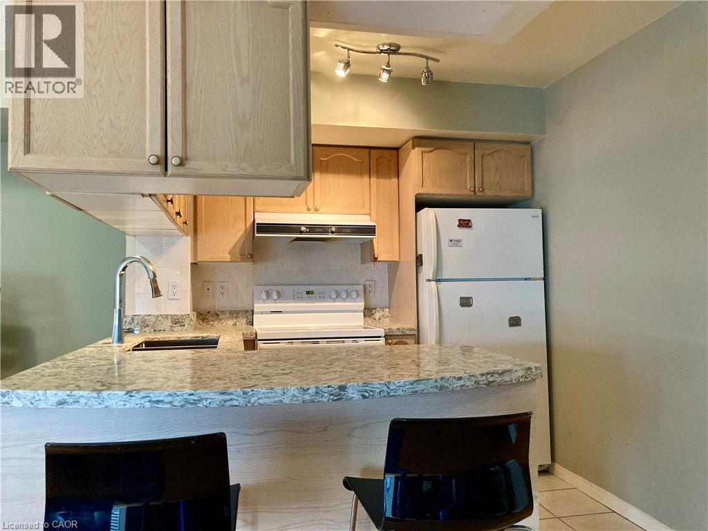
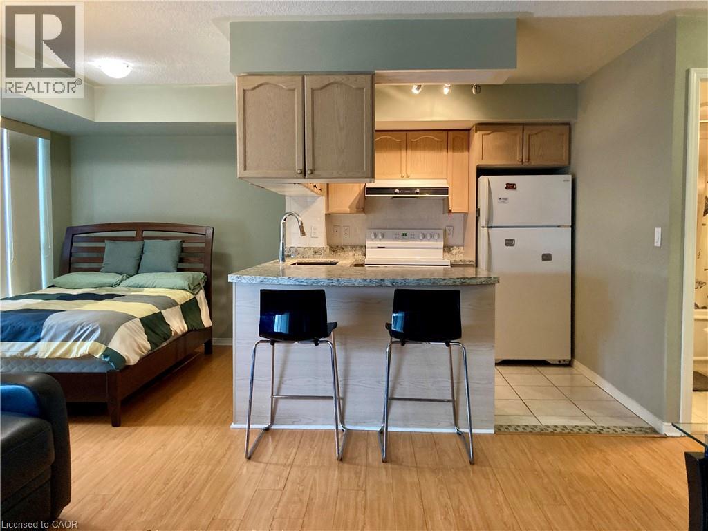
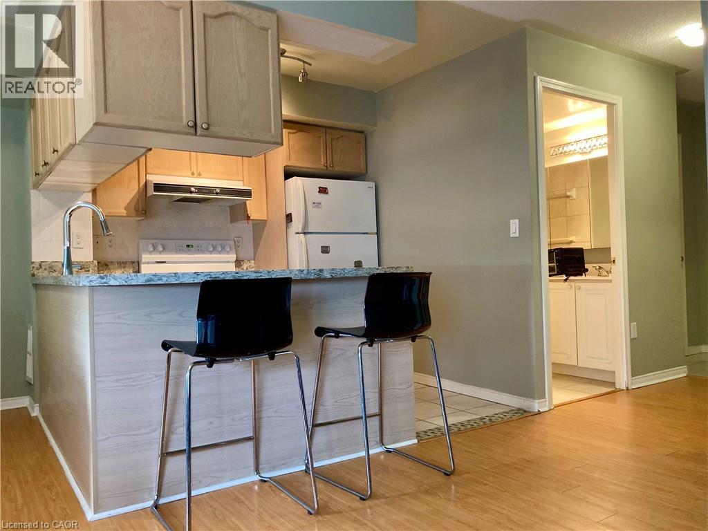
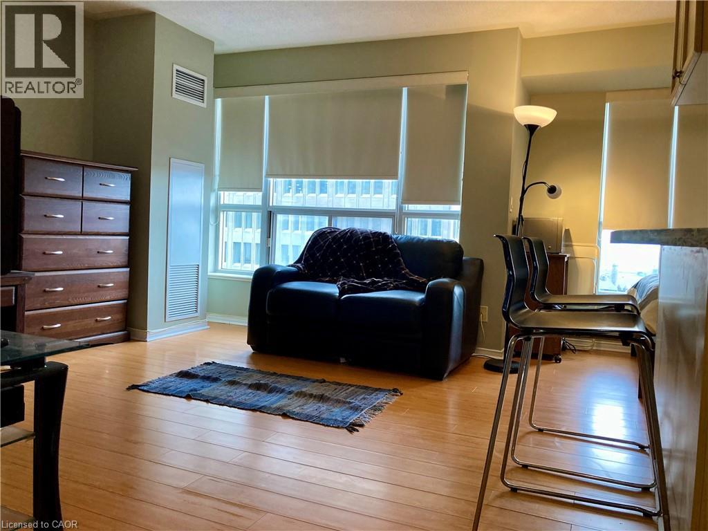
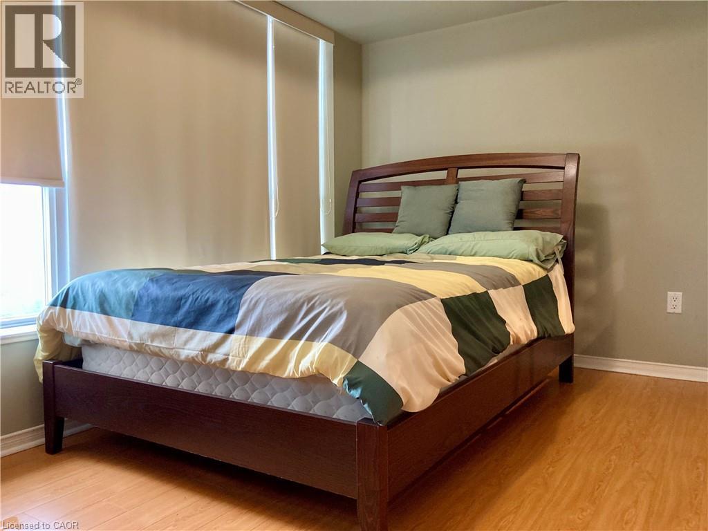
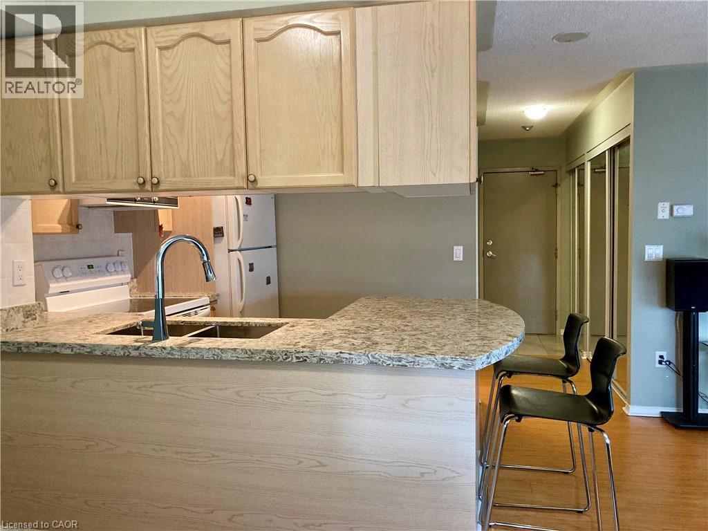
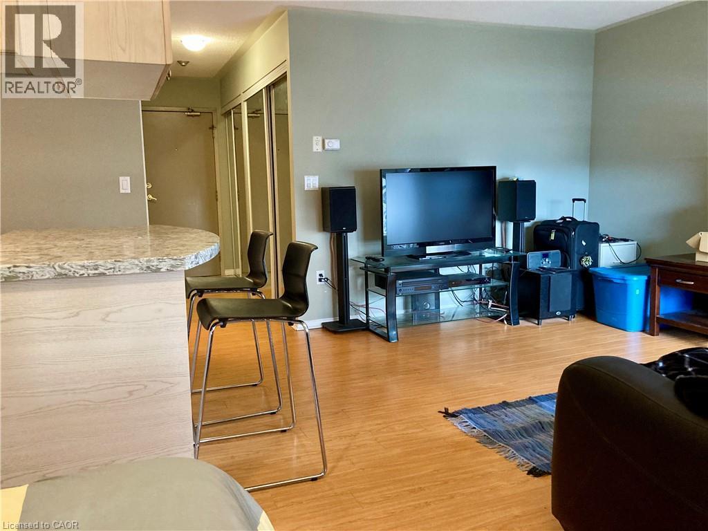
Beautiful bachelor suite at The Allegro, featuring breathtaking unobstructed city skyline and CN Tower views. This bright, open-concept unit showcases modern neutral décor and abundant natural light throughout. Includes all appliances: fridge, stove, dishwasher, microwave, washer & dryer, plus convenient ensuite laundry. Exceptional downtown location just steps to TTC, shopping, schools, University of Toronto, restaurants, hospitals, and the Entertainment District, with easy highway access. Enjoy the convenient dog park with astro turf located behind the building. Includes 1 parking space and locker. (id:56426)

Trevor Pentilchuk

Listed by RE/MAX Escarpment Realty Inc.

Powered by REALTOR.ca — view this listing on REALTOR.ca

The trademarks REALTOR®, REALTORS®, and the REALTOR® logo are controlled by The Canadian Real Estate Association (CREA) and identify real estate professionals who are members of CREA. The trademarks MLS®, Multiple Listing Service® and the associated logos are owned by CREA and identify the quality of services provided by real estate professionals who are members of CREA.

Want to see it?

Book a viewing

We cover Orangeville, Mono, Caledon, Shelburne, the rest of Dufferin County and into Wellington County. Call us directly.

Karen McGuffin
Residential Realtor

Karen McGuffin

(519) 216-1956
Keep looking

More in the area

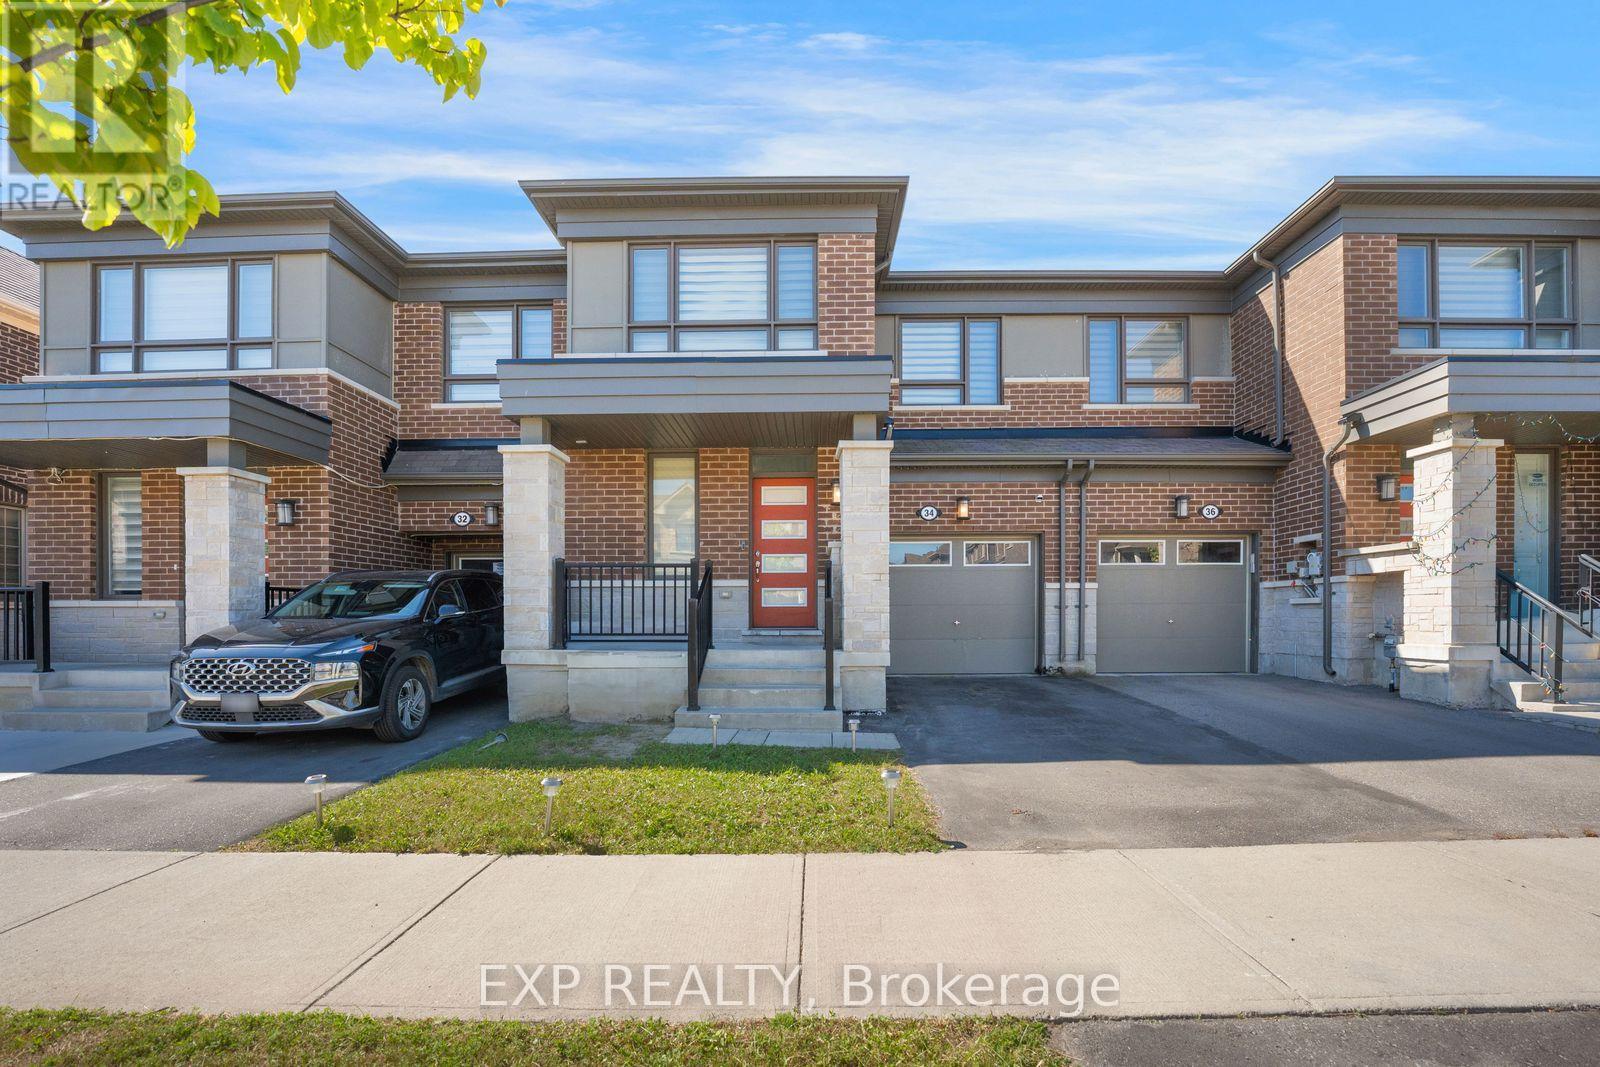
  • 34 CIRCUS CRESCENT, Brampton (Northwest Brampton)

    $699,999

    34 CIRCUS CRESCENT, Brampton (Northwest Brampton), Ontario

    3 bed · 3 bath

    MLS® W13832596

    Listed by EXP REALTY

    View on REALTOR.ca
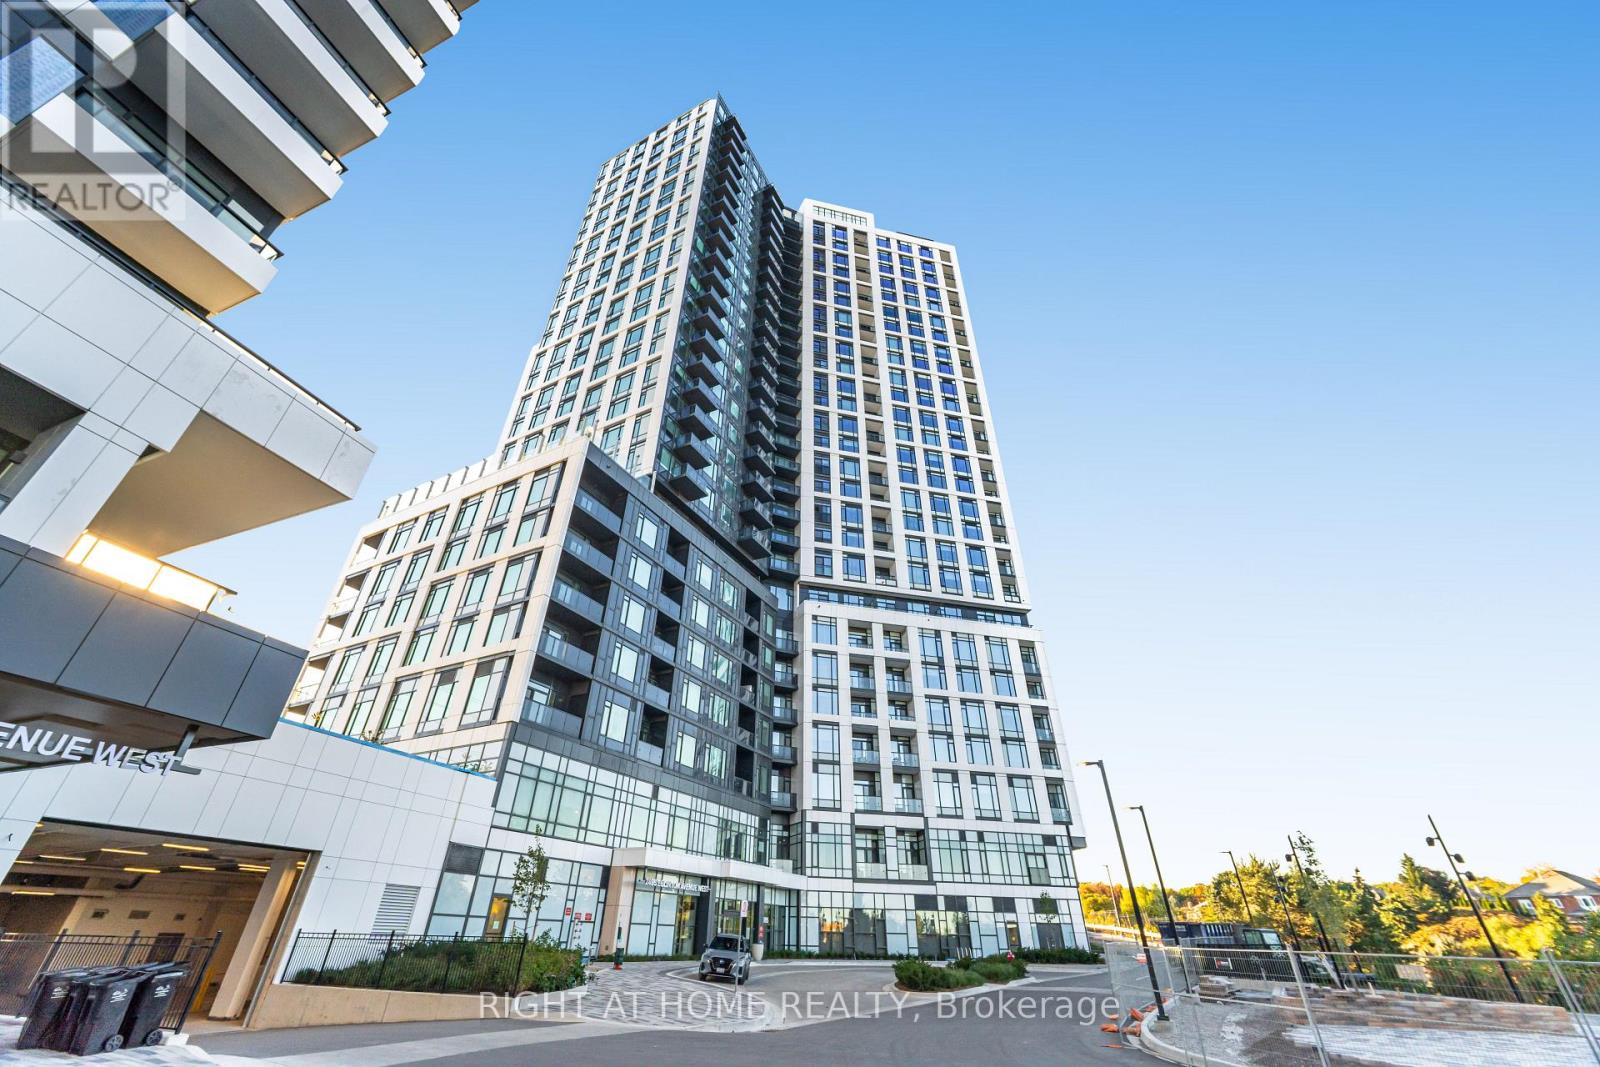
  • 2203 - 2495 EGLINTON AVENUE W, Mississauga (Central Erin Mills)

    Contact for Price

    2203 - 2495 EGLINTON AVENUE W, Mississauga (Central Erin Mills), Ontario

    2 bed · 2 bath

    MLS® W13832586

    View on REALTOR.ca
  • 581 ARNHEM DRIVE, Oshawa (O'Neill)

    $849,900

    581 ARNHEM DRIVE, Oshawa (O'Neill), Ontario

    4 bed · 3 bath

    MLS® E13832588

    Listed by HOMELIFE SUPERSTARS REAL ESTATE LIMITED

    View on REALTOR.ca

The trademarks REALTOR®, REALTORS®, and the REALTOR® logo are controlled by The Canadian Real Estate Association (CREA) and identify real estate professionals who are members of CREA. The trademarks MLS®, Multiple Listing Service® and the associated logos are owned by CREA and identify the quality of services provided by real estate professionals who are members of CREA.
Created on Moseik