Skip to content

457 PLAINS Road E Unit# 108, Burlington, Ontario

$599,999

2 bed · 2 bath · 962 sq ft

MLS® 40867093

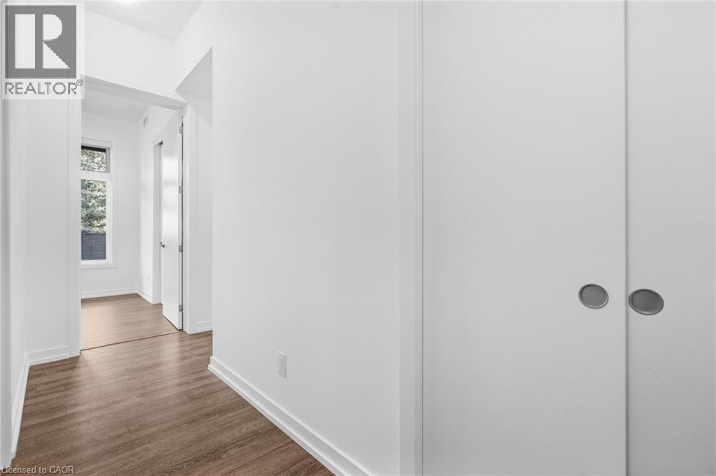
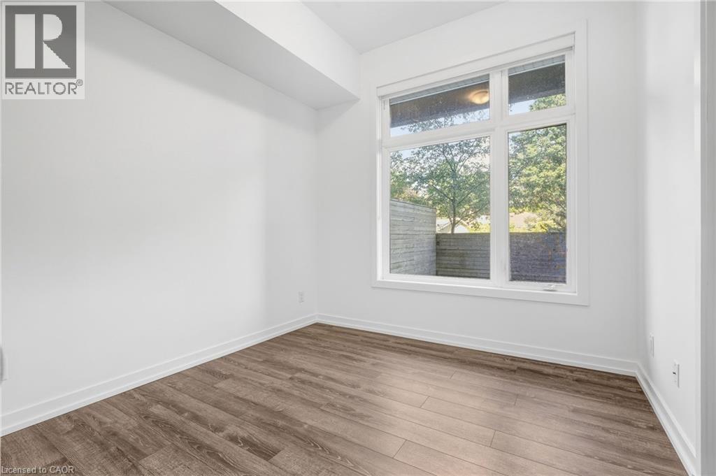
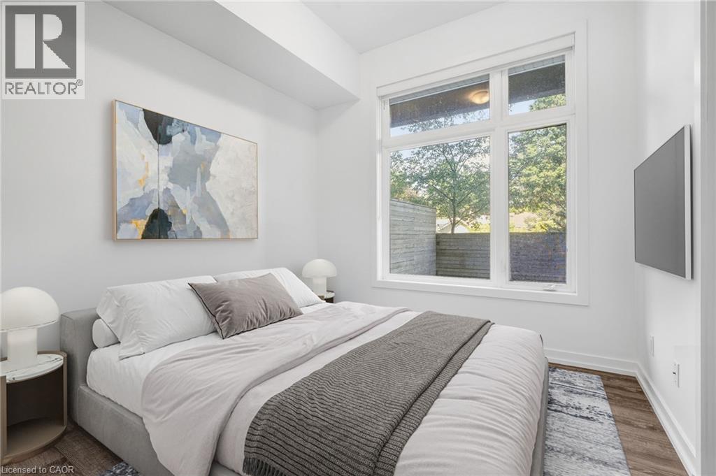
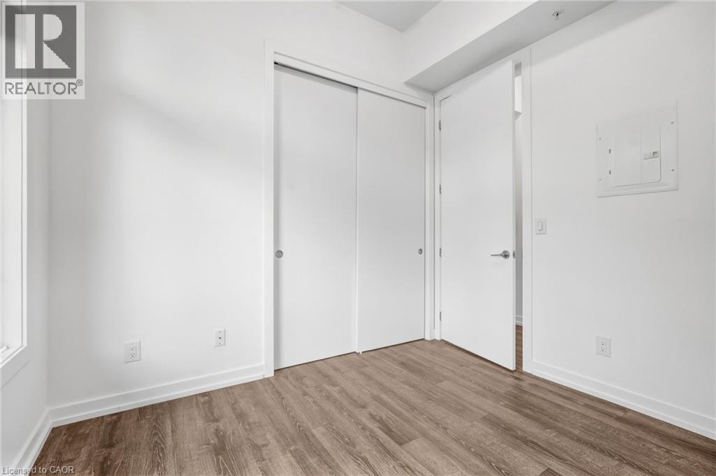
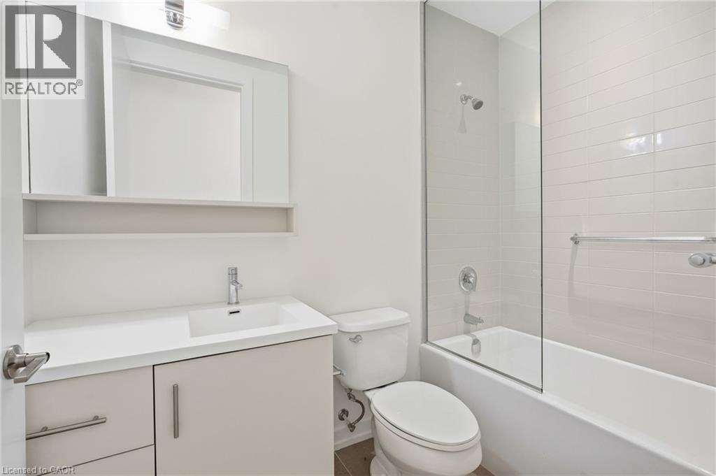
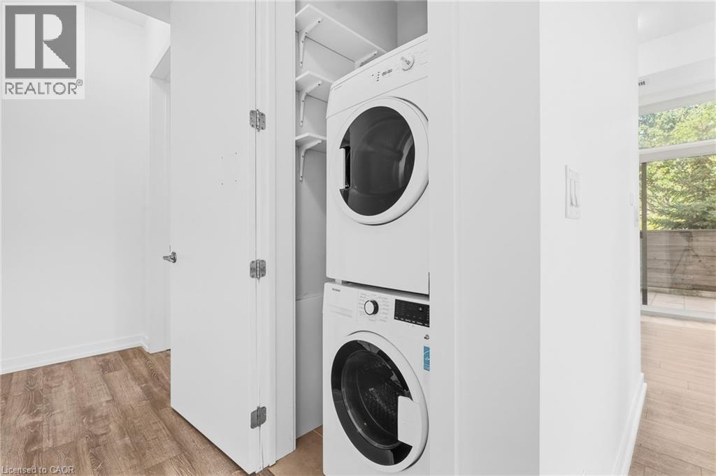
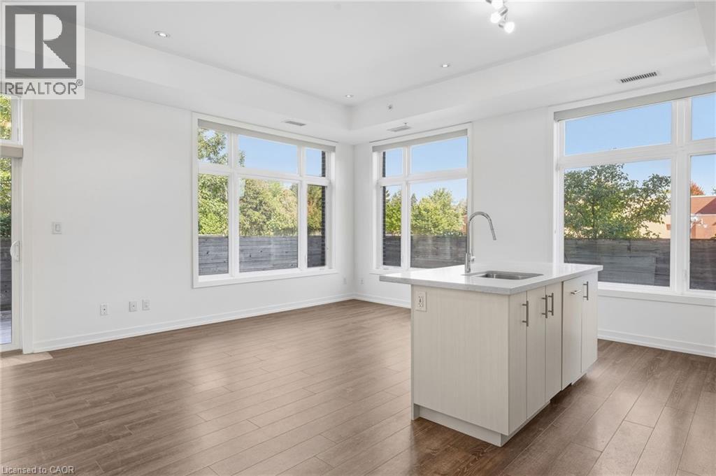
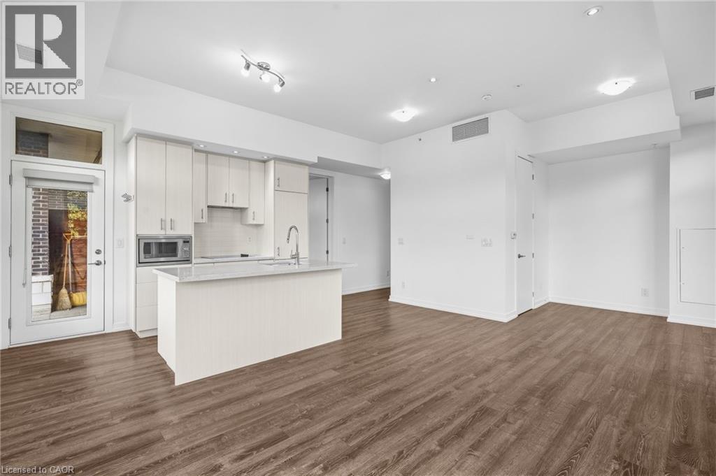
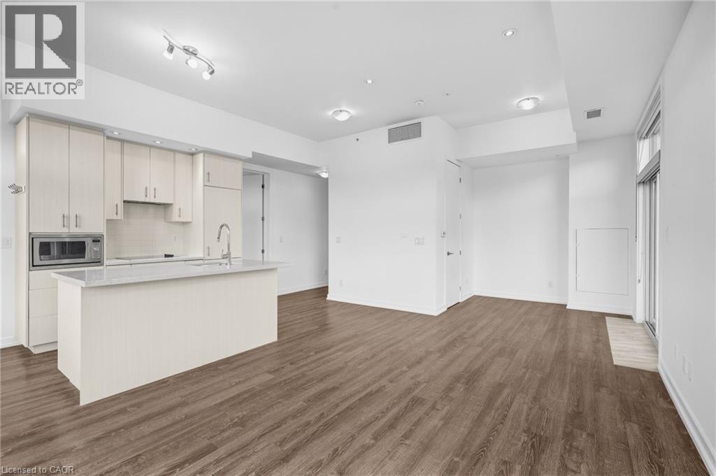
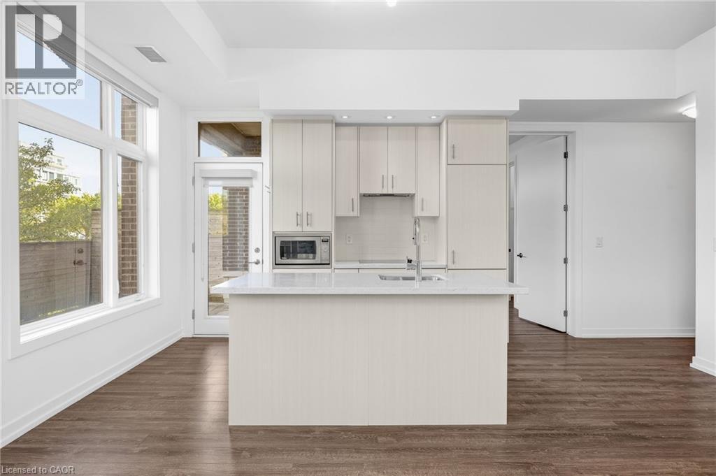
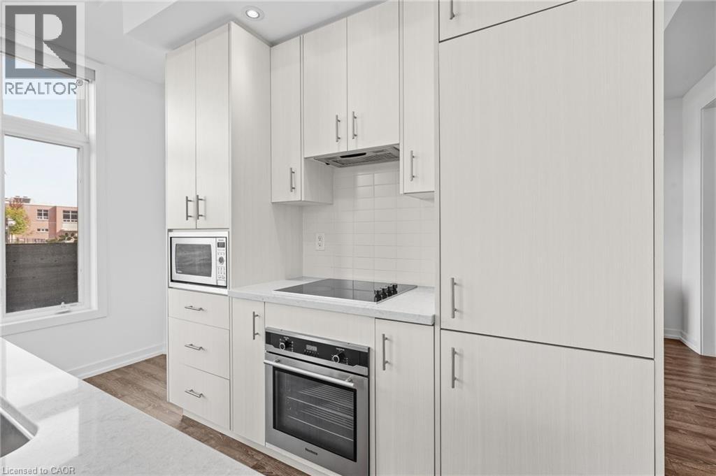
Welcome to Unit 108 at Jazz by Branthaven, where the outdoor space is every bit as impressive as the home itself. This ground-floor, carpet-free suite offers over 950 sq. ft. of indoor living space, with two bedrooms, two bathrooms and an open-concept layout. Ten-foot ceilings give the home an airy feel, while the spacious primary bedroom includes a private ensuite. Step outside to a remarkable terrace with over 800 sq. ft. of space for dining, lounging and entertaining. The suite also includes two owned parking spaces and an owned locker. Residents can enjoy the building’s gym and oversized party room with a pool table. Set in Aldershot, close to downtown Burlington, Mapleview Mall and major highways, this is condo living with room to enjoy life inside and out (id:56426)

Kandis Hutchings

Listed by RE/MAX Escarpment Realty Inc.

Powered by REALTOR.ca — view this listing on REALTOR.ca

The trademarks REALTOR®, REALTORS®, and the REALTOR® logo are controlled by The Canadian Real Estate Association (CREA) and identify real estate professionals who are members of CREA. The trademarks MLS®, Multiple Listing Service® and the associated logos are owned by CREA and identify the quality of services provided by real estate professionals who are members of CREA.

Want to see it?

Book a viewing

We cover Orangeville, Mono, Caledon, Shelburne, the rest of Dufferin County and into Wellington County. Call us directly.

Karen McGuffin
Residential Realtor

Karen McGuffin

(519) 216-1956
Keep looking

More in the area

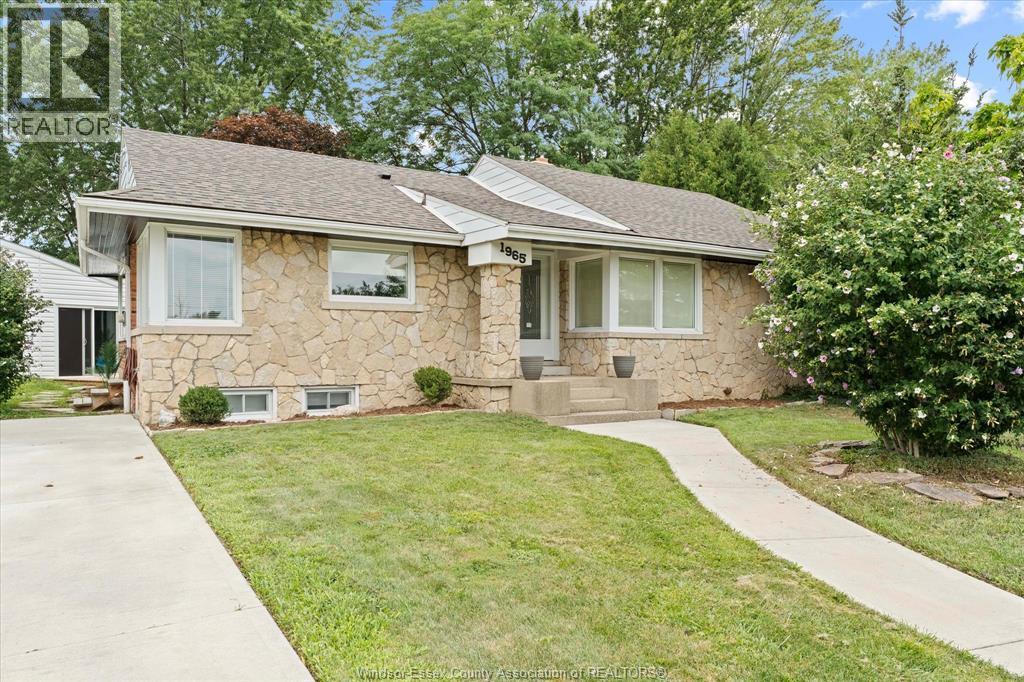
  • 1965 OLIVE ROAD, Windsor

    $599,900

    1965 OLIVE ROAD, Windsor, Ontario

    2 bed · 2 bath · 1,390 sq ft

    MLS® 26023924

    Listed by REMAX PREFERRED REALTY LTD. - 586

    View on REALTOR.ca
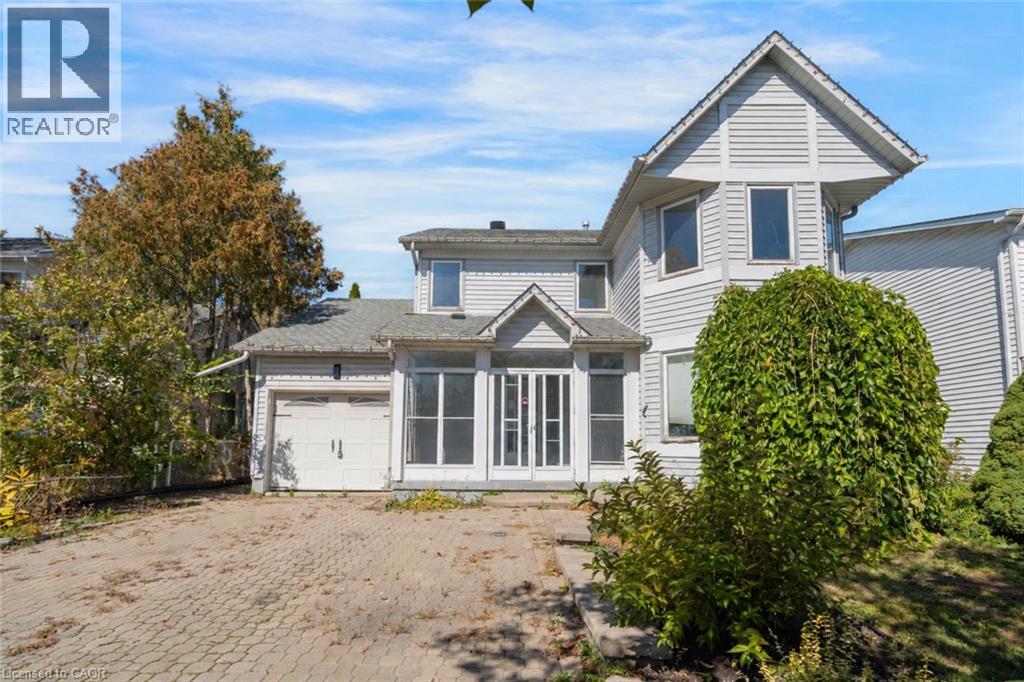
  • 1944 APPLEWOOD Avenue, Innisfil

    $569,000

    1944 APPLEWOOD Avenue, Innisfil, Ontario

    5 bed · 3 bath · 1,878 sq ft

    MLS® 40857966

    Listed by RE/MAX Escarpment Realty Inc.

    View on REALTOR.ca
  • 103 GLENASHTON DRIVE, Hamilton (Stoney Creek)

    $785,000

    103 GLENASHTON DRIVE, Hamilton (Stoney Creek), Ontario

    3 bed · 2 bath

    MLS® X13840526

    Listed by ROYAL LEPAGE STATE REALTY

    View on REALTOR.ca

The trademarks REALTOR®, REALTORS®, and the REALTOR® logo are controlled by The Canadian Real Estate Association (CREA) and identify real estate professionals who are members of CREA. The trademarks MLS®, Multiple Listing Service® and the associated logos are owned by CREA and identify the quality of services provided by real estate professionals who are members of CREA.
Created on Moseik