4278 CLUBVIEW Drive, Burlington, Ontario
$1,999,999
4 bed · 5 bath · 3,492 sq ft
MLS® 40867220
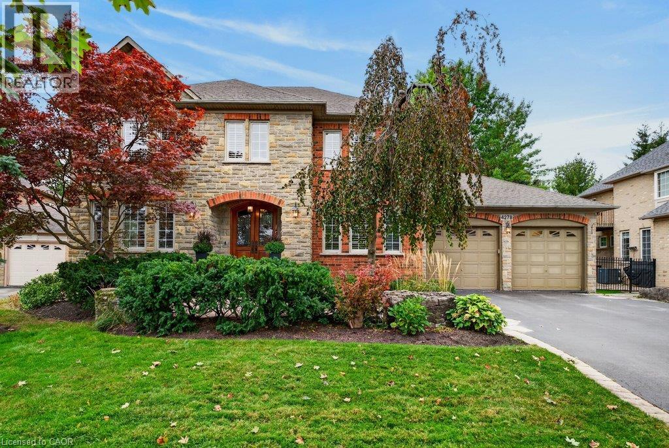
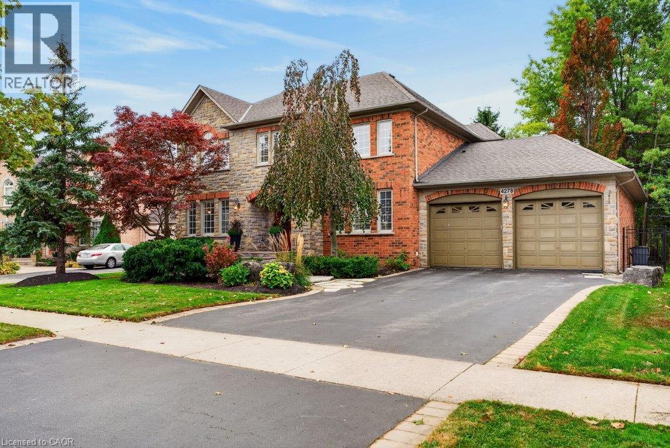
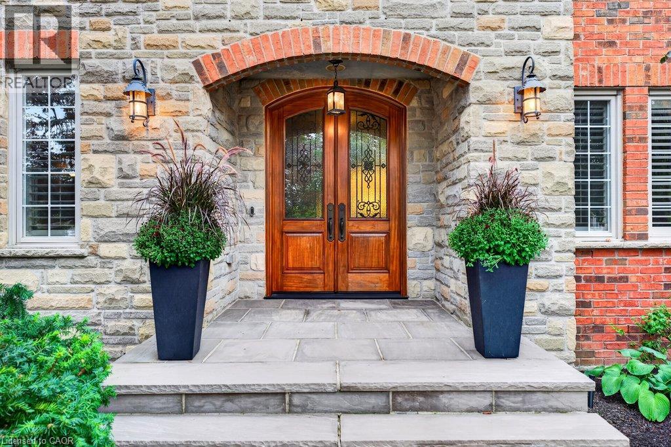
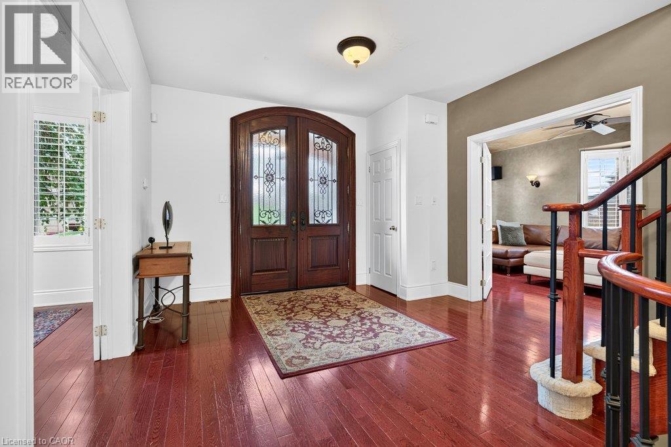
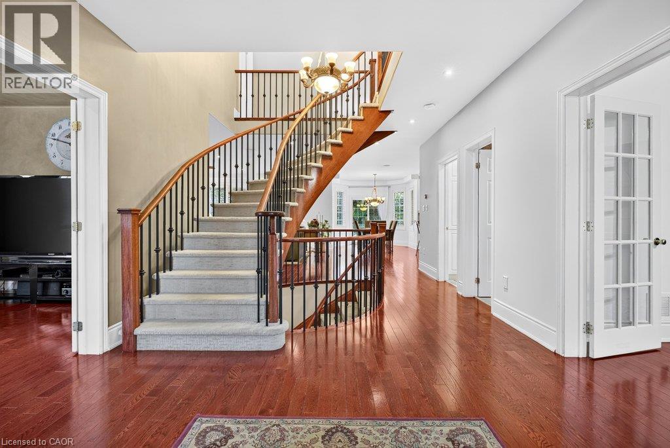
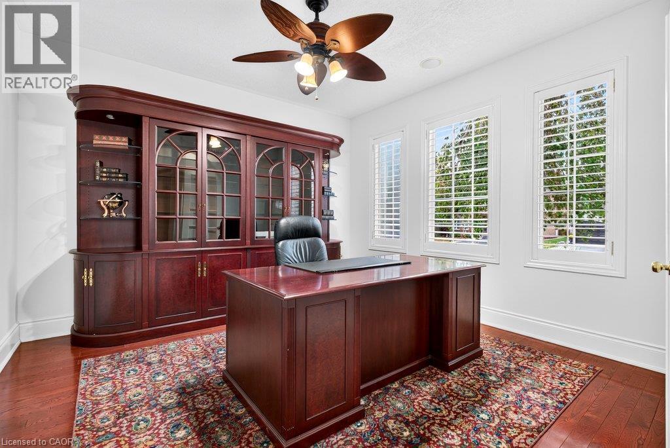
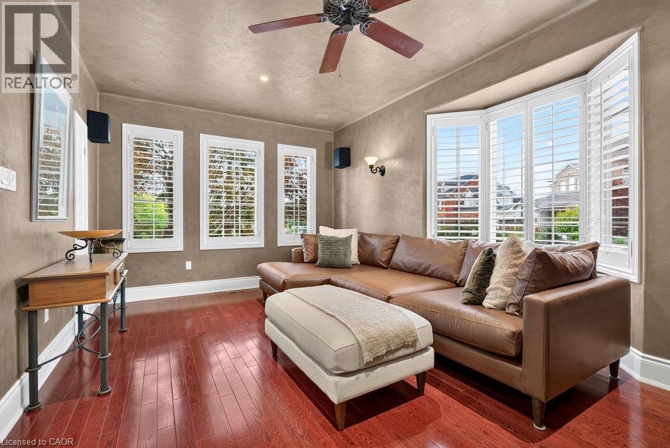
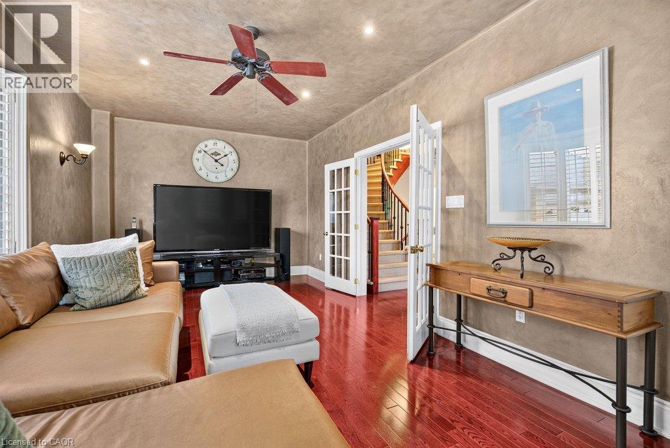
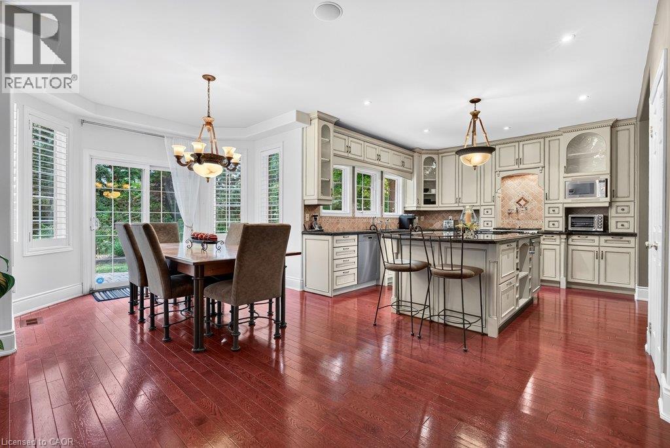
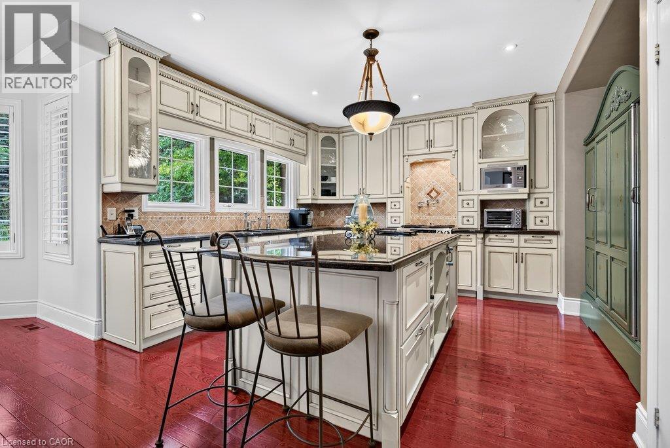
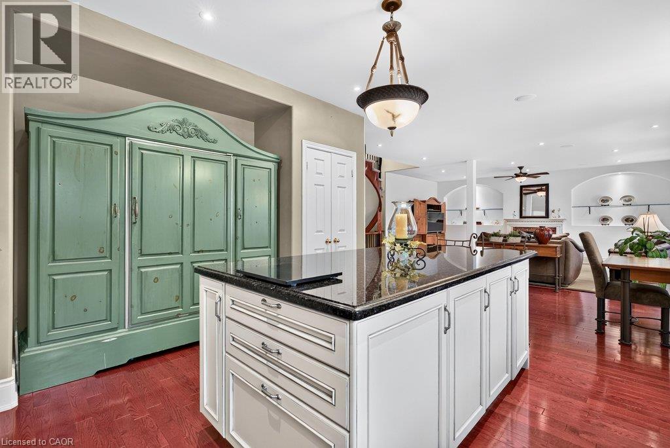
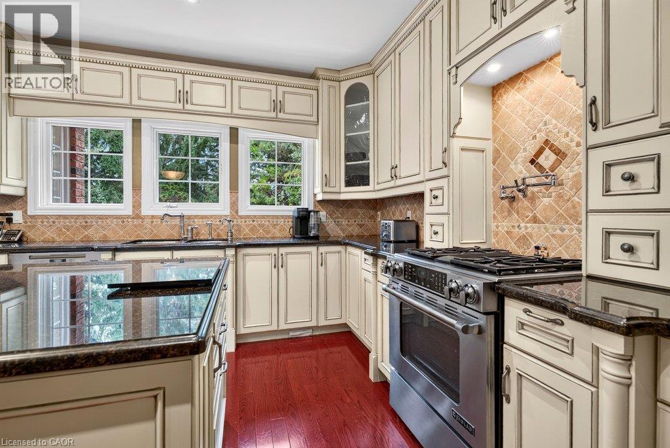
Beautifully planned 3,500 sq.ft. family home backing onto Millcroft Golf Club! A short walk to sought-after schools and close to all major amenities. Grand main level living space that features an open concept gourmet style kitchen/great room with island, granite countertops, gas range and fireplace and walk-out to a private terrace and mature landscaped yard with water feature/pond! Separate formal dining room, office/library, 2-piece bathroom and a main level laundry/mudroom with inside entry from the 4 car double-wide tandem style garage. Upper level primary suite with 5-piece ensuite, oversized walk-in closet and gas fireplace. 3 additional bedrooms, one with a 4-piece ensuite and one with an ensuite-privilege to the main 4-piece bathroom. Professionally finished lower level with oversized great space, office/den, 3-piece bathroom, sauna, ample storage and a utility/workshop area with walk-up to the garage. 9' and 10' ceilings, hardwood floors, California shutters, pot lighting, built-in audio speakers, central vac and a 200-amp electrical service! Furnace 2026 and roof shingles 2018. 4 bedrooms and 4.5 bathrooms. (id:56426)
Michael O'Sullivan
Listed by RE/MAX Escarpment Realty Inc.
The trademarks REALTOR®, REALTORS®, and the REALTOR® logo are controlled by The Canadian Real Estate Association (CREA) and identify real estate professionals who are members of CREA. The trademarks MLS®, Multiple Listing Service® and the associated logos are owned by CREA and identify the quality of services provided by real estate professionals who are members of CREA.