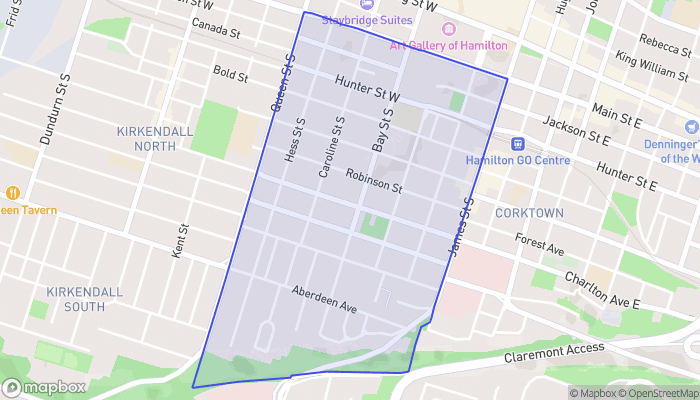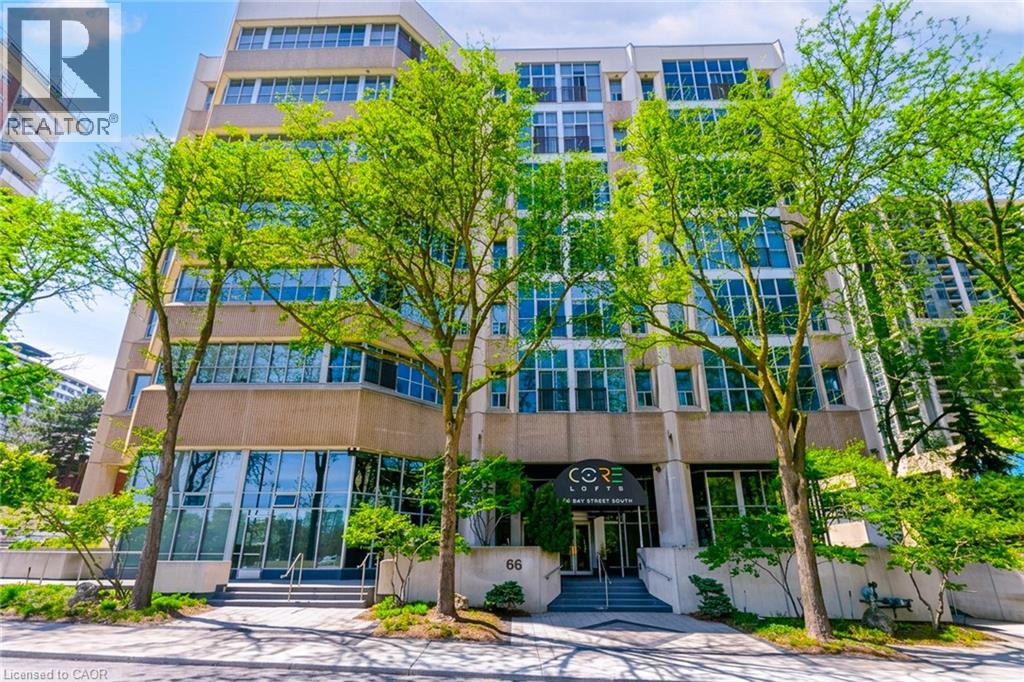
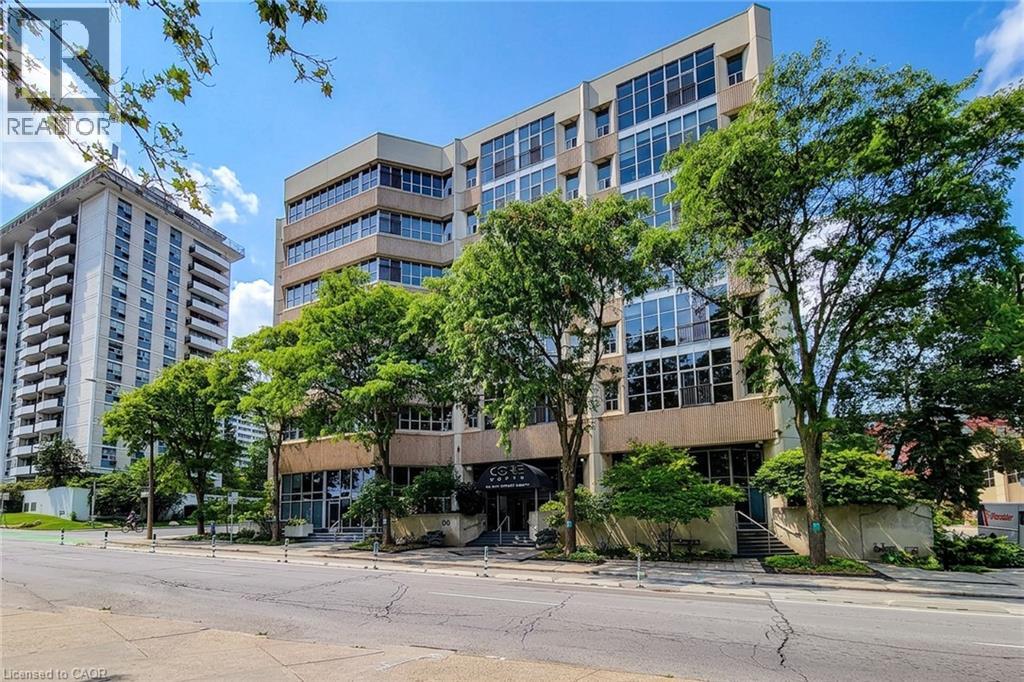
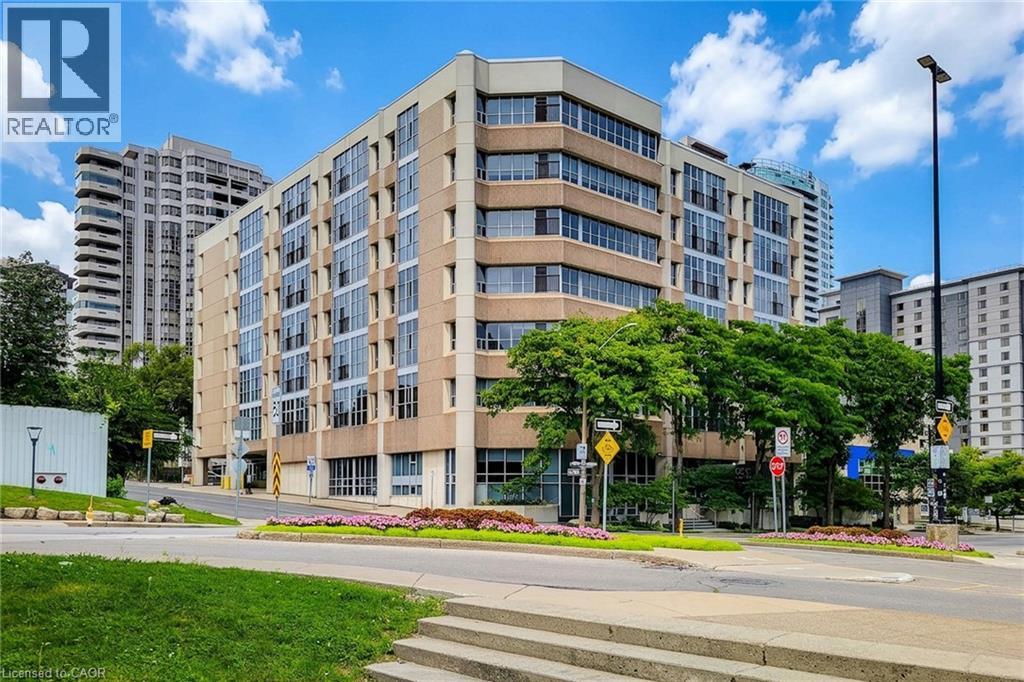
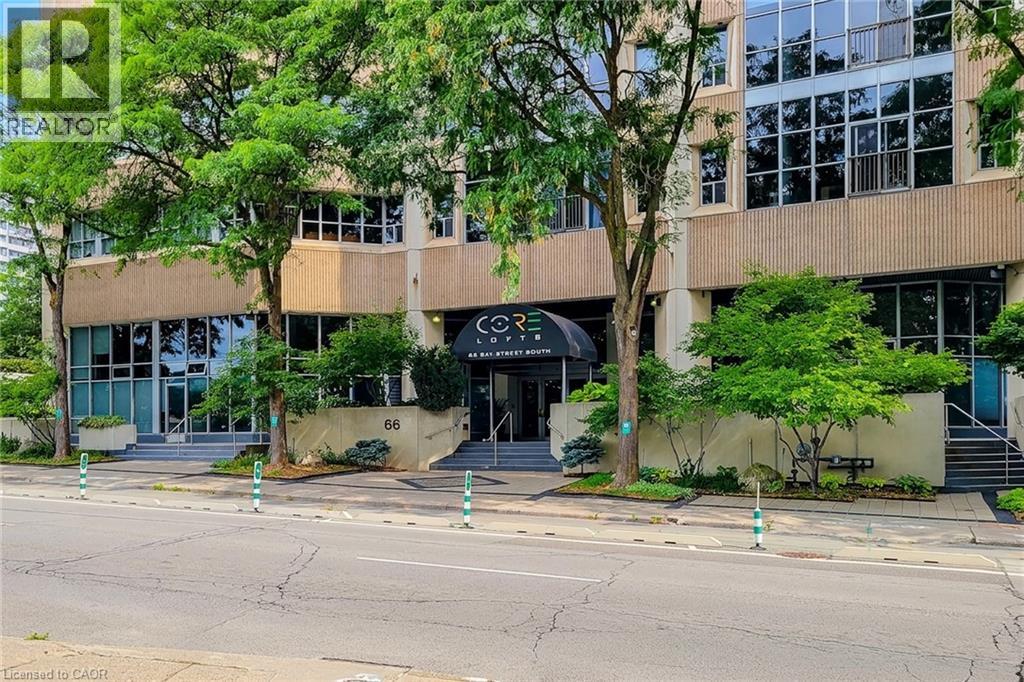
66 BAY Street S Unit# 414, Hamilton, Ontario
$499,900
2 bed · 2 bath · 1,507 sq ft
MLS® 40868480
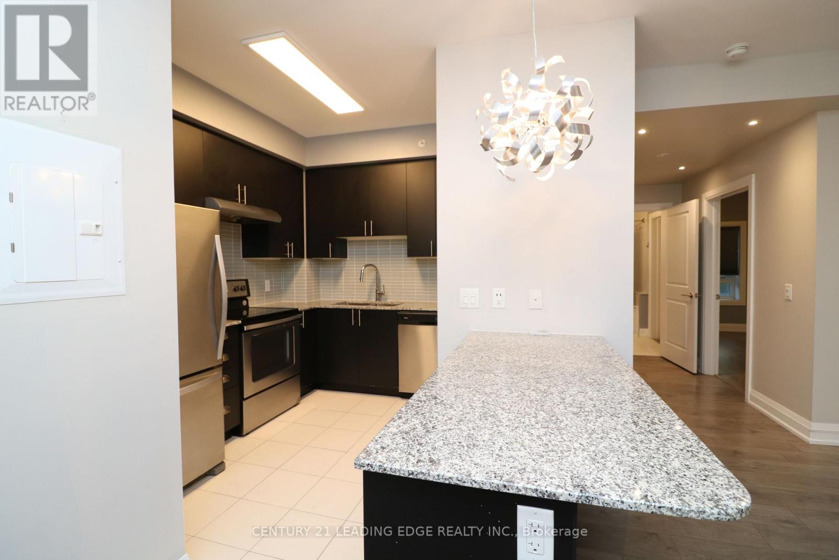
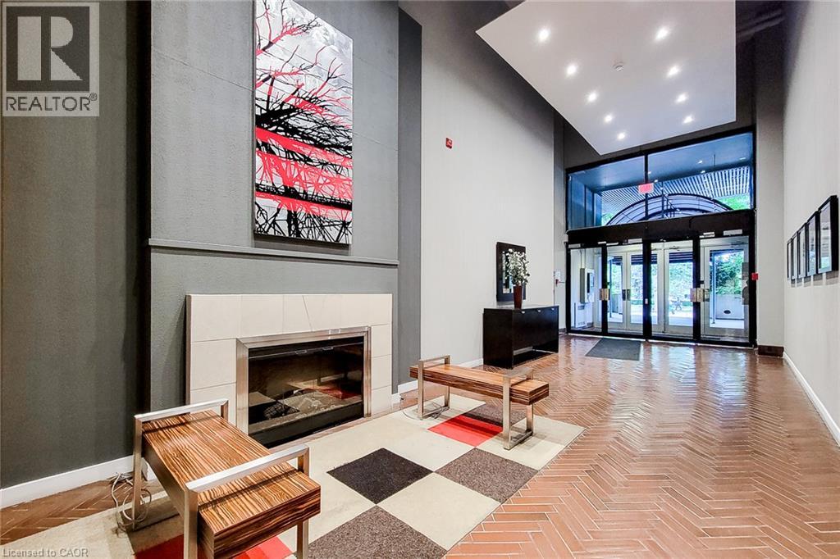
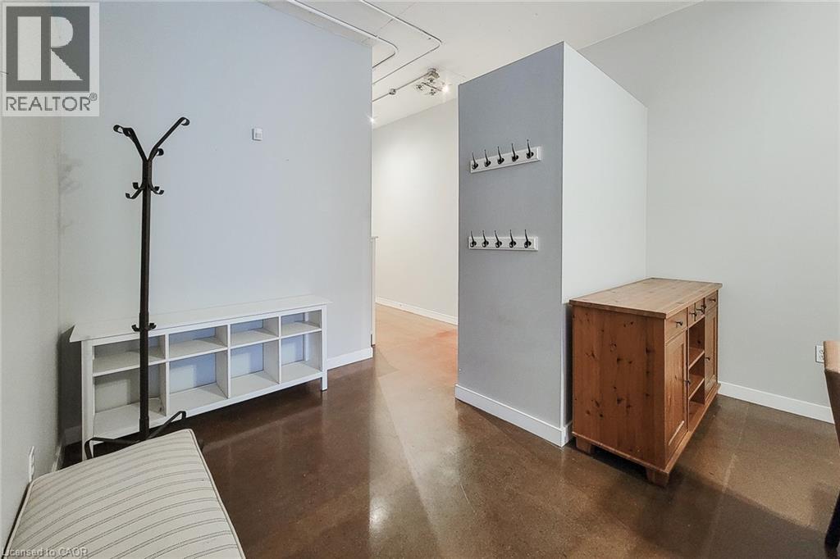
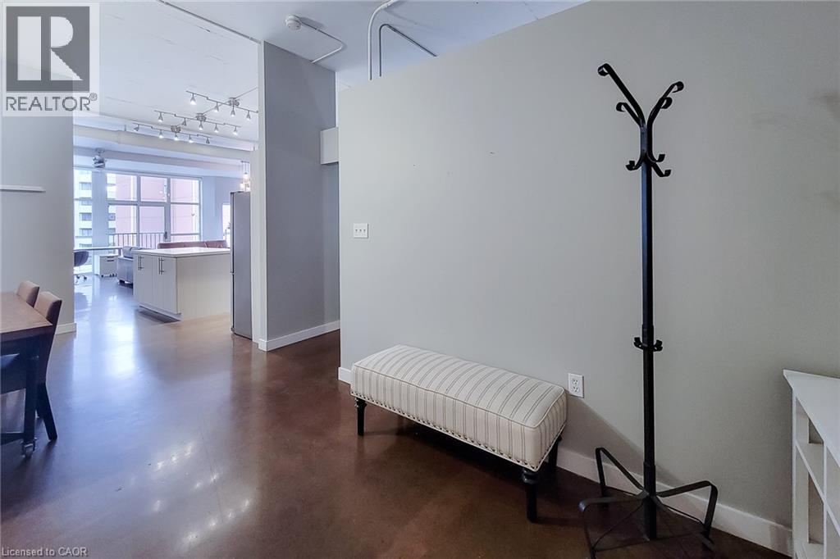
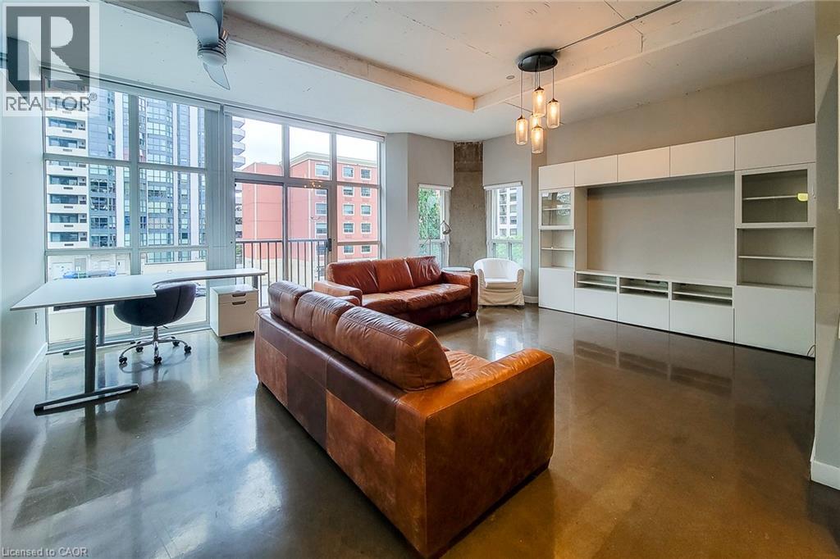
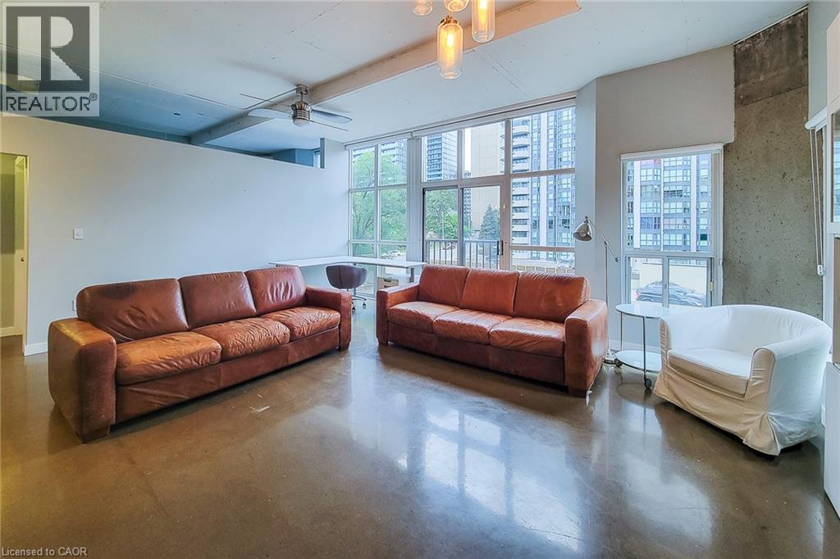
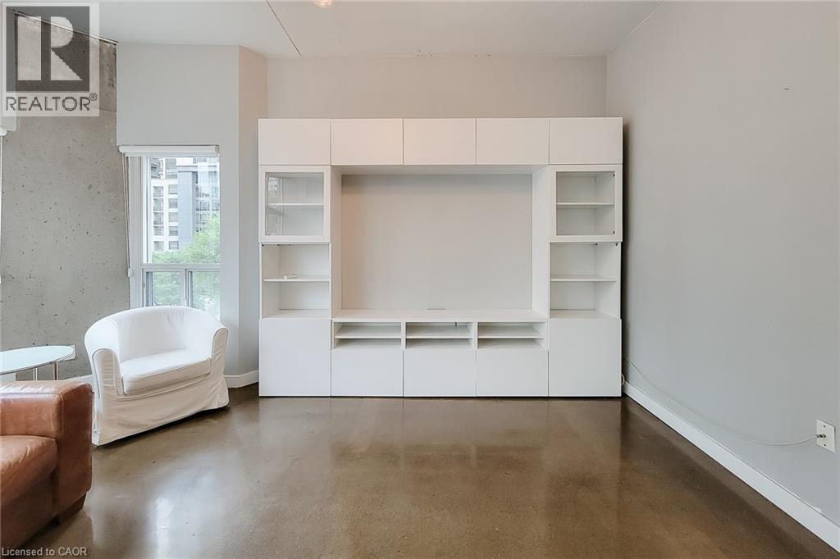
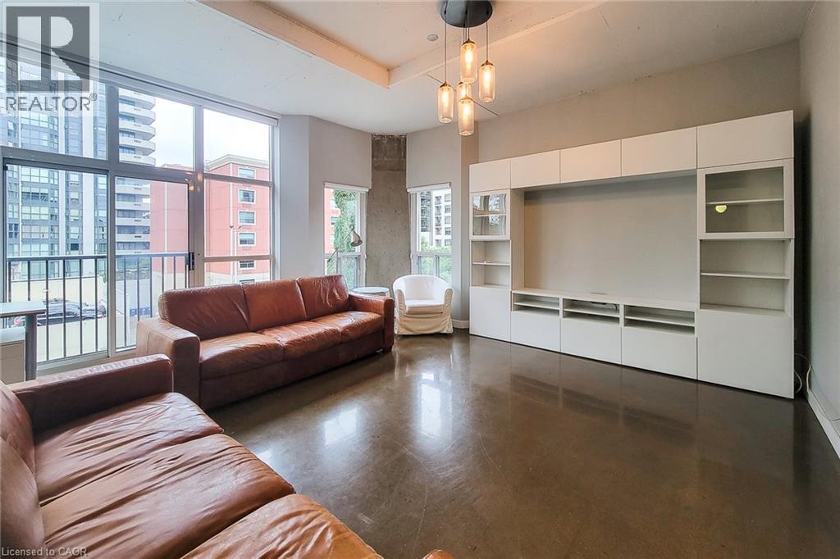
Welcome to this spacious 2-bedroom, 2-bathroom end-unit condo offering over 1,500 sq ft of carpet-free living space in a fantastic central location. Filled with natural light, this well-appointed unit features impressive floor-to-ceiling windows and a bright, open-concept layout designed for both everyday living and entertaining. The expansive Great Room offers plenty of space to relax and unwind, complete with a stylish entertainment unit, while the separate dining room provides the perfect setting for family meals and dinner gatherings. The updated kitchen combines style and functionality with quartz countertops, ample cupboard and storage space, tiled backsplash, stainless steel appliances and a convenient centre island, creating an inviting space for cooking and entertaining. The generous primary bedroom features a large closet and private 4-piece ensuite bathroom, along with the added convenience of in-suite laundry. A well-sized second bedroom provides excellent flexibility for family, guests or a home office and is conveniently located near the additional 4-piece main bathroom. As an end unit, enjoy added privacy and an abundance of natural light throughout. Residents also have access to an impressive selection of on-site amenities, including a fitness room, party room, bicycle storage room and a rooftop deck and garden complete with BBQs—an ideal space to enjoy the outdoors, entertain friends or relax while taking in the surroundings. Perfectly situated within walking distance to numerous major amenities, shopping, dining and public transit, with schools and parks also close by. This exceptional condo offers generous living space, thoughtful updates, abundant natural light and convenient building amenities in a highly accessible location—an excellent opportunity for first-time buyers, downsizers or investors alike! (id:56426)
Adrian Di Pietro
Listed by New Era Real Estate
The trademarks REALTOR®, REALTORS®, and the REALTOR® logo are controlled by The Canadian Real Estate Association (CREA) and identify real estate professionals who are members of CREA. The trademarks MLS®, Multiple Listing Service® and the associated logos are owned by CREA and identify the quality of services provided by real estate professionals who are members of CREA.