Skip to content

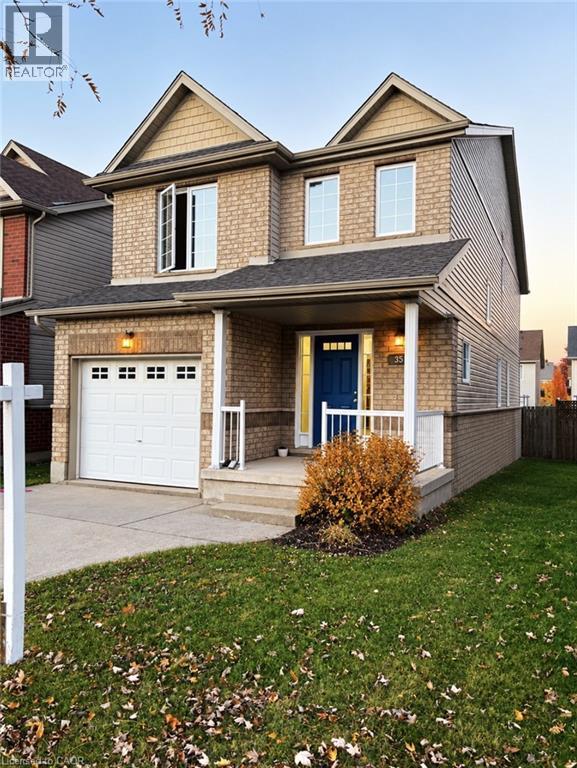
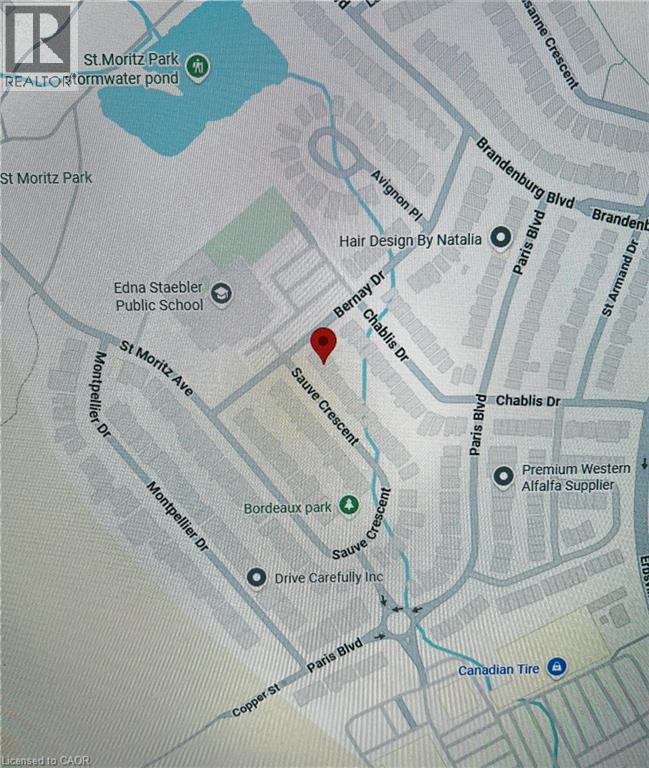
352 SAUVE Crescent, Waterloo, Ontario

$789,900

3 bed · 3 bath · 1,893 sq ft

MLS® 40868996

Welcome to 352 SAUVE Crescent. This home has a great layout, lots to offer to all, including first time home buyers/investors. The residence offers distinct areas for both relaxation and everyday activity. The intuitive layout provides a clear separation between living spaces, promoting a sense of privacy and flow. The main floor provides an open-plan layout, including a washroom, spacious kitchen w/ a peninsula, dining room and family room leading to the fully fenced backyard for privacy and comfort with a gas BBQ hook up. A single car garage for a vehicle or extra storage accesses the mudroom/laundry for convenience. On the upper floor you'll find the primary bedroom w/ ensuite and 2 walk-in closets next to 2 other good sized bedrooms along with a 4-piece bathroom. The bonus room/home office completes the second floor. The home is well laid out. No condo fees and for peace of mind there have been some updates. . Not much to be done except move in. Great street to live on, close to shopping, schools and restaurants. Book your showing now. (id:56426)

PHILIPPE FONSECA

Listed by RED AND WHITE REALTY INC.

Powered by REALTOR.ca — view this listing on REALTOR.ca

The trademarks REALTOR®, REALTORS®, and the REALTOR® logo are controlled by The Canadian Real Estate Association (CREA) and identify real estate professionals who are members of CREA. The trademarks MLS®, Multiple Listing Service® and the associated logos are owned by CREA and identify the quality of services provided by real estate professionals who are members of CREA.


The neighbourhood

About the area

Census figures and the live market for the area this home sits in, matched from the property’s own location on the map.

Population
256,885
Median household income
$87,000
Median home value
$680,000
Owner-occupied
60%
Homes for sale
3,587
Median list price
$599,900

Source: Statistics Canada 2021, LiveBy

Map of Kitchener
Want to see it?

Book a viewing

We cover Orangeville, Mono, Caledon, Shelburne, the rest of Dufferin County and into Wellington County. Call us directly.

Karen McGuffin
Residential Realtor

Karen McGuffin

(519) 216-1956
Keep looking

More in the area

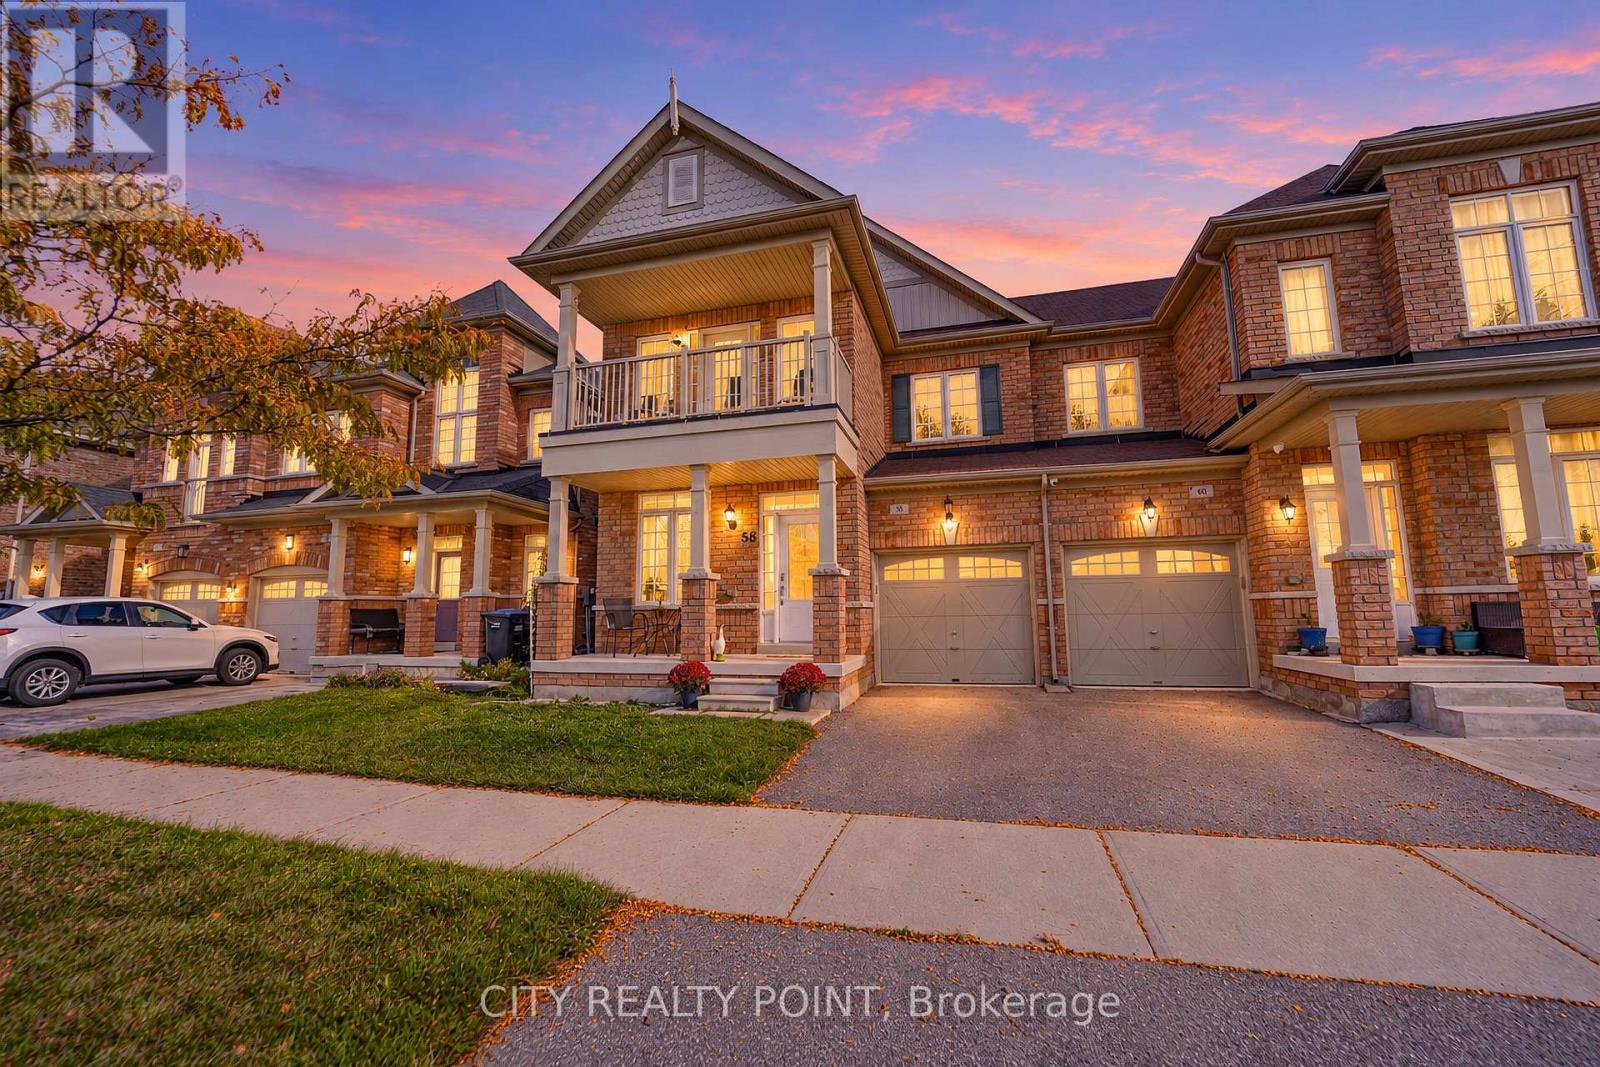
  • 58 DIVINITY CIRCLE, Brampton (Northwest Brampton)

    $799,900

    58 DIVINITY CIRCLE, Brampton (Northwest Brampton), Ontario

    3 bed · 3 bath

    MLS® W14113776

    Listed by CITY REALTY POINT

    View on REALTOR.ca
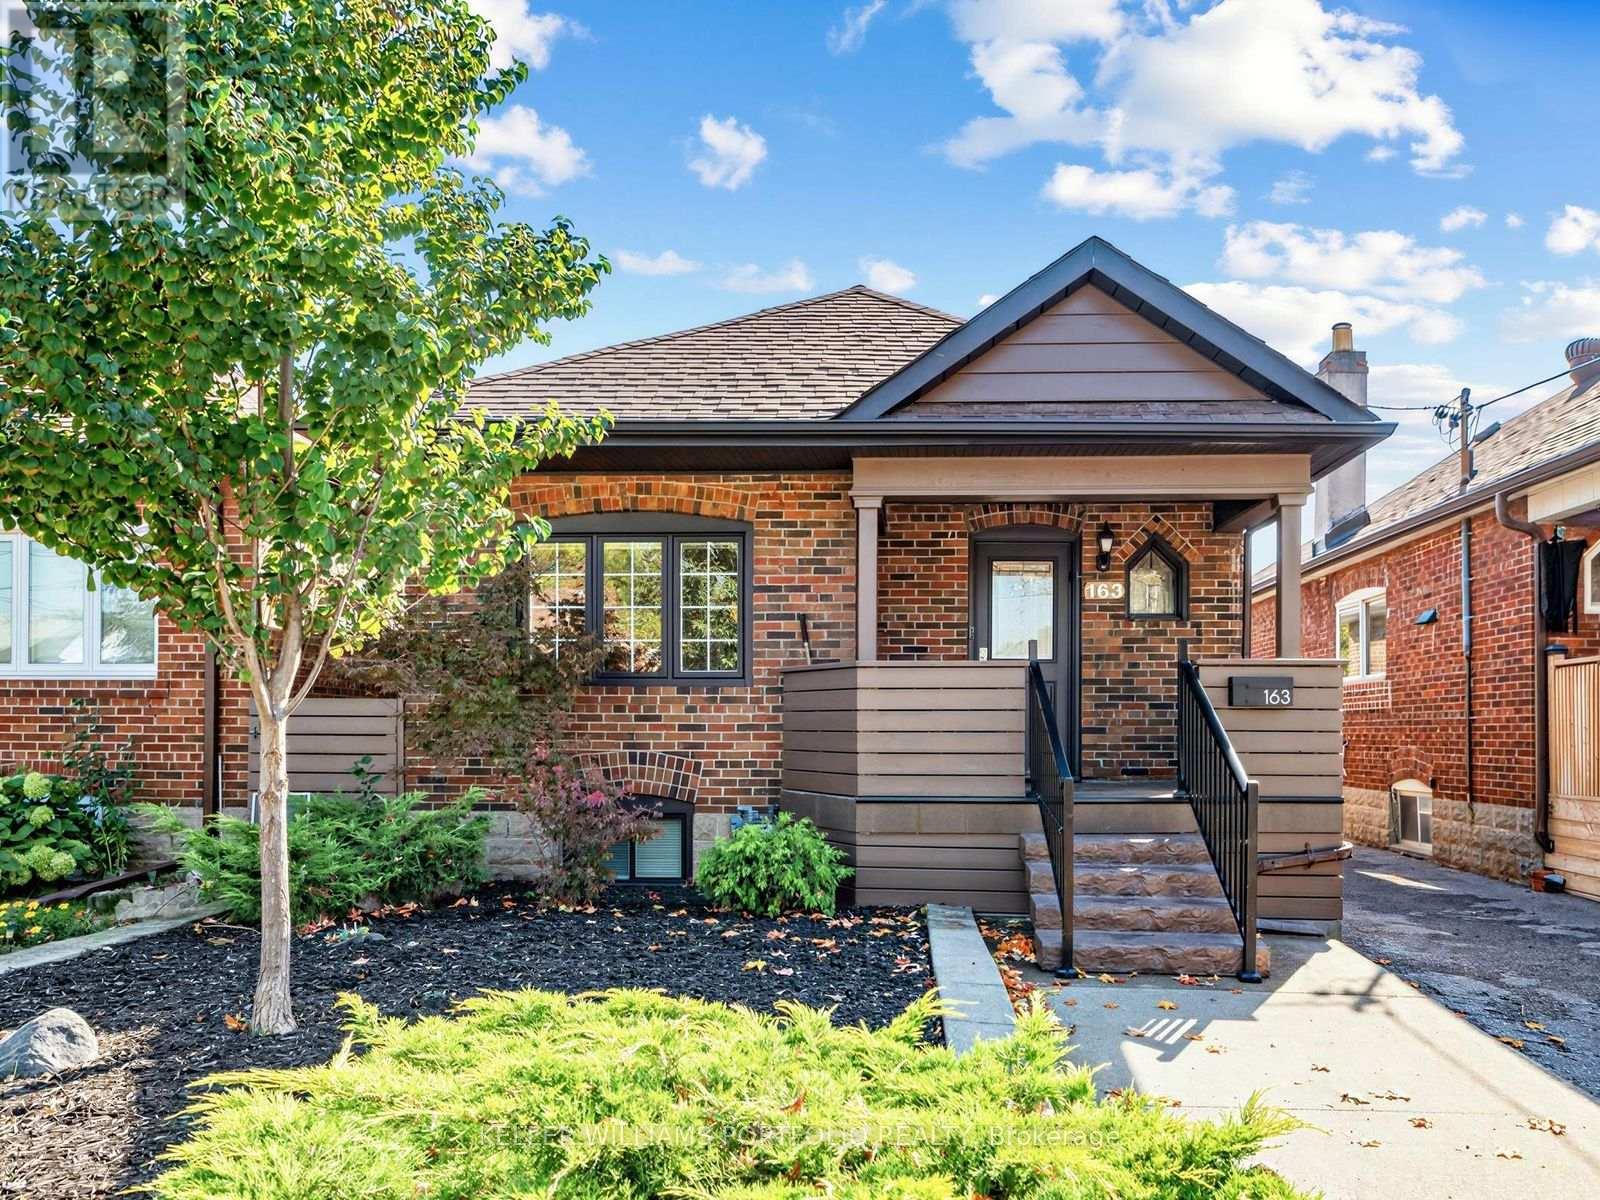
  • 163 LAMBTON AVENUE, Toronto (Rockcliffe-Smythe)

    $879,000

    163 LAMBTON AVENUE, Toronto (Rockcliffe-Smythe), Ontario

    4 bed · 2 bath

    MLS® W14113760

    Listed by KELLER WILLIAMS PORTFOLIO REALTY

    View on REALTOR.ca
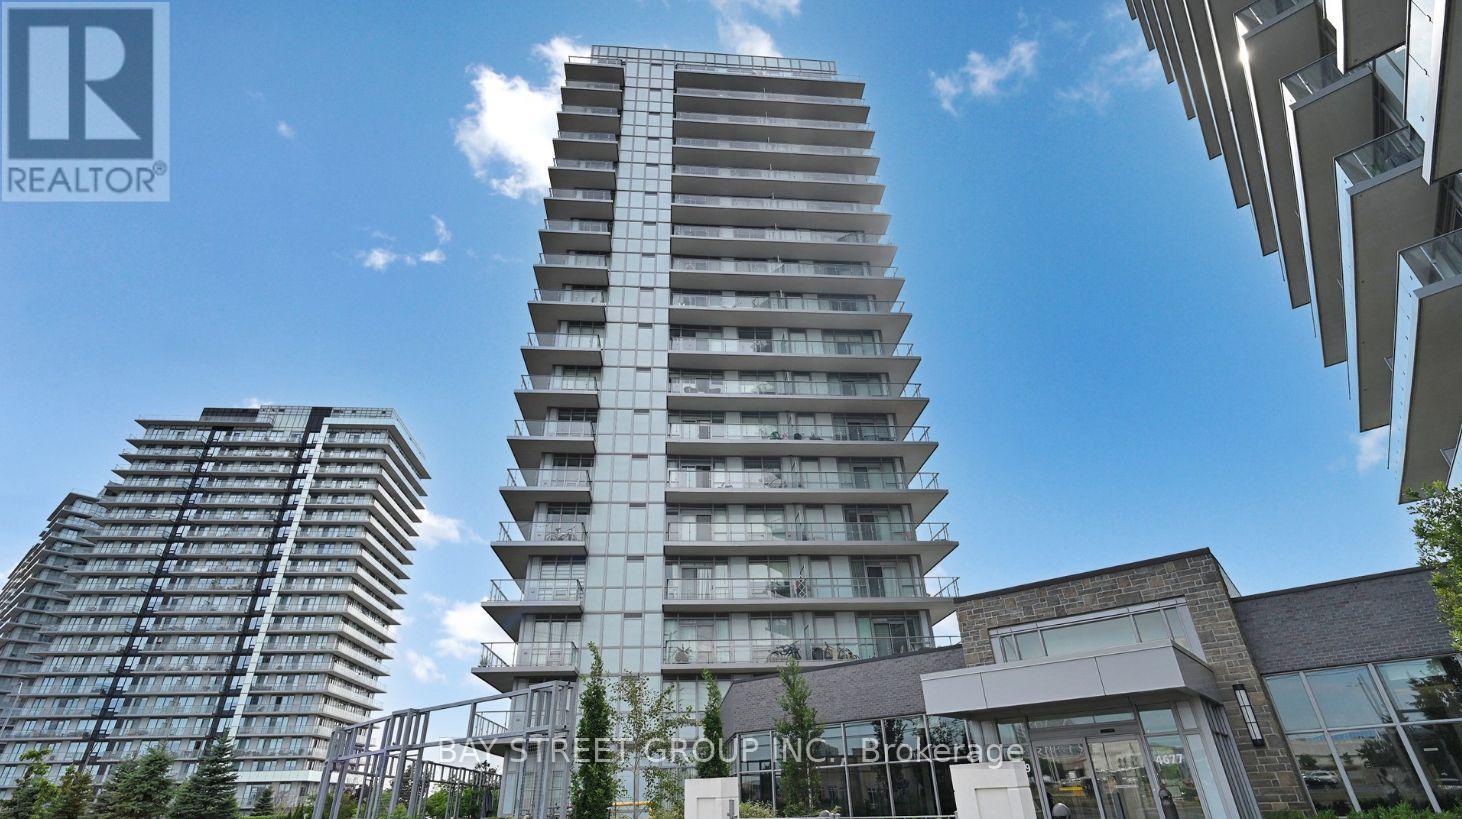
  • 1610 - 4699 GLEN ERIN DRIVE, Mississauga (Central Erin Mills)

    $629,000

    1610 - 4699 GLEN ERIN DRIVE, Mississauga (Central Erin Mills), Ontario

    3 bed · 2 bath

    MLS® W14113754

    Listed by BAY STREET GROUP INC.

    View on REALTOR.ca

The trademarks REALTOR®, REALTORS®, and the REALTOR® logo are controlled by The Canadian Real Estate Association (CREA) and identify real estate professionals who are members of CREA. The trademarks MLS®, Multiple Listing Service® and the associated logos are owned by CREA and identify the quality of services provided by real estate professionals who are members of CREA.
Created on Moseik