311 TERRACE WOOD Crescent, Kitchener, Ontario
$1,799,900
4 bed · 5 bath · 4,631 sq ft
MLS® 40869056
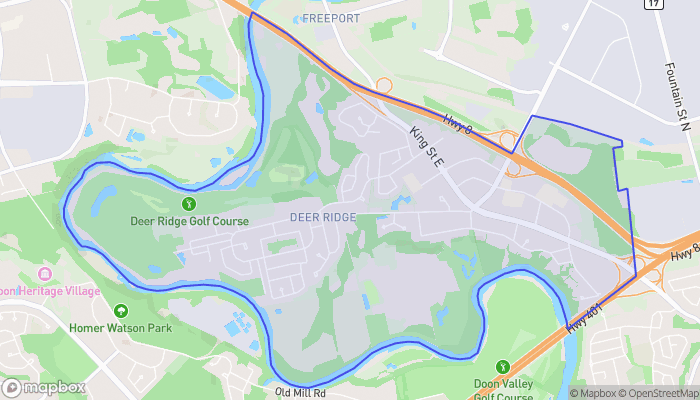
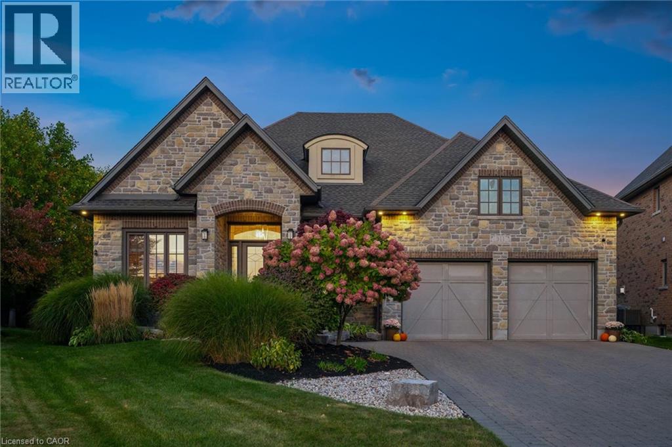
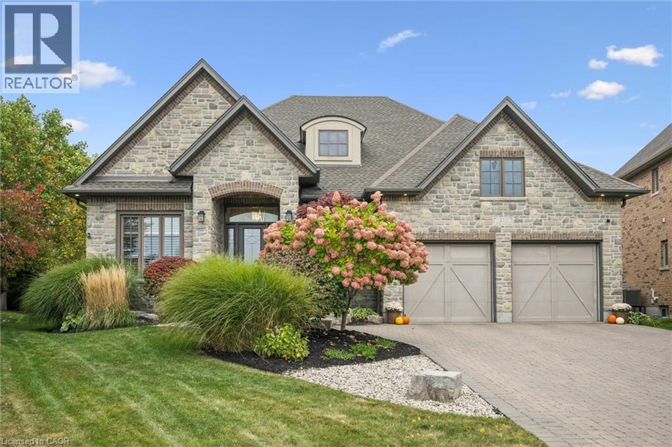
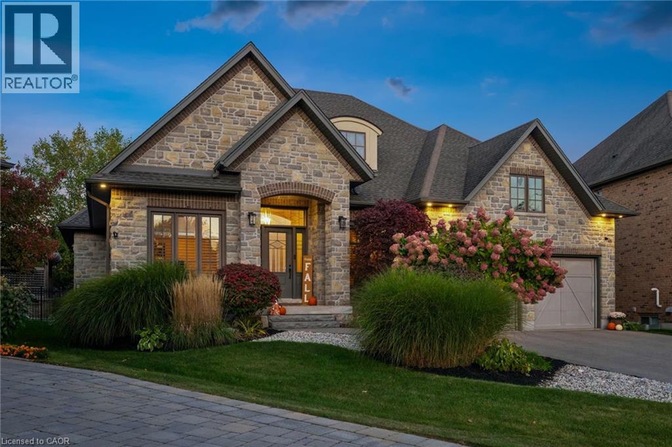
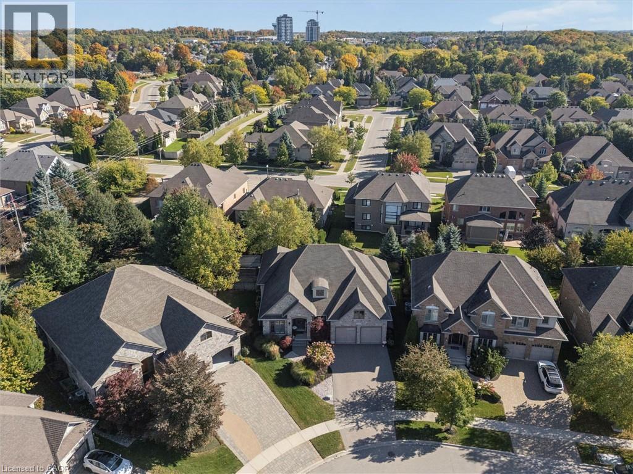
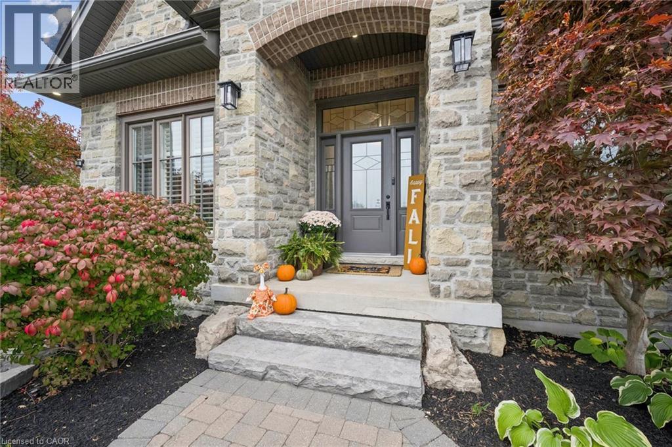
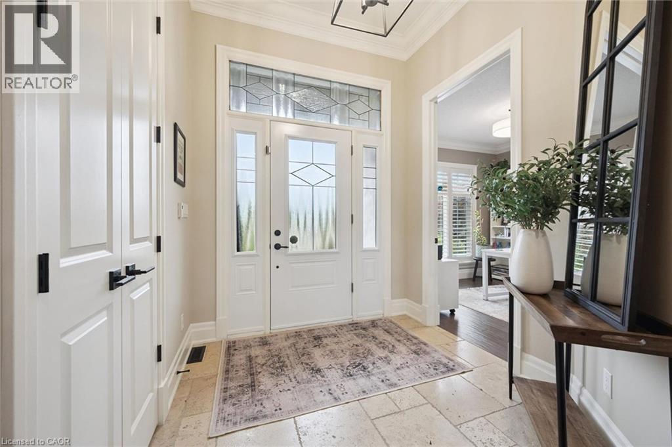
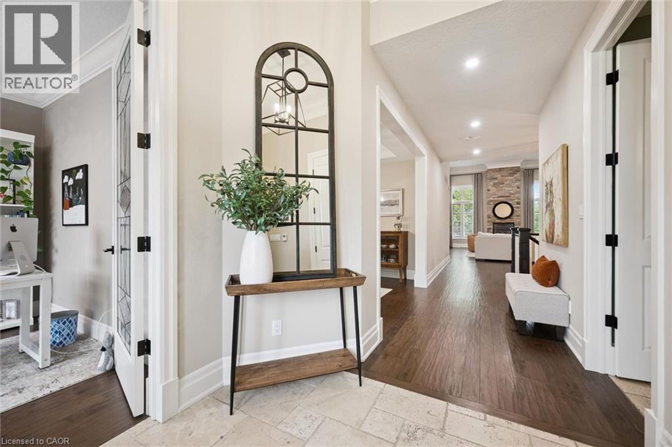
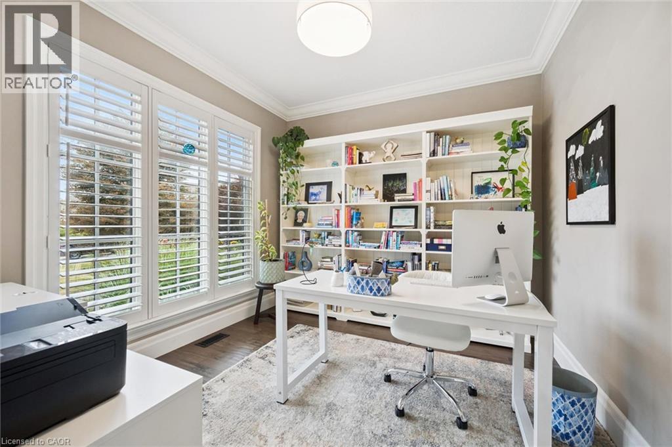
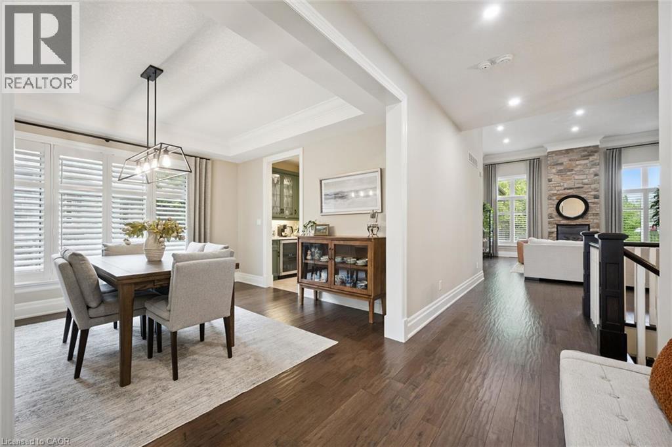
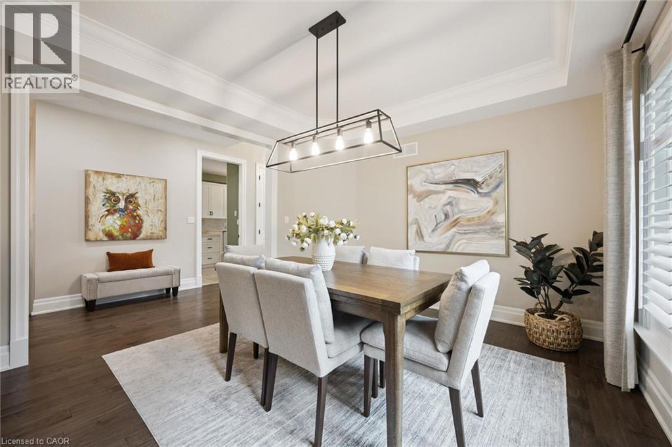
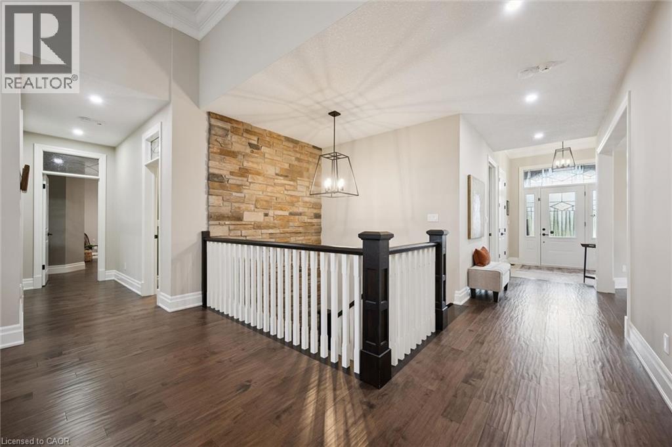
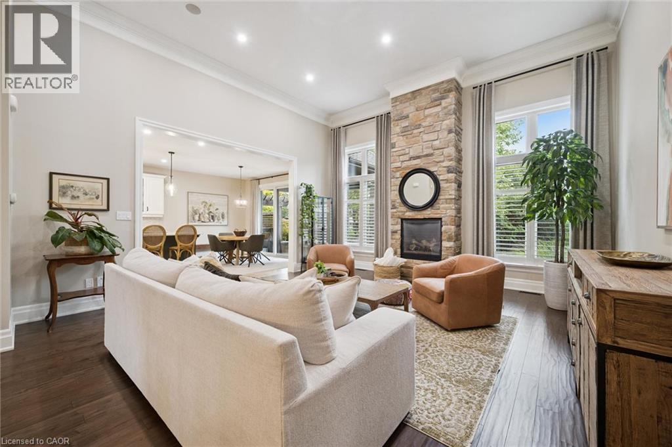
WELCOME to 311 Terrace Wood Crescent, the executive Bungalow you’ve been waiting for! This sprawling Lazenby model was originally built by Goldeneye Developments in 2013 and has aged like fine wine. Meticulously maintained and on point updates have kept this truly unique home in prestigious Deer Ridge, one of a kind. This quiet crescent home, with mature backyard privacy features a nicely appointed oasis with custom gas fire pit & full sprinkler system. Many amenities such as the private Deer Ridge Golf Course, public River Edge Course & proximity to schools, restaurants / shops, & quick access to both highways 7/8 and 401 are available. Enjoy that quick winter get away using our local YKF airport just 10 minutes down the road! You can also enjoy scenic walking trails through the historic Pioneer Tower district and the Grand River. You are welcomed into the home by a bright foyer with a large office to the left and a spacious laundry/mud room to the right. Soak in that open air feeling as you walk into your new home under the 13’ ceilings. The dining room on your left, flows into a Butler’s Pantry with a wine fridge & walk-in storage. Pass thru to a Chef’s kitchen featuring Viking appliances & a four-seat island for friends & family to gather. The kitchen opens to the Great Room with a Stone floor-to-ceiling gas fireplace. The remainder of the main floor features a powder room, a second bedroom with 3-pc ensuite and the Primary Suite complete with coffered ceiling, walk-in closet & a 4-pc, newly renovated, ensuite. Downstairs has ample room for an extended family or to host large gatherings with two large bedrooms, one with a cheater ensuite, a two piece bath and large rec room, perfect for watching the game at the bar or cozying up around the gas fireplace for a movie night. To cap it off there is also a home gym. The home has been meticulously cared for with oversized AC, hot water tank and water softener all updated in 2021. A true gem, this won’t last long! (id:56426)
ERIC SKOVSGAARD
Listed by Royal Lepage Wolle Realty
The trademarks REALTOR®, REALTORS®, and the REALTOR® logo are controlled by The Canadian Real Estate Association (CREA) and identify real estate professionals who are members of CREA. The trademarks MLS®, Multiple Listing Service® and the associated logos are owned by CREA and identify the quality of services provided by real estate professionals who are members of CREA.