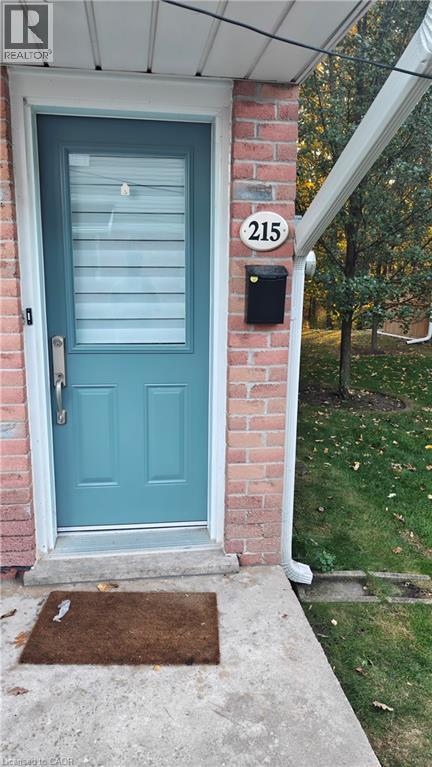
2110 CLEAVER Avenue Unit# 215, Burlington, Ontario
Contact for Price
2 bed · 2 bath · 1,200 sq ft
MLS® 40869256
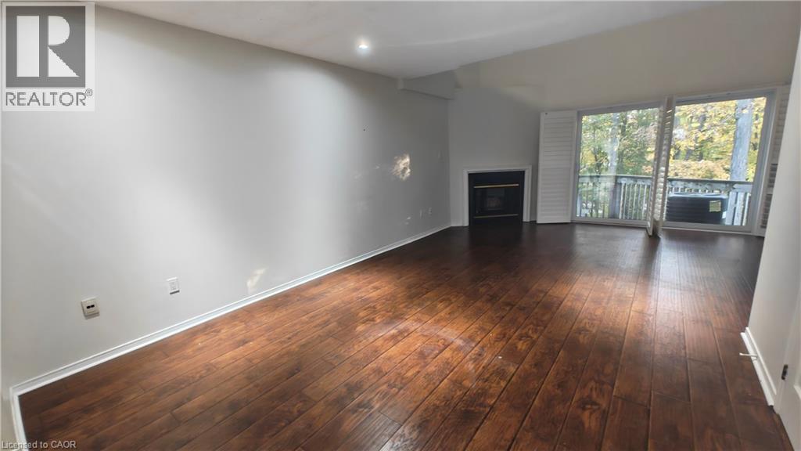
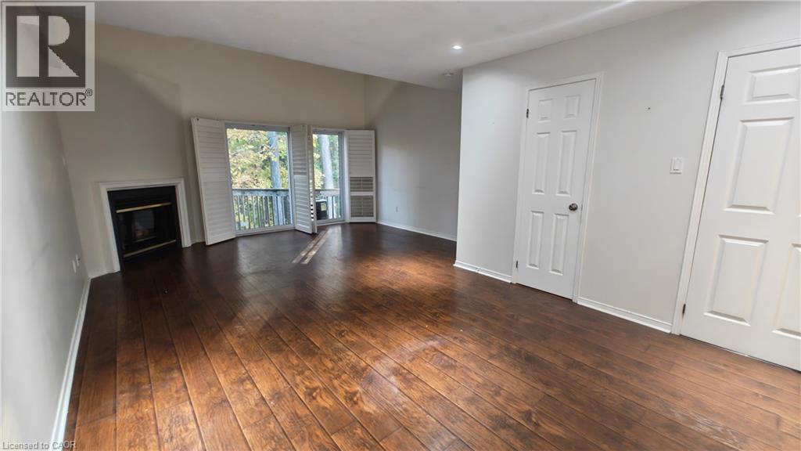
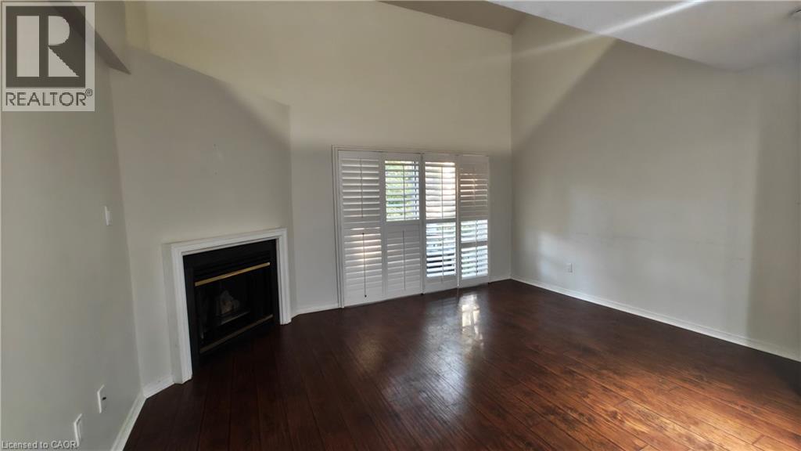
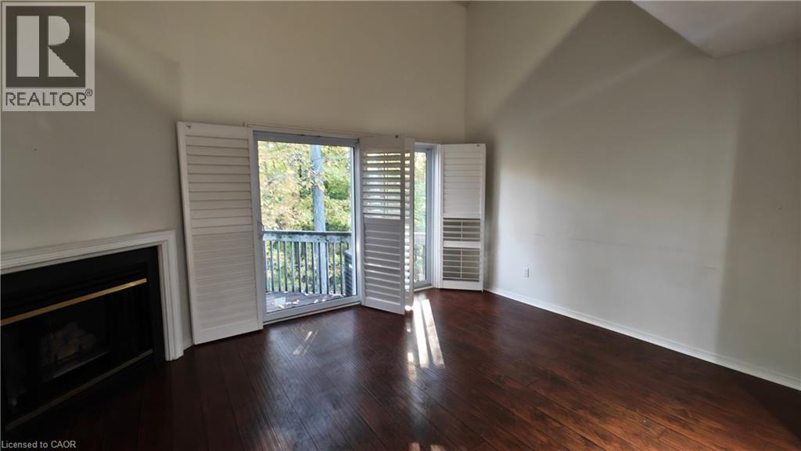
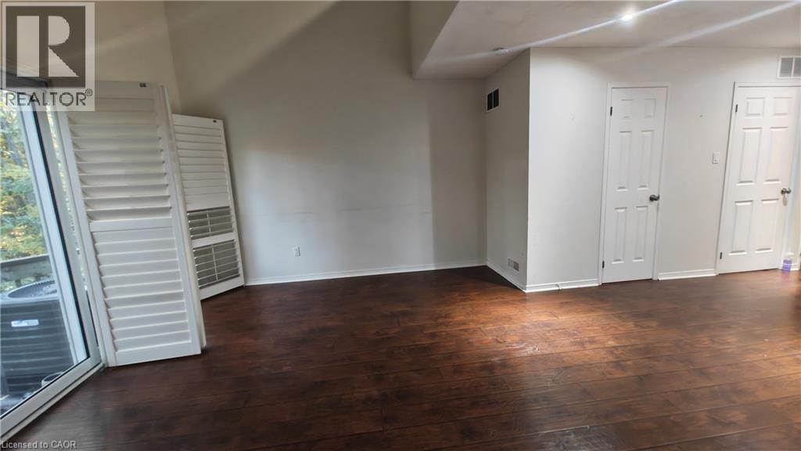
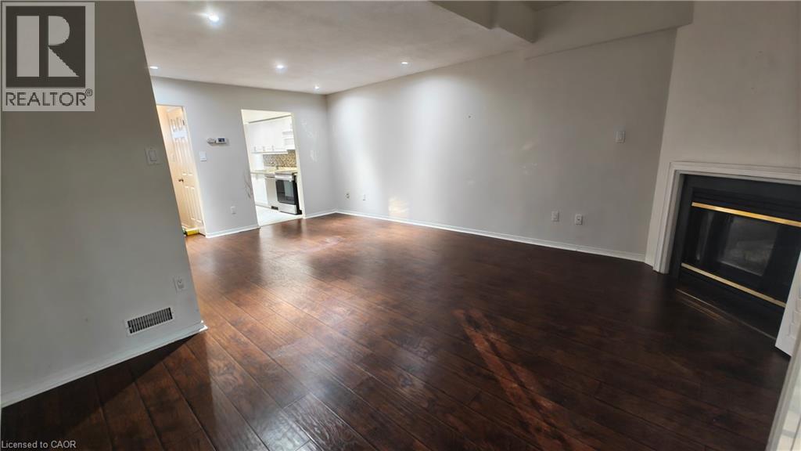
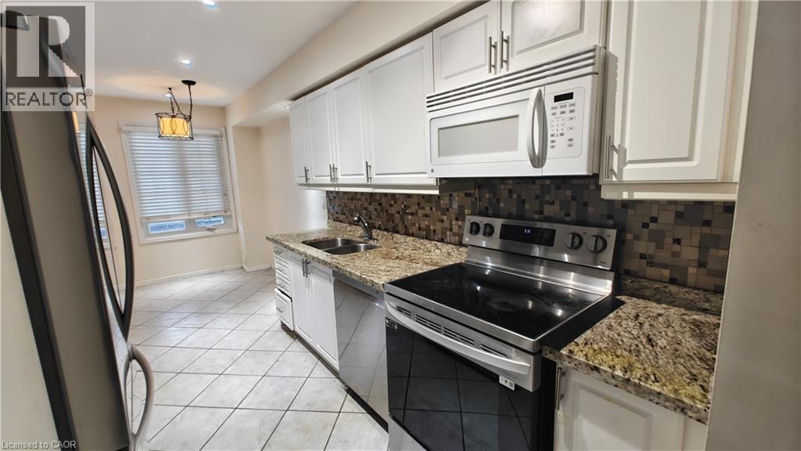
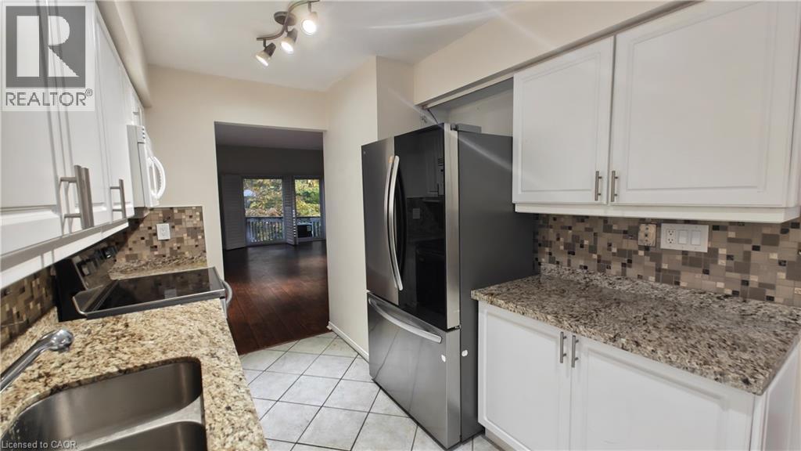
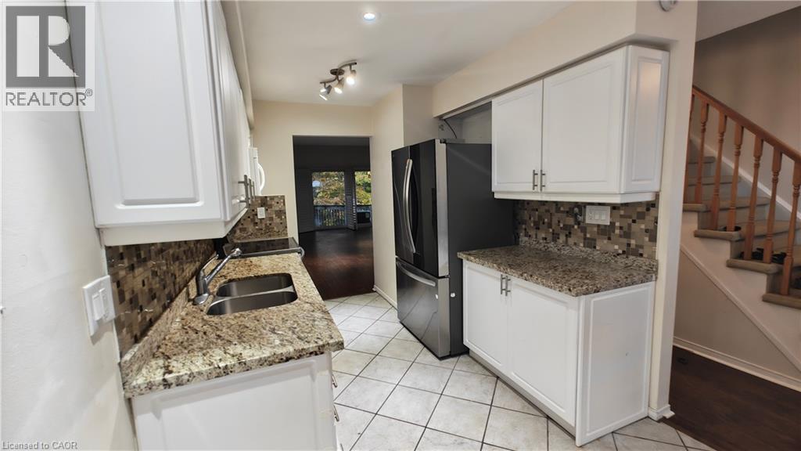
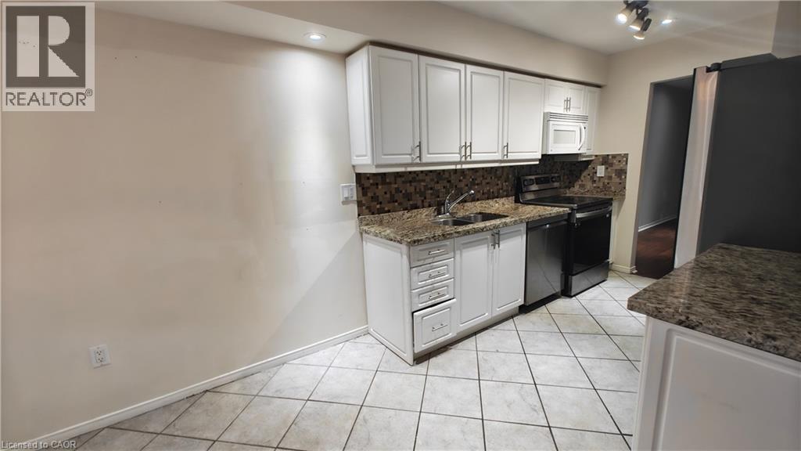
Stunning 2 Bed & 1.5 Bath end-unit stacked townhome backing onto ravine. Tucked into a quiet, family-friendly neighbourhood and backing directly onto a protected ravine and mature wooded area, this beautifully maintained open-concept end unit offers rare privacy and year-round views you simply come to appreciate. The sun-filled living and dining area is the heart of the home, with soaring vaulted ceilings, rich hardwood floors, and custom California shutters framing the walkout to your private balcony — a serene spot to take in the treetops and changing seasons. The expansive deck offers generous outdoor living space that feels like your own retreat in the forest. The large kitchen features granite countertops, a stylish mosaic backsplash, crisp white cabinetry, and newer stainless steel appliances (all under three years old), flowing into a bright breakfast area perfect for morning coffee. Upstairs, the primary bedroom is a true showpiece — skylights flood the space with natural light, and an open lookout overlooks the living room below, creating an airy, loft-like feel. A second bedroom with its own dormer window and laminate flooring completes the upper level. As an end unit, you'll enjoy extra windows, added natural light, and greater privacy than interior units. Move-in ready and thoughtfully updated throughout — just unpack and enjoy. The unit comes with 2 parking spots (1 in garage) and a storage unit. Rent to own option is also available. (id:56426)
Teja Vajha
Listed by CENTURY 21 PEOPLE'S CHOICE REALTY INC. BROKERAGE
The trademarks REALTOR®, REALTORS®, and the REALTOR® logo are controlled by The Canadian Real Estate Association (CREA) and identify real estate professionals who are members of CREA. The trademarks MLS®, Multiple Listing Service® and the associated logos are owned by CREA and identify the quality of services provided by real estate professionals who are members of CREA.