Skip to content

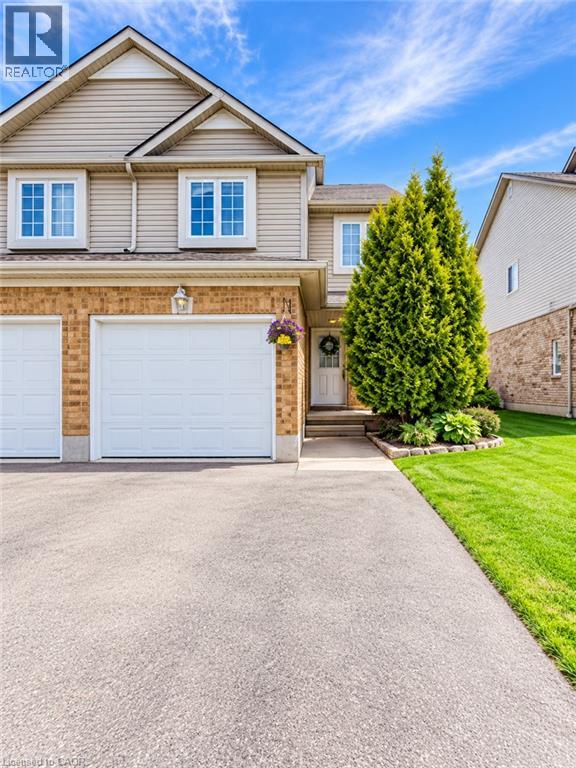
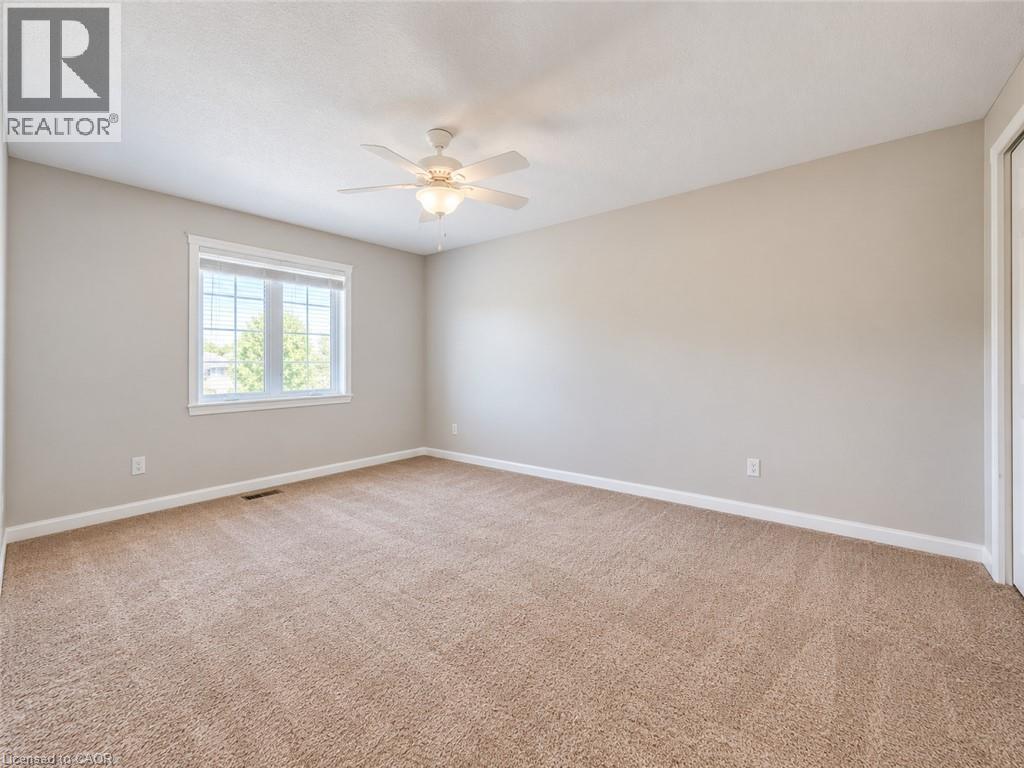
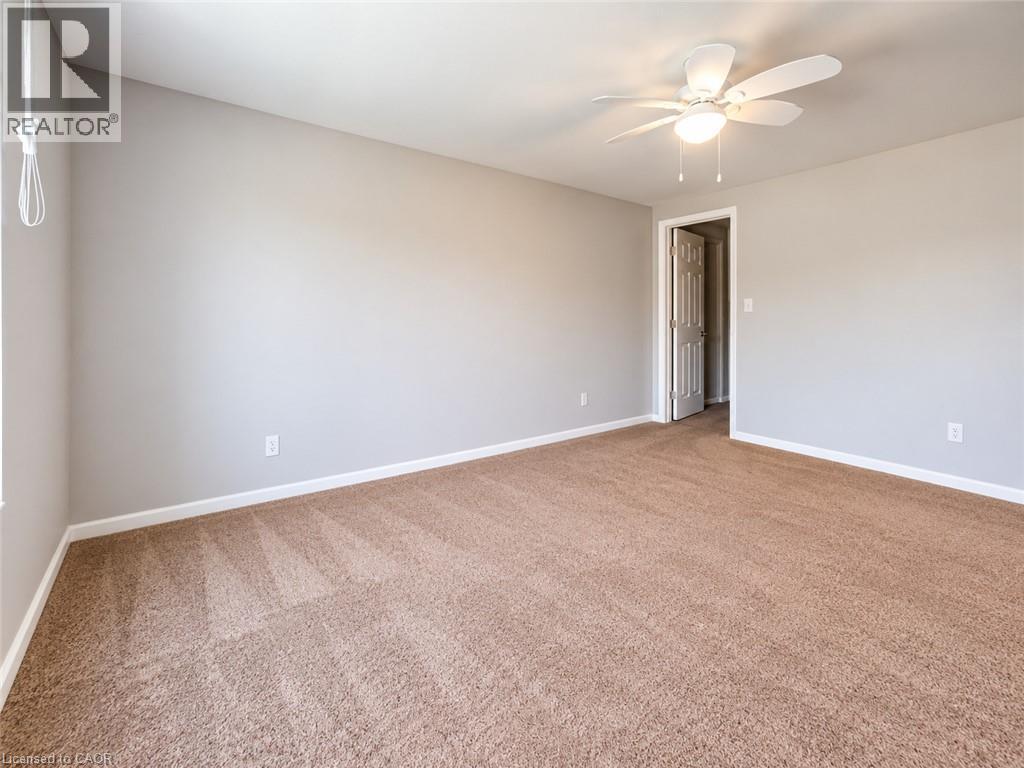
98 DONNENWERTH Drive, Kitchener, Ontario

Contact for Price

3 bed · 3 bath · 1,397 sq ft

MLS® 40869401

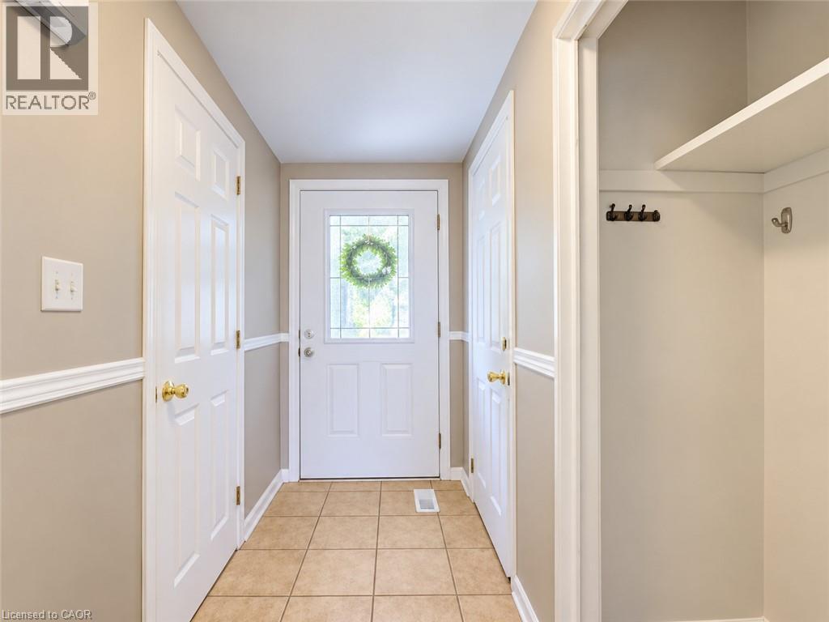
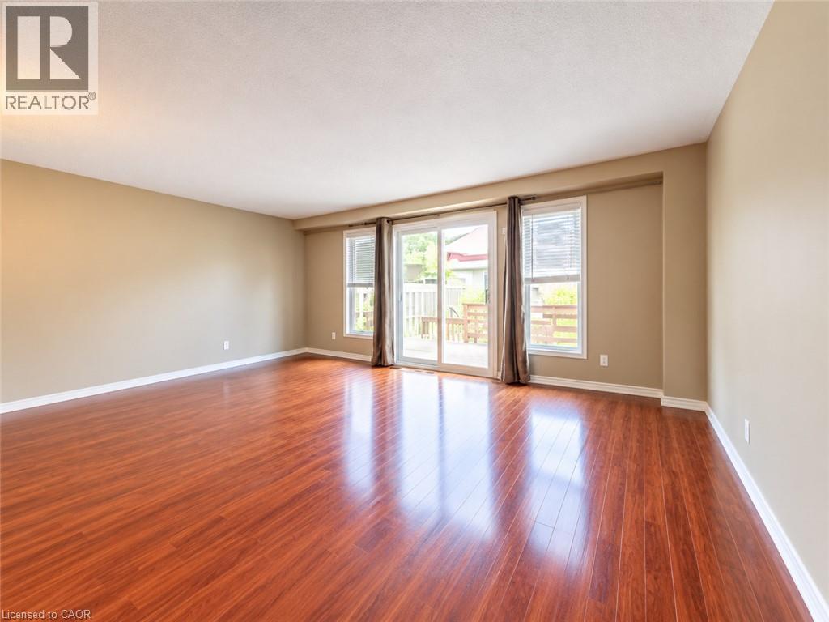
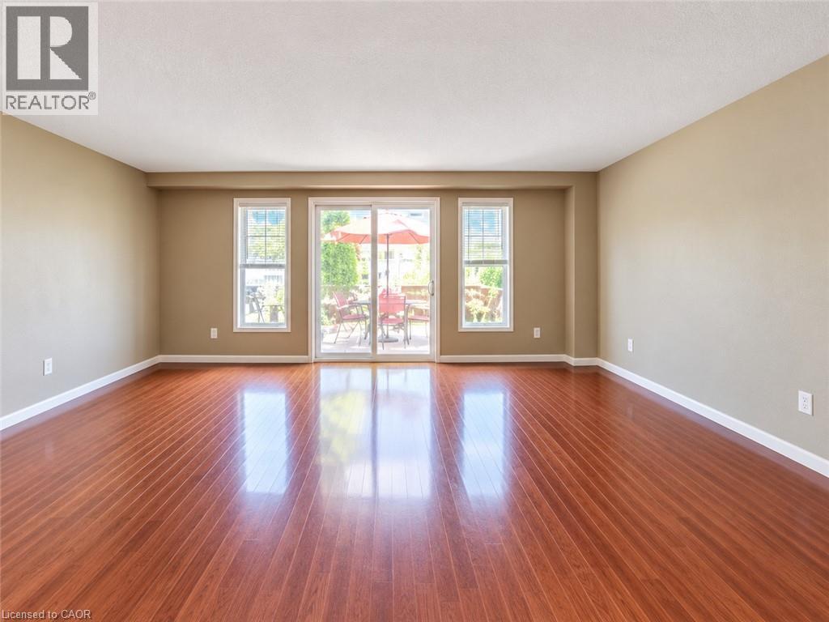
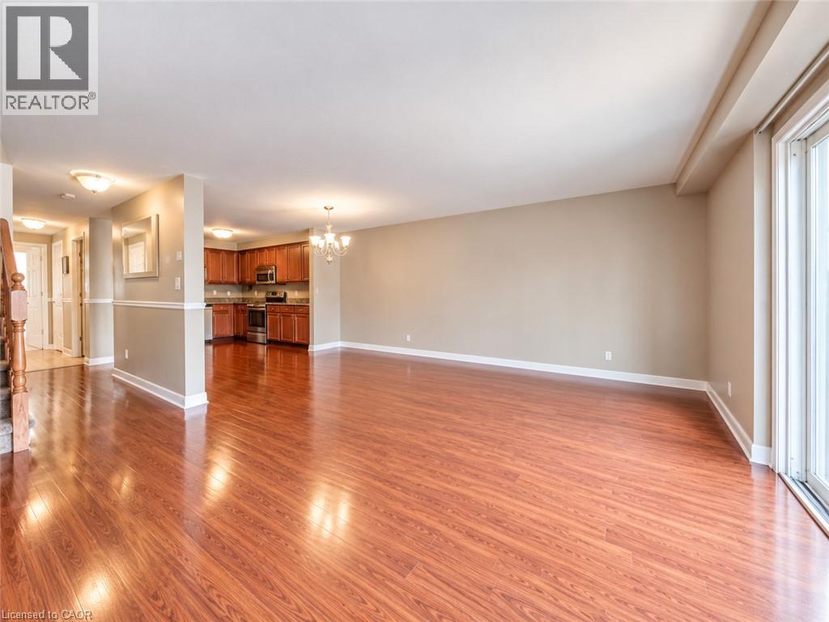
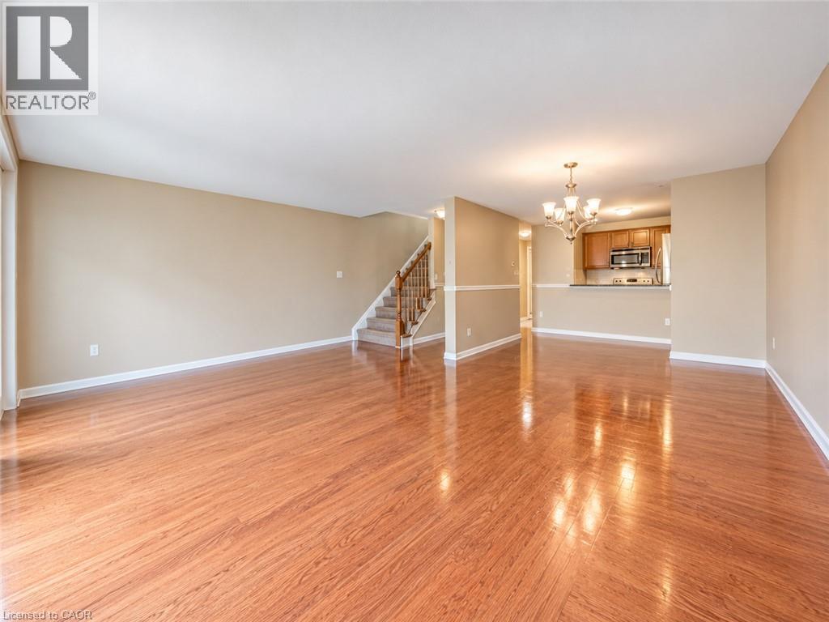
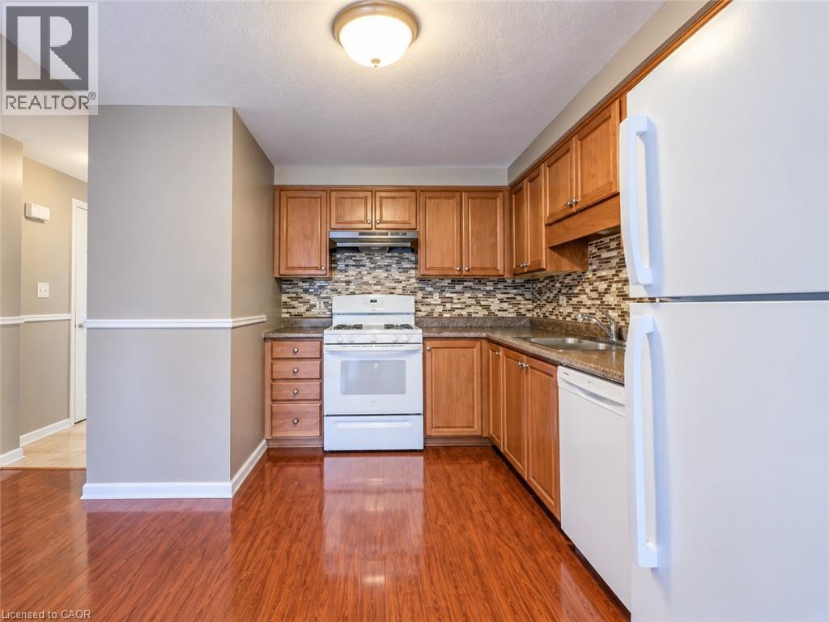
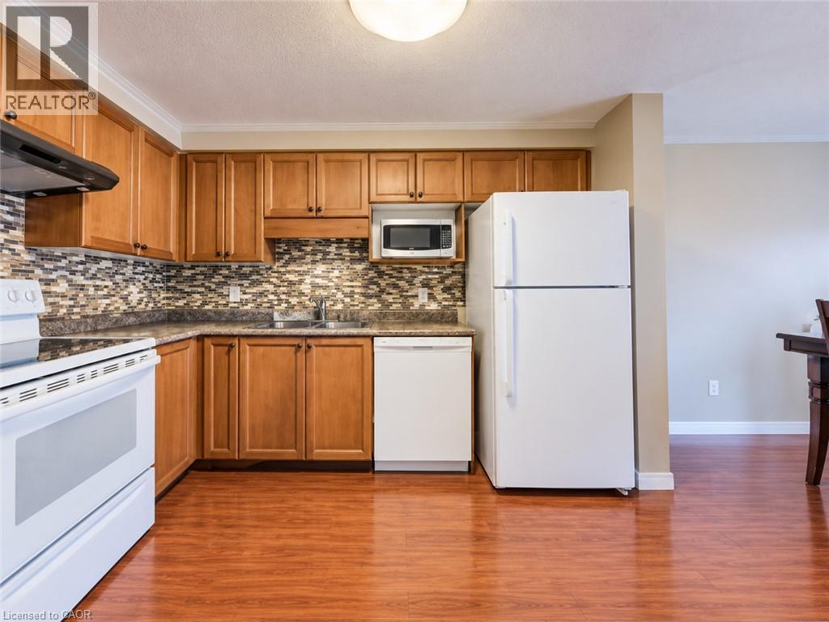
**5 Reasons You’ll Love 98 Donnenwerth Drive** **Prime End-Unit Location** Located in the heart of Williamsburg, this 3-bedroom, 2-storey end unit offers extra privacy with neighbours on only one side. **Bright Open-Concept Main Floor** A carpet-free main level with a bright, open layout connecting the kitchen, dining area, and spacious living room. **Functional Kitchen & Great Natural Light** The corner kitchen features a mosaic tile backsplash and opens to the dining and living areas, with double windows and sliding glass doors bringing in plenty of natural light. **Private Fully Fenced Backyard** A fully fenced backyard offers plenty of space for relaxing, entertaining, or enjoying time outdoors. **Finished Basement with Extra Living Space** The finished basement features pot lights, a gas fireplace, and an additional bathroom with shower, giving you even more flexible living space. (id:56426)

Milly Li

Listed by HOMELIFE LANDMARK REALTY INC BROKERAGE 103B

Powered by REALTOR.ca — view this listing on REALTOR.ca

The trademarks REALTOR®, REALTORS®, and the REALTOR® logo are controlled by The Canadian Real Estate Association (CREA) and identify real estate professionals who are members of CREA. The trademarks MLS®, Multiple Listing Service® and the associated logos are owned by CREA and identify the quality of services provided by real estate professionals who are members of CREA.


The neighbourhood

About the area

Census figures and the live market for the area this home sits in, matched from the property’s own location on the map.

Population
256,885
Median household income
$87,000
Median home value
$680,000
Owner-occupied
60%
Homes for sale
3,409
Median list price
$614,900

Source: Statistics Canada 2021, LiveBy

Map of Kitchener
Want to see it?

Book a viewing

We cover Orangeville, Mono, Caledon, Shelburne, the rest of Dufferin County and into Wellington County. Call us directly.

Karen McGuffin
Residential Realtor

Karen McGuffin

(519) 216-1956
Keep looking

More in the area

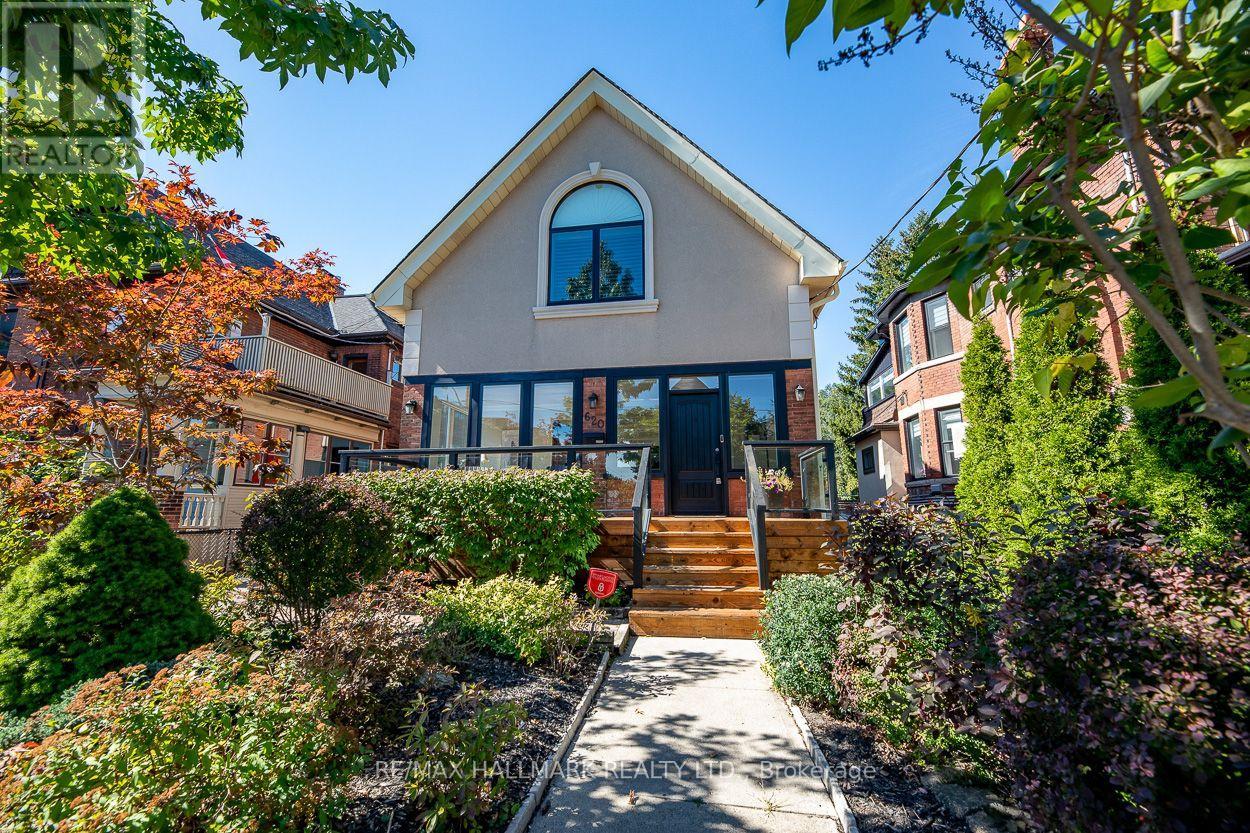
  • 620 INDIAN ROAD, Toronto (High Park North)

    $2,335,000

    620 INDIAN ROAD, Toronto (High Park North), Ontario

    5 bed · 4 bath

    MLS® W13874780

    Listed by RE/MAX HALLMARK REALTY LTD.

    View on REALTOR.ca
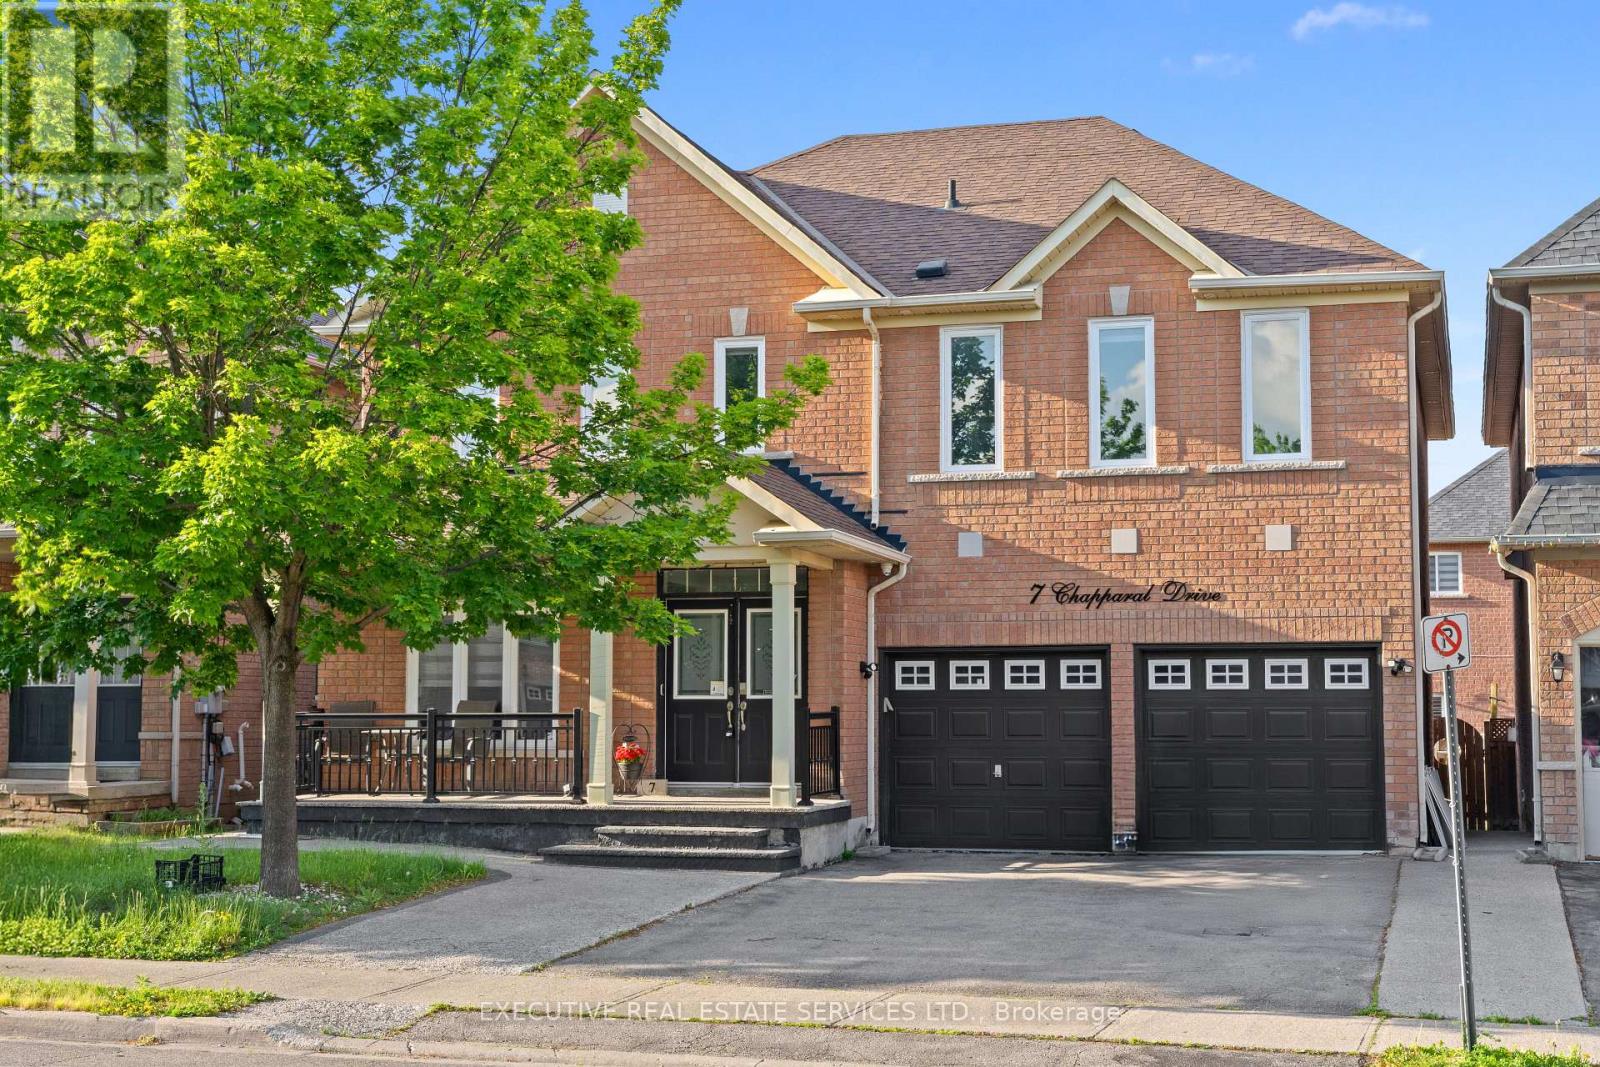
  • 7 CHAPPARAL DRIVE, Brampton (Sandringham-Wellington)

    $999,900

    7 CHAPPARAL DRIVE, Brampton (Sandringham-Wellington), Ontario

    8 bed · 5 bath

    MLS® W13874756

    Listed by EXECUTIVE REAL ESTATE SERVICES LTD.

    View on REALTOR.ca
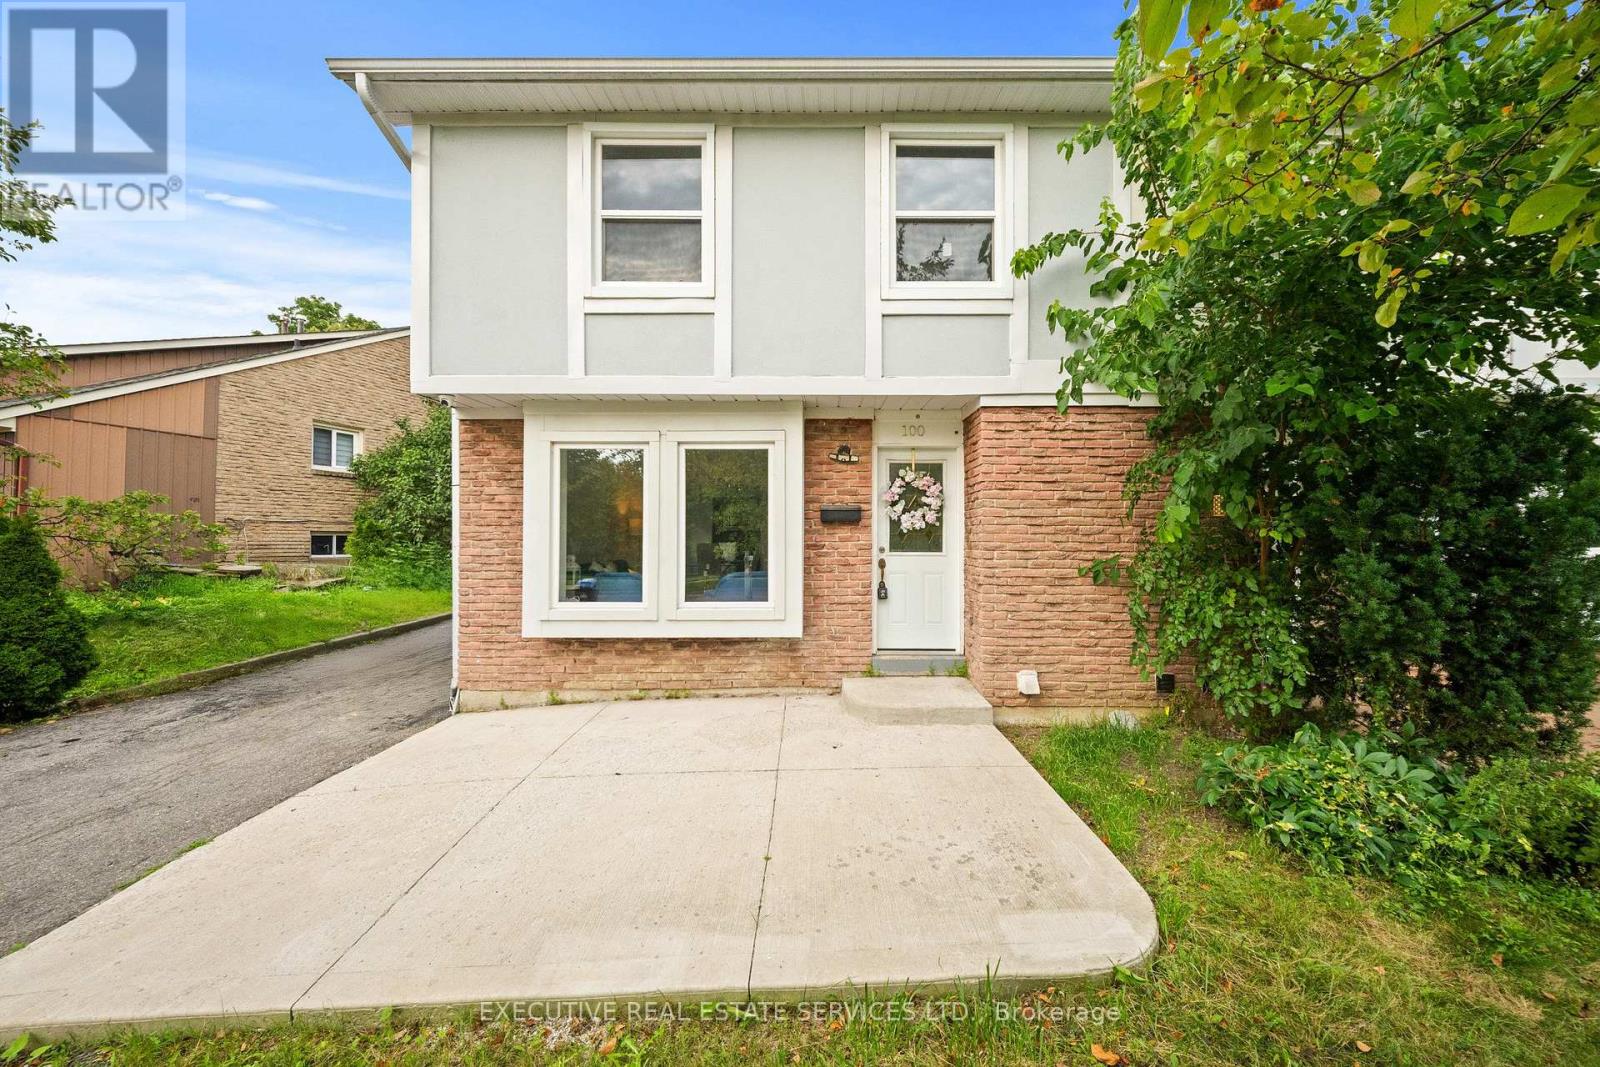
  • 100 CENTRE STREET N, Brampton (Brampton North)

    $684,900

    100 CENTRE STREET N, Brampton (Brampton North), Ontario

    5 bed · 3 bath

    MLS® W13874754

    Listed by EXECUTIVE REAL ESTATE SERVICES LTD.

    View on REALTOR.ca

The trademarks REALTOR®, REALTORS®, and the REALTOR® logo are controlled by The Canadian Real Estate Association (CREA) and identify real estate professionals who are members of CREA. The trademarks MLS®, Multiple Listing Service® and the associated logos are owned by CREA and identify the quality of services provided by real estate professionals who are members of CREA.
Created on Moseik