Skip to content

1085 HARROGATE Drive Unit# 5, Ancaster, Ontario

$620,000

2 bed · 3 bath · 1,361 sq ft

MLS® 40869585

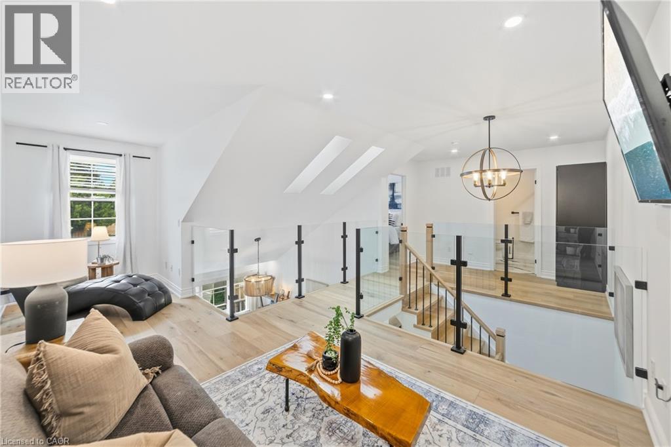
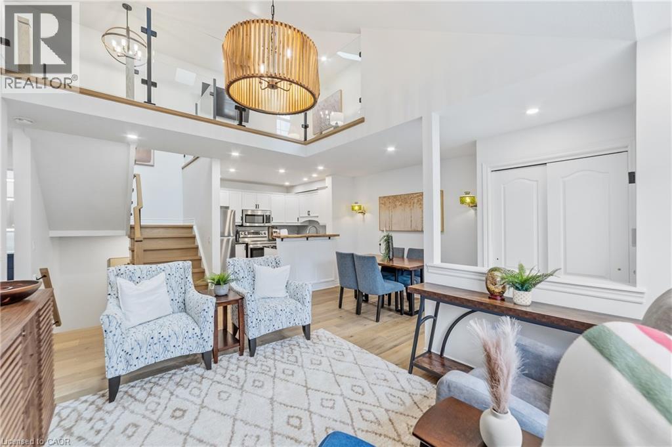
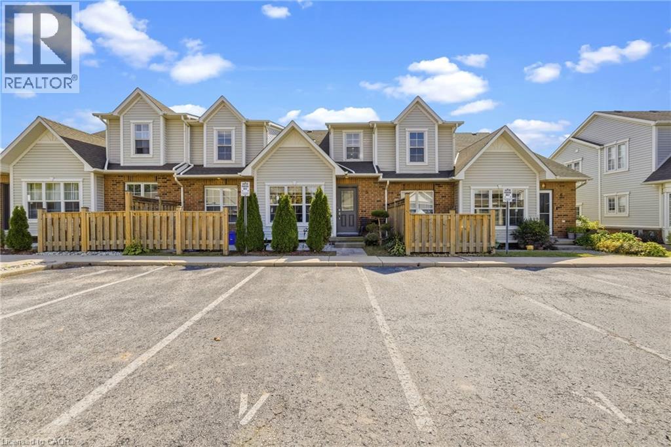
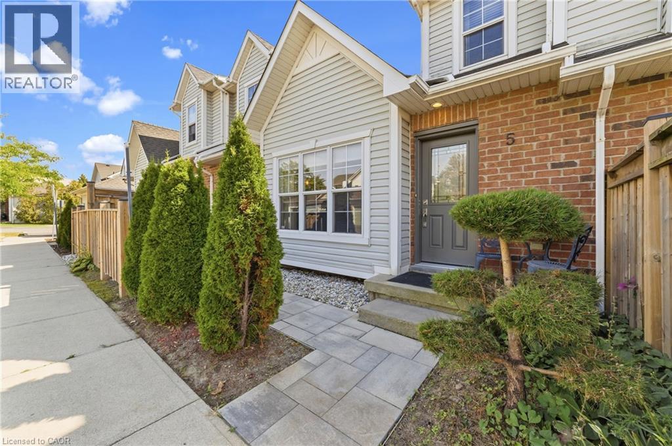
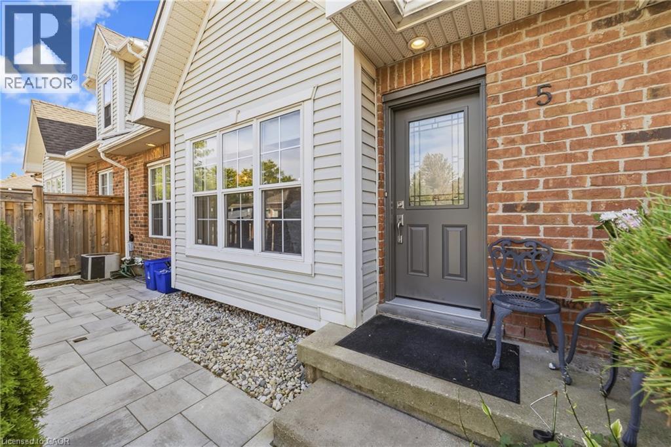
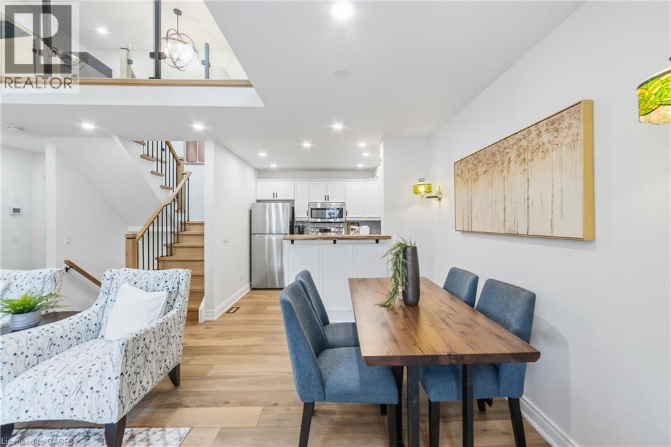
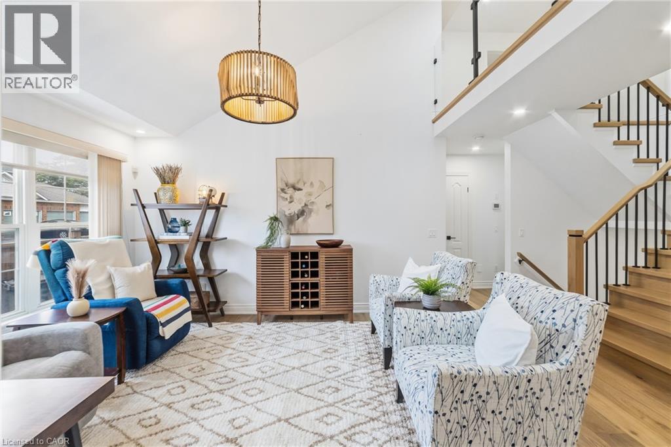
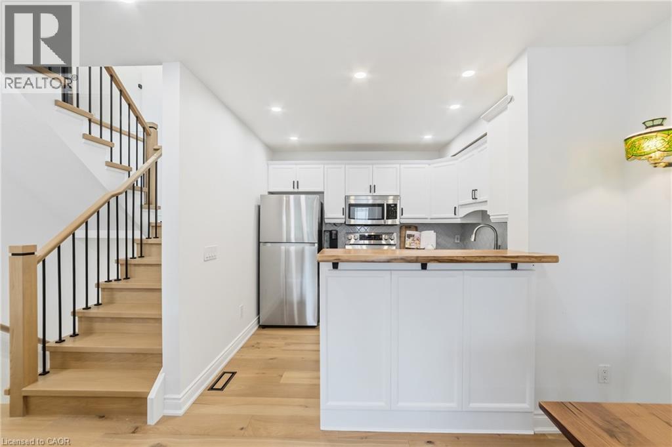
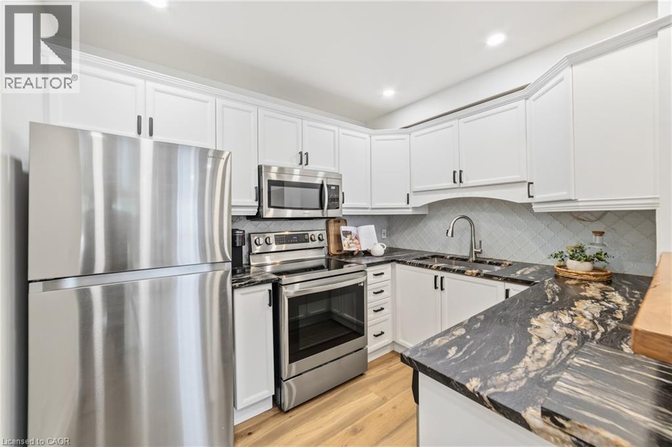
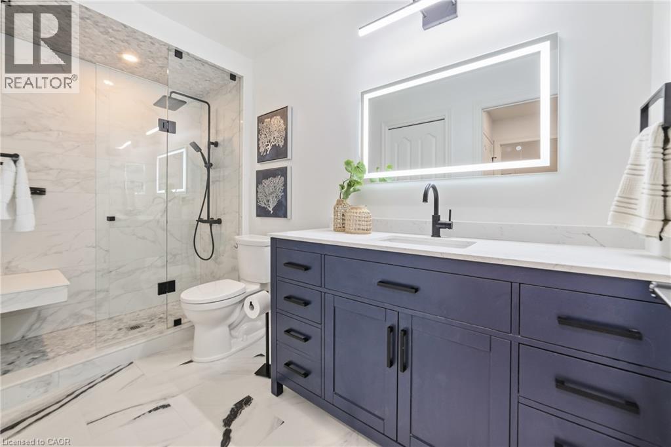
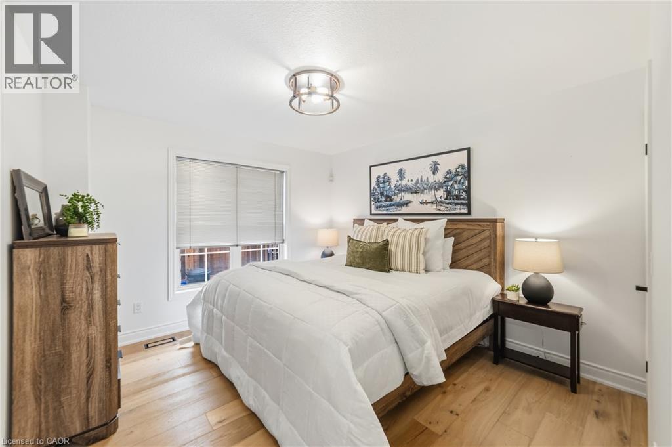
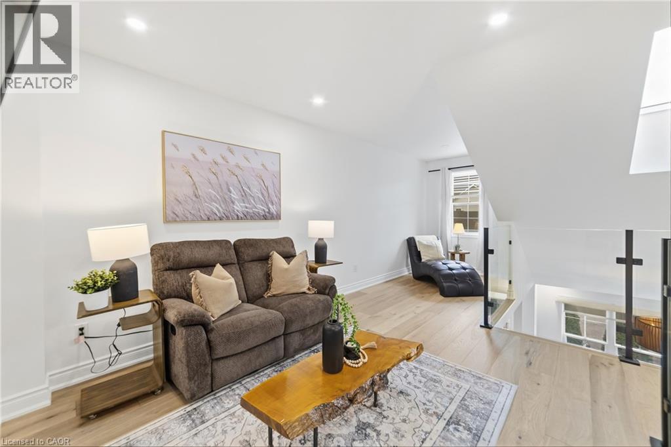
Beautifully renovated from top to bottom, this 1.5 storey Ancaster townhome has a unique layout with bright, open living spaces across all three levels. The main floor features a spacious primary bedroom, renovated bathroom and updated kitchen, while the open-to-above living area is filled with natural light from large northwesterly-facing windows and skylights overhead. Upstairs, an open walkway overlooks the living space below and connects a second bedroom, renovated bathroom and loft, perfect for a home office or additional sitting area. New glass and metal railings add to the bright, open feel throughout the home. The finished basement adds a family room with an electric fireplace, third renovated bathroom, laundry and plenty of storage. With new flooring, fresh paint and extensive updates throughout, the work here has already been done. All of this in a convenient Ancaster location close to shopping, restaurants and everyday amenities, with quick access to the LINC. (id:56426)

Douglas Muir

Listed by Real Broker Ontario Ltd.

Powered by REALTOR.ca — view this listing on REALTOR.ca

The trademarks REALTOR®, REALTORS®, and the REALTOR® logo are controlled by The Canadian Real Estate Association (CREA) and identify real estate professionals who are members of CREA. The trademarks MLS®, Multiple Listing Service® and the associated logos are owned by CREA and identify the quality of services provided by real estate professionals who are members of CREA.

The neighbourhood

About the area

Census figures and the live market for the area this home sits in, matched from the property’s own location on the map.

Population
569,353
Median household income
$86,000
Median home value
$700,000
Owner-occupied
66%
Homes for sale
5,316
Median list price
$700,000

Source: Statistics Canada 2021, LiveBy

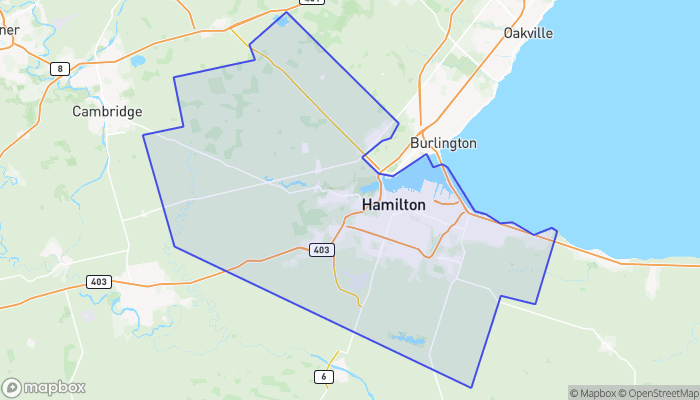
Map of Hamilton
Want to see it?

Book a viewing

We cover Orangeville, Mono, Caledon, Shelburne, the rest of Dufferin County and into Wellington County. Call us directly.

Karen McGuffin
Residential Realtor

Karen McGuffin

(519) 216-1956
Keep looking

More in the area

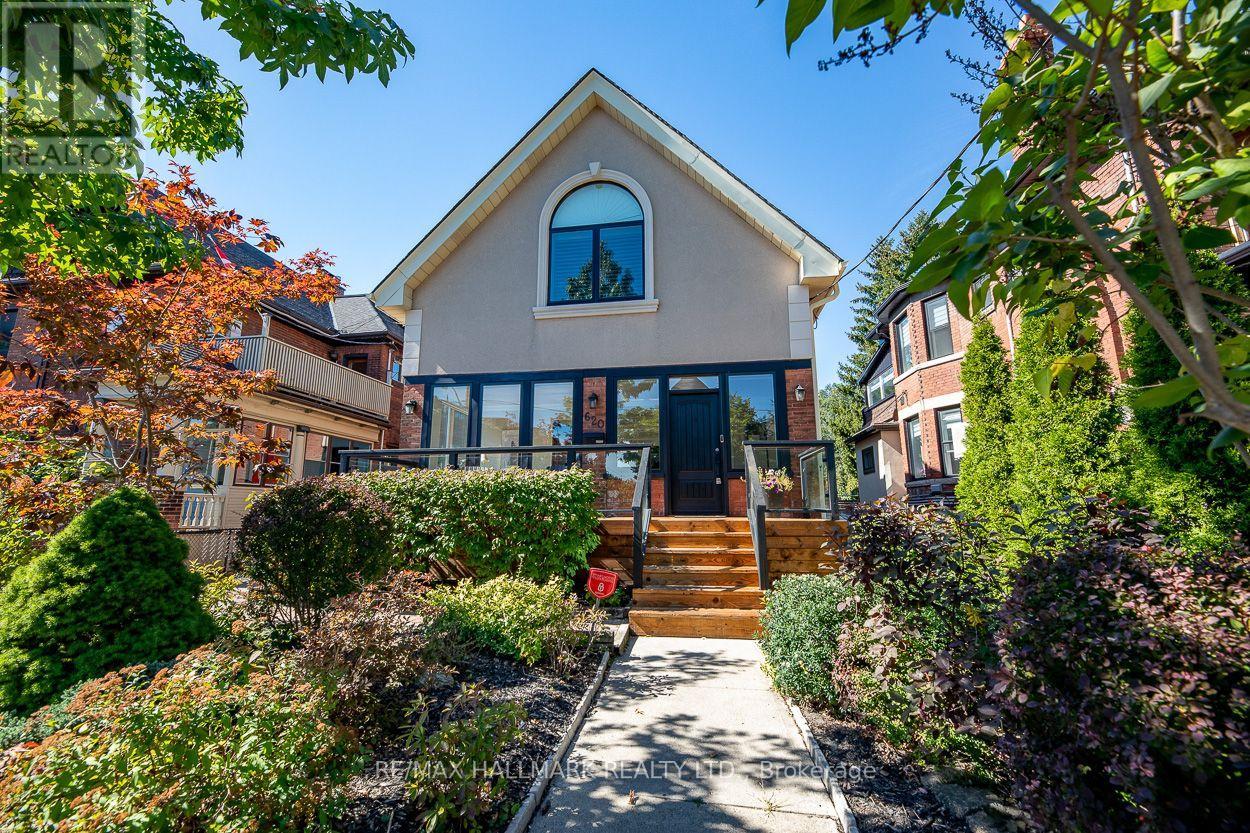
  • 620 INDIAN ROAD, Toronto (High Park North)

    $2,335,000

    620 INDIAN ROAD, Toronto (High Park North), Ontario

    5 bed · 4 bath

    MLS® W13874780

    Listed by RE/MAX HALLMARK REALTY LTD.

    View on REALTOR.ca
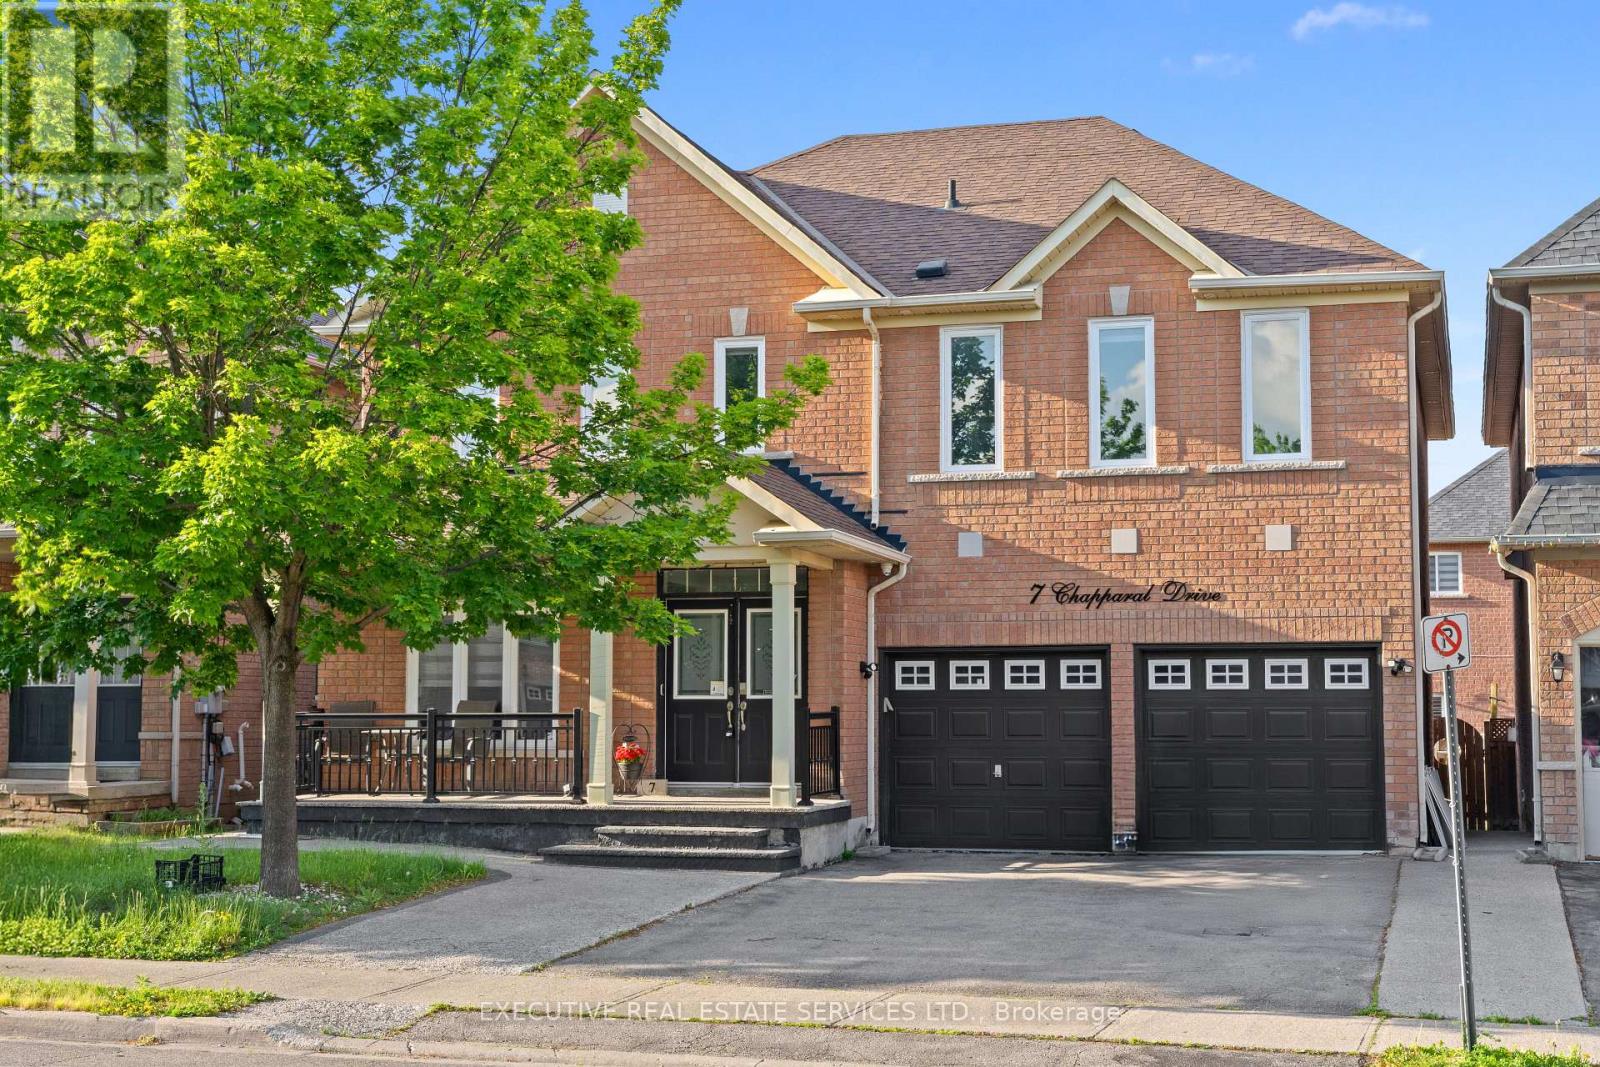
  • 7 CHAPPARAL DRIVE, Brampton (Sandringham-Wellington)

    $999,900

    7 CHAPPARAL DRIVE, Brampton (Sandringham-Wellington), Ontario

    8 bed · 5 bath

    MLS® W13874756

    Listed by EXECUTIVE REAL ESTATE SERVICES LTD.

    View on REALTOR.ca
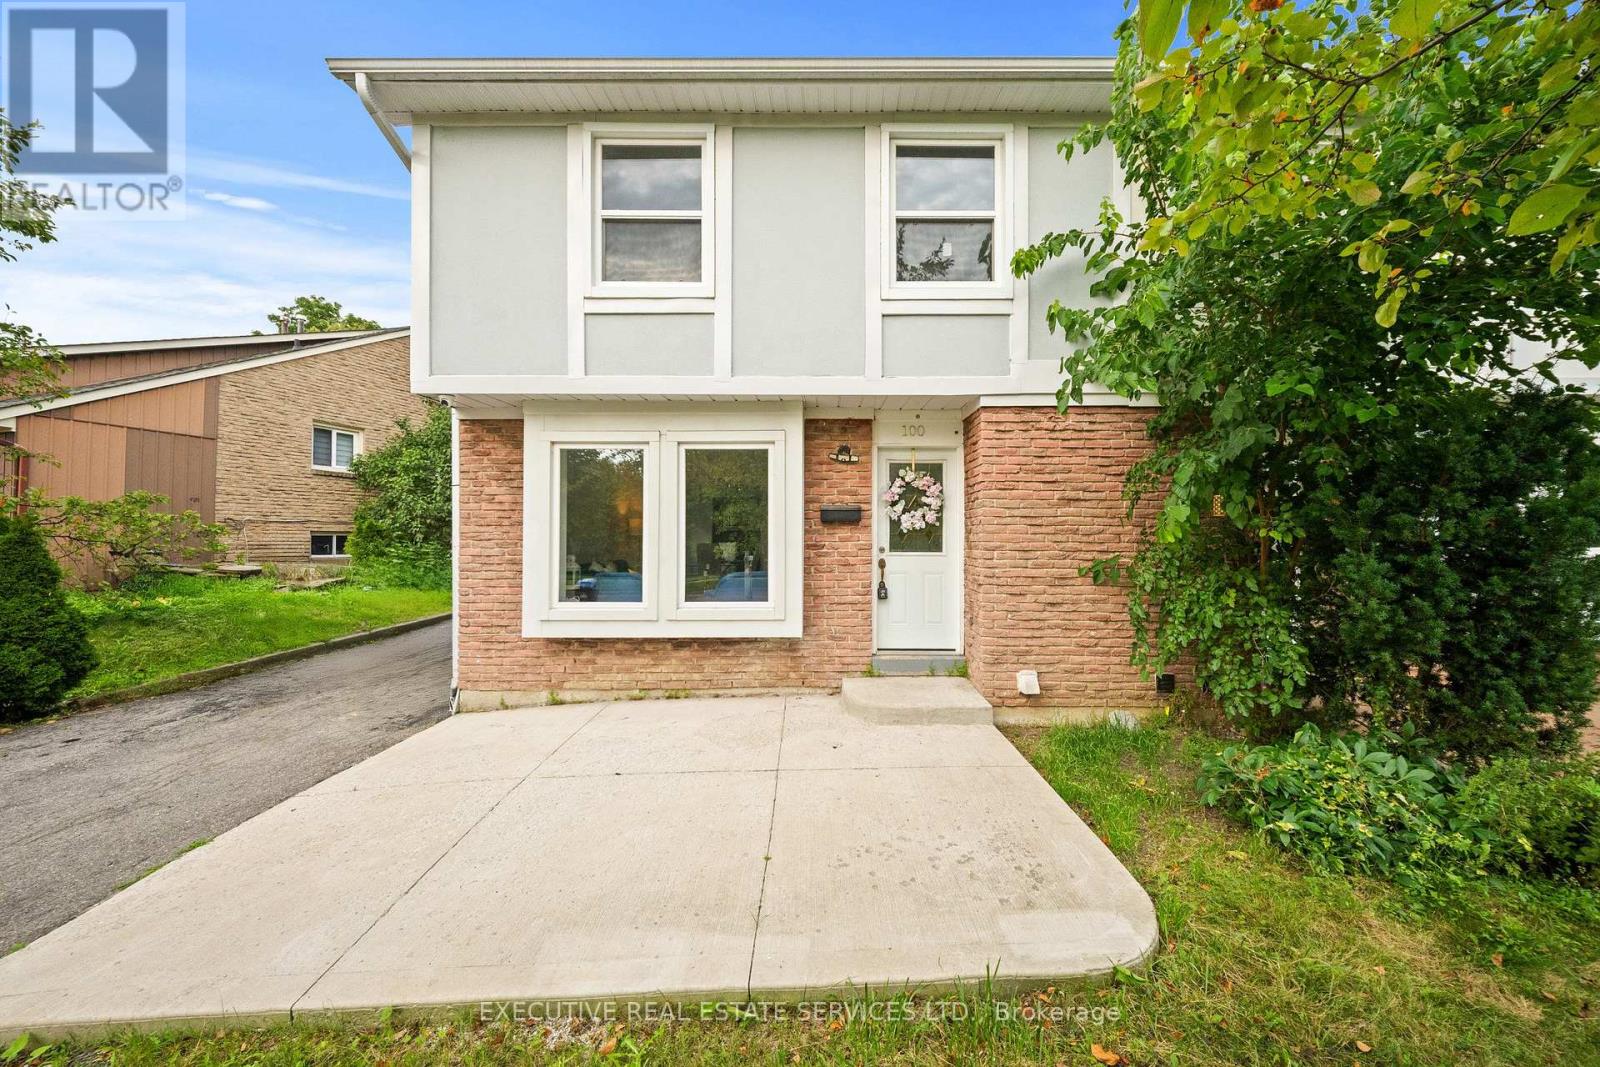
  • 100 CENTRE STREET N, Brampton (Brampton North)

    $684,900

    100 CENTRE STREET N, Brampton (Brampton North), Ontario

    5 bed · 3 bath

    MLS® W13874754

    Listed by EXECUTIVE REAL ESTATE SERVICES LTD.

    View on REALTOR.ca

The trademarks REALTOR®, REALTORS®, and the REALTOR® logo are controlled by The Canadian Real Estate Association (CREA) and identify real estate professionals who are members of CREA. The trademarks MLS®, Multiple Listing Service® and the associated logos are owned by CREA and identify the quality of services provided by real estate professionals who are members of CREA.
Created on Moseik