35 FAIRLEIGH Avenue S, Hamilton, Ontario
$879,899
4 bed · 3 bath · 1,835 sq ft
MLS® 40869761
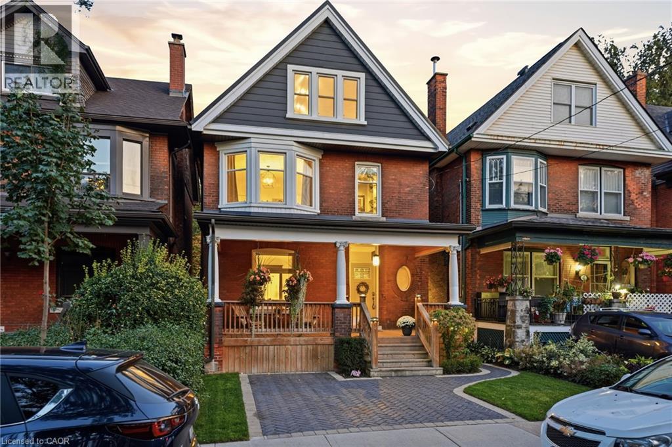
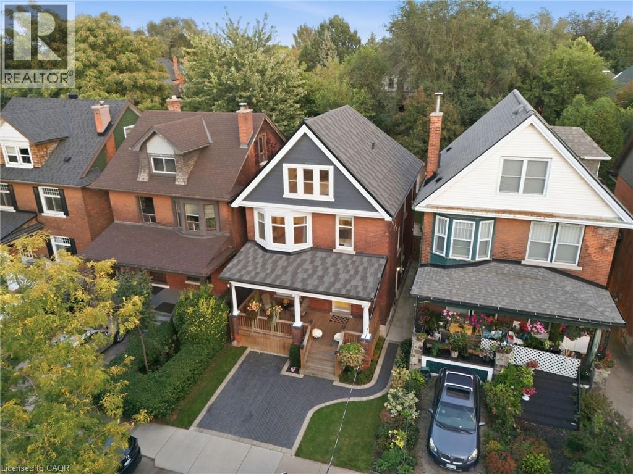
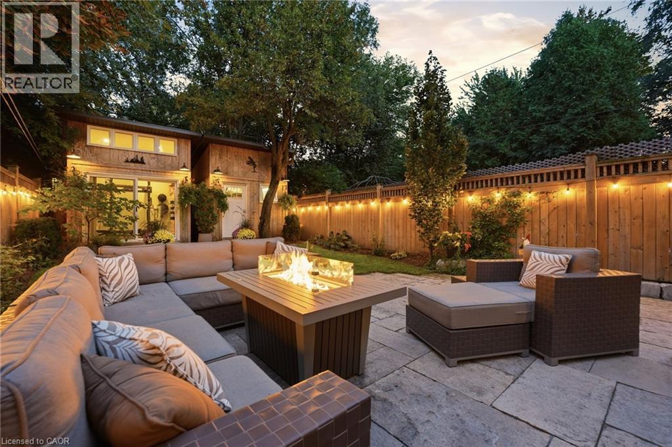
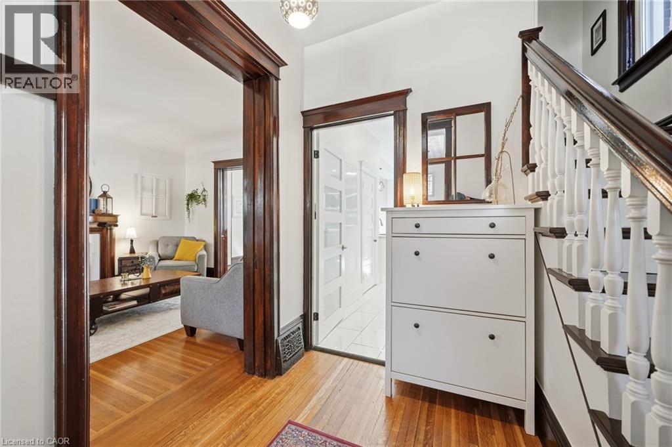
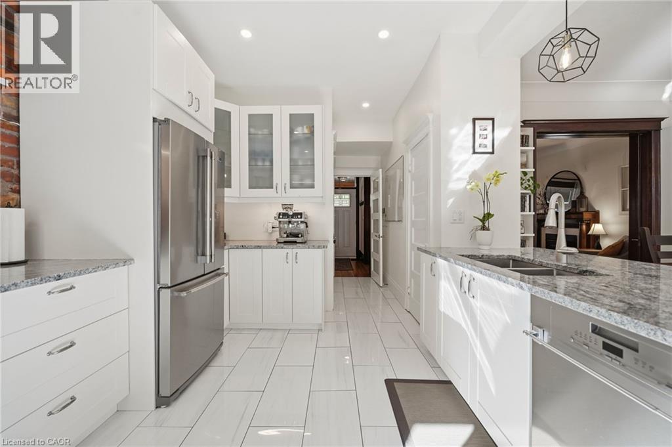
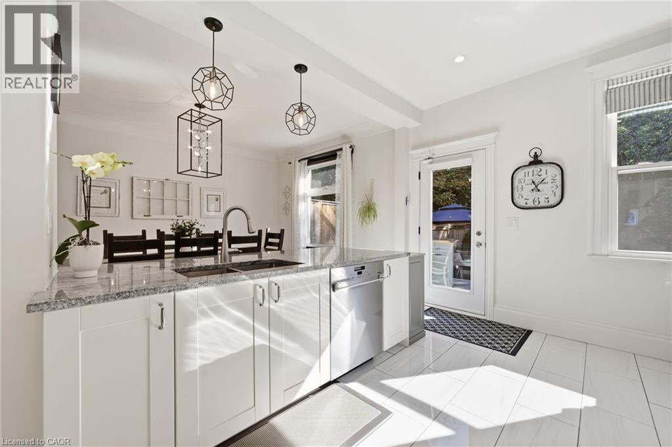
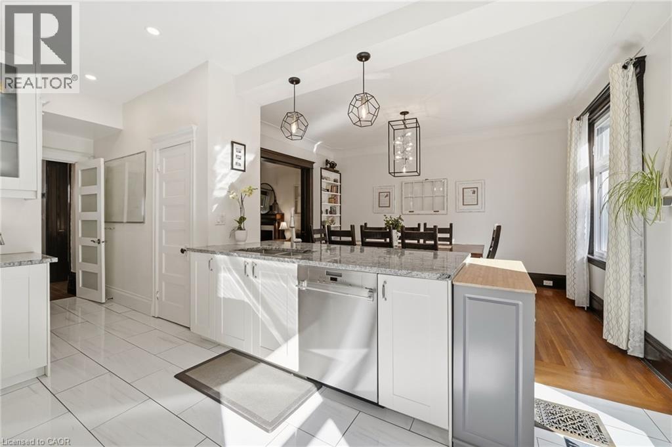
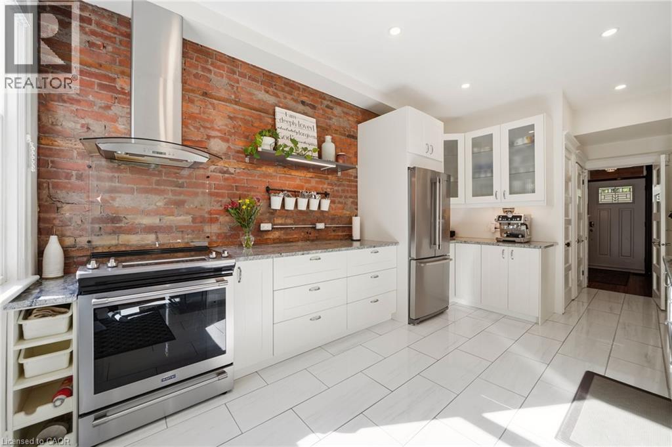
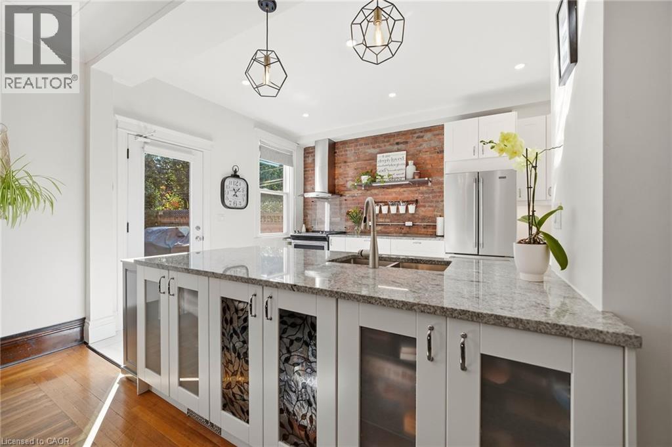
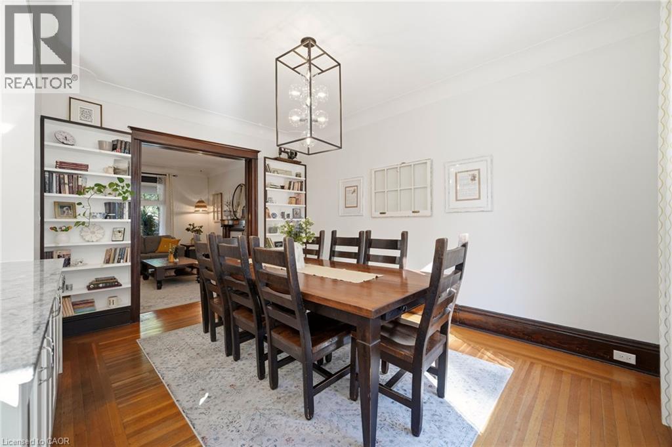
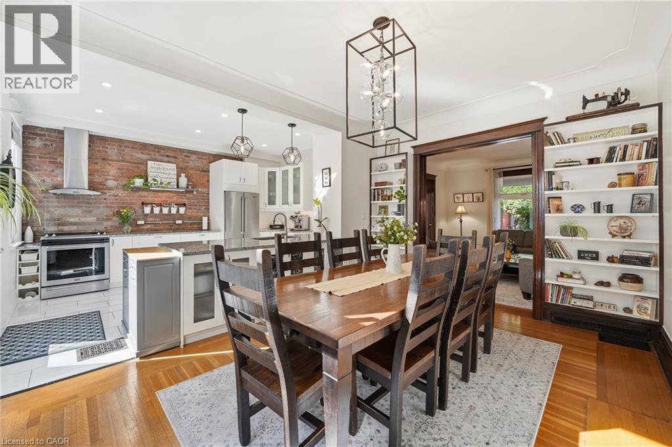
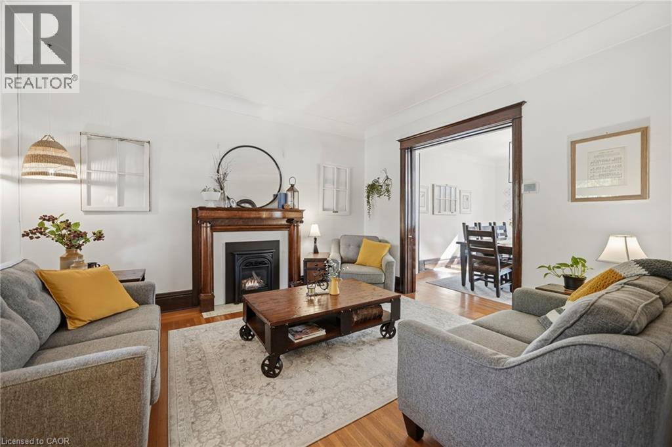
Welcome to this beautifully updated 2.5-storey home where timeless character meets modern comfort. Thoughtfully renovated while preserving the warmth and charm of the original home, this inviting property offers 4 bedrooms, 3 full bathrooms and a wonderful blend of character, style and functionality. Adding even more versatility are two separate buildings, a new shed and a dedicated gym with hydro, offering valuable space for fitness, hobbies, a home studio, storage or whatever best suits your lifestyle. Together, these features add exceptional functionality and create even more possibilities for enjoying the property. The backyard is truly an extension of the home, offering an exceptional space to enjoy, entertain and unwind. Recently completed improvements include the interlock driveway, square-cut flagstone patio and thoughtfully finished landscaping, creating a beautiful and inviting outdoor setting. A retractable awning and fully fenced yard provide the perfect backdrop for gatherings, relaxing or enjoying time with family and friends. The home has been extensively updated, with renovations including windows, exterior doors, electrical, plumbing, bathrooms, kitchen, flooring, HVAC, a durable metal roof, soffit and fascia, spray foam insulation and a fully waterproofed basement. The inviting living room features a gas fireplace, while the front porch offers a charming space to enjoy the outdoors with its pine ceiling and exposed beams. Combining character-filled living spaces with extensive recent improvements, a beautiful backyard and exceptional additional amenities, this property offers a truly special setting to call home. (id:56426)
Calvin Voortman
Listed by Voortman Realty Inc.
The trademarks REALTOR®, REALTORS®, and the REALTOR® logo are controlled by The Canadian Real Estate Association (CREA) and identify real estate professionals who are members of CREA. The trademarks MLS®, Multiple Listing Service® and the associated logos are owned by CREA and identify the quality of services provided by real estate professionals who are members of CREA.