2387 LIONSTONE Drive, Oakville, Ontario
$1,349,999
5 bed · 3 bath · 2,415 sq ft
MLS® 40870373
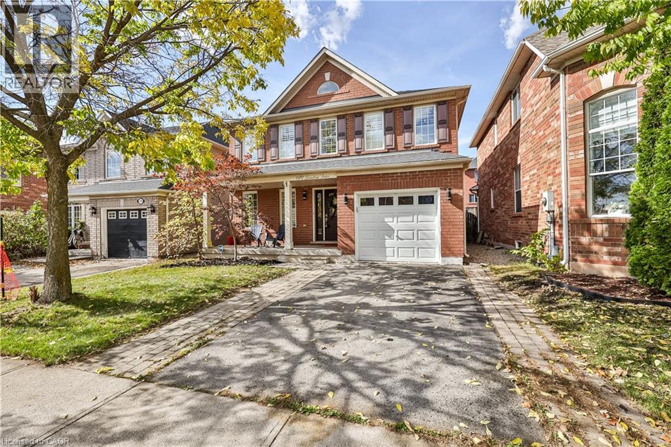
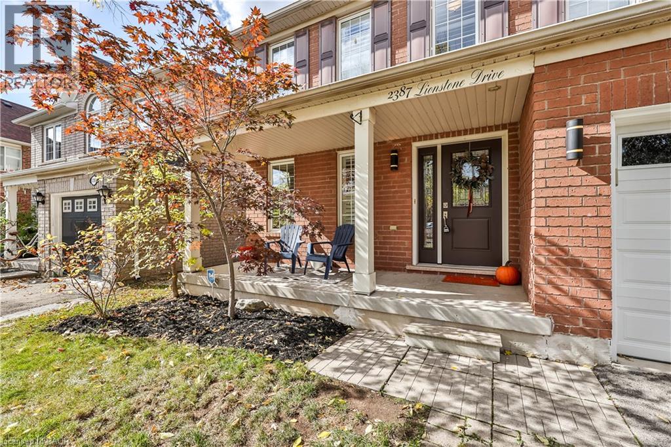
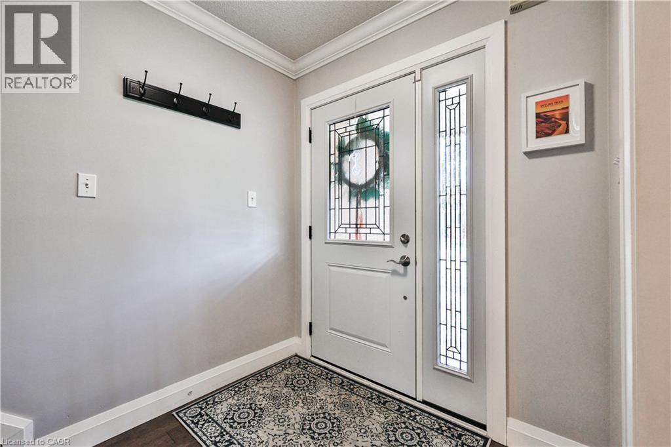
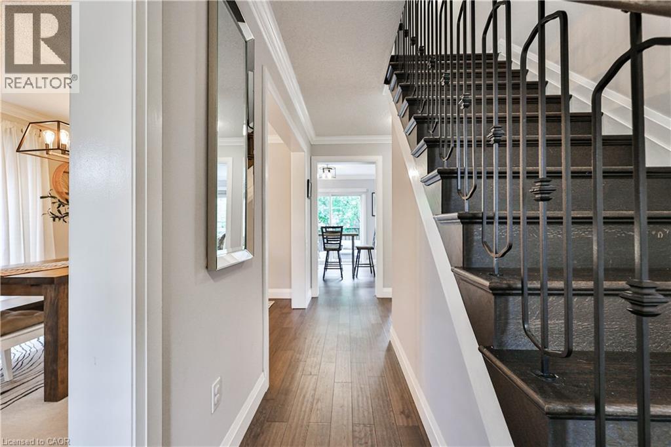
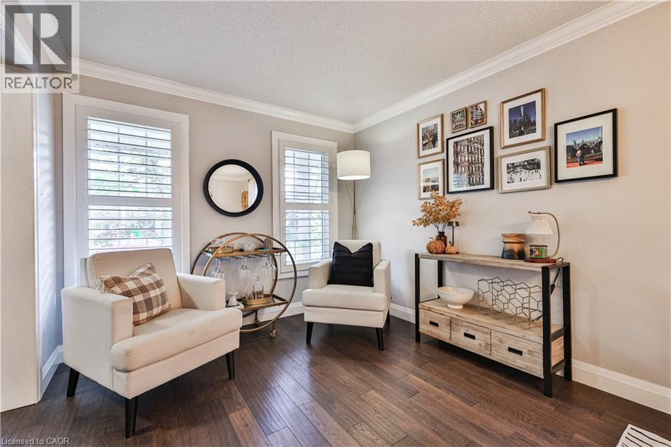
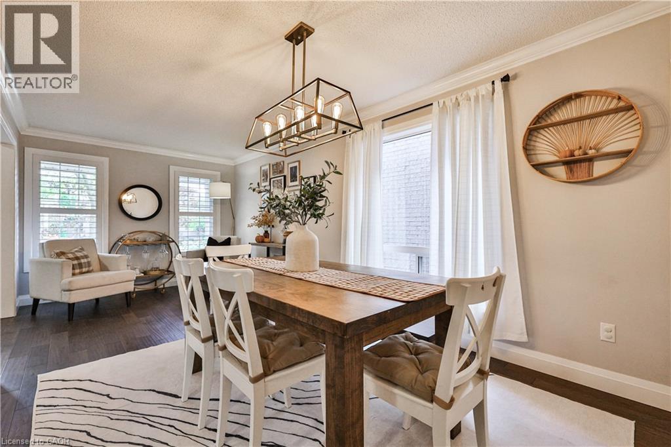
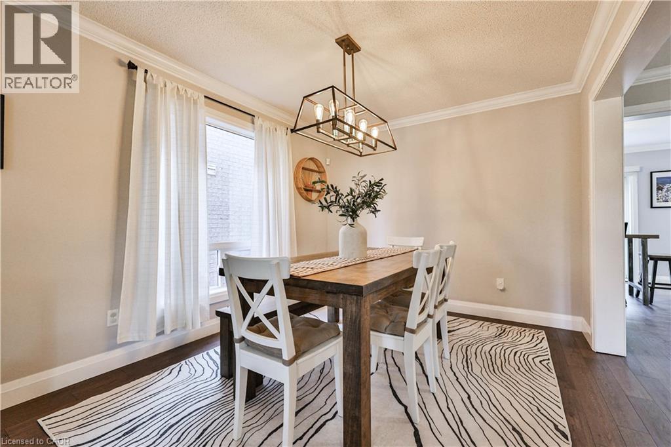
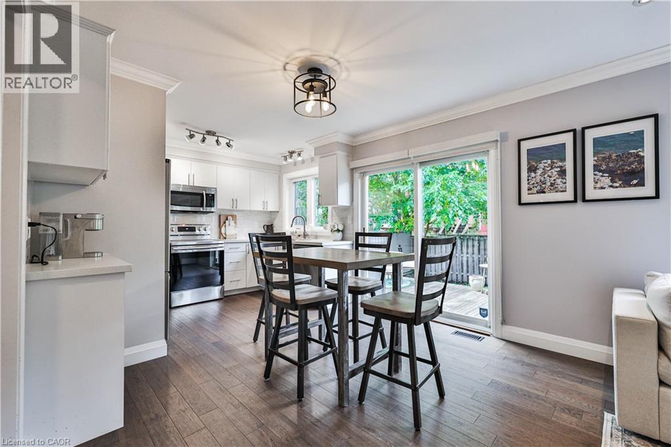
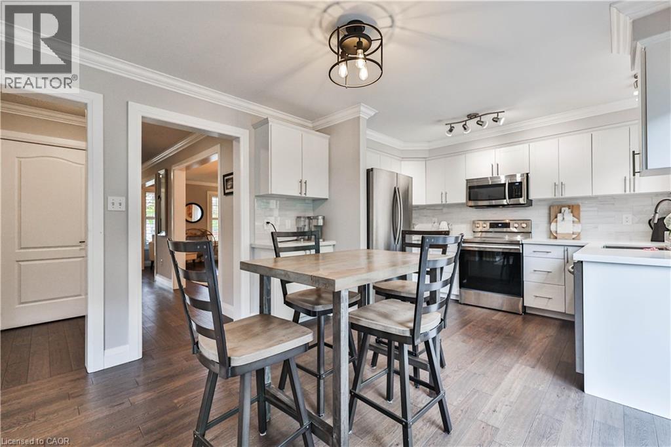
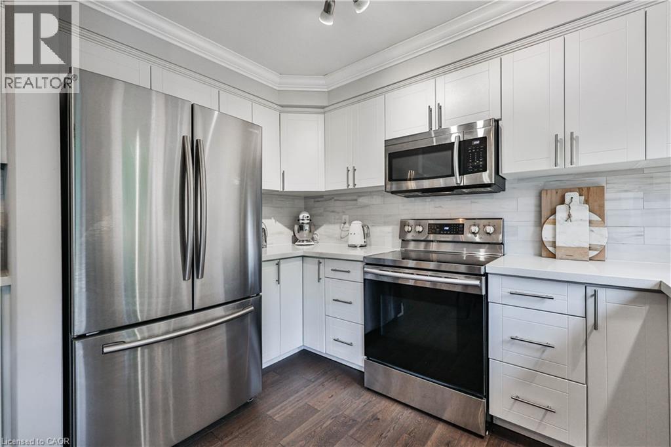
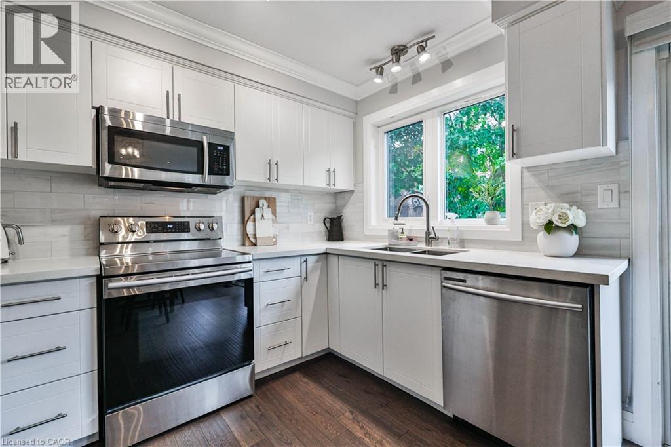
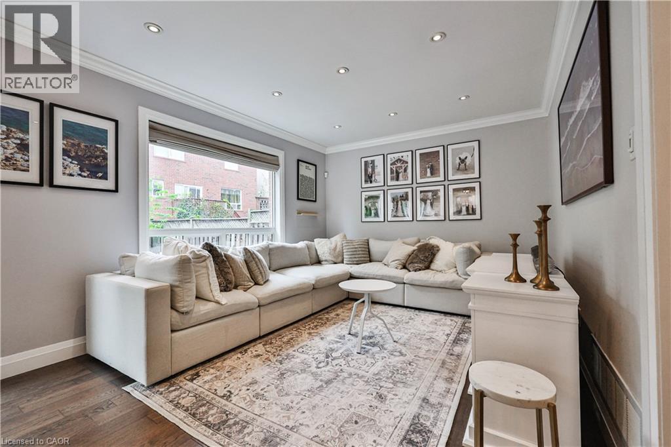
Welcome home to this impressive 4+1 bedroom, newly renovated home where quality craftsmanship and thoughtful upgrades shine throughout. Meticulously updated from the newly installed front door to the newly finished basement, this fully bricked home offers exceptional space, style and comfort. Step inside and immediately notice the abundance of natural light pouring through the many new oversized casement windows. At the heart of the home is a stunning white kitchen featuring hardwood floors, generous quartz countertops, twin stainless steel under-mount sinks with a pull-down spray faucet, porcelain backsplash, soft-close cabinetry and drawers, and four stainless steel appliances. The spacious eat-in kitchen flows seamlessly into the inviting family room, complete with pot lights and elegant crown moulding that continues throughout the main floor. Attention to detail is evident throughout, with new 6-inch baseboards and quality trim surrounding the arches, doors and windows. Hardwood flooring extends throughout the upper two levels, along with a beautifully updated hardwood staircase featuring designer wrought iron pickets. All three bathrooms have been completely updated with porcelain tile flooring, dual-flush toilets, quartz countertops and under-mount sinks. The primary ensuite and main bathroom also feature medicine cabinets and porcelain tub and shower surrounds. The luxurious primary ensuite takes it one step further with an impressive shower system featuring six body jets, a rain shower, and hand shower, all enclosed behind a glass shower door. With a newly finished basement providing even more living space, this home truly has room for the whole family. Major updates include the roof (2018), furnace (2022) and central air conditioning (2024). Beautifully renovated, filled with natural light and finished with quality details from top to bottom, this is a home you’ll be proud to call your own. (id:56426)
Kevin Corcoran
Listed by CASORA REALTY INC.
The trademarks REALTOR®, REALTORS®, and the REALTOR® logo are controlled by The Canadian Real Estate Association (CREA) and identify real estate professionals who are members of CREA. The trademarks MLS®, Multiple Listing Service® and the associated logos are owned by CREA and identify the quality of services provided by real estate professionals who are members of CREA.