296 FALLING GREEN Crescent, Kitchener, Ontario
$1,049,900
4 bed · 3 bath · 2,875 sq ft
MLS® 40870469
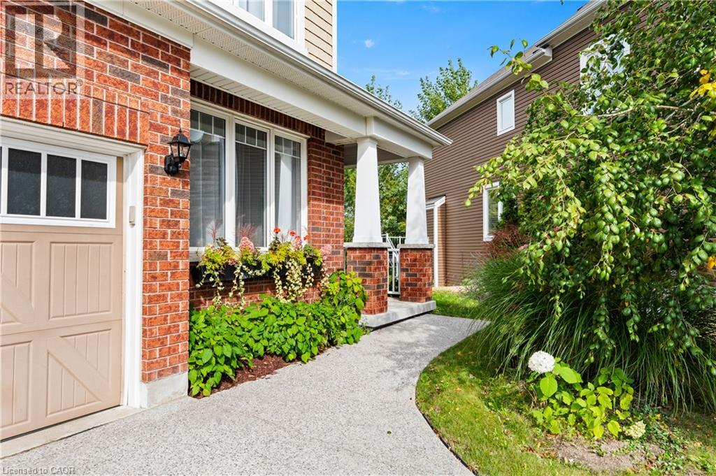
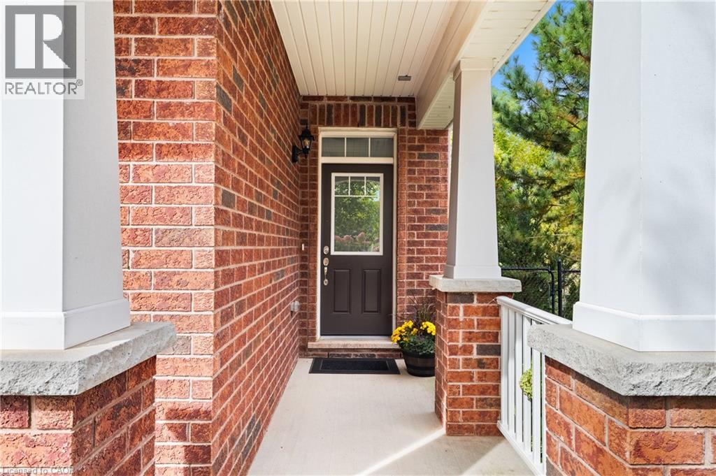
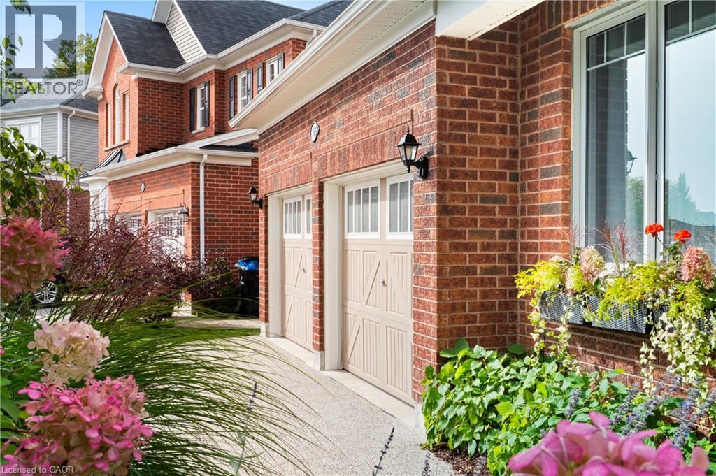
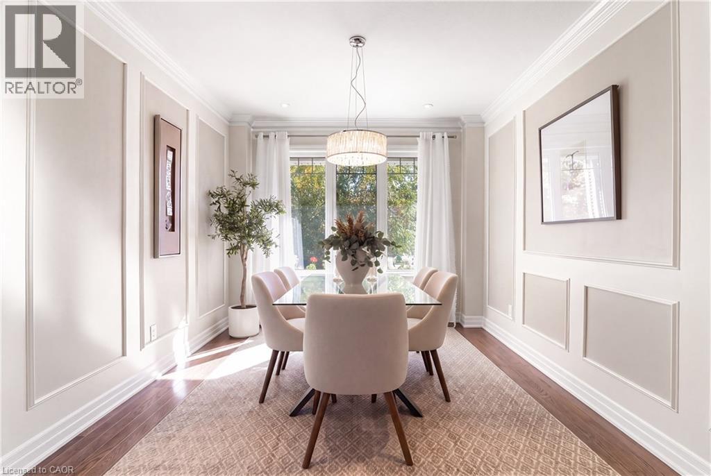
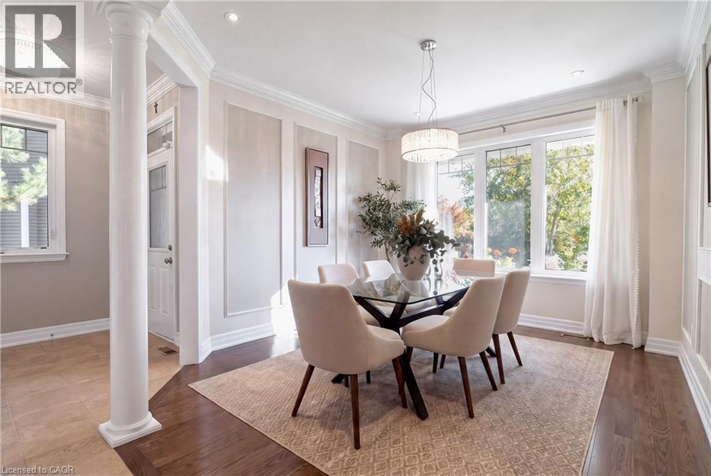
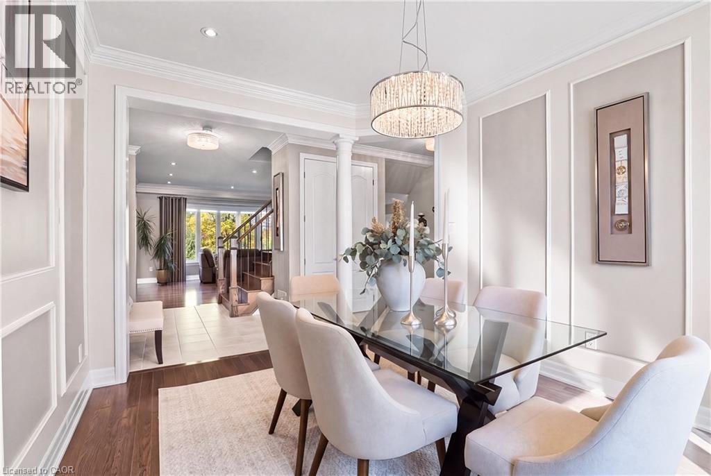
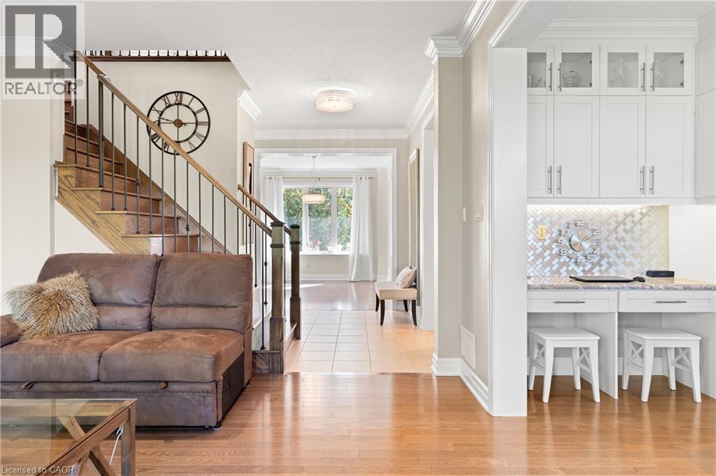
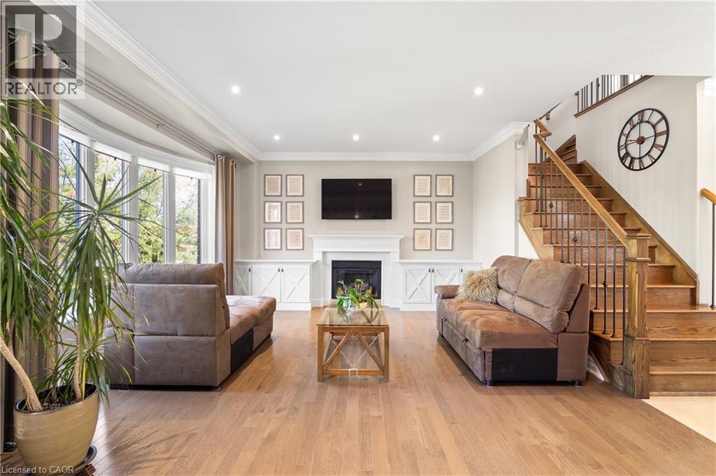
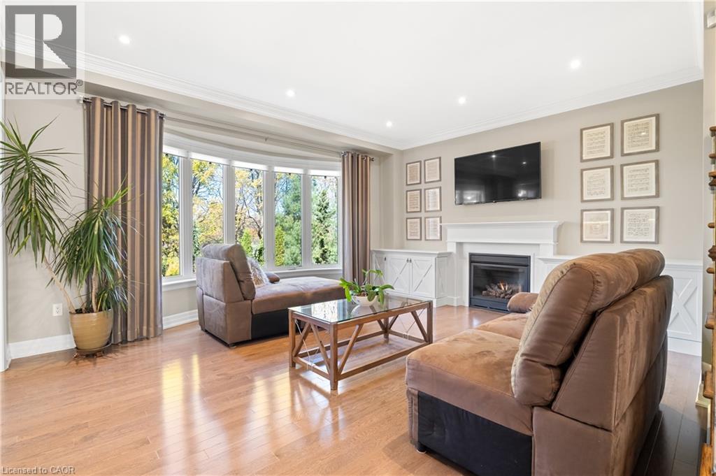
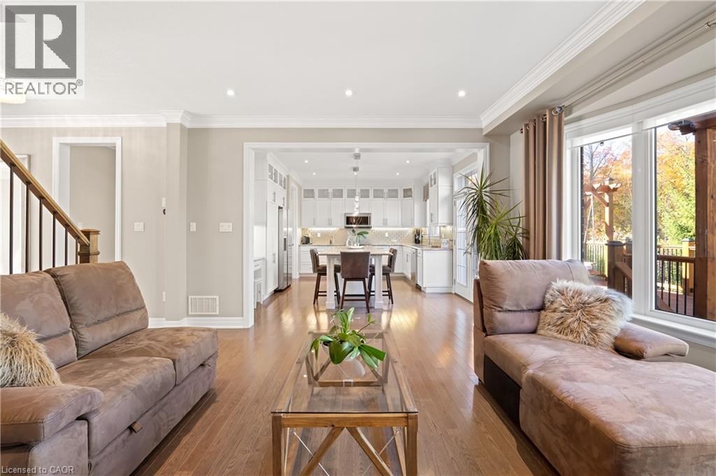
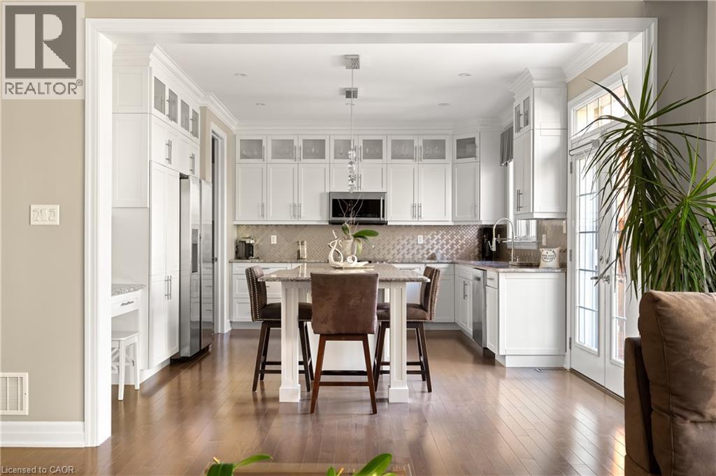
Welcome to 296 Falling Green Crescent! Welcome to this beautifully finished four-bedroom home in Kitchener’s desirable Wildflowers community! Featuring carpet-free living across three finished levels, elegant custom details, and a spacious backyard backing onto green space, this home offers the perfect blend of comfort, style, and nature. Check out our TOP 7 reasons why this home is the right fit for you. #7: PRIME LOCATION: Enjoy nearby trails, scenic ponds, playgrounds, the Cowan Recreation Centre, convenient shopping, and easy access to Highway 401. #6: CURB APPEAL: A combination of rich brickwork, warm neutral siding, and crisp white trim gives this home a polished exterior. The double-wide exposed aggregate driveway adds even more convenience. #5: BRIGHT & AIRY MAIN FLOOR: Enjoy 9-foot ceilings, 8-foot doors, hardwood and tile flooring, crown moulding, a family room with gas fireplace and custom built-ins, plus convenient main-floor laundry and a powder room. #4: SPACIOUS KITCHEN: The stylish kitchen features granite countertops, stainless steel appliances, abundant cabinetry, a large island with breakfast bar and wine fridge, plus a study nook and direct deck access. A separate formal dining room with custom millwork completes the space. #3: GREEN SPACE BACKYARD: Relax in your beautifully landscaped yard overlooking mature trees, forest, and nearby trails. The spacious deck, custom pergola swing bench, and BBQ gas hookup make outdoor living a pleasure. #2: BEDROOMS & BATHROOMS: Four spacious bedrooms include a primary suite with walk-in closet and luxurious five-piece ensuite. A second five-piece bathroom, plus a charming built-in window-seat nook with storage, adds comfort and functionality. #1: FINISHED BASEMENT: Enjoy a carpet-free recreation room with fireplace, large windows, and pot lights, plus a separate den with built-in cabinetry, additional storage, and a cold room. (id:56426)
PETER KOSTECKI
Listed by RE/MAX TWIN CITY REALTY INC.
The trademarks REALTOR®, REALTORS®, and the REALTOR® logo are controlled by The Canadian Real Estate Association (CREA) and identify real estate professionals who are members of CREA. The trademarks MLS®, Multiple Listing Service® and the associated logos are owned by CREA and identify the quality of services provided by real estate professionals who are members of CREA.