Skip to content

414 JOHN Street, Hamilton, Ontario

$999,999

3 bed · 3 bath · 3,200 sq ft

MLS® 40870471

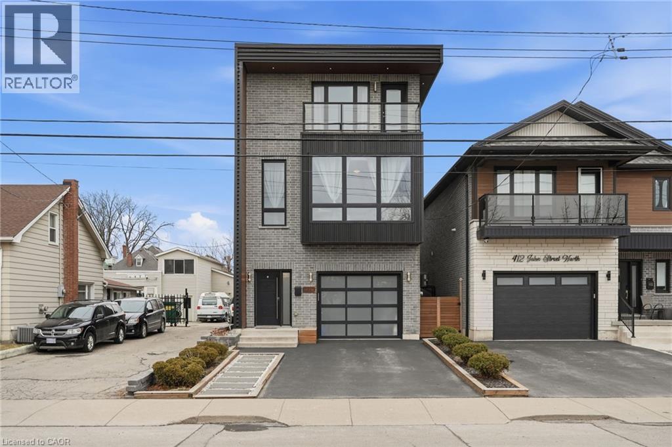
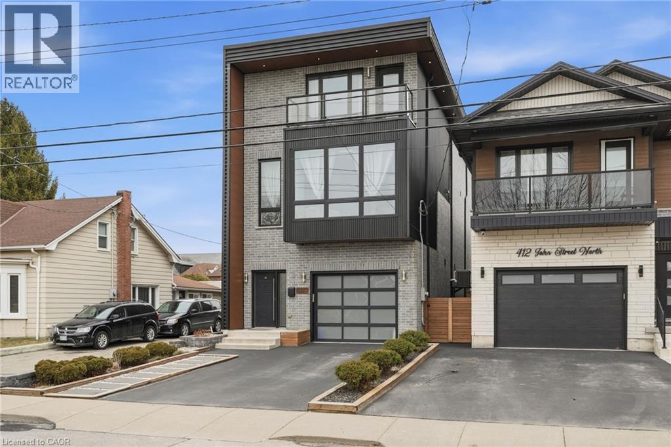
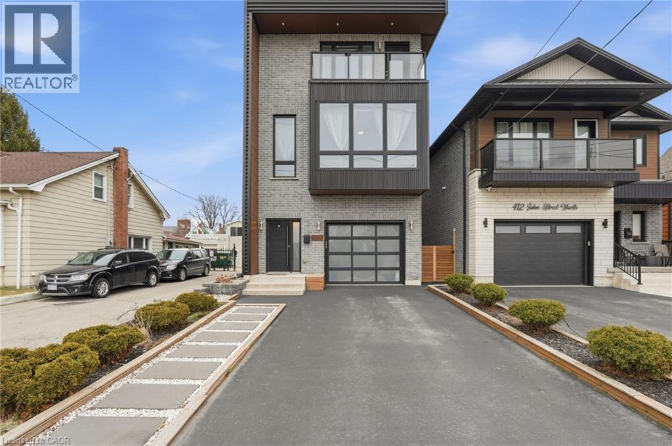
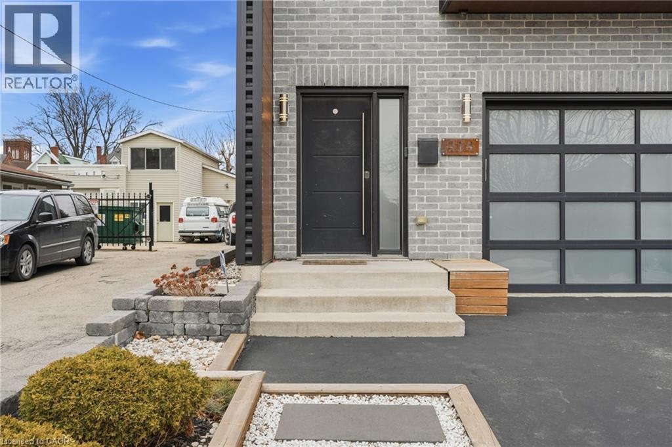
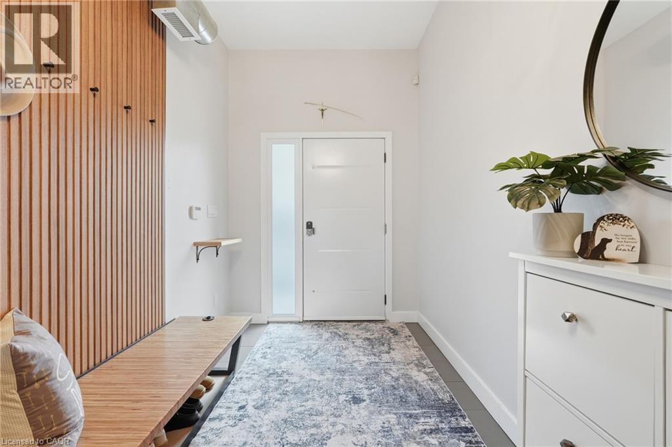
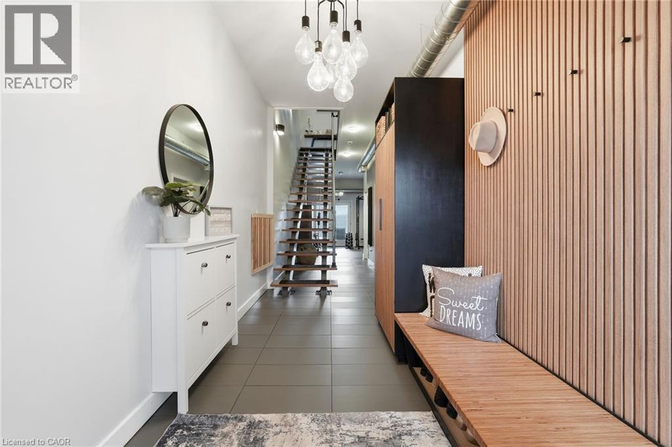
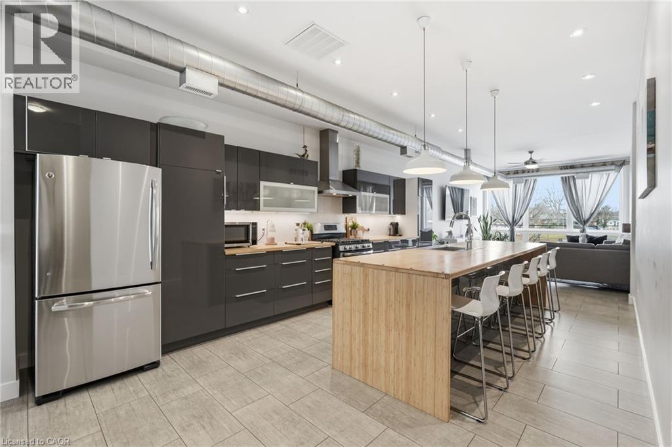
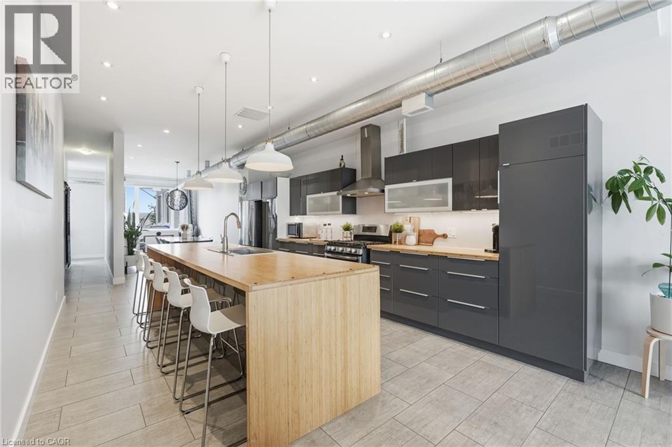
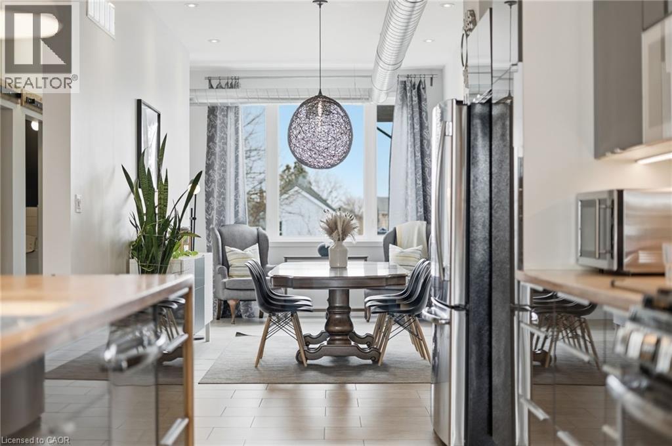
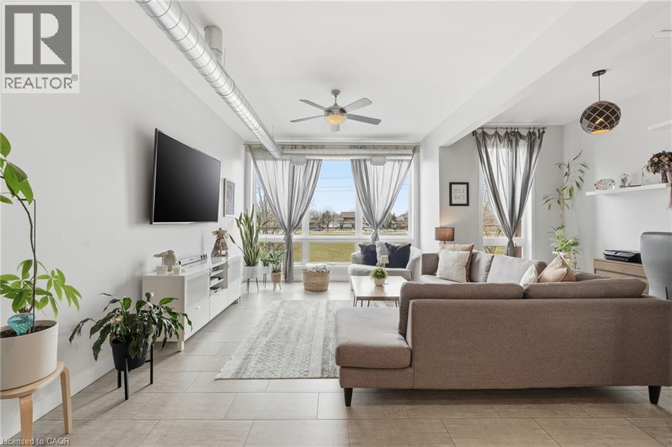
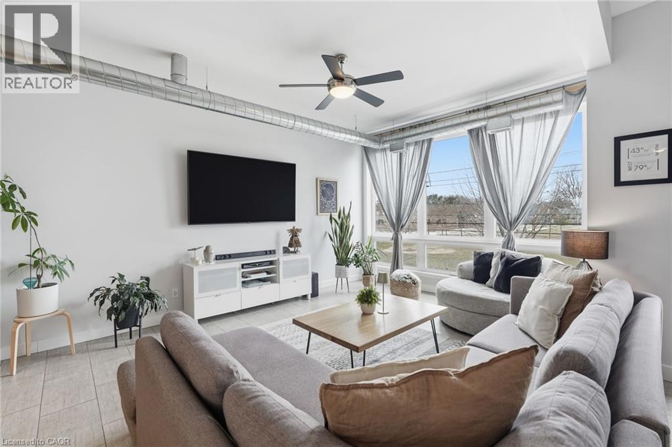
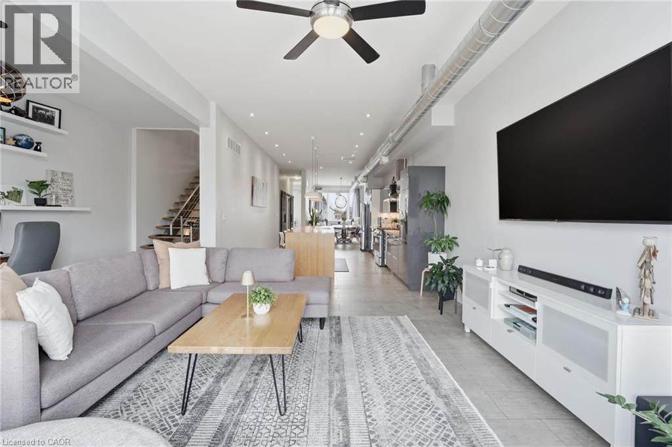
Exceptional custom-built (2016) industrial-modern detached home in Hamilton's premier North End. This architectural standout transitions seamlessly from a dedicated main-floor professional gym into an expansive living space defined by soaring ceilings, exposed structural ductwork, and floating open-tread stairs. A chef-inspired kitchen features a massive butcher-block island and designer lighting, perfect for entertaining. The primary retreat offers a private sanctuary with its own walk-out balcony and a luxurious 5-piece stone-clad ensuite with a soaking tub. Rare for the area, the property includes a double-wide driveway and a commercial-grade glass garage door with extra height for oversized vehicles and adventure rigs. Step outside to a low-maintenance turf yard or walk minutes to West Harbour GO, Bayfront Park, and the vibrant James St N district. High-efficiency modern construction throughout. RSA. (id:56426)

Marlene Vieira Leslie

Listed by RE/MAX Escarpment Realty Inc.

Powered by REALTOR.ca — view this listing on REALTOR.ca

The trademarks REALTOR®, REALTORS®, and the REALTOR® logo are controlled by The Canadian Real Estate Association (CREA) and identify real estate professionals who are members of CREA. The trademarks MLS®, Multiple Listing Service® and the associated logos are owned by CREA and identify the quality of services provided by real estate professionals who are members of CREA.

The neighbourhood

About the area

Census figures and the live market for the area this home sits in, matched from the property’s own location on the map.

Population
3,968
Median household income
$64,772
Median home value
$552,719
Owner-occupied
55%
Homes for sale
33
Median list price
$550,000

Source: Statistics Canada 2021, LiveBy

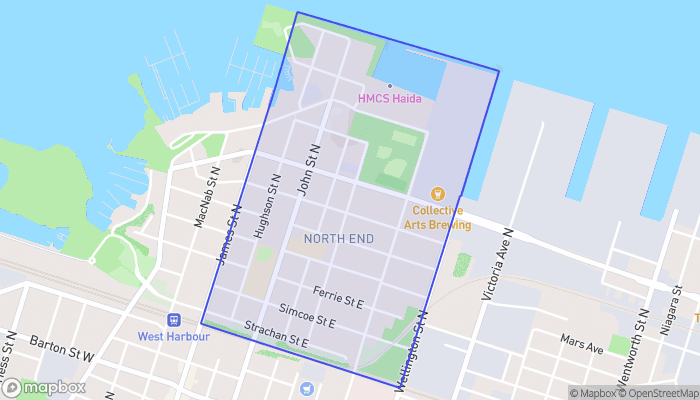
Map of North End East
Want to see it?

Book a viewing

We cover Orangeville, Mono, Caledon, Shelburne, the rest of Dufferin County and into Wellington County. Call us directly.

Karen McGuffin
Residential Realtor

Karen McGuffin

(519) 216-1956
Keep looking

More in the area

  • 74 KEBA Crescent, Tillsonburg

    Contact for Price

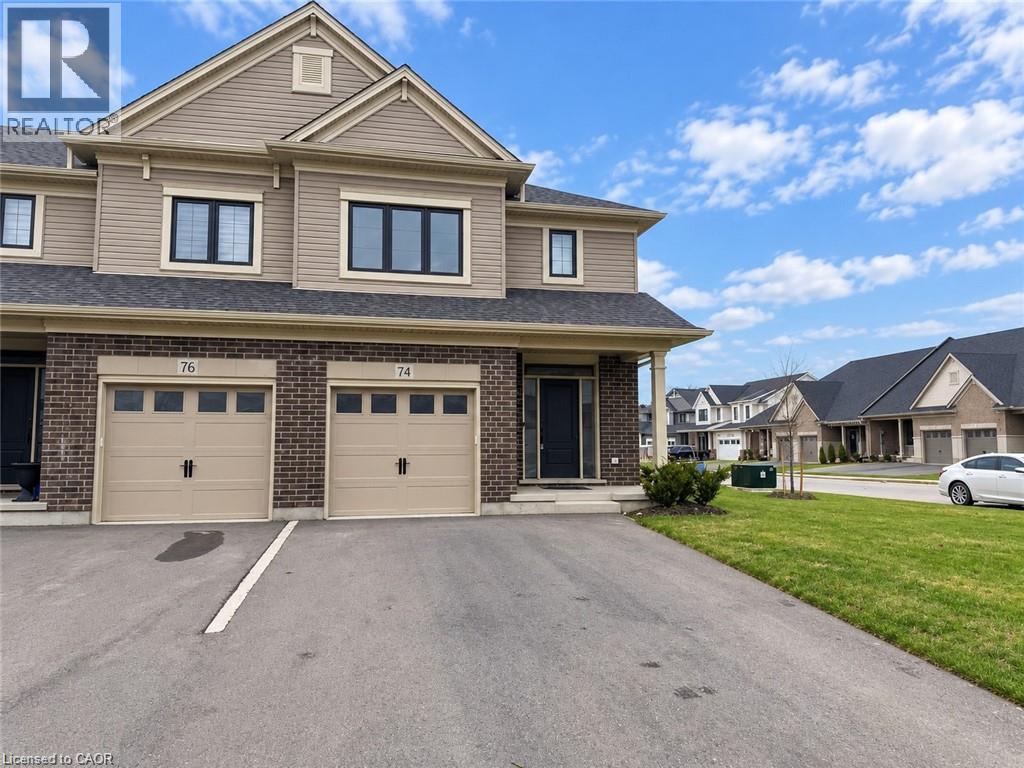
    74 KEBA Crescent, Tillsonburg, Ontario

    4 bed · 4 bath · 2,181 sq ft

    MLS® 40870441

    Listed by RE/MAX Twin City Realty Inc.

    View on REALTOR.ca
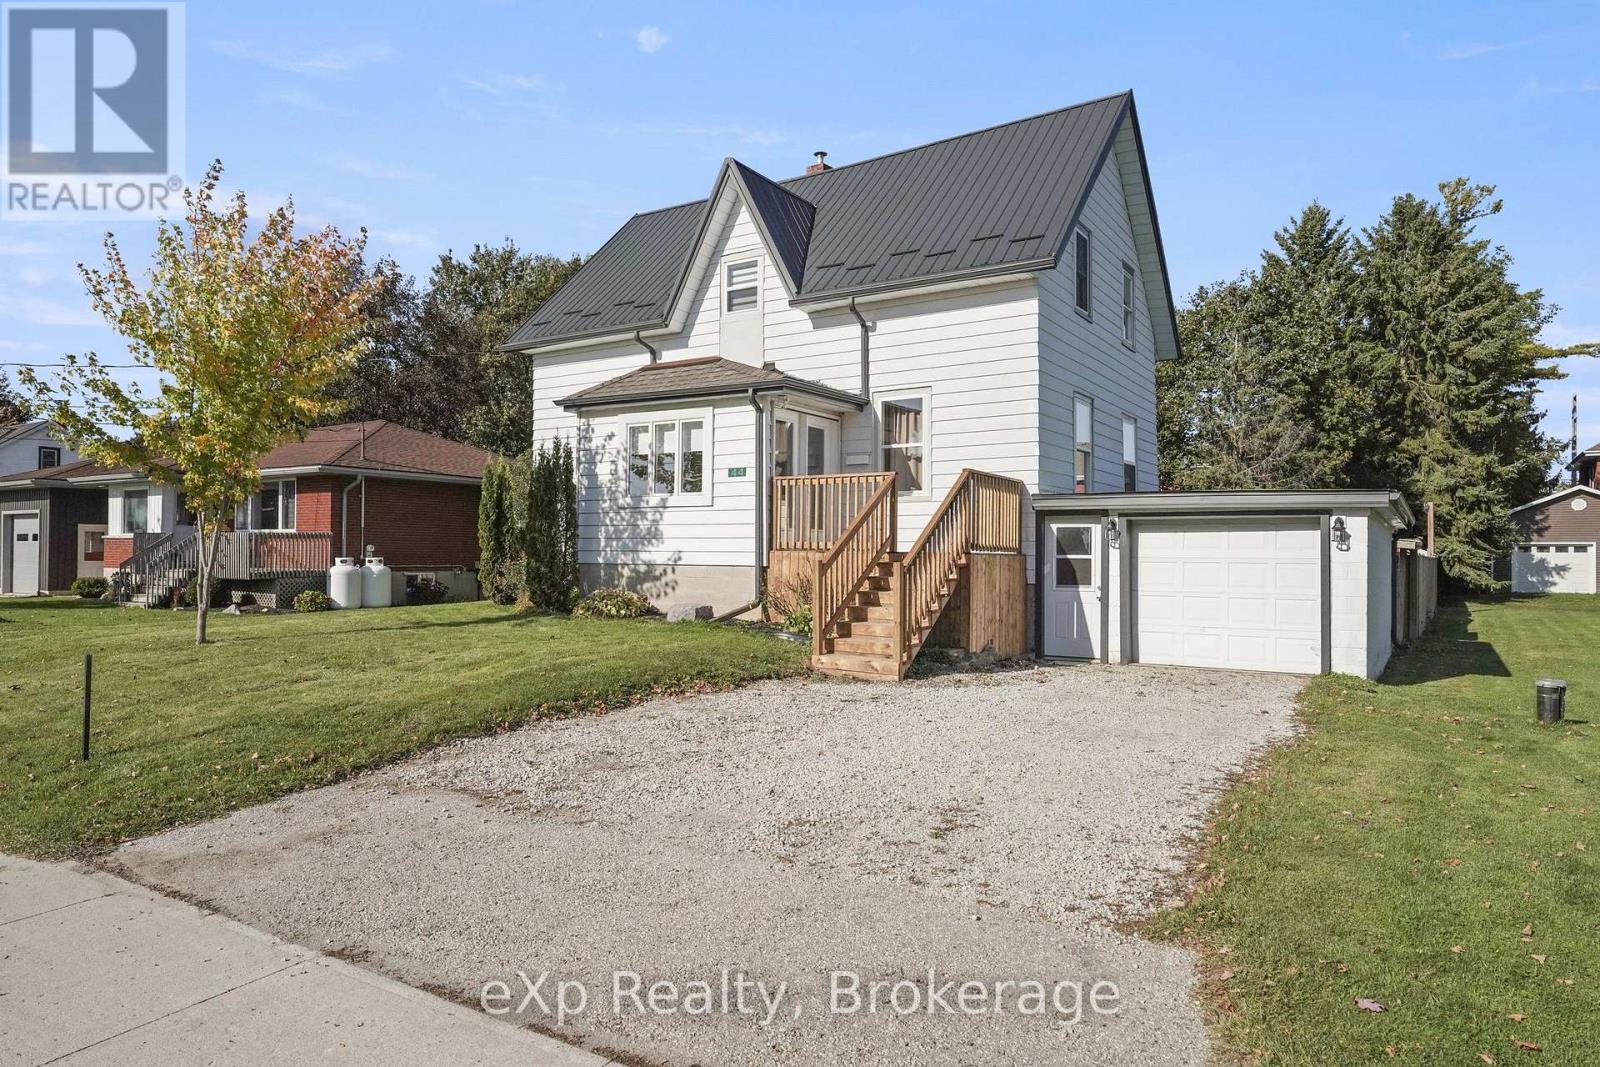
  • 44 SCHADE STREET, West Perth (Monkton)

    $479,900

    44 SCHADE STREET, West Perth (Monkton), Ontario

    5 bed · 2 bath

    MLS® X13883856

    Listed by eXp Realty

    View on REALTOR.ca
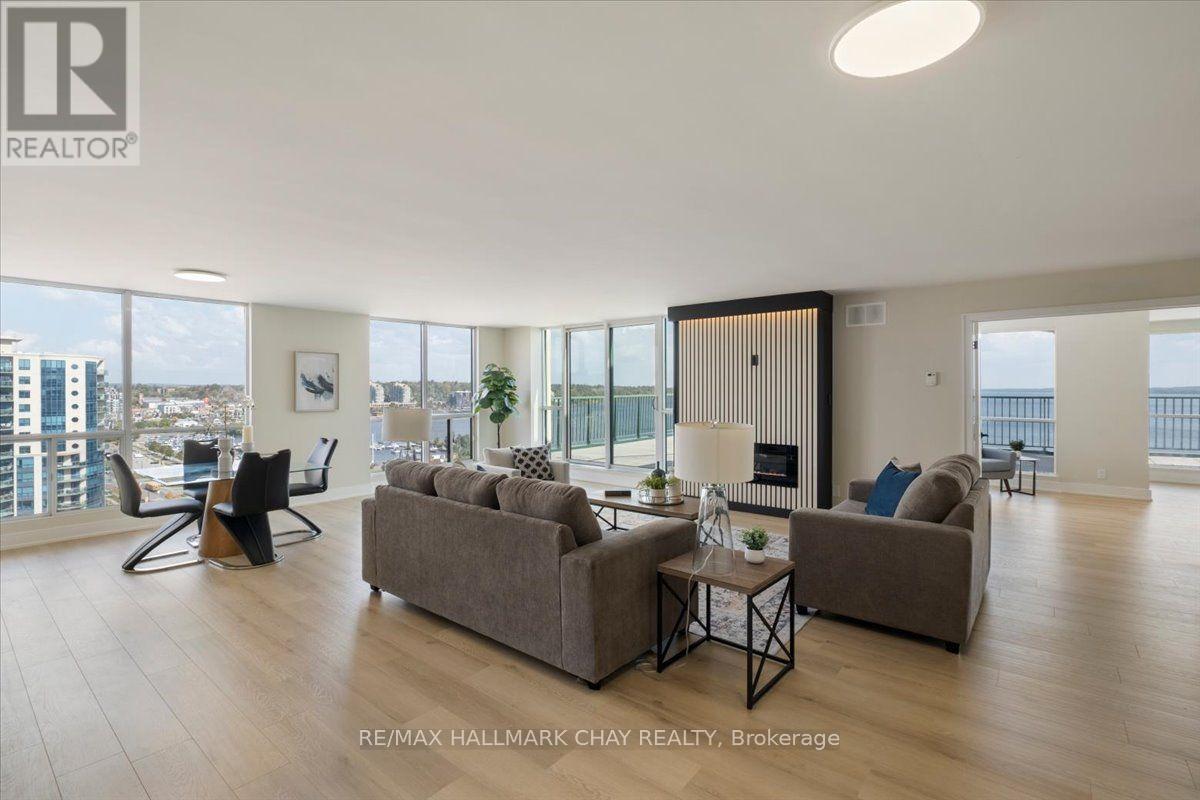
  • 1402 - 65 ELLEN STREET, Barrie (Lakeshore)

    $899,000

    1402 - 65 ELLEN STREET, Barrie (Lakeshore), Ontario

    2 bed · 3 bath

    MLS® S13883930

    Listed by RE/MAX HALLMARK CHAY REALTY

    View on REALTOR.ca

The trademarks REALTOR®, REALTORS®, and the REALTOR® logo are controlled by The Canadian Real Estate Association (CREA) and identify real estate professionals who are members of CREA. The trademarks MLS®, Multiple Listing Service® and the associated logos are owned by CREA and identify the quality of services provided by real estate professionals who are members of CREA.
Created on Moseik