2356 FASSEL Avenue, Burlington, Ontario
$949,888
3 bed · 3 bath · 1,103 sq ft
MLS® 40870543
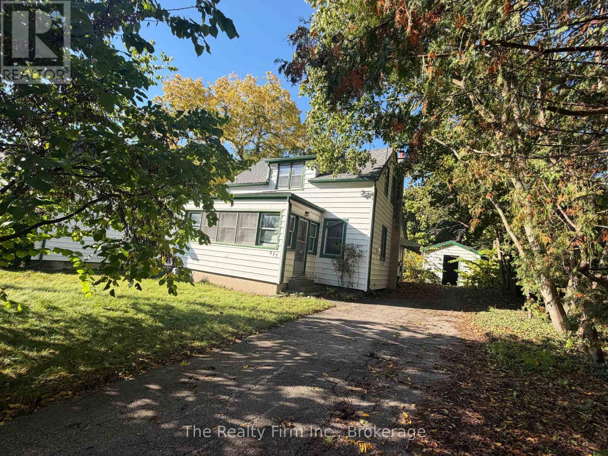
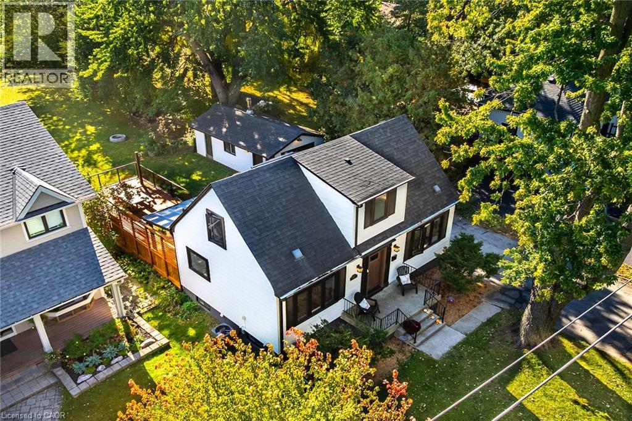
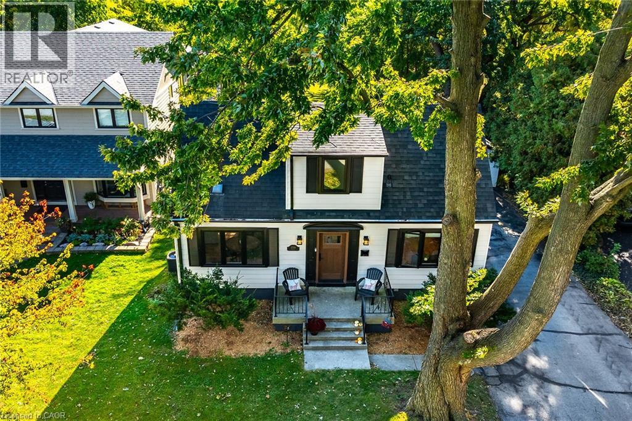
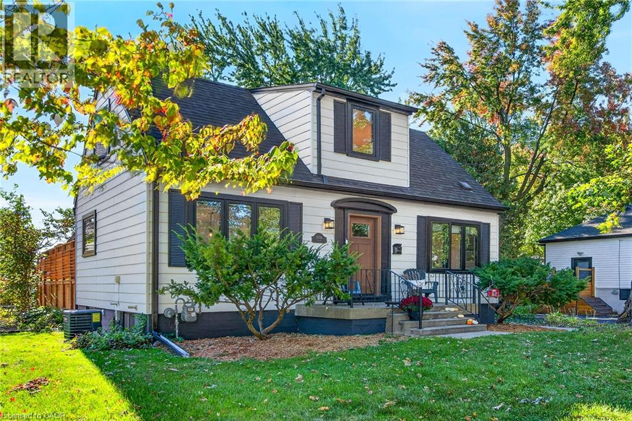
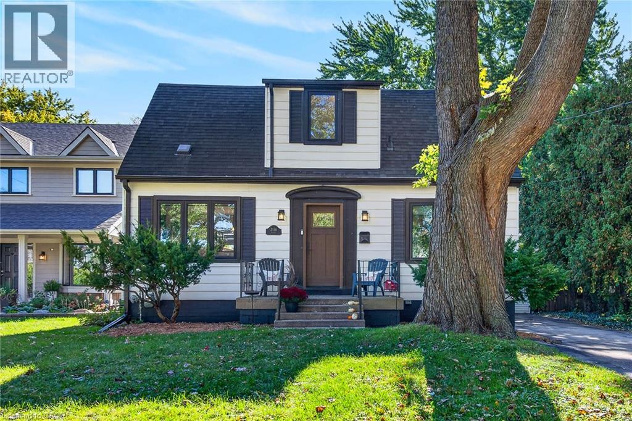
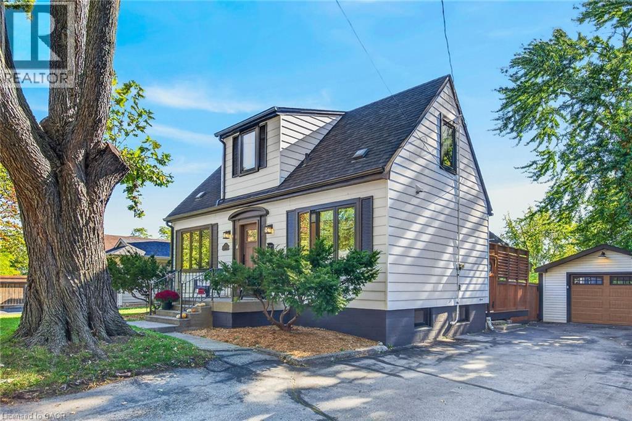
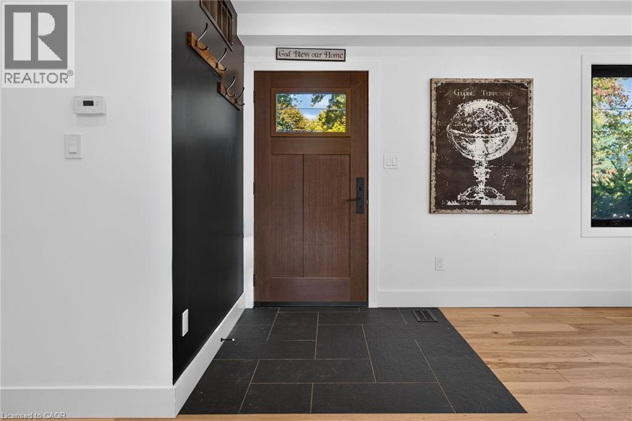
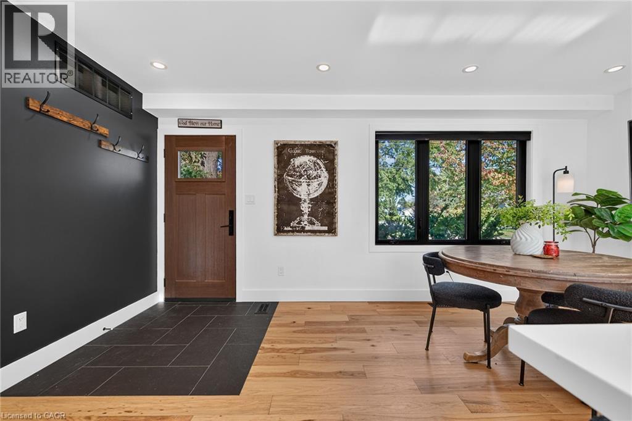
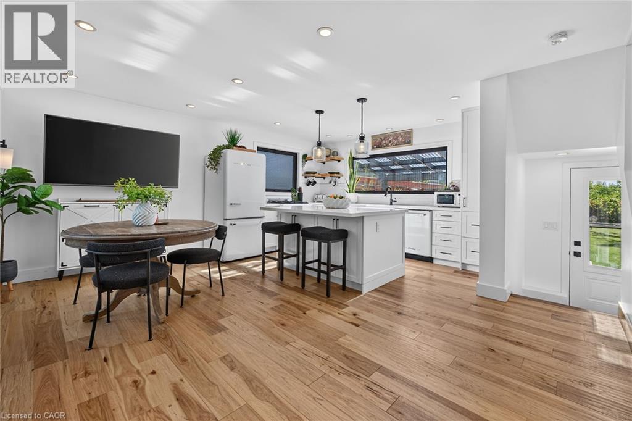
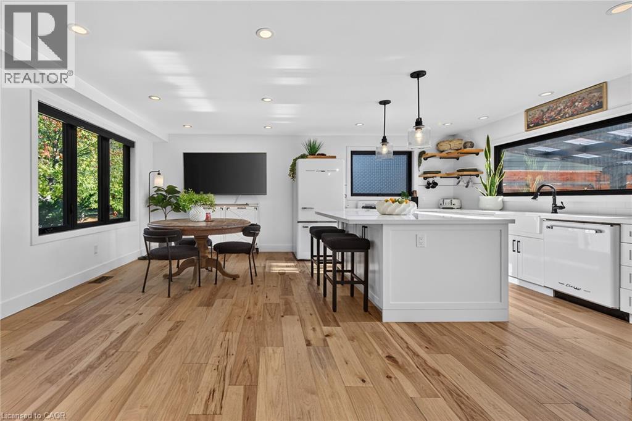
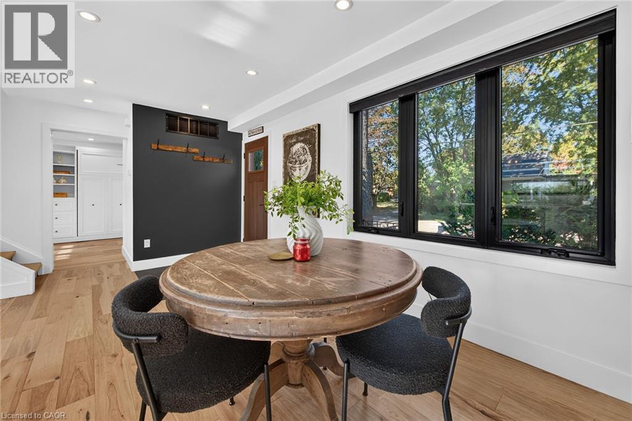
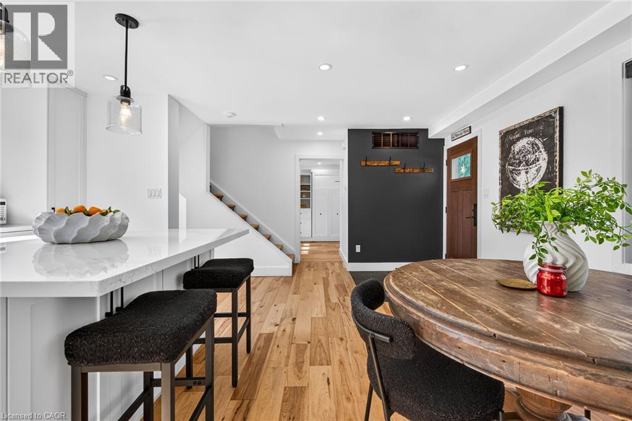
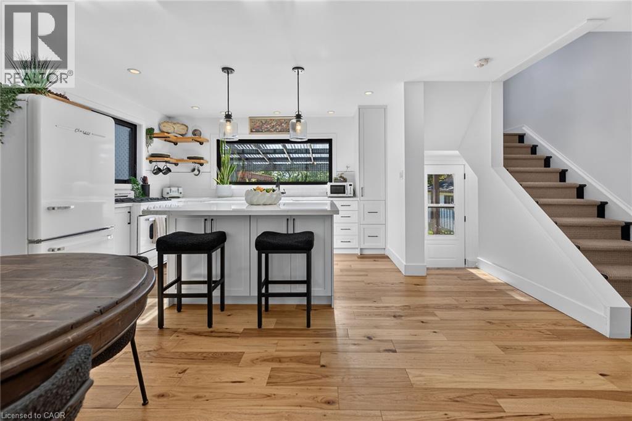
Over $300,000 in renovations & upgrades! Welcome to 2356 Fassel Avenue, a beautifully reimagined home nestled in Burlington’s quiet, sought-after Plains neighbourhood! Extensively transformed from top to bottom in 2024–2025, this stunning residence seamlessly blends timeless charm with modern luxury, showcasing exceptional craftsmanship, sophisticated design & high-end finishes throughout. Situated on an incredible 55 x 217 ft lot, this property offers an exceptionally deep backyard with endless possibilities! Offering 2+1 bedrooms & 3 bathrooms, one on each level, this home delivers both style & versatility. The thoughtfully designed living room features a convenient Murphy bed, effortlessly transforming the space into an additional guest bedroom when needed! Step inside to discover gorgeous hardwood flooring, an elegant oak staircase, stylish lighting & beautifully curated finishes. The stunning kitchen is a true showstopper, featuring quartz countertops, a porcelain farmhouse sink, subway tile backsplash & premium appliances valued at over $12,000! Beyond the impressive aesthetics, major upgrades include new electrical wiring & panel, spray foam insulation, updated ventilation & air conditioning, new windows & exterior doors. Enjoy an updated deck, automatic garage door & EV charging station! Surrounded by mature trees in a peaceful, established neighbourhood, yet conveniently close to parks, shopping, schools & major highways. This is not your average renovation, it’s a completely reinvented home where luxury, quality & comfort meet. Simply move in & fall in love! (id:56426)
Ivona Clarke
Listed by RE/MAX Escarpment Realty Inc.
The trademarks REALTOR®, REALTORS®, and the REALTOR® logo are controlled by The Canadian Real Estate Association (CREA) and identify real estate professionals who are members of CREA. The trademarks MLS®, Multiple Listing Service® and the associated logos are owned by CREA and identify the quality of services provided by real estate professionals who are members of CREA.