Skip to content

4644 ETHEL Road, Burlington, Ontario

$1,449,999

4 bed · 4 bath · 2,969 sq ft

MLS® 40870764

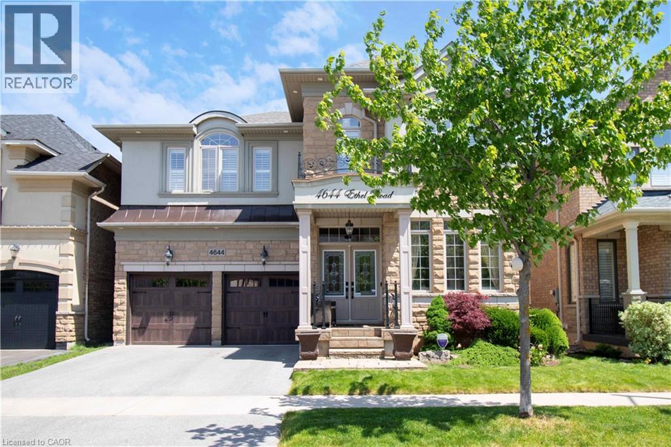
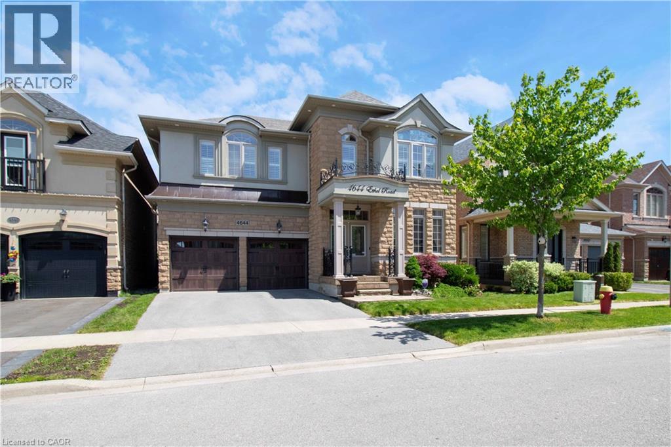
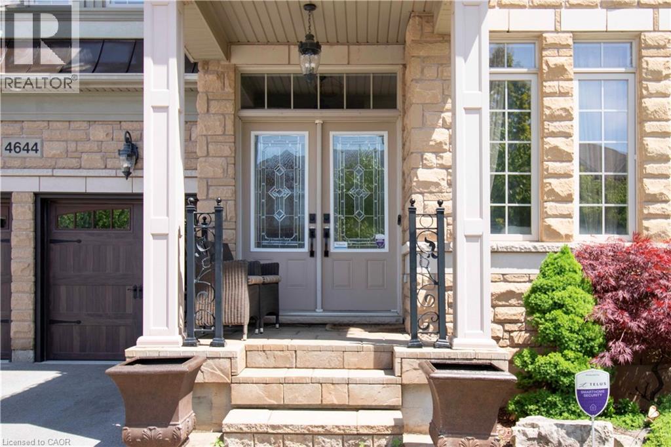
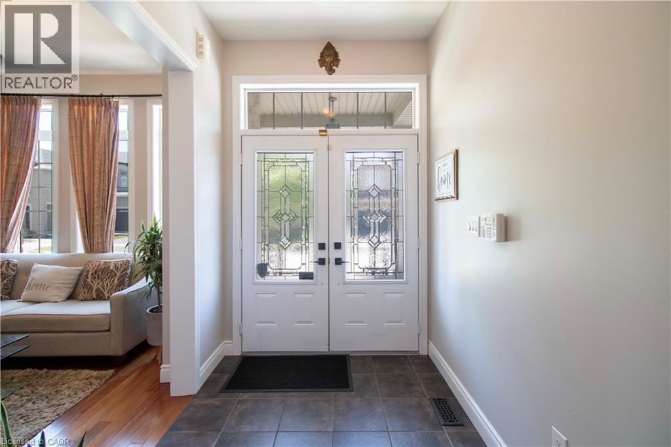
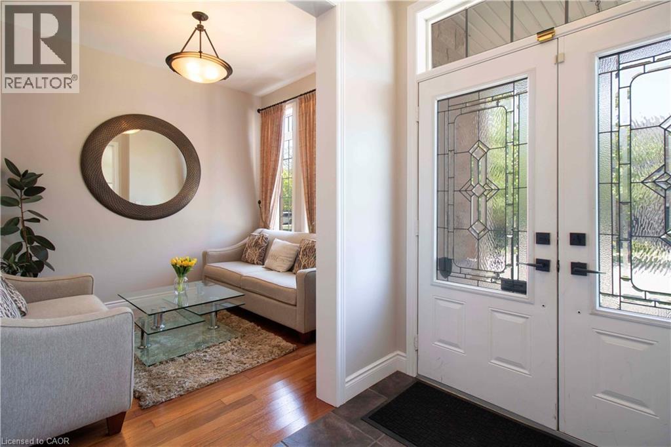
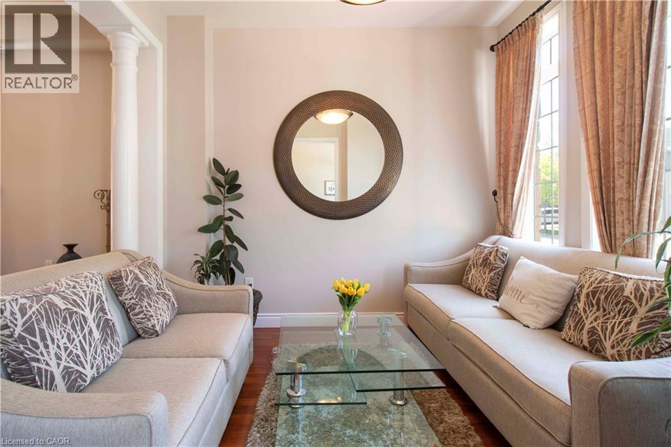
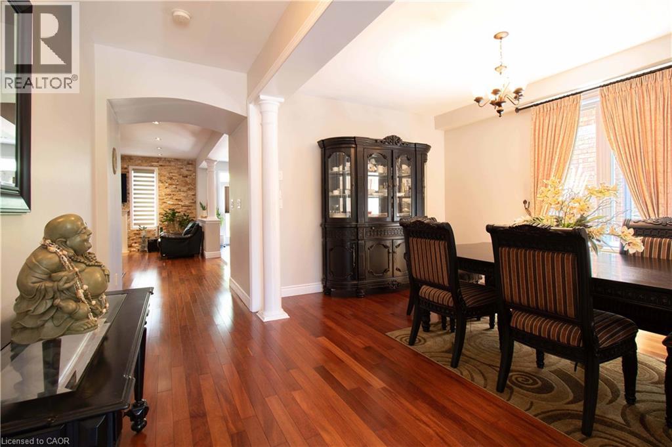
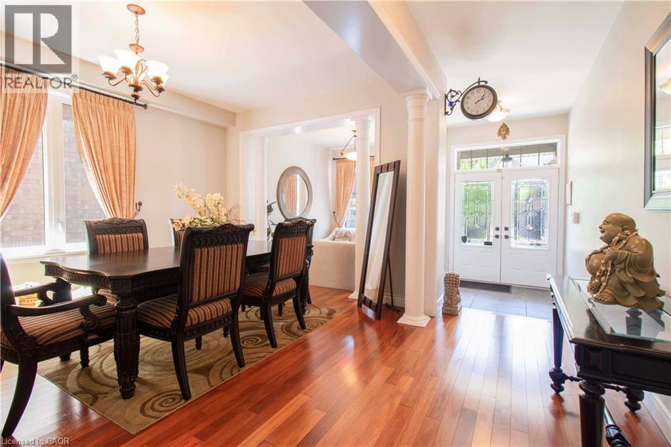
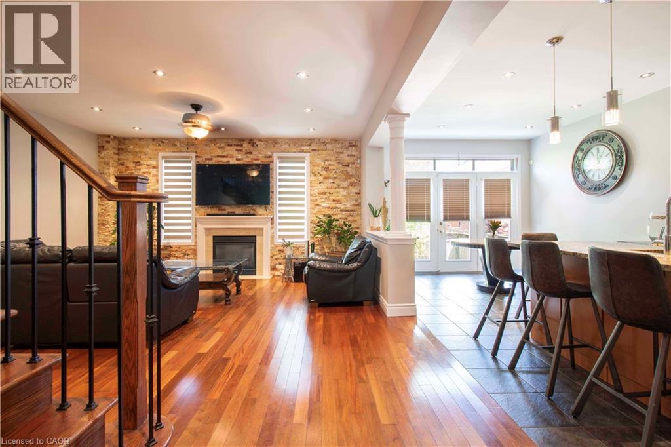
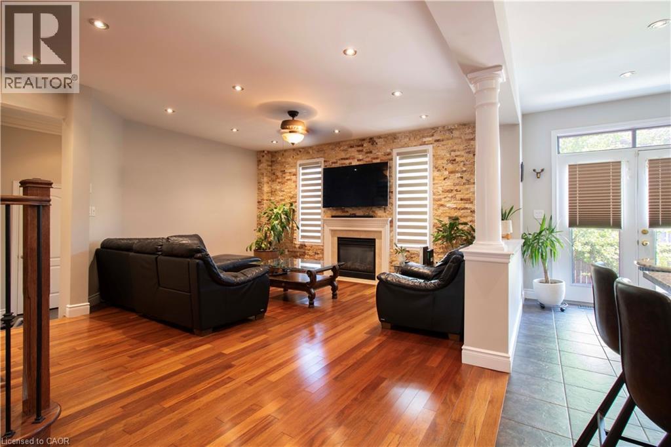
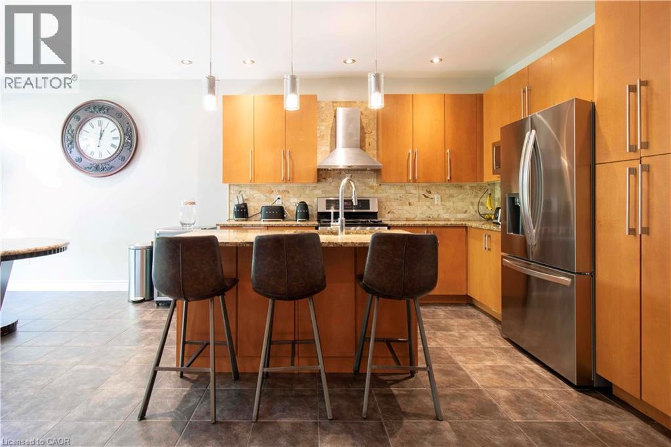
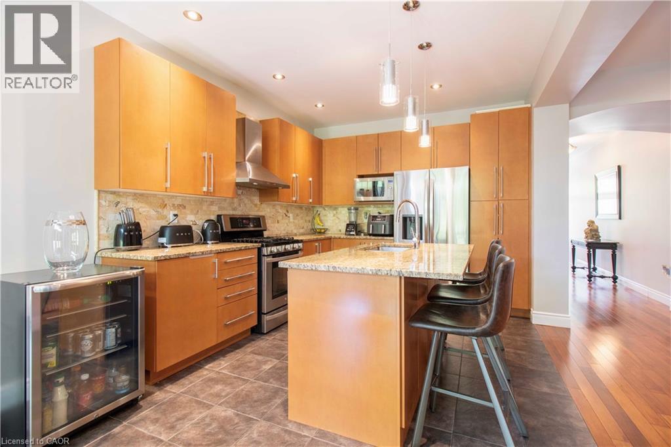
Stunning north-facing Fernbrook-built Stonevalley model offering 2,969 sq. ft. of above-grade living space and 9’ ceilings on the main floor. Raised, excavated basement with 9’+ ceilings offers excellent potential for additional living space. Spacious eat-in kitchen, main-floor laundry with backyard access, and large family room featuring a fireplace and stone accent wall. Separate living and dining rooms are ideal for entertaining. Second-floor loft offers flexibility for a potential 5th bedroom or media room. Oversized primary retreat features a large soaker tub, his-and-hers sinks and separate shower. Second bedroom with full ensuite, third bedroom with ensuite privileges, and spacious fourth bedroom ideal for family or home office. Freshly painted throughout, with exotic Brazilian Jatoba hardwood floors on the main and second floors. New roof (2025) with warranty, upgraded garage doors, and a private backyard oasis featuring an interlock patio and hot tub. A fantastic family home with space, style and versatility. Nothing to do but move in! (id:56426)

Ajay Bassi

Listed by RE/MAX Escarpment Realty Inc.

Powered by REALTOR.ca — view this listing on REALTOR.ca

The trademarks REALTOR®, REALTORS®, and the REALTOR® logo are controlled by The Canadian Real Estate Association (CREA) and identify real estate professionals who are members of CREA. The trademarks MLS®, Multiple Listing Service® and the associated logos are owned by CREA and identify the quality of services provided by real estate professionals who are members of CREA.

The neighbourhood

About the area

Census figures and the live market for the area this home sits in, matched from the property’s own location on the map.

Population
10,763
Median household income
$162,312
Median home value
$1,106,332
Owner-occupied
88%
Homes for sale
80
Median list price
$999,800

Source: Statistics Canada 2021, LiveBy

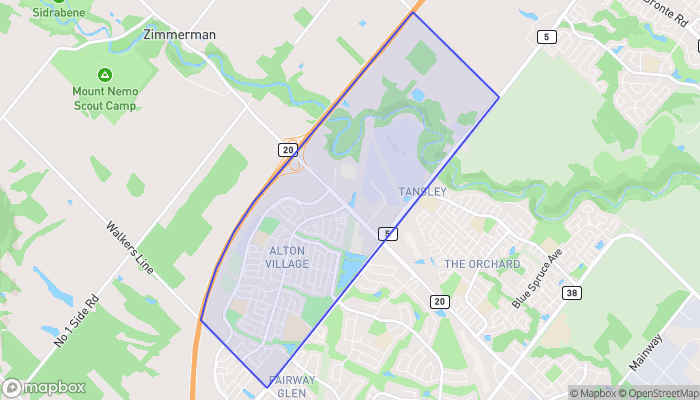
Map of Alton Village
Want to see it?

Book a viewing

We cover Orangeville, Mono, Caledon, Shelburne, the rest of Dufferin County and into Wellington County. Call us directly.

Karen McGuffin
Residential Realtor

Karen McGuffin

(519) 216-1956
Keep looking

More in the area

  • 903 - 18 LEE CENTRE DRIVE, Toronto (Woburn)

    $488,999

    903 - 18 LEE CENTRE DRIVE, Toronto (Woburn), Ontario

    2 bed · 2 bath

    MLS® E14028418

    Listed by THE AGENCY

    View on REALTOR.ca
  • 3 - 182 PRINCE STREET, Oshawa (O'Neill)

    Contact for Price

    3 - 182 PRINCE STREET, Oshawa (O'Neill), Ontario

    2 bed · 2 bath

    MLS® E14028412

    Listed by RE/MAX HALLMARK FIRST GROUP REALTY LTD.

    View on REALTOR.ca
  • 33 POLSON STREET, Toronto (South Riverdale)

    Contact for Price

    33 POLSON STREET, Toronto (South Riverdale), Ontario

    2,003 sq ft

    MLS® E14028398

    Listed by CRANE REALTY INCORPORATED

    View on REALTOR.ca

The trademarks REALTOR®, REALTORS®, and the REALTOR® logo are controlled by The Canadian Real Estate Association (CREA) and identify real estate professionals who are members of CREA. The trademarks MLS®, Multiple Listing Service® and the associated logos are owned by CREA and identify the quality of services provided by real estate professionals who are members of CREA.
Created on Moseik