Skip to content
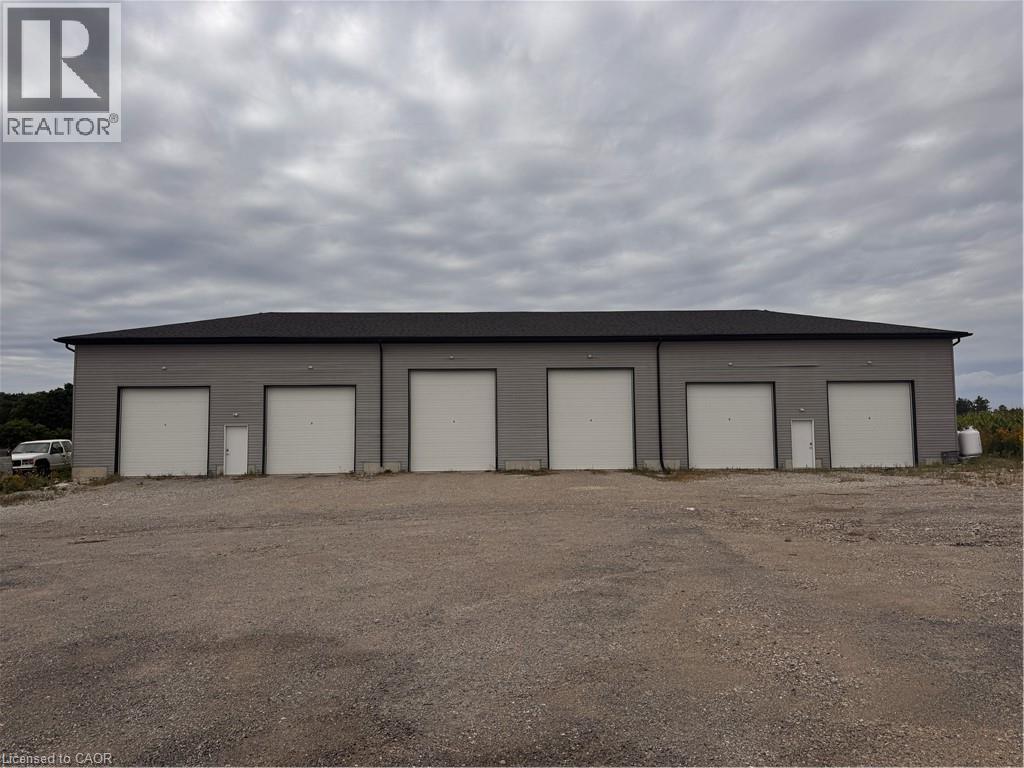
1398 BETHEL Road, Wilmot Township

1398 BETHEL Road, Wilmot Township, Ontario

Contact for Price

3,800 sq ft

MLS® 40870868

Garage Space • Approximately 3,800 Sq. Ft. • Heated Space (Propane Furnace) • Permitted Uses: potentially manufacturing, fabrication, assembly, storage, repair, retails, wholesale, or service • Tenants Are Required To Ensure Zoning Compliance Of Operating Business • Rent + HST & Utilities ***See sales brochure below for showing instructions*** (id:56426)

Corry Van Iersel

Listed by Vancor Realty Inc.

Powered by REALTOR.ca — view this listing on REALTOR.ca

The trademarks REALTOR®, REALTORS®, and the REALTOR® logo are controlled by The Canadian Real Estate Association (CREA) and identify real estate professionals who are members of CREA. The trademarks MLS®, Multiple Listing Service® and the associated logos are owned by CREA and identify the quality of services provided by real estate professionals who are members of CREA.

The neighbourhood

About the area

Census figures and the live market for the area this home sits in, matched from the property’s own location on the map.

Want to see it?

Book a viewing

We cover Orangeville, Mono, Caledon, Shelburne, the rest of Dufferin County and into Wellington County. Call us directly.

Karen McGuffin
Residential Realtor

Karen McGuffin

(519) 216-1956
Keep looking

More in the area

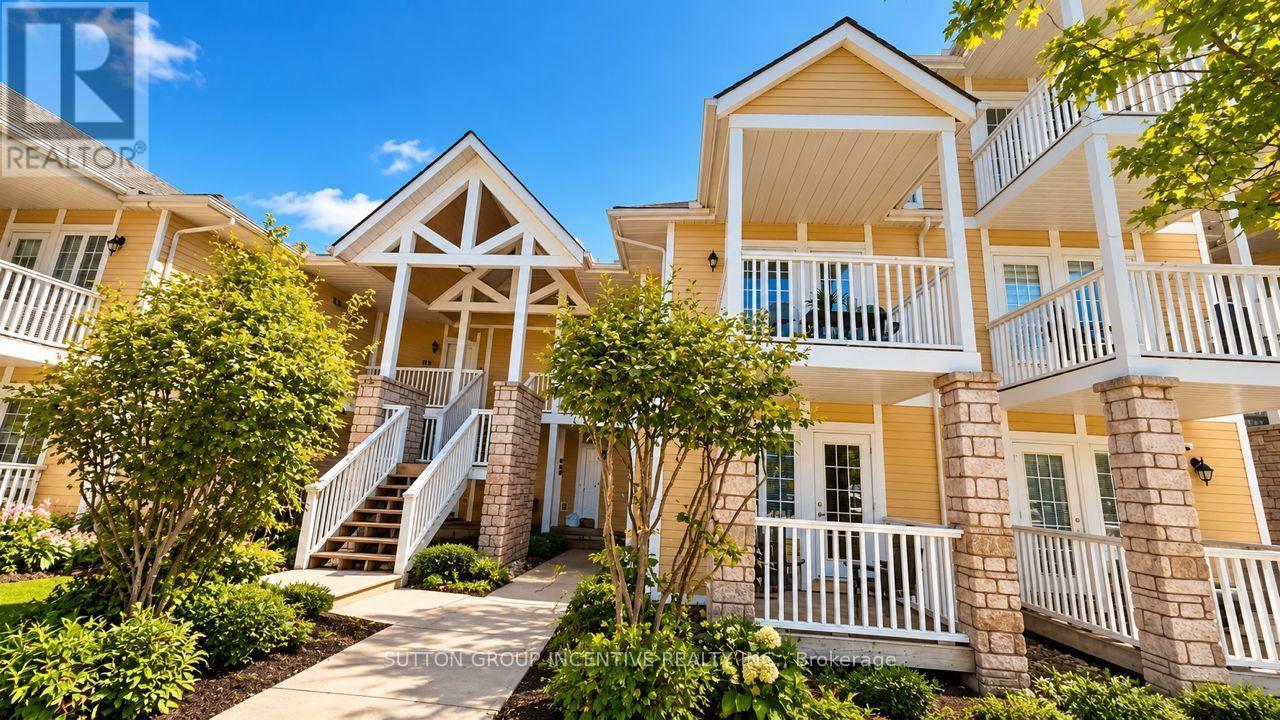
  • 2290 - 90-2290 HIGHLAND DRIVE S, Oro-Medonte (Horseshoe Valley)

    $388,500

    2290 - 90-2290 HIGHLAND DRIVE S, Oro-Medonte (Horseshoe Valley), Ontario

    4 bed · 2 bath

    MLS® S14029628

    Listed by SUTTON GROUP INCENTIVE REALTY INC.

    View on REALTOR.ca
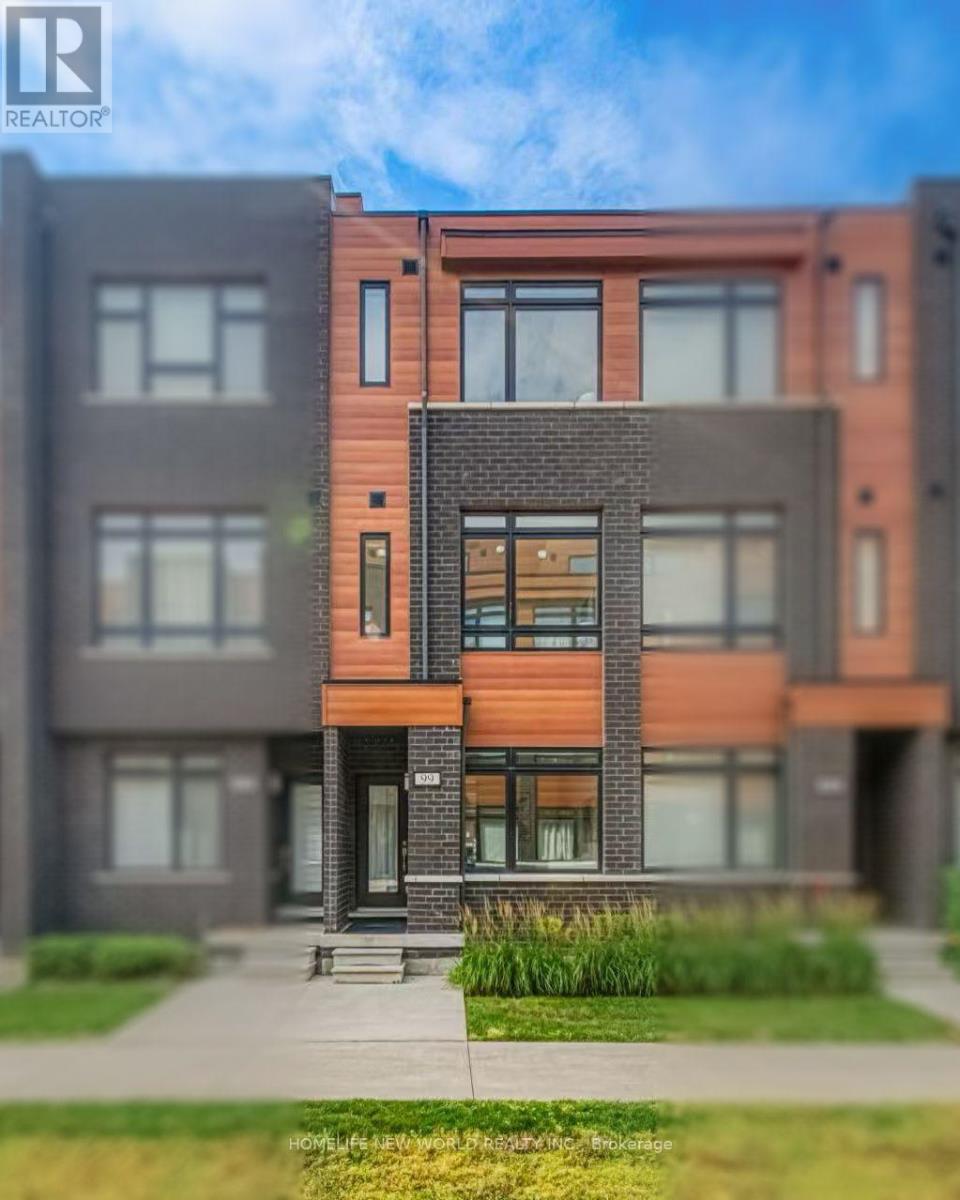
  • 99 - 370D RED MAPLE ROAD, Richmond Hill (Langstaff)

    $688,000

    99 - 370D RED MAPLE ROAD, Richmond Hill (Langstaff), Ontario

    3 bed · 3 bath

    MLS® N14029604

    Listed by HOMELIFE NEW WORLD REALTY INC.

    View on REALTOR.ca
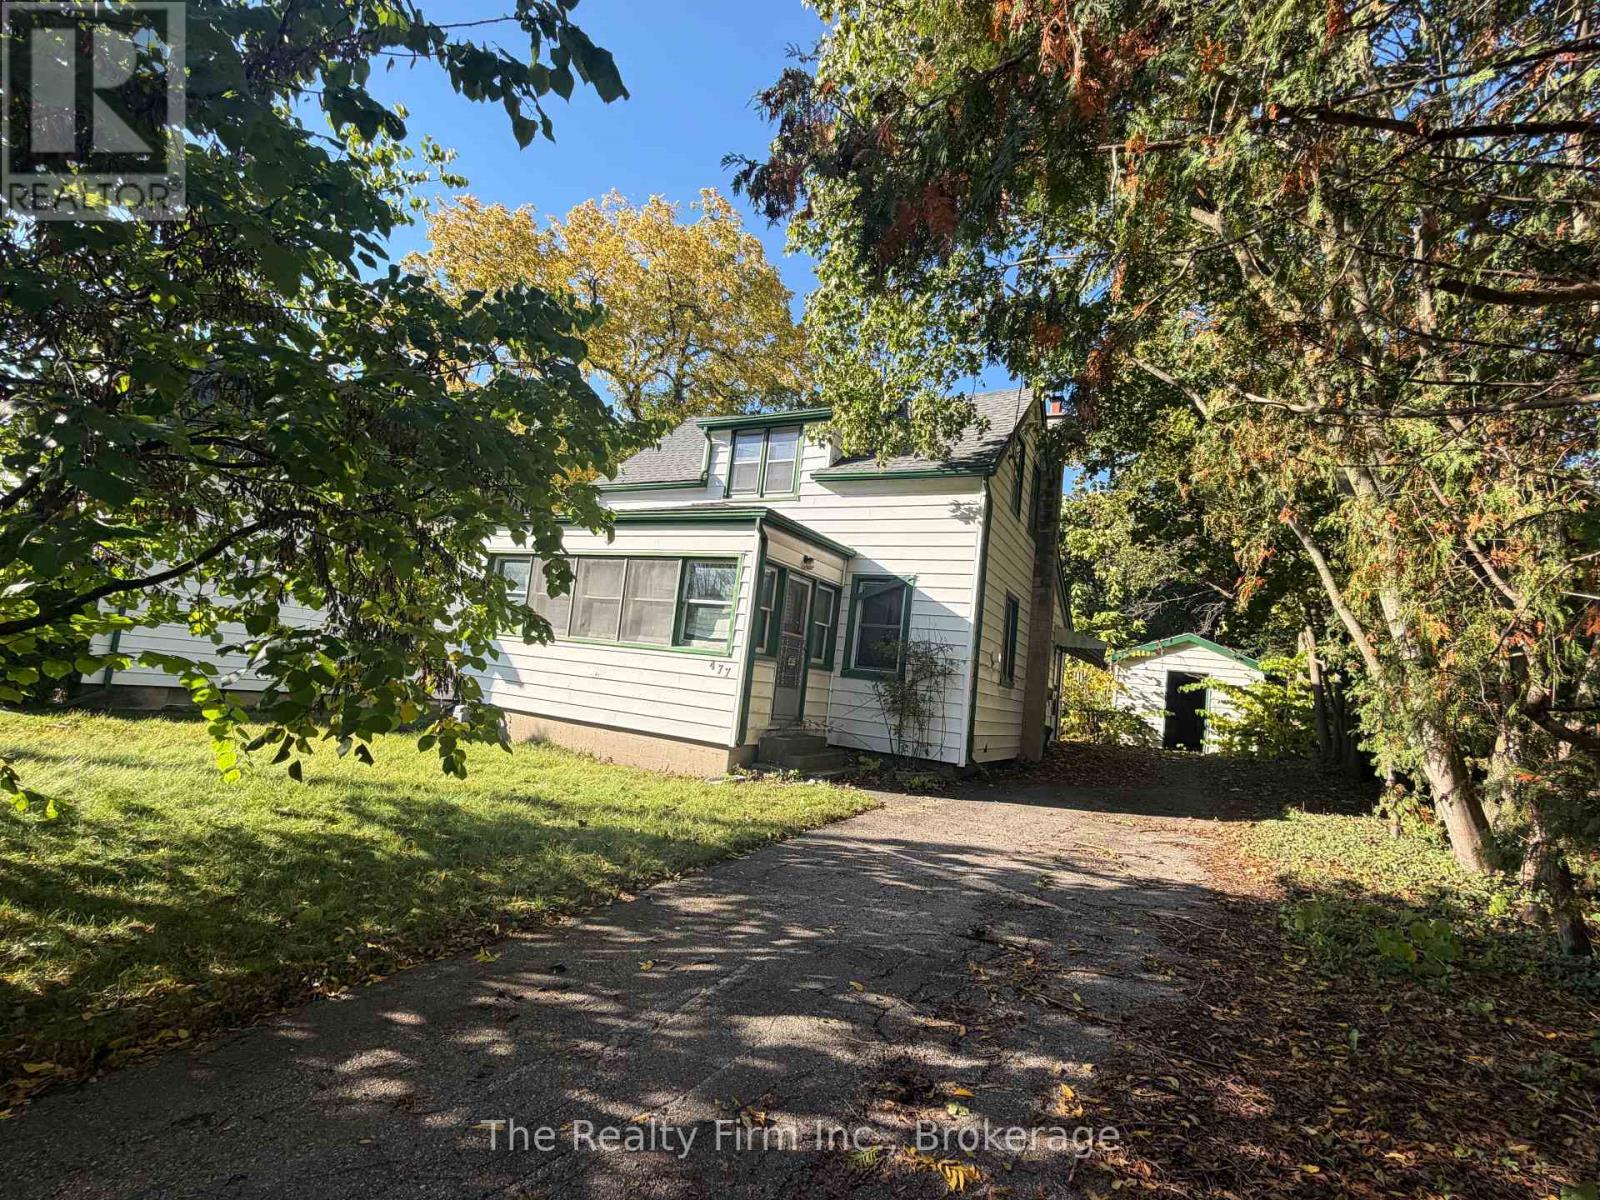
  • 477 HENRY STREET, Woodstock (Woodstock - South)

    $260,000

    477 HENRY STREET, Woodstock (Woodstock - South), Ontario

    3 bed · 1 bath

    MLS® X14029614

    Listed by The Realty Firm Inc.

    View on REALTOR.ca

The trademarks REALTOR®, REALTORS®, and the REALTOR® logo are controlled by The Canadian Real Estate Association (CREA) and identify real estate professionals who are members of CREA. The trademarks MLS®, Multiple Listing Service® and the associated logos are owned by CREA and identify the quality of services provided by real estate professionals who are members of CREA.
Created on Moseik