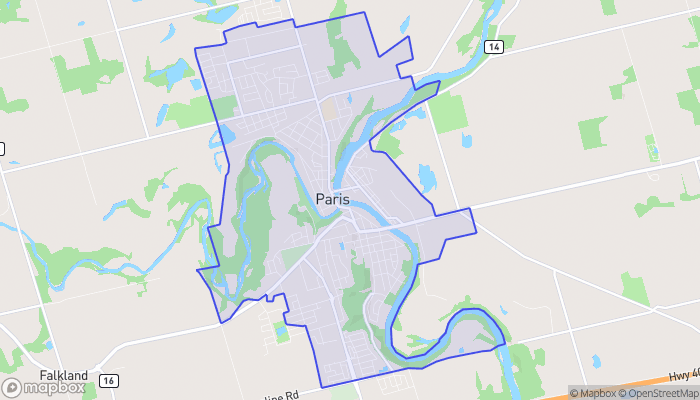
75 WALNUT Street, Paris, Ontario
$874,900
4 bed · 2 bath · 2,168 sq ft
MLS® 40871030
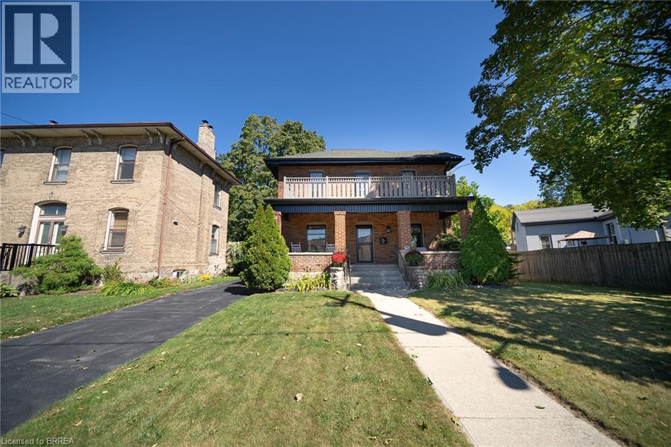
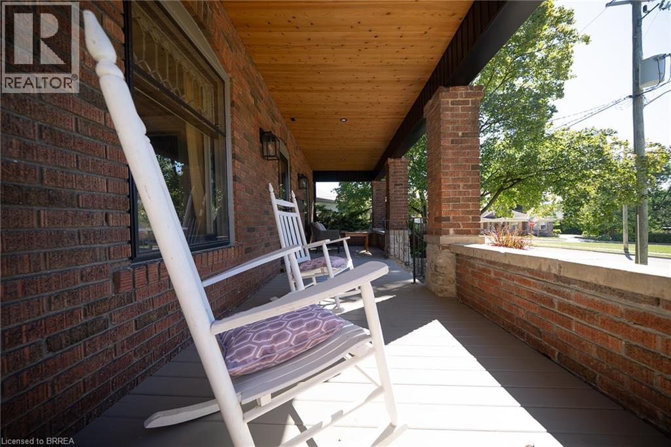
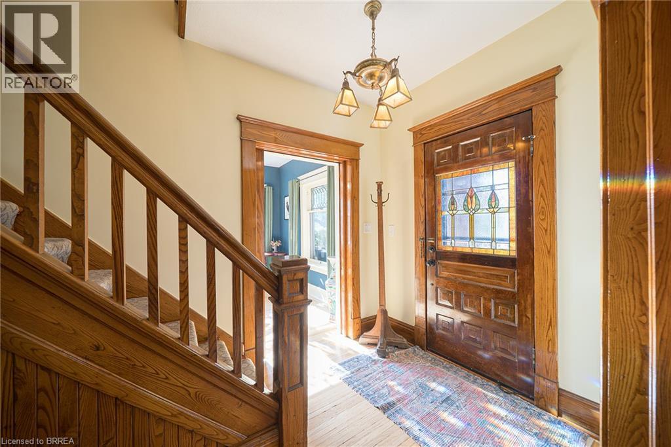
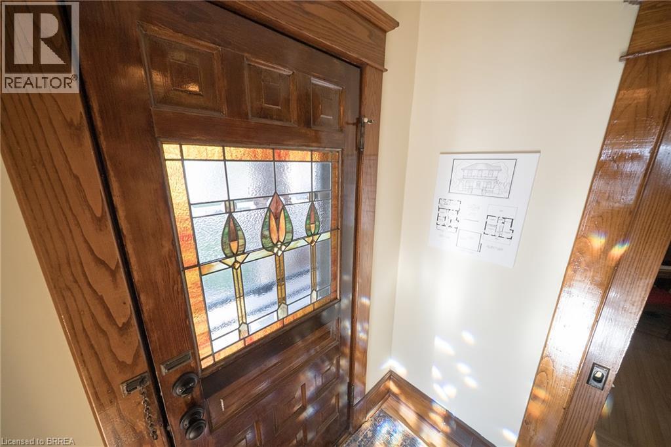
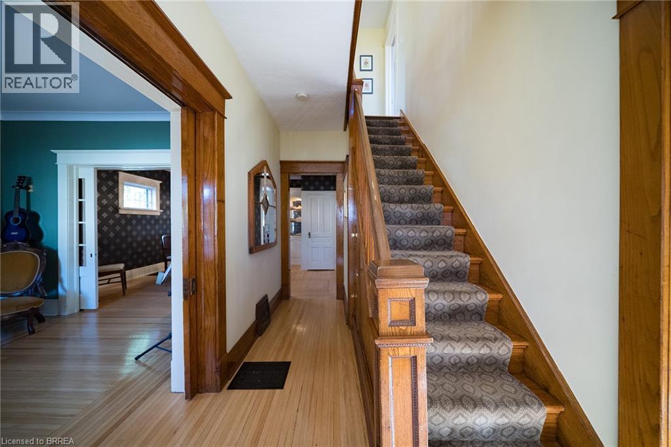
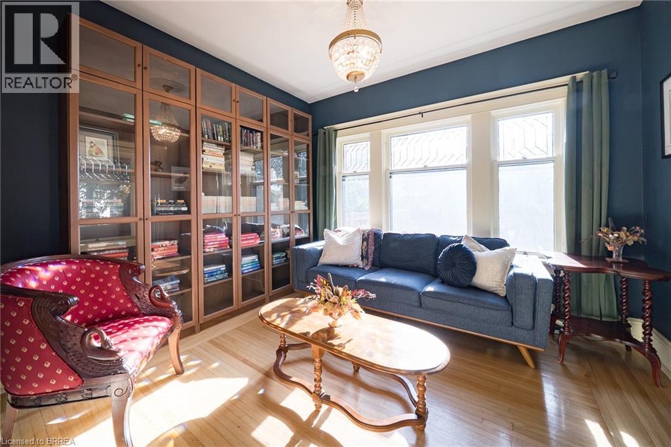
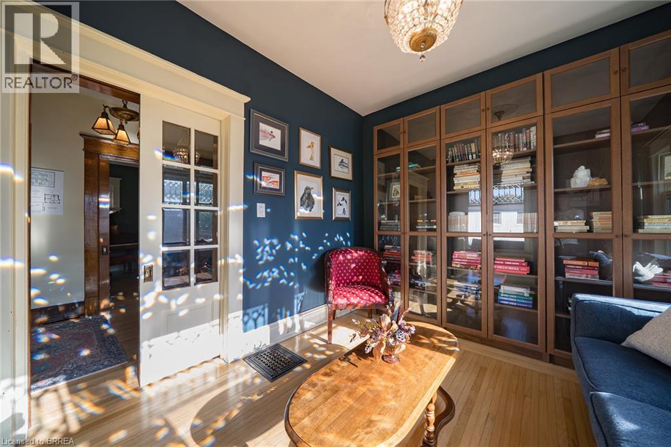
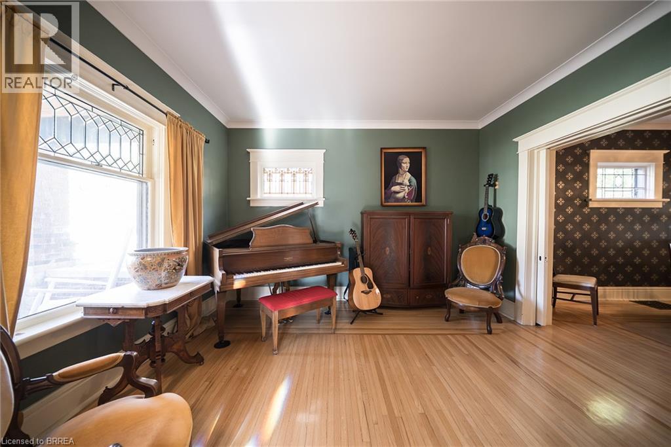
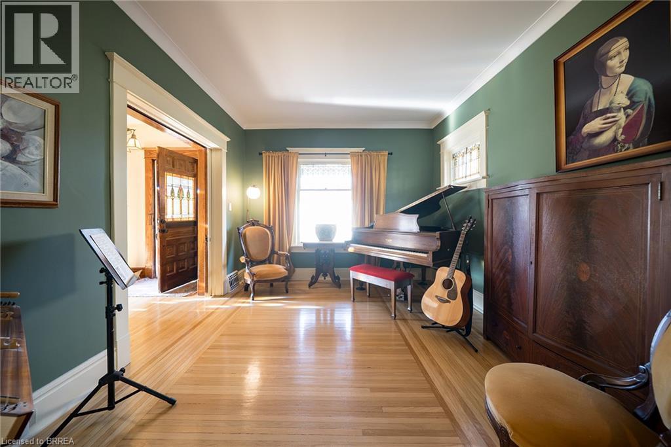
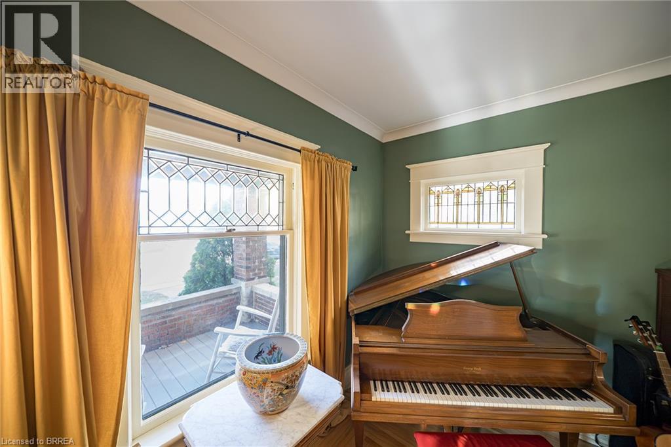
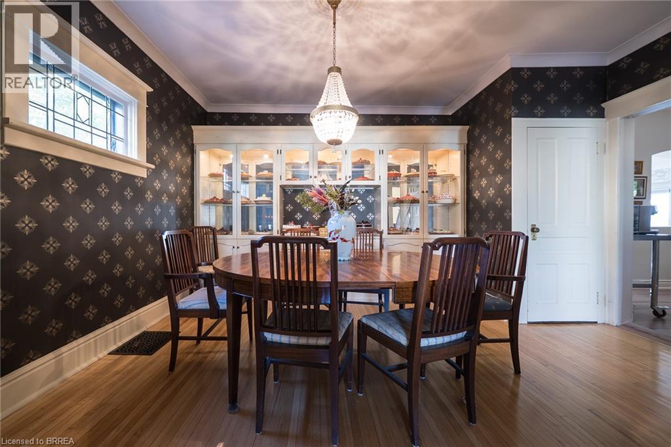
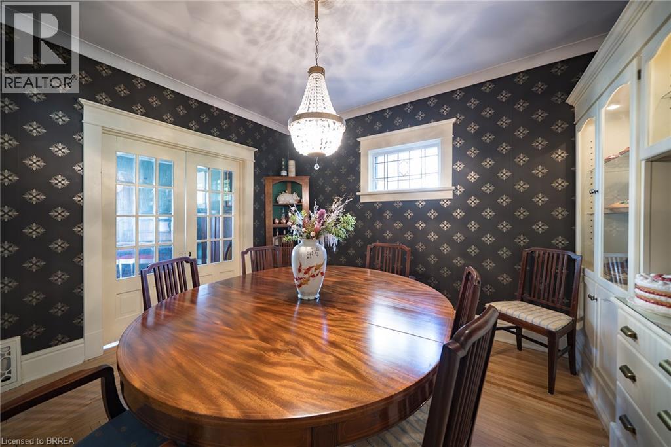
Welcome to 75 Walnut Street in Paris, a 2-storey brick home with 3+1 bedrooms, 2 bathrooms, 2,176 sqft and a 986 sqft basement. Blending history with updates, it offers a 3rd-floor attic with development potential, detached garage & multipurpose building, plus a heated saltwater pool & outdoor kitchen. The exterior has an open front porch and an updated 2nd-floor balcony & railings (2026). Inside, a white pine staircase, deep trim and stained glass preserve the home's character. Pocket doors connect the living & dining rooms. The dining room has a built-in backlit buffet, while the den features floor-to-ceiling bookcases. Ornate light fixtures & stained glass windows add character throughout. The kitchen combines quartz countertops, a centre island, glass-front display cabinets and a floor-to-ceiling patterned backsplash. Stainless steel appliances include a 5-burner gas range (2017), range hood, dishwasher & refrigerator, complemented by a stainless steel front-apron sink. The family room features a gas fireplace and a walkout to the rear deck. A 3pc bathroom with a separate exterior door provides access from the pool area. The main floor includes a laundry room and a separate side entrance. The 2nd floor has hardwood flooring throughout the bedrooms and access to the upper-level balcony. The primary bedroom features ornate light fixtures and a walk-in closet. The 4pc bathroom has a shower/tub combo with white subway tile and contrasting black accents. Staircase access leads to the 3rd-floor attic, presenting potential for future development. The basement has a recreation room, bedroom and a utility room with a workbench. The backyard has a heated saltwater pool, firepit oven, covered outdoor kitchen, pergola & gazebo. The detached 15’2 x 14’10 multipurpose single car garage has additional studio space plus a 5’10 x 8 dry Finnish sauna with volcanic rock & smart controls. Located in historic Paris, close to downtown shops, restaurants & the Grand River. (id:56426)
Kate McGinnis
Listed by Re/Max Escarpment Realty Inc.
The trademarks REALTOR®, REALTORS®, and the REALTOR® logo are controlled by The Canadian Real Estate Association (CREA) and identify real estate professionals who are members of CREA. The trademarks MLS®, Multiple Listing Service® and the associated logos are owned by CREA and identify the quality of services provided by real estate professionals who are members of CREA.