2165 HIGHCLIFFE Way, Oakville, Ontario
Contact for Price
4 bed · 5 bath · 2,846 sq ft
MLS® 40871268
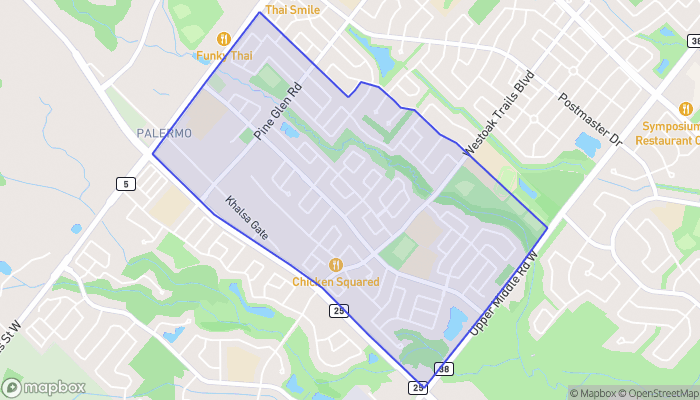
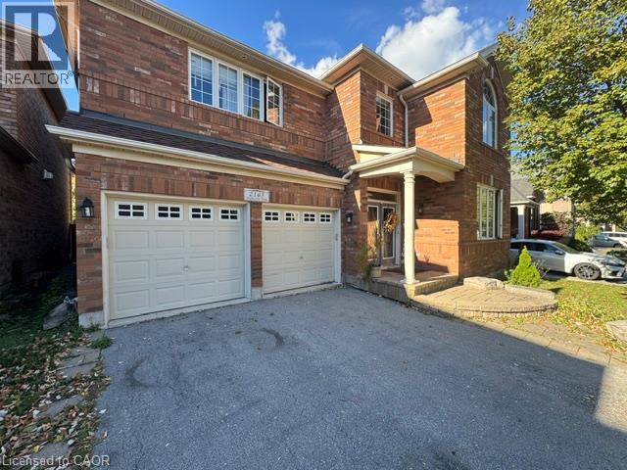
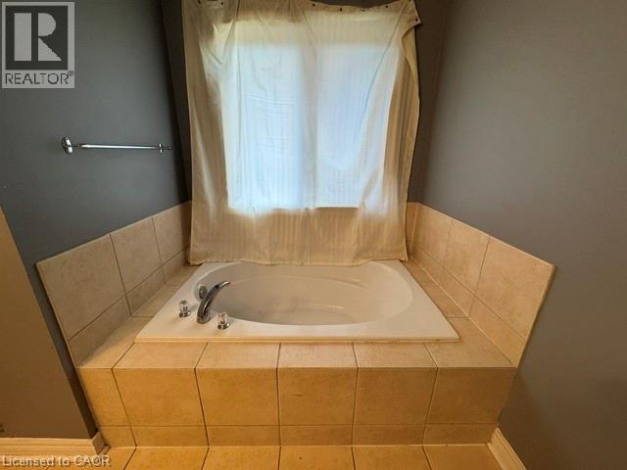
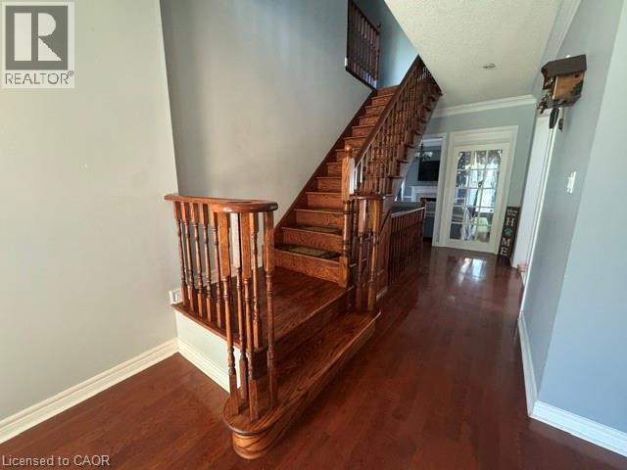
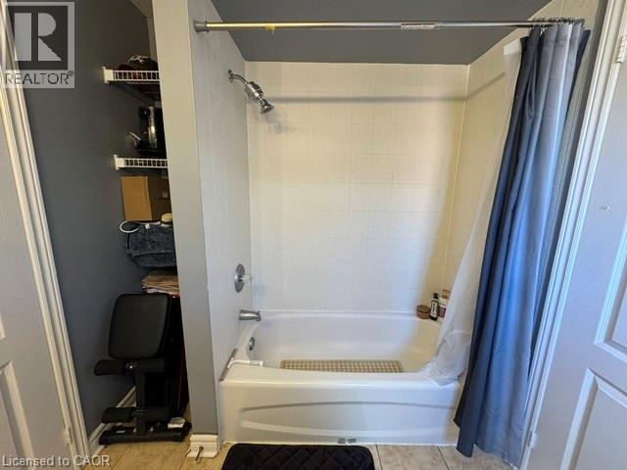
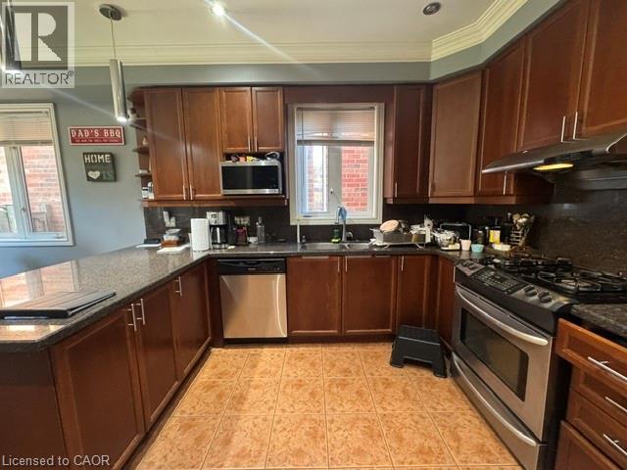
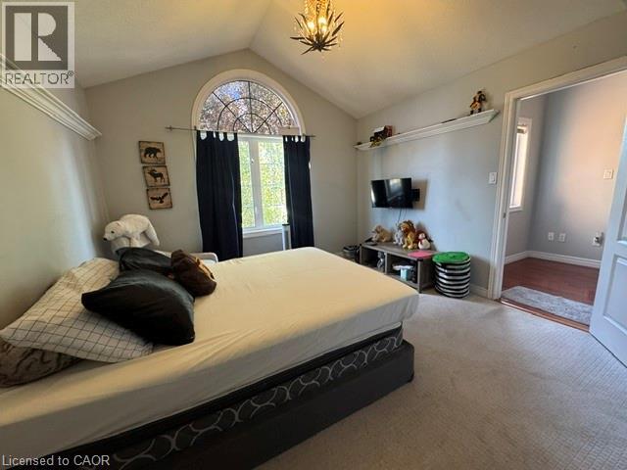
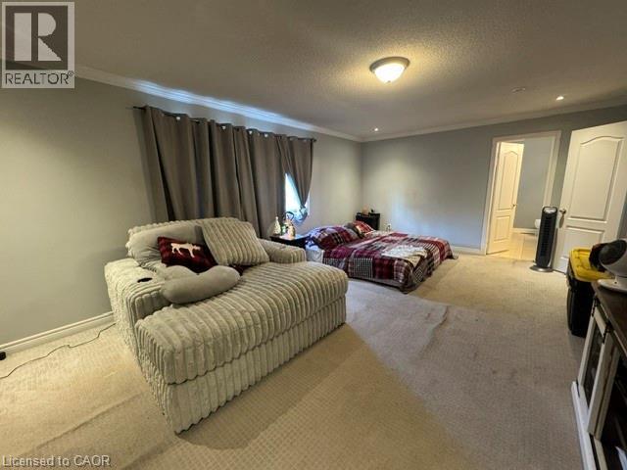
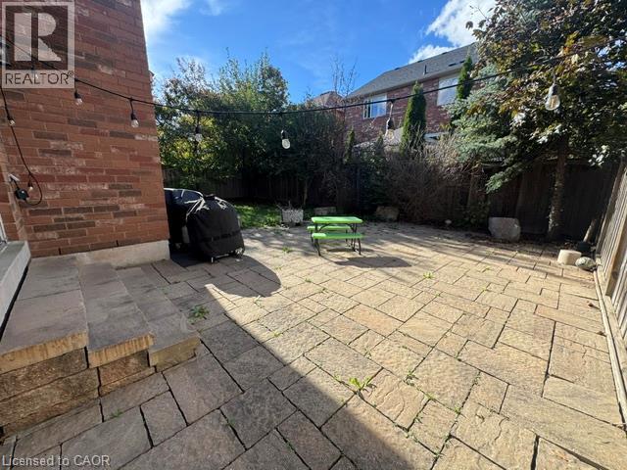
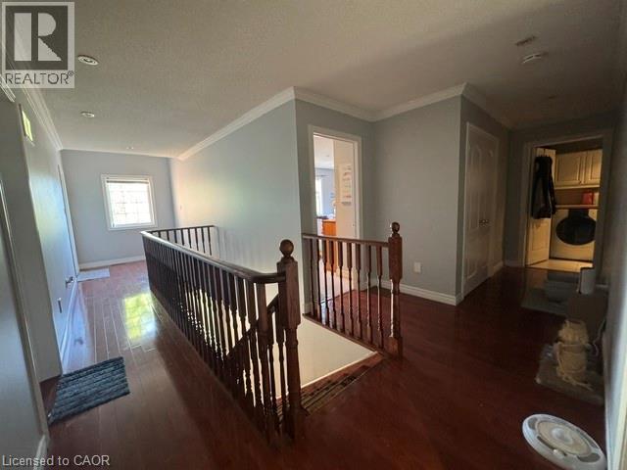
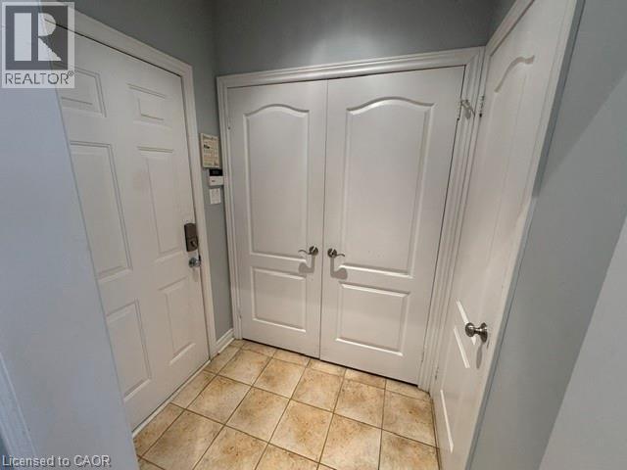
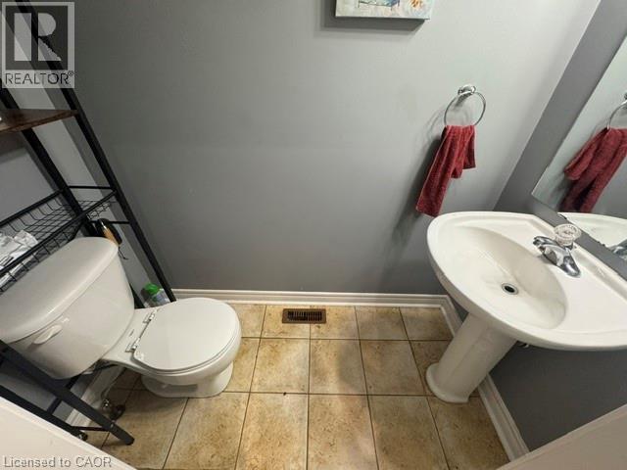
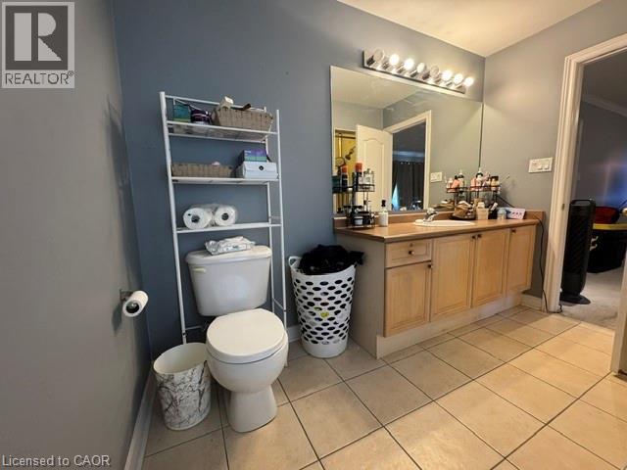
Luxury Executive Home for Lease in West Oak Trails, Oakville! Welcome to this stunning executive detached home in the highly desirable West Oak Trails community of Oakville! Offering over 4,000 sq. ft. of living space, this spacious 4+1 bedroom, 5-bathroom home combines comfort, elegance, and functionality. Conveniently located close to parks, shopping, restaurants, schools, major highways, and GO Transit, this exceptional home offers an ideal combination of luxury, space, and convenience. Property Features: • 4+1 Bedrooms • 5 Bathrooms • Over 4,000 Sq. Ft. of Living Space • 4-Car Parking (2 Driveway Spaces & 2 Garage Spaces) • Open-Concept Kitchen & Dining Area • 6 Appliances (Fridge, Stove, Dishwasher, Microwave, Washer & Dryer) • Quartz Countertops • Large Living Room • Additional Office Space • Large Dining Room/Great Room • Fully Fenced Backyard • Large Windows Throughout • Central Heating & A/C • Large Finished Basement • 2 Additional Basement Storage Rooms, Suitable for Use as a Workout Space • Top-Floor Laundry Room • 2 Bedrooms with Ensuite Bathrooms and Walk-In Closets *** Rent Plus Utilities *** *** Available December 1st, 2026! *** ***See sales brochure below for showing instructions*** (id:56426)
Corry Van Iersel
Listed by Vancor Realty Inc.
The trademarks REALTOR®, REALTORS®, and the REALTOR® logo are controlled by The Canadian Real Estate Association (CREA) and identify real estate professionals who are members of CREA. The trademarks MLS®, Multiple Listing Service® and the associated logos are owned by CREA and identify the quality of services provided by real estate professionals who are members of CREA.