Skip to content

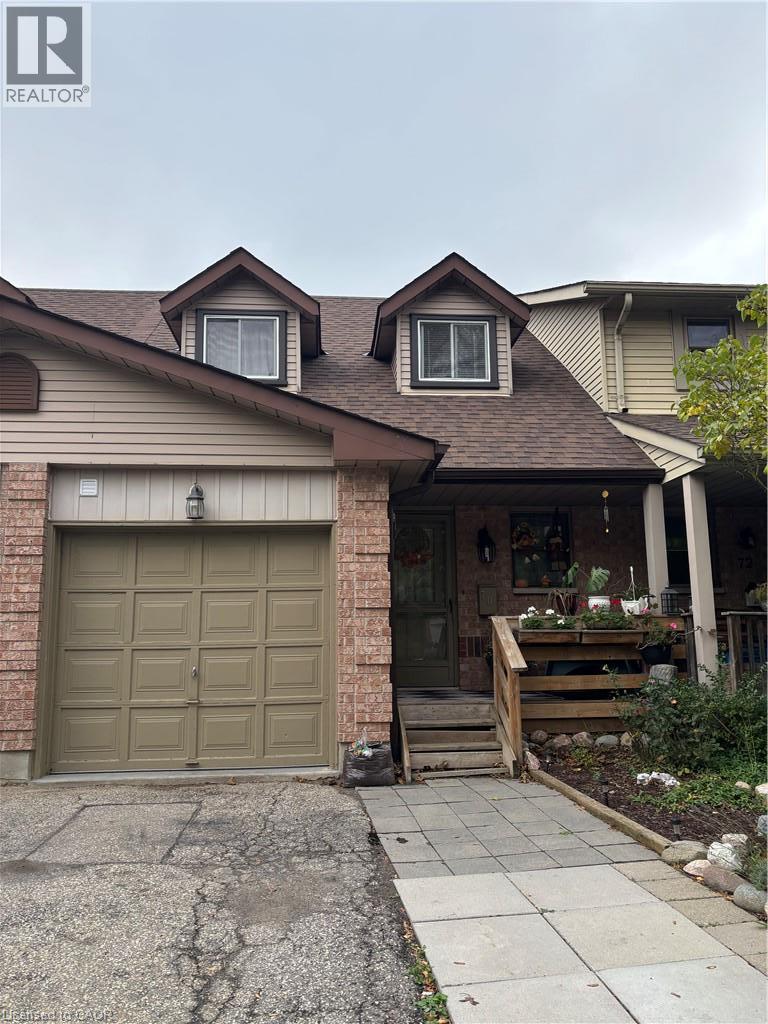
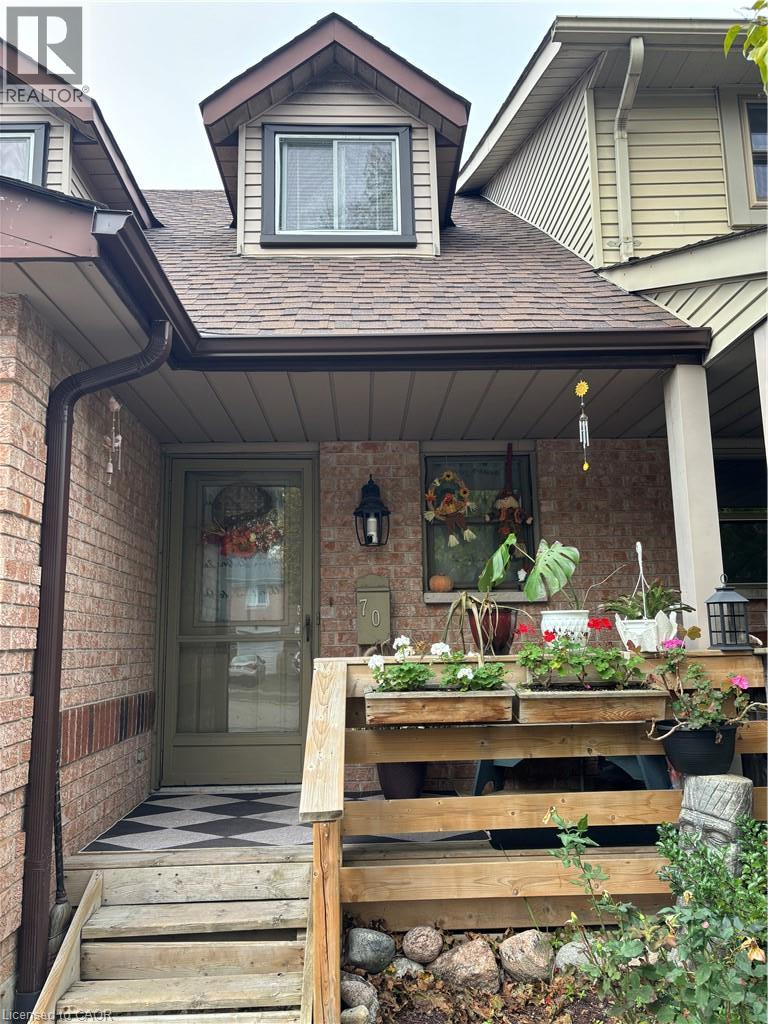
70 GRANDRIDGE Crescent, Guelph, Ontario

Contact for Price

3 bed · 2 bath · 1,175 sq ft

MLS® 40871331

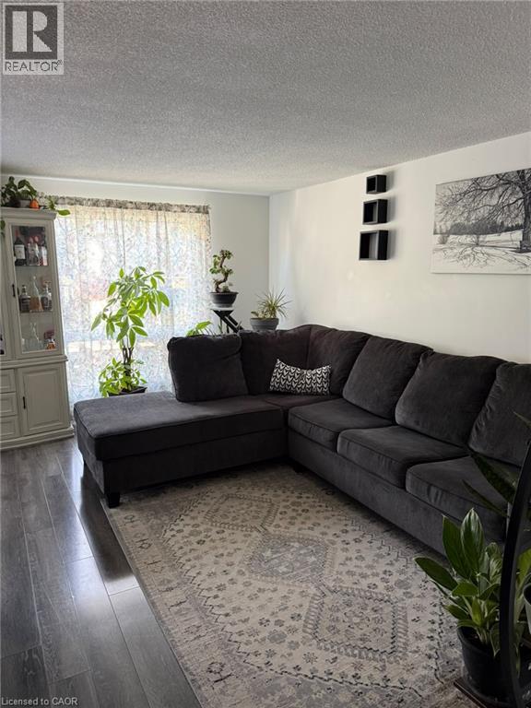
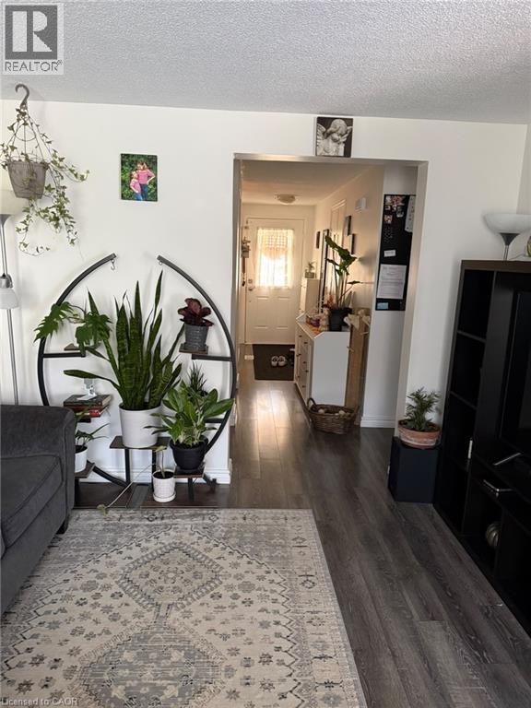
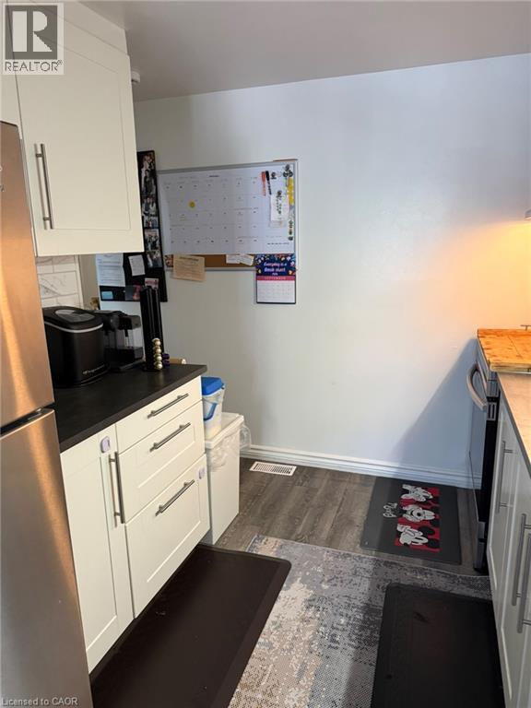
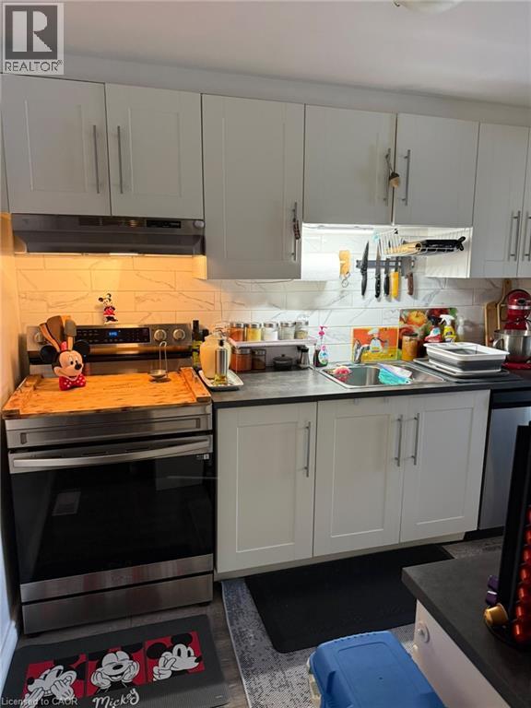
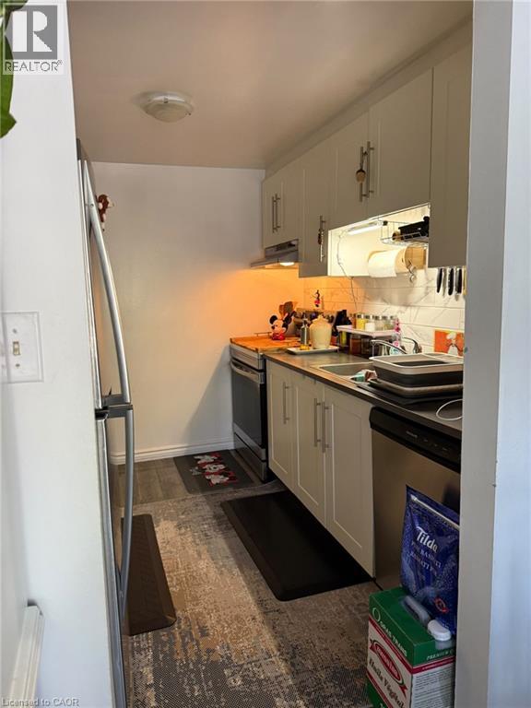
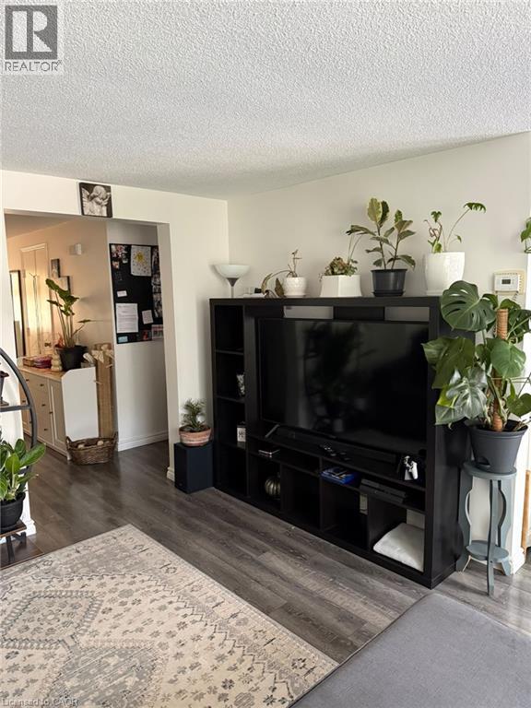
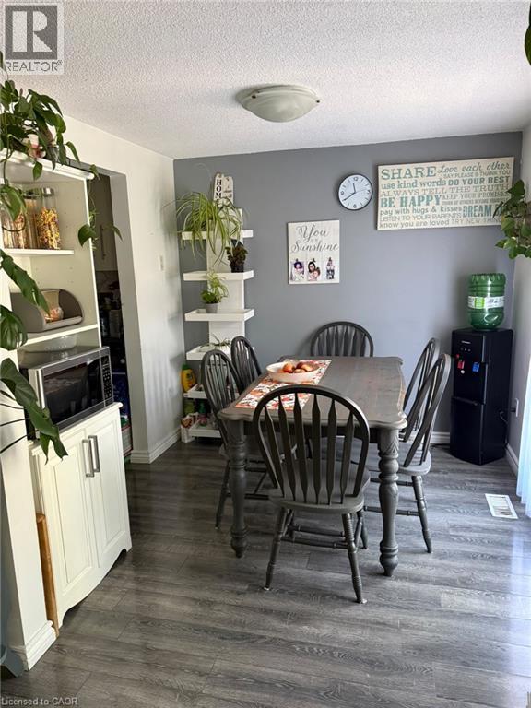
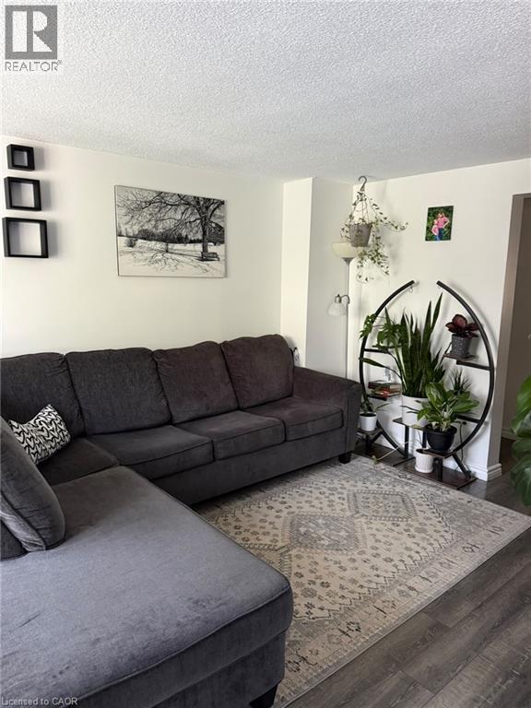
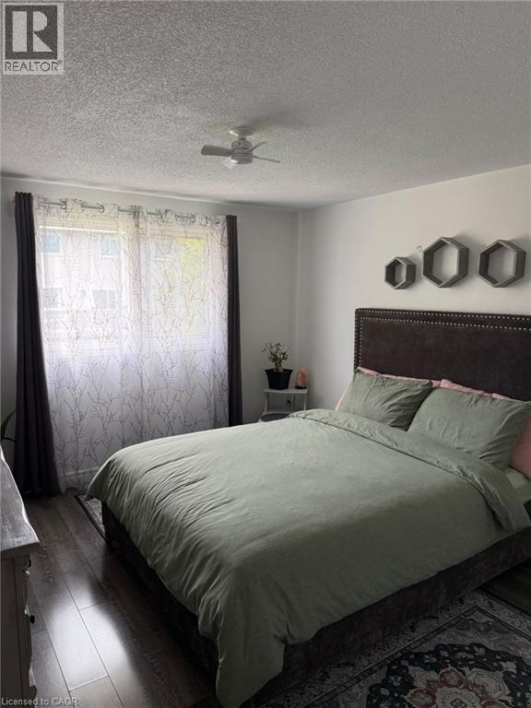
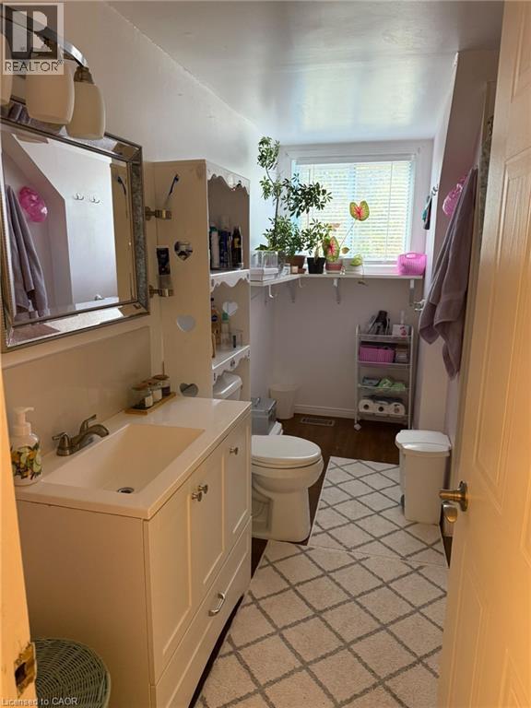
Located in the West End of Guelph on a quiet crescent. This cute and spacious townhome is ready for a new family. The main floor offers a large living room, an updated kitchen, a powder room, and a nice dining area, which leads to a fully fenced and private backyard. The second floor features 3 generous bedrooms along with a 4-piece bathroom. The basement has a Rec room, a laundry room, and a storage area. A convenient one-car garage and a long driveway that can easily fit 2 vehicles. Perfect for those seeking a spacious home with a functional layout and in a good neighbourhood. Conveniently located near schools and parks, with easy access to major routes. West End Rec Centre, Costco and many more amenities are nearby. Rental application along with supporting documents is required. Utilities are paid by the tenant. (id:56426)

SILVIA BIRO

Listed by RE/MAX Real Estate Centre Inc., Brokerage

Powered by REALTOR.ca — view this listing on REALTOR.ca

The trademarks REALTOR®, REALTORS®, and the REALTOR® logo are controlled by The Canadian Real Estate Association (CREA) and identify real estate professionals who are members of CREA. The trademarks MLS®, Multiple Listing Service® and the associated logos are owned by CREA and identify the quality of services provided by real estate professionals who are members of CREA.

The neighbourhood

About the area

Census figures and the live market for the area this home sits in, matched from the property’s own location on the map.

Population
9,985
Median household income
$102,746
Median home value
$615,713
Owner-occupied
70%
Homes for sale
35
Median list price
$549,000

Source: Statistics Canada 2021, LiveBy

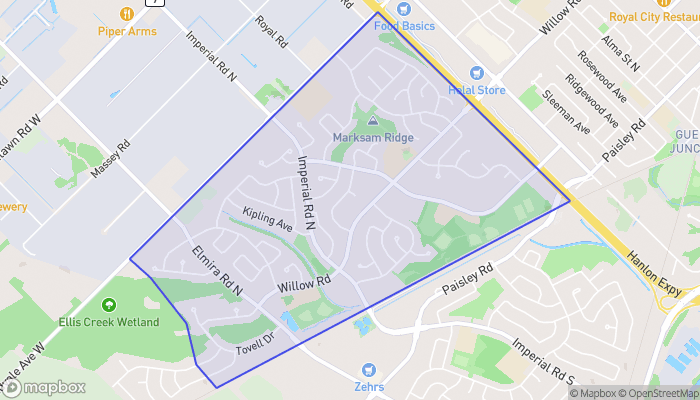
Map of West Willow Woods
Want to see it?

Book a viewing

We cover Orangeville, Mono, Caledon, Shelburne, the rest of Dufferin County and into Wellington County. Call us directly.

Karen McGuffin
Residential Realtor

Karen McGuffin

(519) 216-1956
Keep looking

More in the area

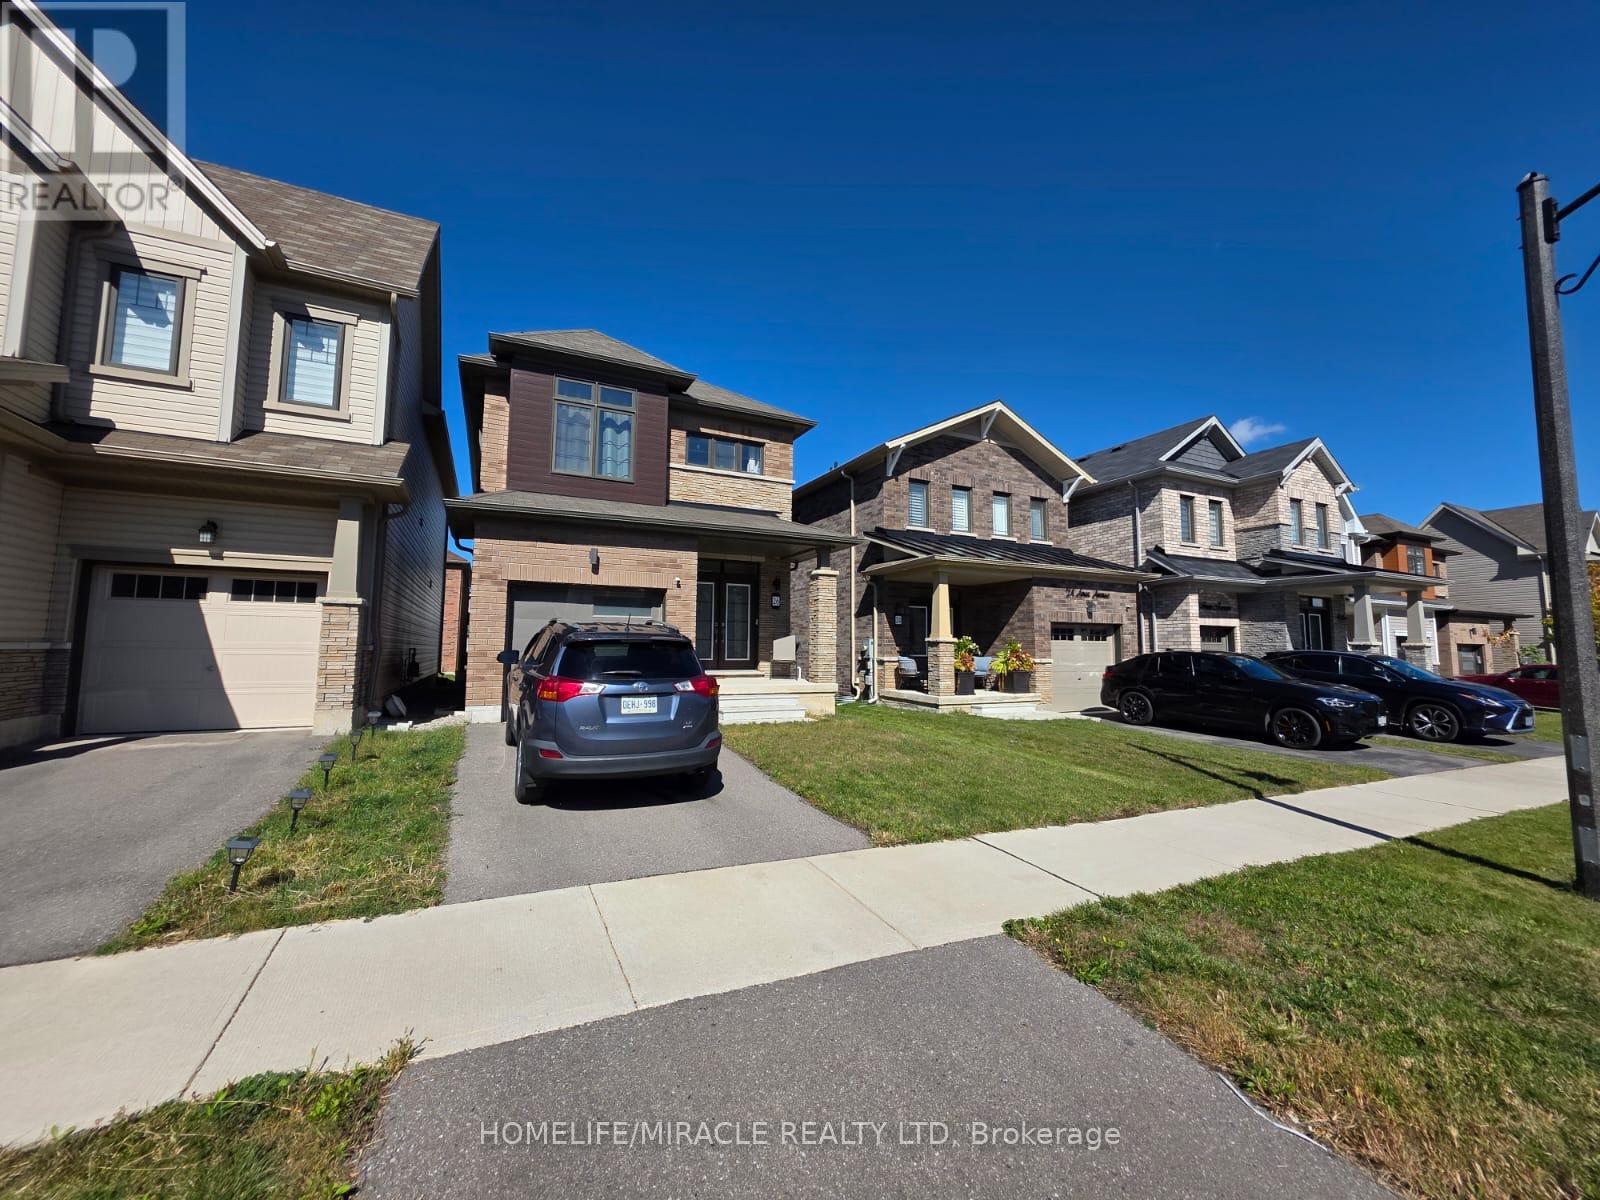
  • 26 AMOS AVENUE, Brantford

    Contact for Price

    26 AMOS AVENUE, Brantford, Ontario

    3 bed · 3 bath

    MLS® X14034582

    Listed by HOMELIFE/MIRACLE REALTY LTD

    View on REALTOR.ca
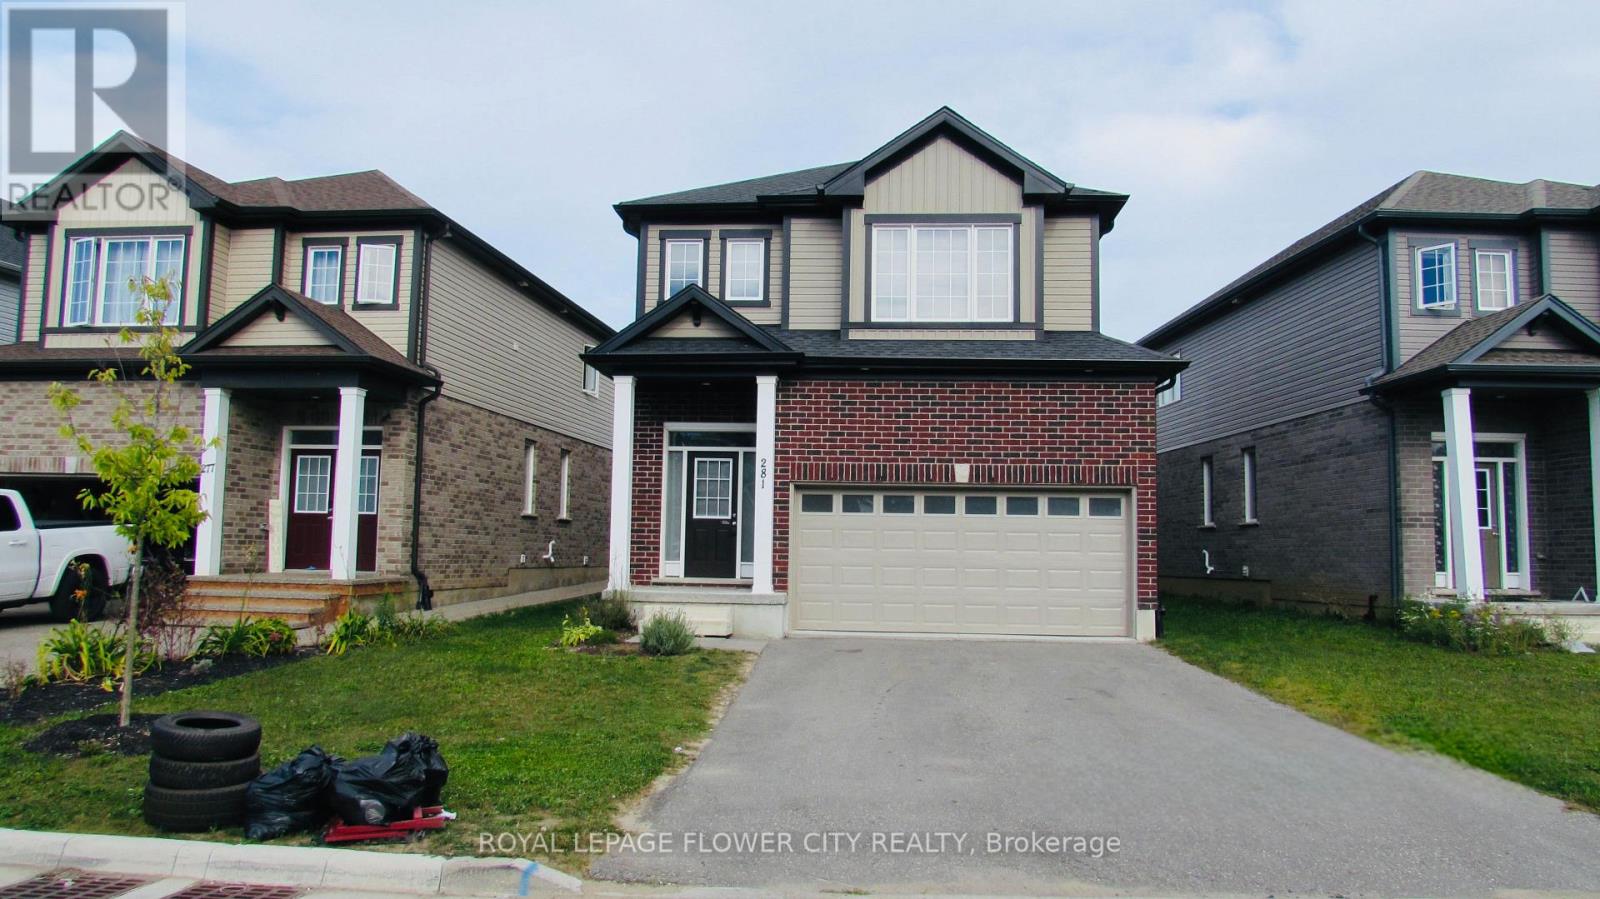
  • 281 FREURE DRIVE, Cambridge

    Contact for Price

    281 FREURE DRIVE, Cambridge, Ontario

    4 bed · 3 bath

    MLS® X14034576

    Listed by ROYAL LEPAGE FLOWER CITY REALTY

    View on REALTOR.ca
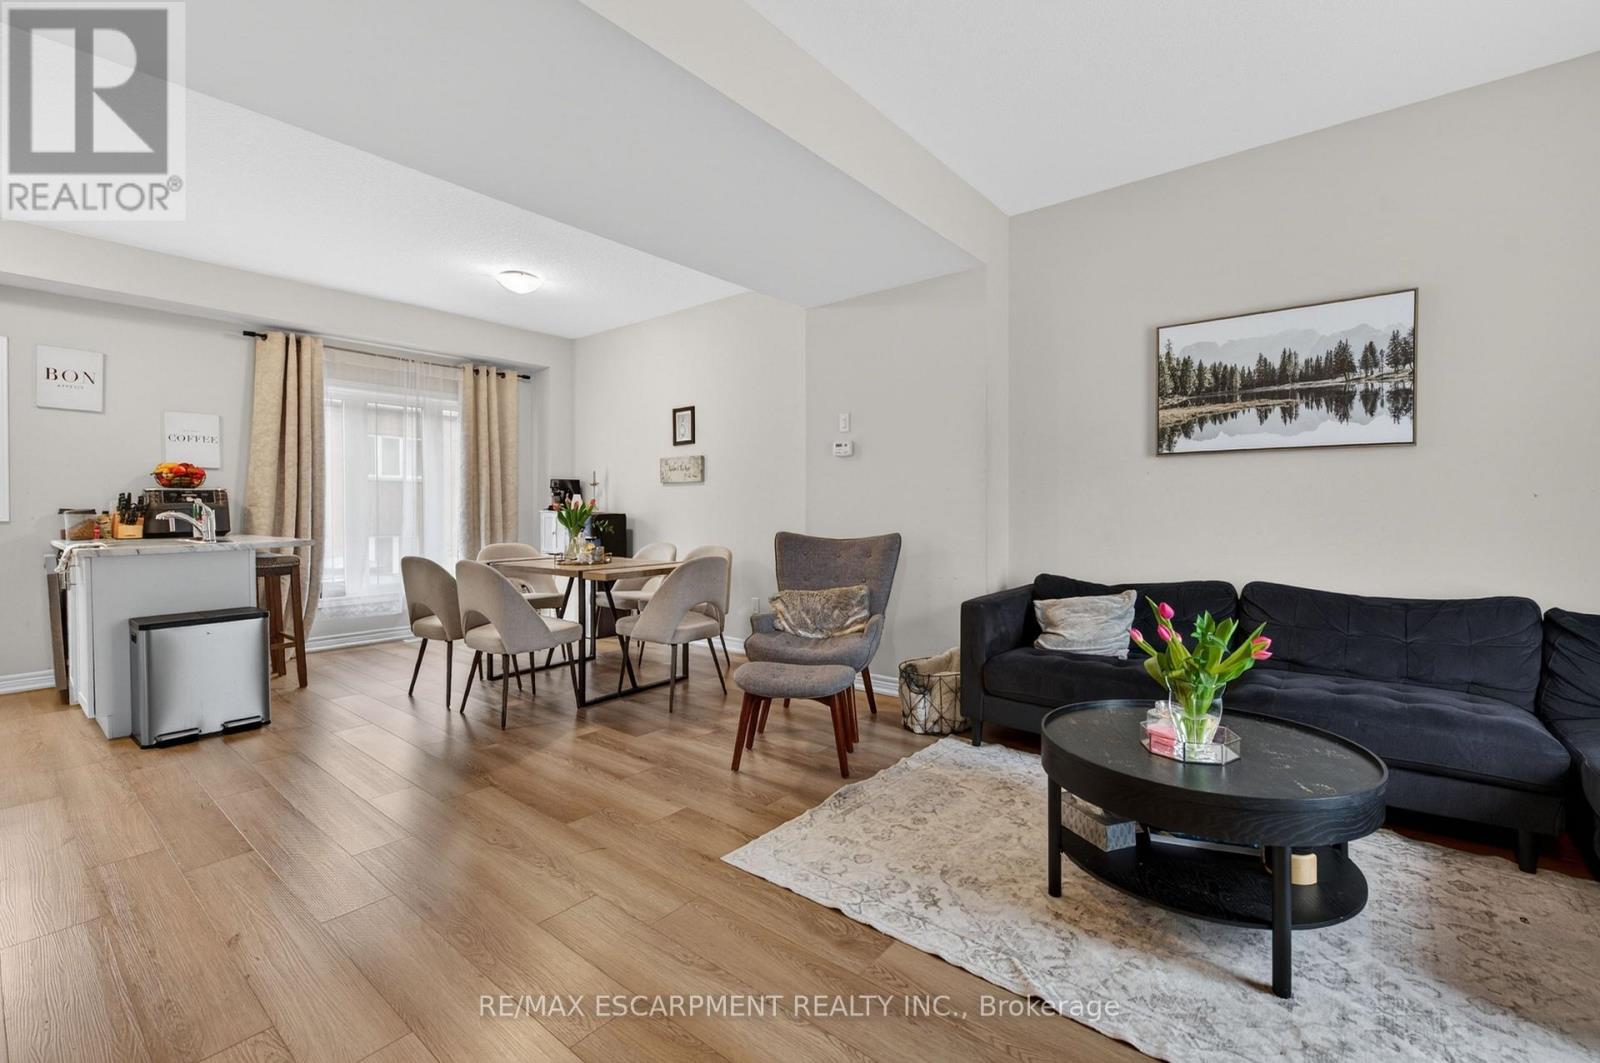
  • 13 - 19 PICARDY DRIVE, Hamilton (Stoney Creek)

    $519,999

    13 - 19 PICARDY DRIVE, Hamilton (Stoney Creek), Ontario

    2 bed · 2 bath

    MLS® X14034556

    Listed by RE/MAX ESCARPMENT REALTY INC.

    View on REALTOR.ca

The trademarks REALTOR®, REALTORS®, and the REALTOR® logo are controlled by The Canadian Real Estate Association (CREA) and identify real estate professionals who are members of CREA. The trademarks MLS®, Multiple Listing Service® and the associated logos are owned by CREA and identify the quality of services provided by real estate professionals who are members of CREA.
Created on Moseik