680 BENNINGER Drive, Kitchener, Ontario
$599,900
2 bed · 3 bath · 1,827 sq ft
MLS® 40871527
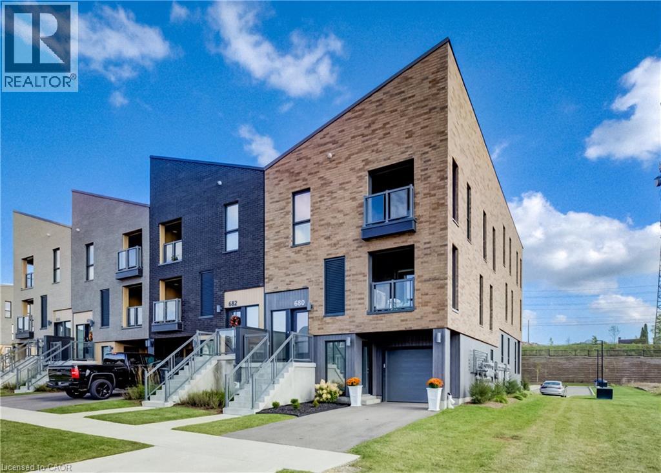
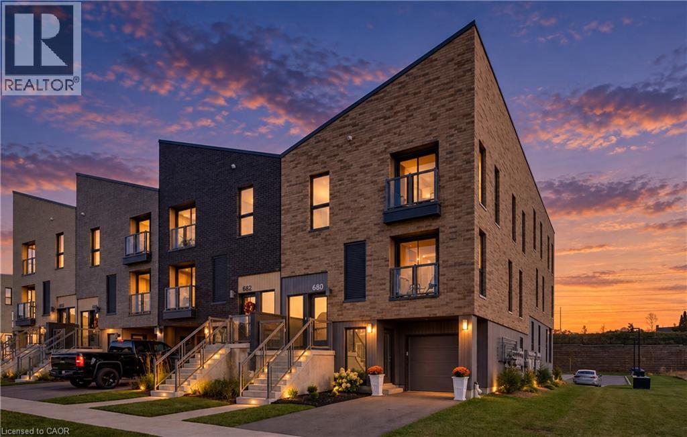
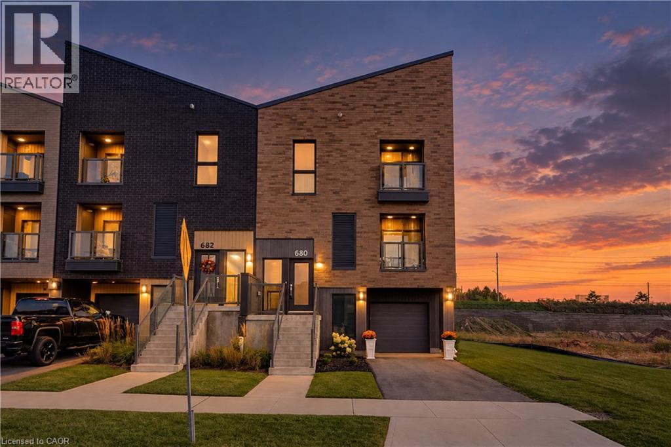
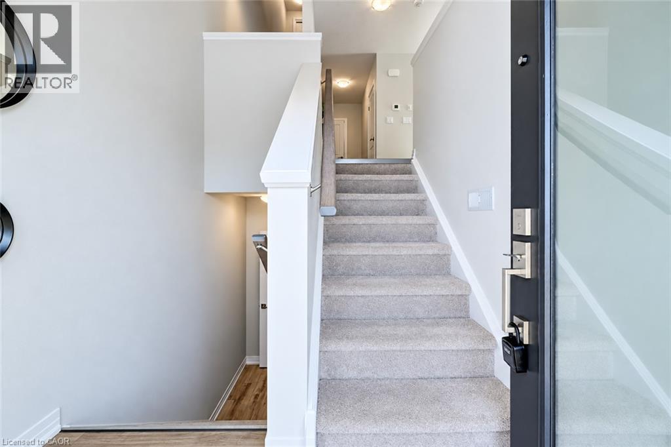
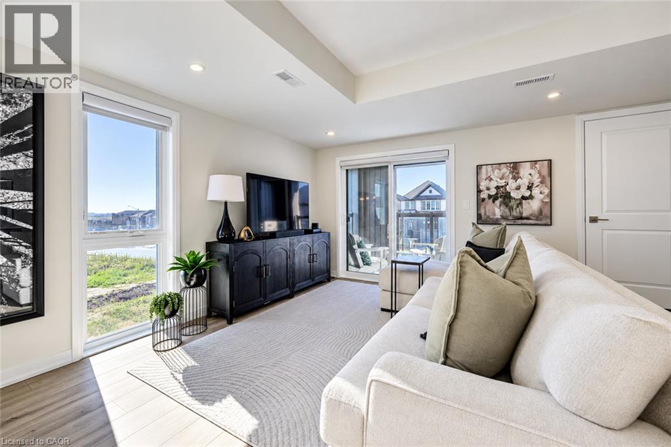
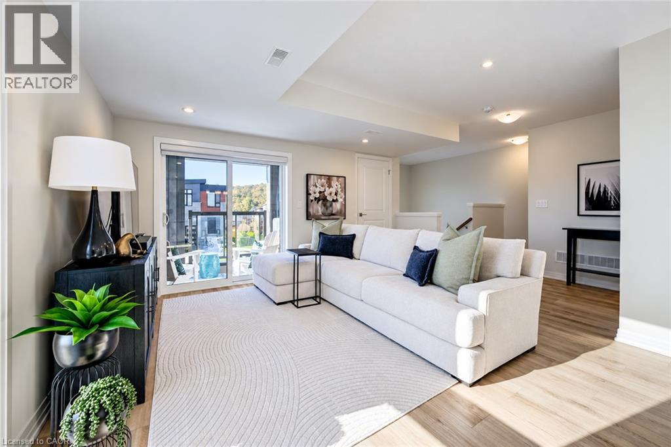
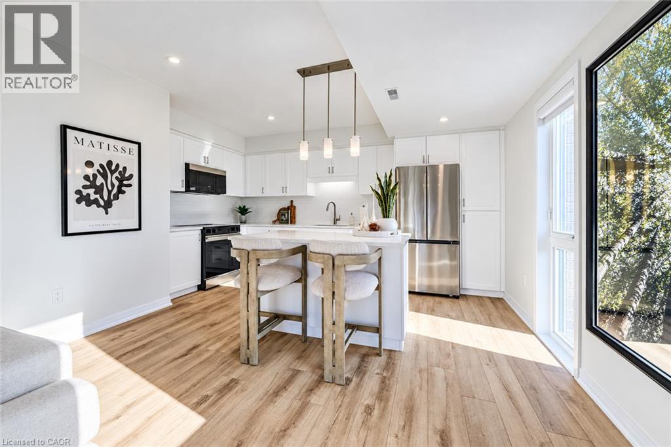
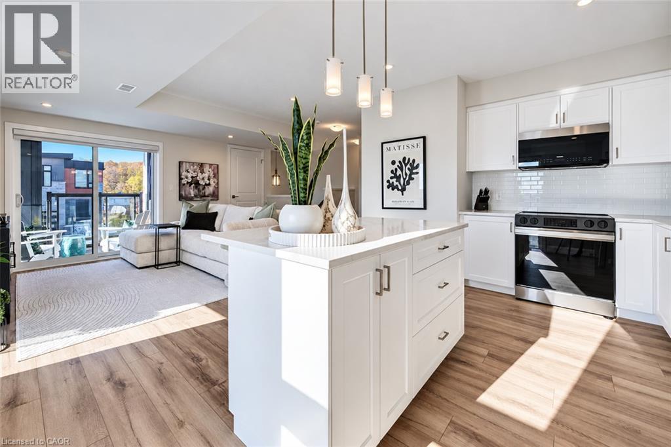
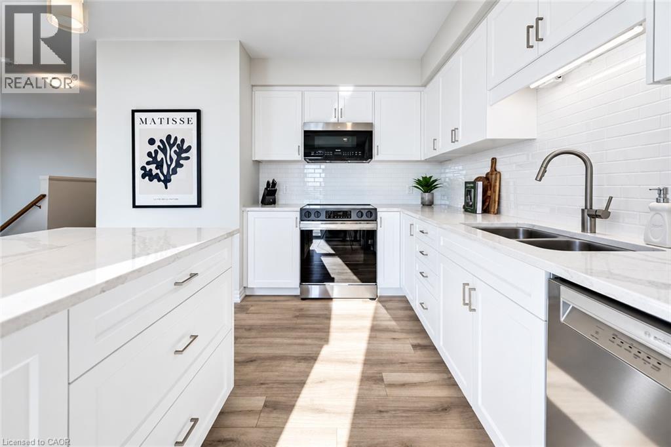
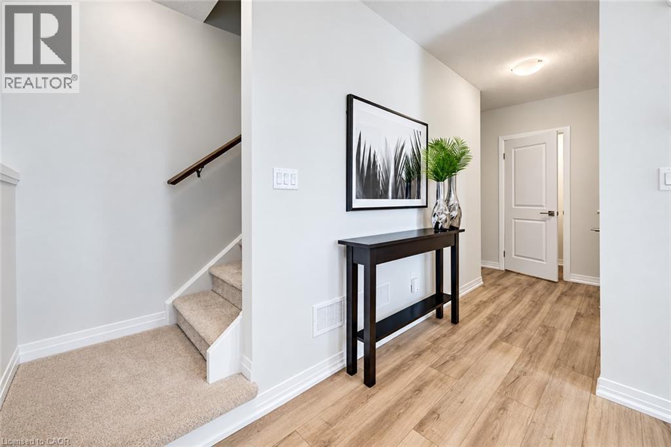
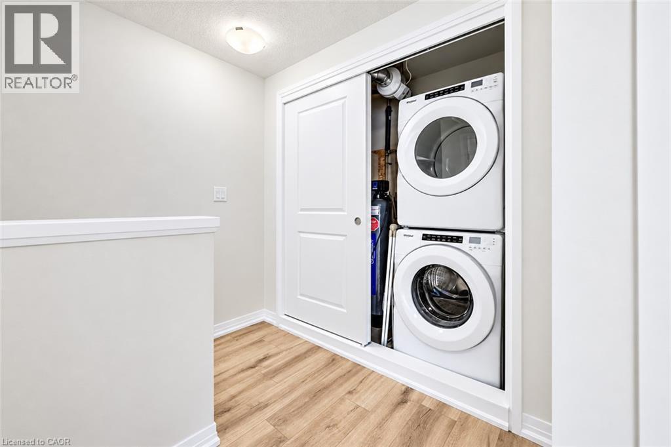
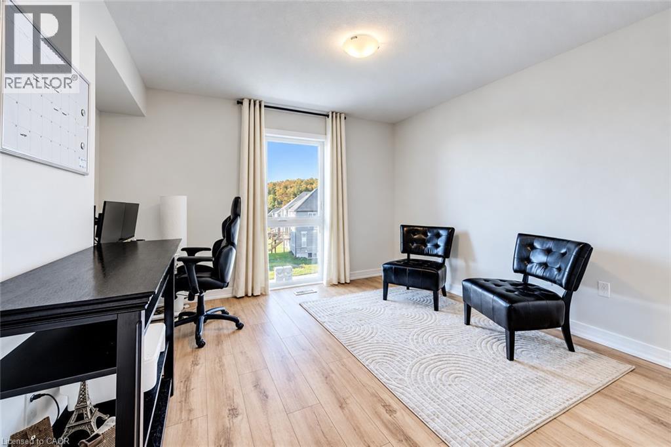
Welcome to 680 Benninger Drive, a beautifully maintained, almost brand-new home that shows AAA, located in Kitchener’s desirable Trussler West neighbourhood! Featuring approximately $20,000 in upgrades, 2 spacious bedrooms, 3 bathrooms, & a thoughtfully designed three-storey layout, this immaculate home offers the perfect blend of modern style, comfort, & functionality. Beautiful landscaping adds to the inviting curb appeal, while parking for 2 vehicles includes a single-car garage & private driveway. The main level features a spacious recreation room, perfect for a home office, family room, or additional living space, with convenient access from both the front entrance & garage. The bright & airy second level showcases a stunning open-concept layout filled with natural light, ideal for everyday living & entertaining. The stylish eat-in kitchen features crisp white cabinetry, subway tile backsplash, stainless steel appliances, & a centre island with breakfast bar seating. Enjoy access to the enclosed covered balcony, perfect for relaxing, while a convenient 2-piece powder room completes this level. Upstairs offers two generously sized bedrooms, both with walk-in closets, a 4-piece bathroom, & a convenient laundry closet. The spacious primary retreat features its own private 3-piece ensuite & exclusive access to a second enclosed balcony, creating a peaceful space to enjoy your morning coffee. Ideally located minutes from Highway 7/8, this home is perfect for commuters & offers easy access to scenic trails, parks, schools, public transit, Sunrise Shopping Centre, shopping, & everyday amenities. Showing true pride of ownership & in exceptional, almost-new condition, this move-in-ready home shows AAA from top to bottom! Don't miss this fantastic opportunity to enjoy stylish, low-maintenance living in one of Kitchener’s growing communities! (id:56426)
TONY JOHAL
Listed by RE/MAX TWIN CITY REALTY INC.
The trademarks REALTOR®, REALTORS®, and the REALTOR® logo are controlled by The Canadian Real Estate Association (CREA) and identify real estate professionals who are members of CREA. The trademarks MLS®, Multiple Listing Service® and the associated logos are owned by CREA and identify the quality of services provided by real estate professionals who are members of CREA.