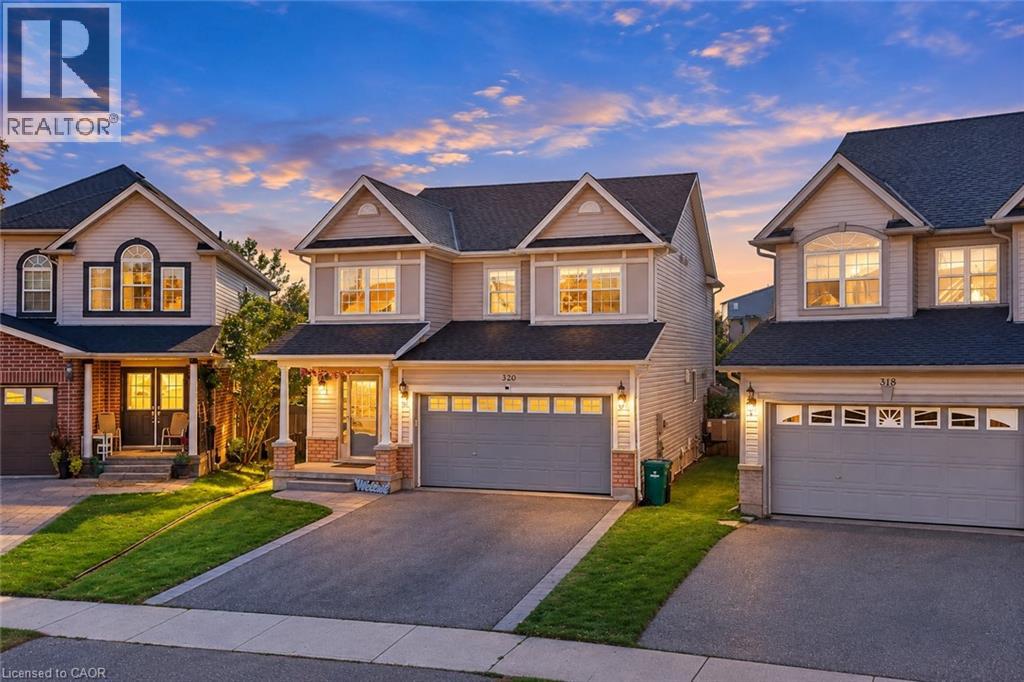
320 BRANDENBURG Place, Waterloo, Ontario
$999,900
4 bed · 4 bath · 3,206 sq ft
MLS® 40871694
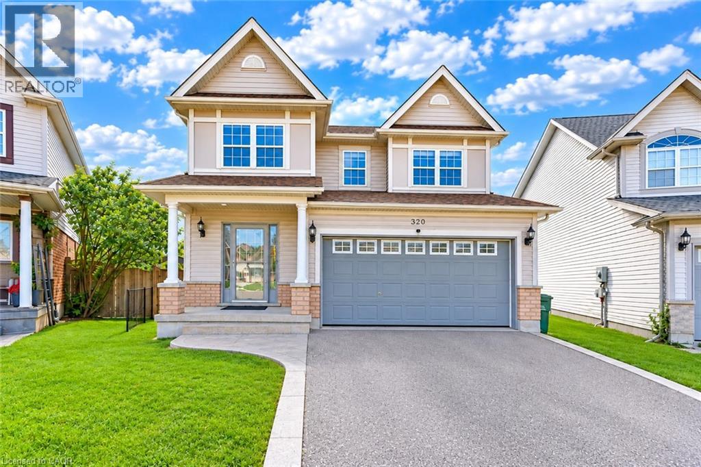
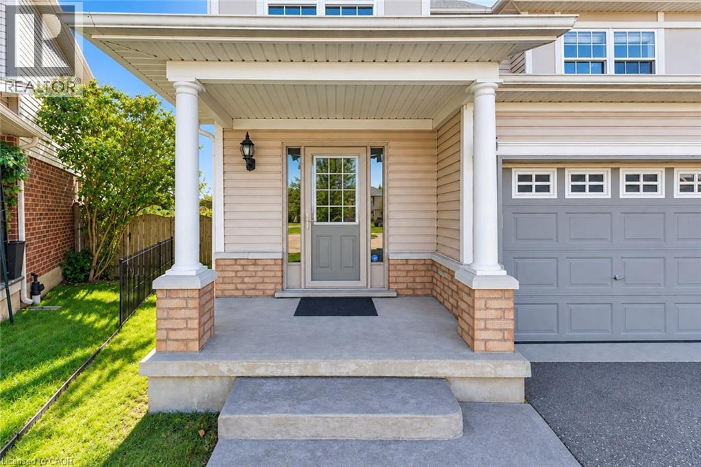
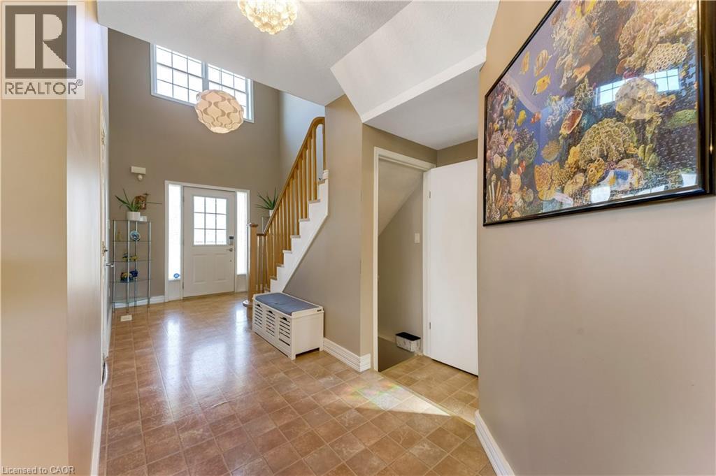
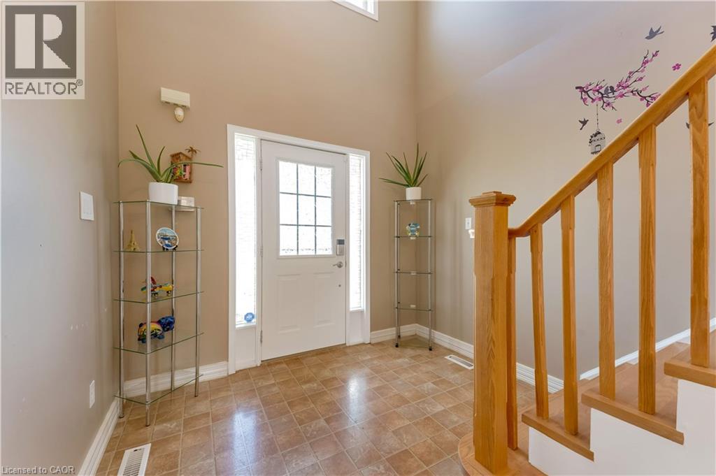
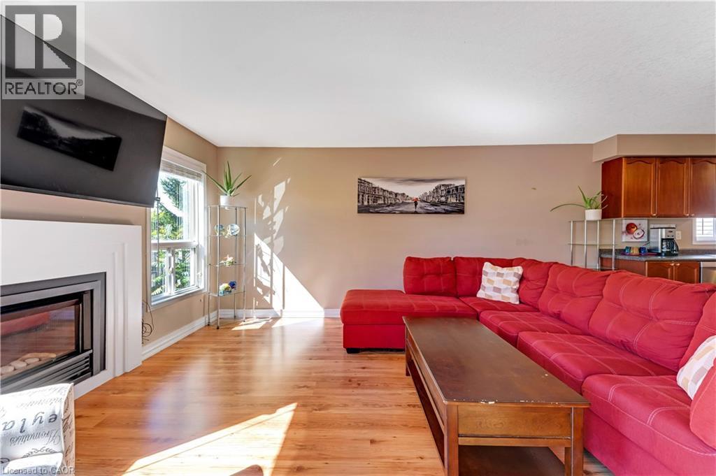
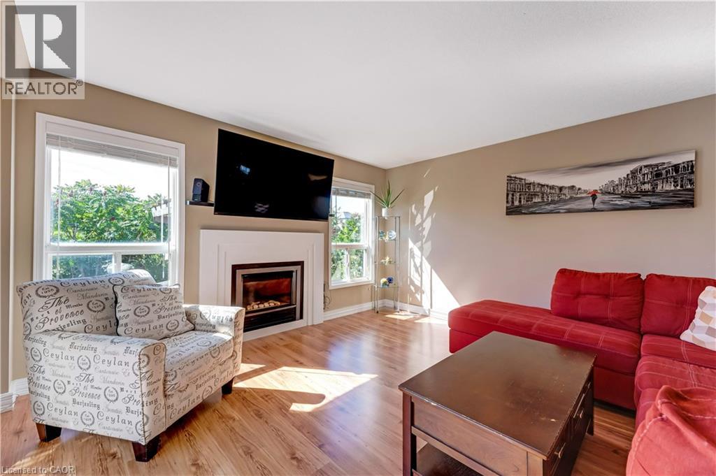
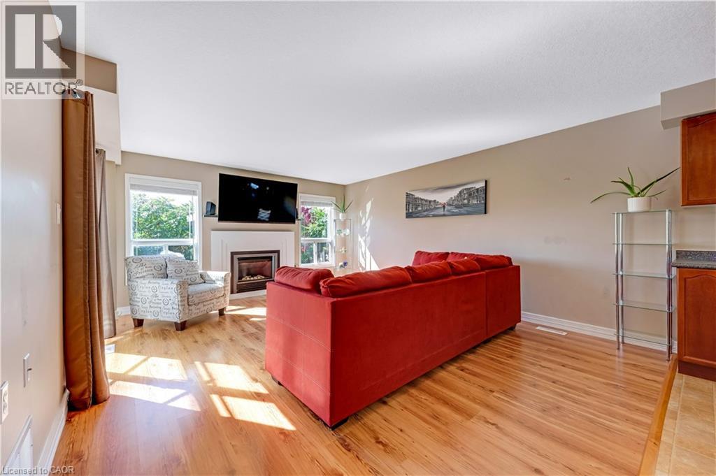
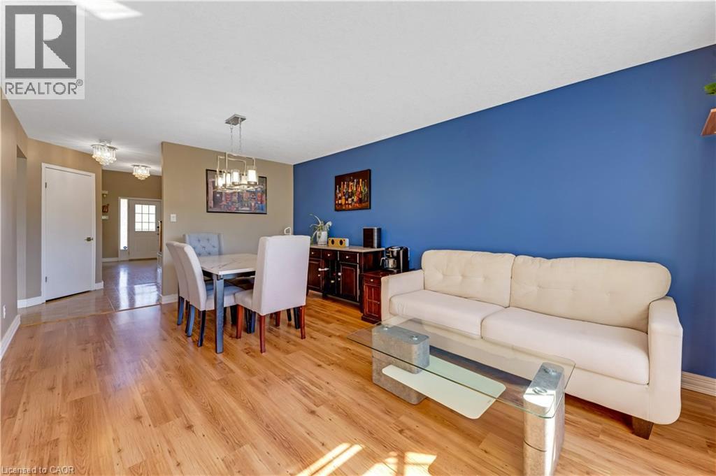
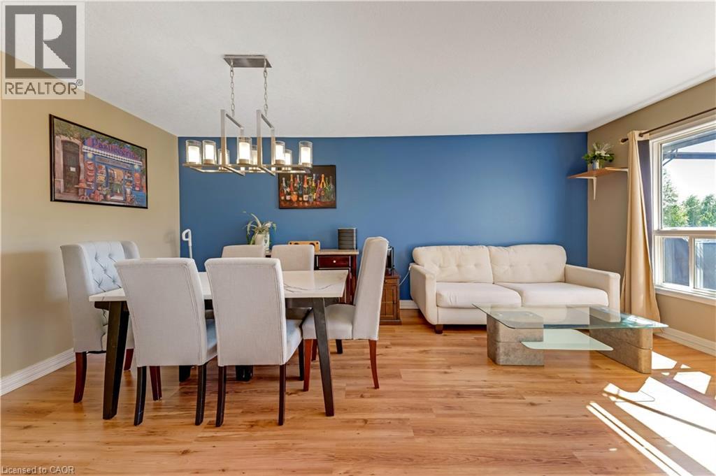
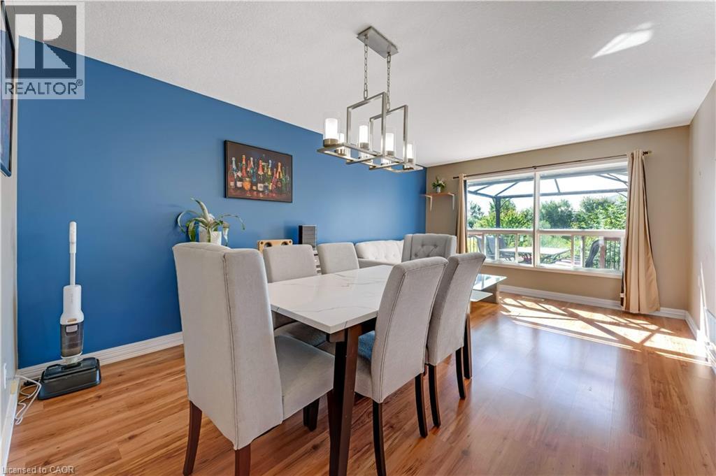
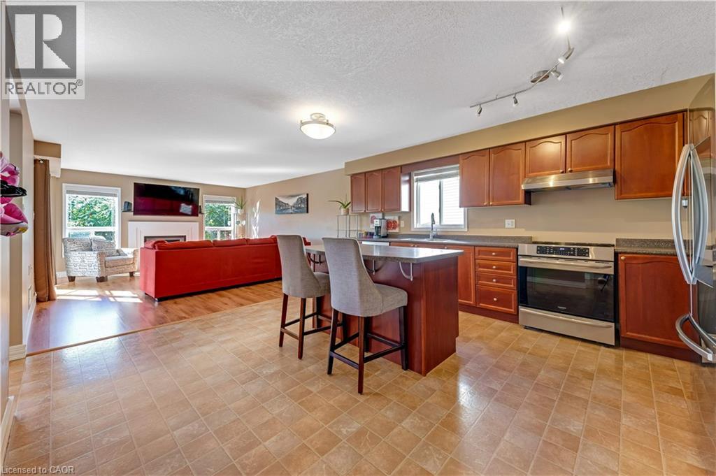
Ravine Views and Exceptional Privacy: Welcome to 320 Brandenburg Place, an inviting family home tucked away in Waterloo’s desirable Clair Hills community. Situated on a beautiful ravine-lot with no direct rear neighbors, this home offers a wonderful space with privacy. Step inside to a bright, welcoming main level featuring a thoughtfully designed layout with separate living and family areas. Large windows bring in an abundance of natural light, while the open-concept kitchen and family room create an ideal space for both everyday living and entertaining. The kitchen offers generous cabinetry, stainless steel appliances, a centre island and plenty of workspace, with a convenient connection to the dining and family areas. The family room features a gas fireplace (as-is) and provides a cozy focal point for the space. Upstairs, the spacious primary retreat features a walk-in closet and private ensuite, accompanied by 3 additional well-sized bedrooms and a full bathroom. The upper level is carpet-free, with flooring completed in 2024, offering a fresh and contemporary feel throughout. The fully finished basement adds valuable living space with a large recreation area, an additional bathroom and flexible room for a home office, children's playroom, fitness area or additional lounge space. The basement also features a gas fireplace, included on an “as-is” basis. A sliding door opens to the backyard, where the elevated deck and fully fenced outdoor area create a private setting to enjoy the surrounding ravine and natural landscape. The hot tub is also included on an “as-is” basis. Notable updates include new roof in 2023, a garage door opener with MyQ app functionality for remote operation, and a water softener installed in 2023. Located close to Costco, The Boardwalk, shopping, groceries, parks, trails, Top rated schools and a family-oriented neighborhood, this is an opportunity to enjoy comfortable living in a sought-after location. Book Your private showing today. (id:56426)
ANURAG SHARMA
Listed by RE/MAX Twin City Realty Inc.
The trademarks REALTOR®, REALTORS®, and the REALTOR® logo are controlled by The Canadian Real Estate Association (CREA) and identify real estate professionals who are members of CREA. The trademarks MLS®, Multiple Listing Service® and the associated logos are owned by CREA and identify the quality of services provided by real estate professionals who are members of CREA.