207 LINDEN Drive, Cambridge, Ontario
$699,999
3 bed · 2 bath · 1,568 sq ft
MLS® 40872090
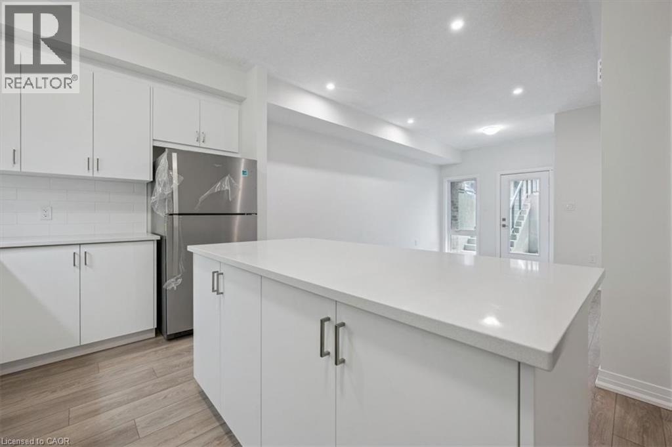
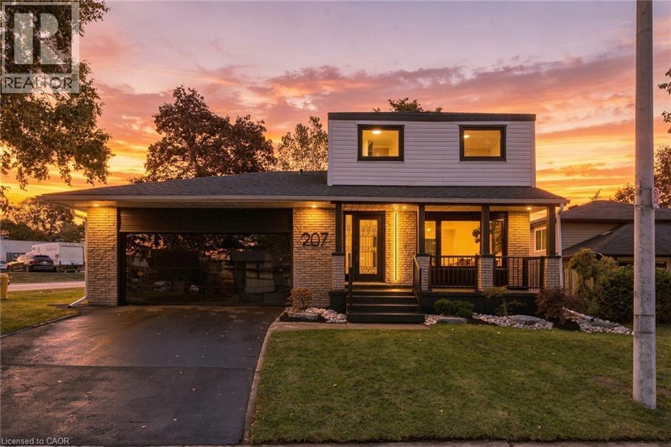
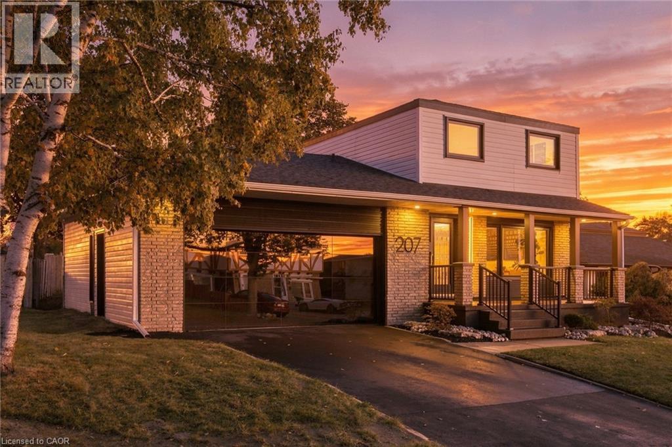
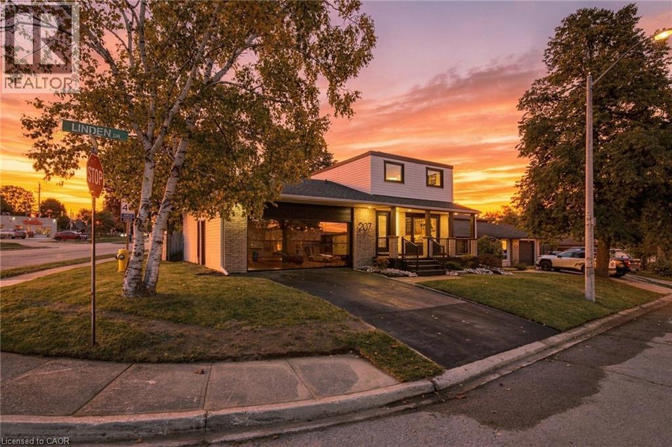
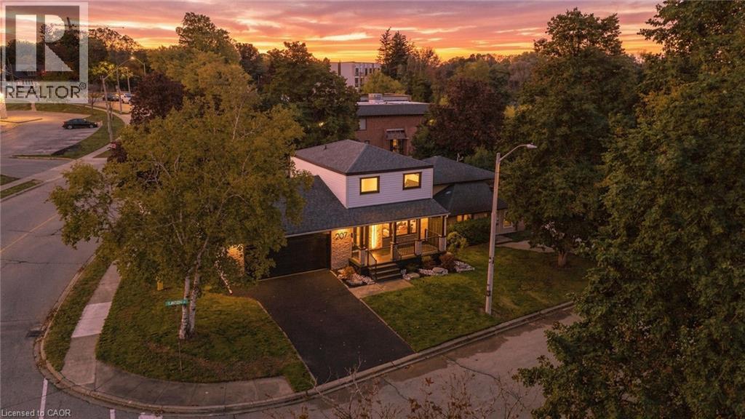
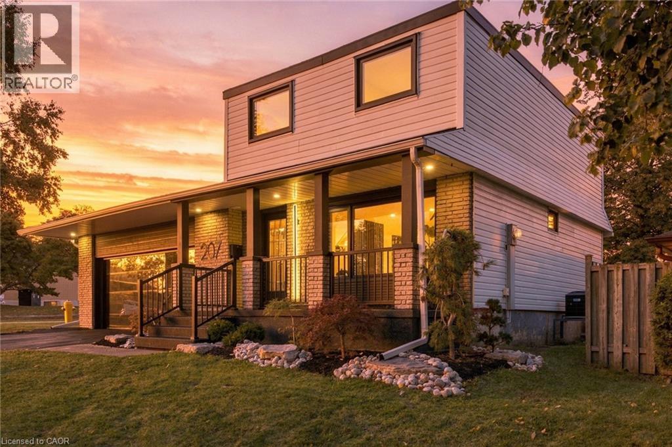
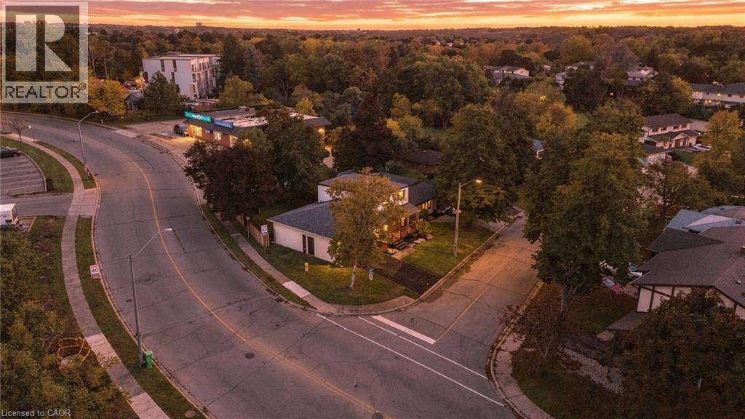
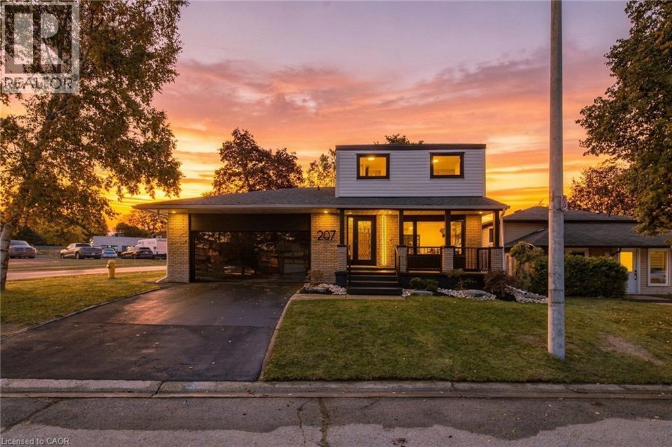
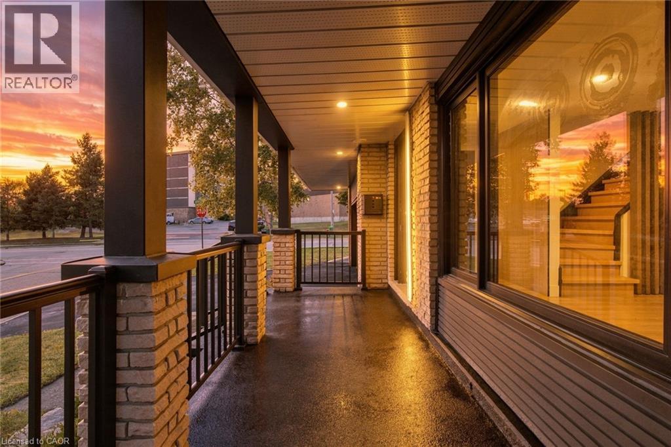
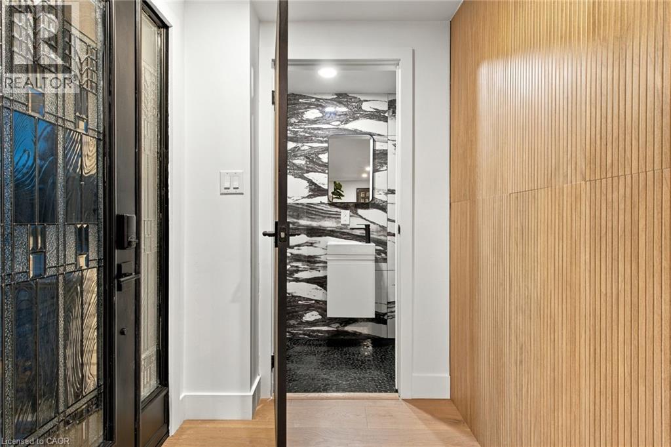
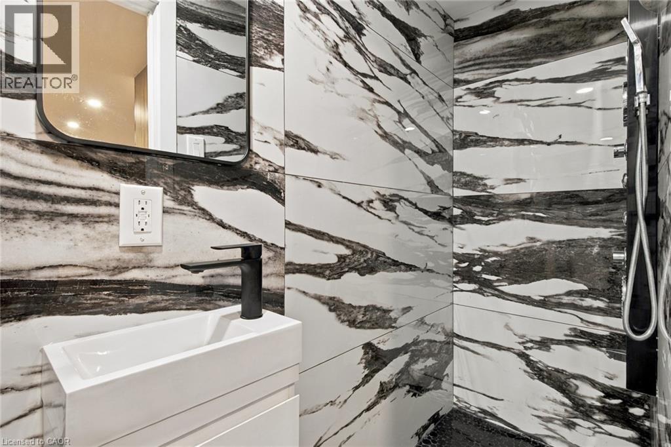
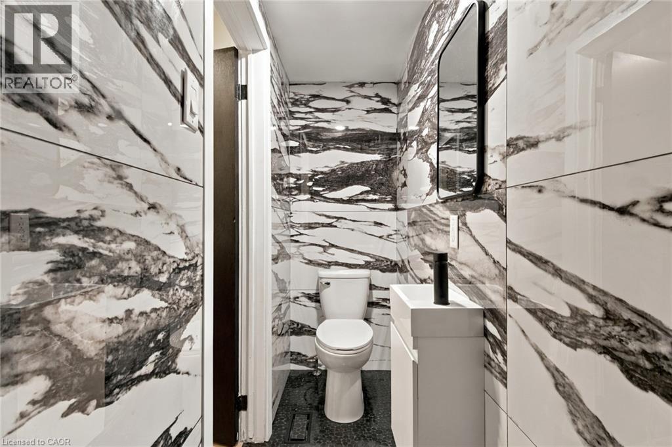
Welcome to 207 Linden Drive, a beautifully updated home where modern style meets everyday comfort. Situated on a desirable corner lot in an established Cambridge neighbourhood, this eye-catching property makes an immediate impression with its distinctive architecture,and striking curb appeal. Step inside to discover a bright, contemporary interior featuring stylish finishes, modern flooring, recessed lighting, and a thoughtfully designed layout. The welcoming living room offers a comfortable space to relax or entertain. The kitchen makes a bold statement with rich, dark cabinetry, stainless steel appliances, and a clean, modern aesthetic. An adjoining dining area provides the perfect setting for family meals and entertaining, with plenty of natural light throughout the main living spaces. Office/ Flex room and finished basement provide extra space for your imagination to fill. The home's bedrooms offer comfortable, versatile spaces, while the beautifully updated bathrooms showcase contemporary fixtures and eye-catching finishes. Outside, enjoy a spacious, fully fenced backyard with mature trees, a large deck, and plenty of room for entertaining, relaxing, or spending time with family. The covered front porch adds another inviting outdoor living space, perfect for enjoying a morning coffee or unwinding at the end of the day. Conveniently located near schools, parks, shopping, everyday amenities, and major commuter routes, 207 Linden Drive offers an appealing combination of modern design, outdoor space, and an family neighbourhood setting. Stylish, welcoming, and full of character, this is a home you'll be proud to call your own. (id:56426)
JAMIE BAKER
Listed by Mcintyre Real Estate Services Inc.
The trademarks REALTOR®, REALTORS®, and the REALTOR® logo are controlled by The Canadian Real Estate Association (CREA) and identify real estate professionals who are members of CREA. The trademarks MLS®, Multiple Listing Service® and the associated logos are owned by CREA and identify the quality of services provided by real estate professionals who are members of CREA.