Skip to content

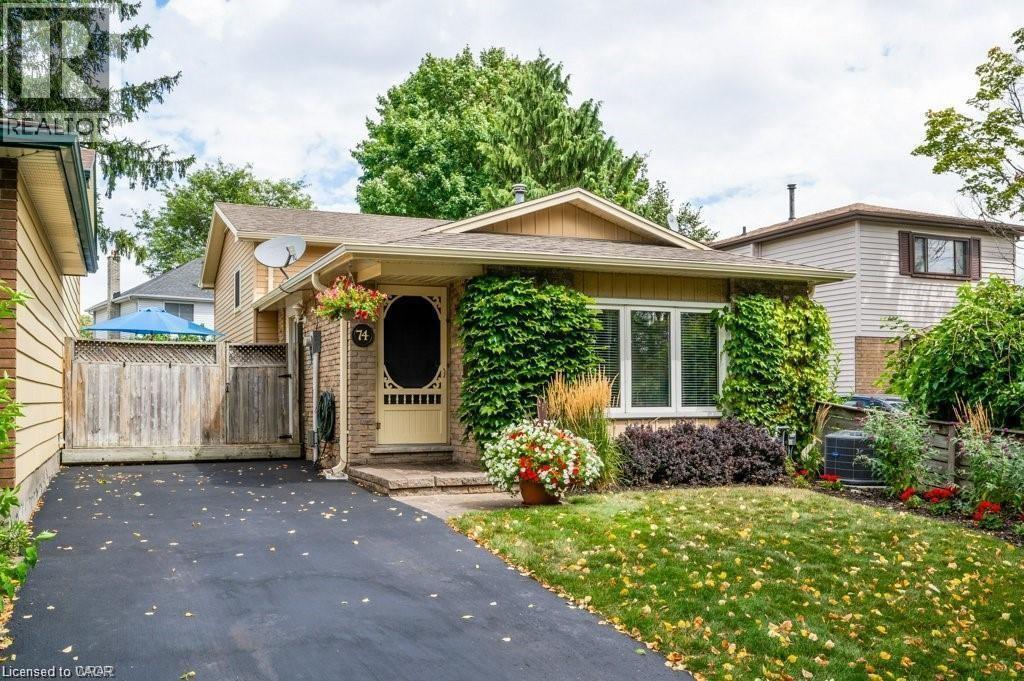
74 HOMESTEAD Place, Kitchener, Ontario

Contact for Price

3 bed · 2 bath · 1,486 sq ft

MLS® 40872187

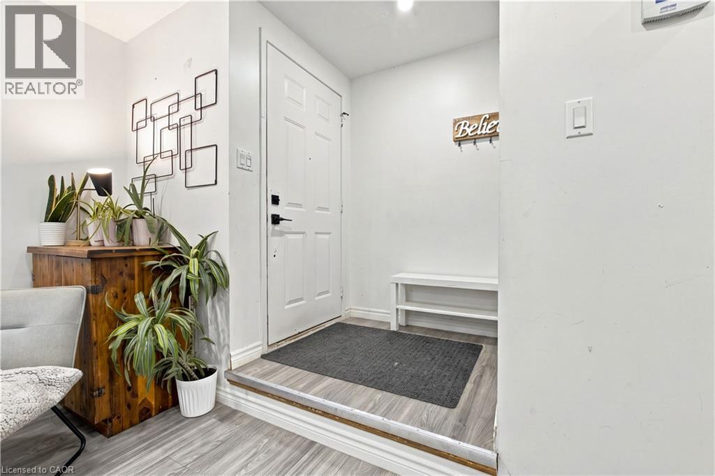
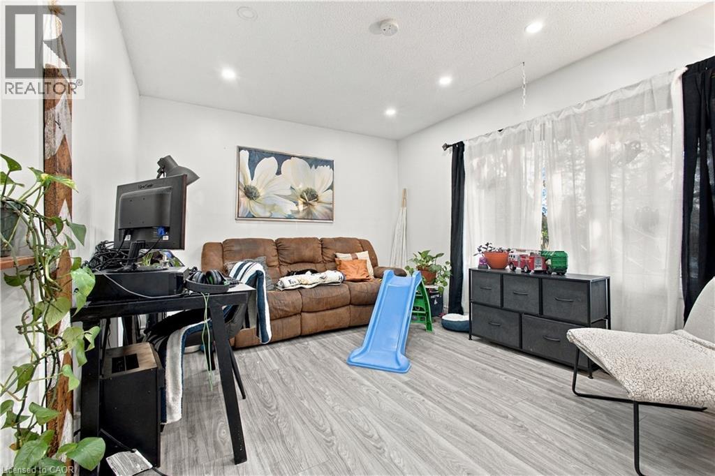
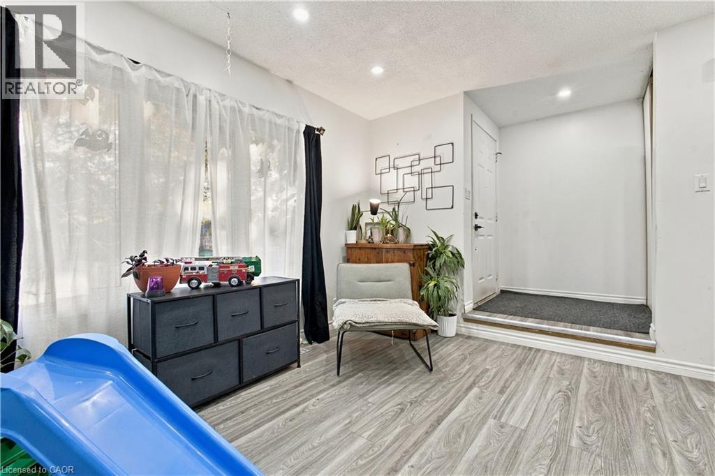
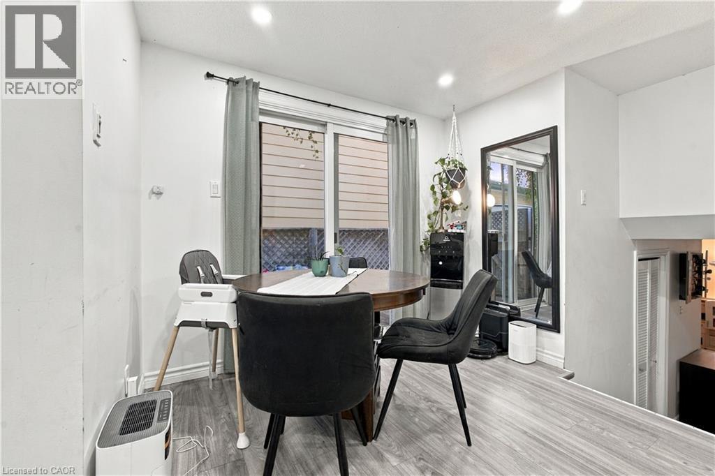
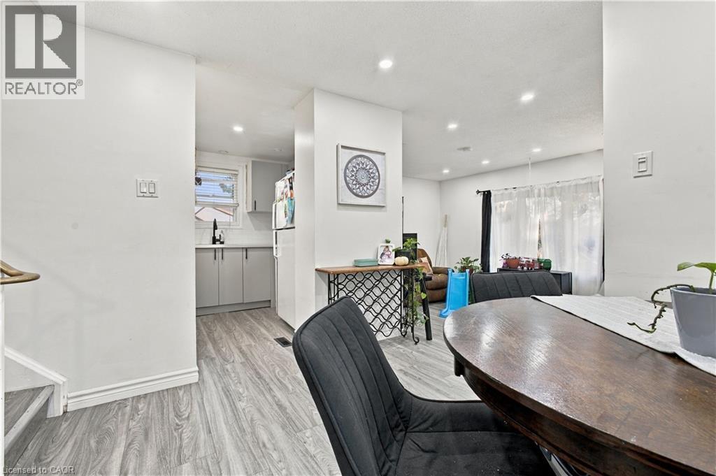
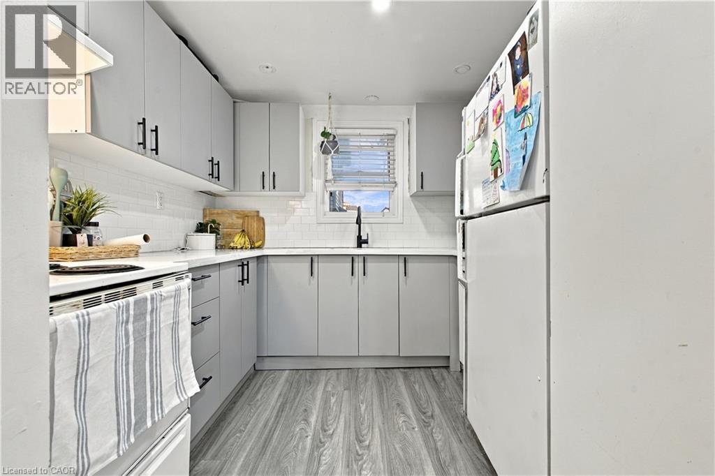
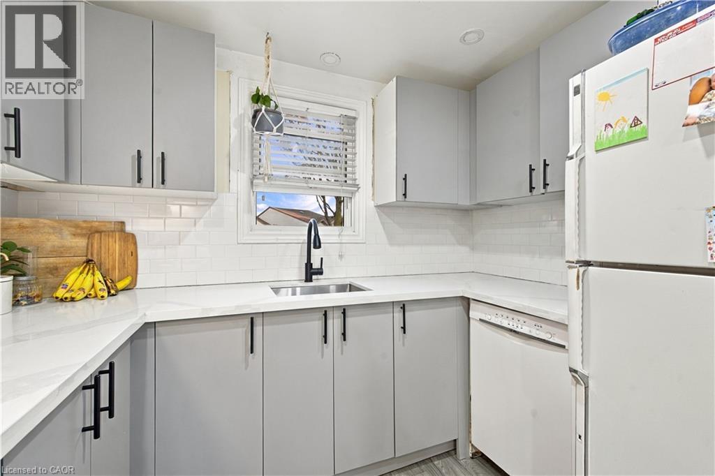
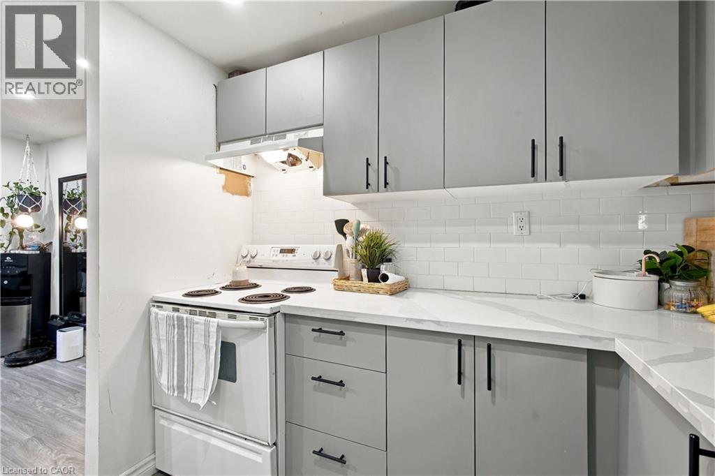
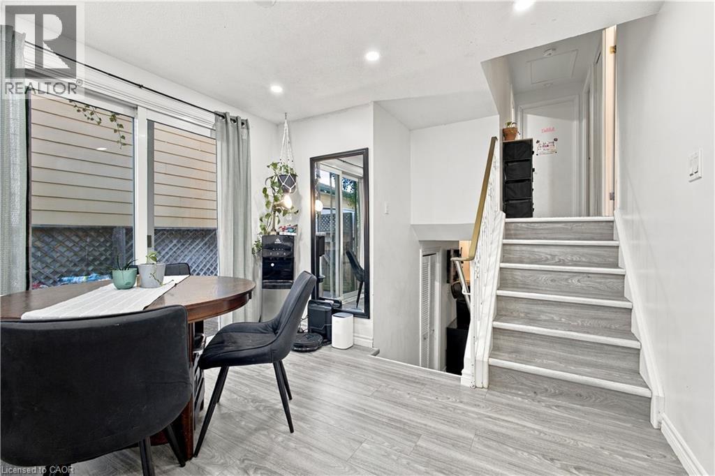
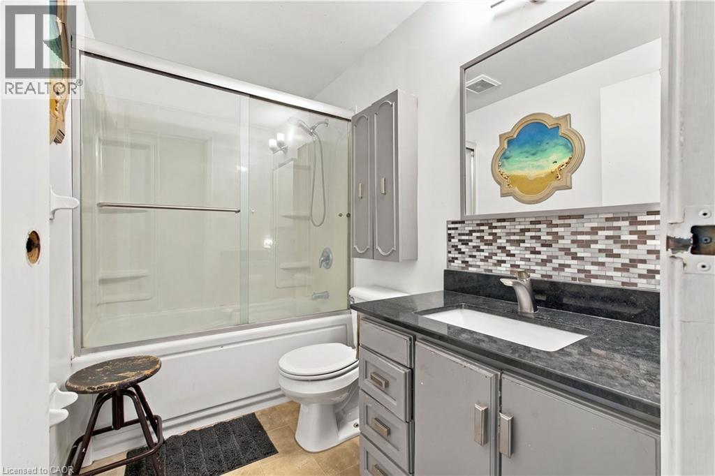
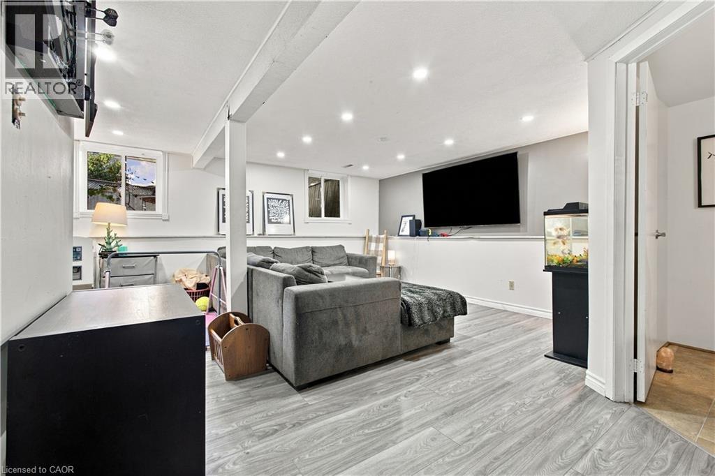
Welcome home to this beautiful 3 beds 2 bath plus Finished basement DETACHED BACKSPLIT. It comes with 3 parking spots. There is a second bathroom off of the family room, and the full-height subbasement boasts an additional office space, laundry, and tons of storage. It's located in a quite family friendly neighbourhood close to Schools, Public Transit, The Boardwalk, Real Canadian Superstore and much more! Book your private tour today! (id:56426)

Javneet Singh

Listed by RE/MAX Real Estate Centre Inc.

Powered by REALTOR.ca — view this listing on REALTOR.ca

The trademarks REALTOR®, REALTORS®, and the REALTOR® logo are controlled by The Canadian Real Estate Association (CREA) and identify real estate professionals who are members of CREA. The trademarks MLS®, Multiple Listing Service® and the associated logos are owned by CREA and identify the quality of services provided by real estate professionals who are members of CREA.


The neighbourhood

About the area

Census figures and the live market for the area this home sits in, matched from the property’s own location on the map.

Population
256,885
Median household income
$87,000
Median home value
$680,000
Owner-occupied
60%
Homes for sale
3,538
Median list price
$599,900

Source: Statistics Canada 2021, LiveBy

Map of Kitchener
Want to see it?

Book a viewing

We cover Orangeville, Mono, Caledon, Shelburne, the rest of Dufferin County and into Wellington County. Call us directly.

Karen McGuffin
Residential Realtor

Karen McGuffin

(519) 216-1956
Keep looking

More in the area

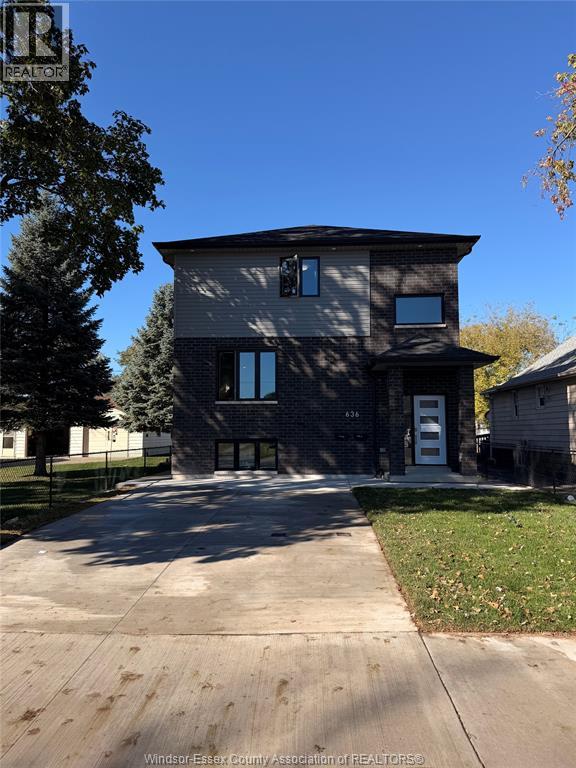
  • 636 EUGENIE STREET East, Windsor

    Contact for Price

    636 EUGENIE STREET East, Windsor, Ontario

    6 bed · 5 bath

    MLS® 26025276

    Listed by CAPITAL WEALTH REALTY INC. BROKERAGE

    View on REALTOR.ca
  • 1154 UPPER THAMES DRIVE, Woodstock (Woodstock - North)

    Contact for Price

    1154 UPPER THAMES DRIVE, Woodstock (Woodstock - North), Ontario

    4 bed · 3 bath

    MLS® X14105306

    Listed by RE/MAX REAL ESTATE CENTRE INC.

    View on REALTOR.ca
  • 104 MCPHERSON ROAD, Caledon

    Contact for Price

    104 MCPHERSON ROAD, Caledon, Ontario

    3 bed · 3 bath

    MLS® W14105308

    Listed by BAY STREET GROUP INC.

    View on REALTOR.ca

The trademarks REALTOR®, REALTORS®, and the REALTOR® logo are controlled by The Canadian Real Estate Association (CREA) and identify real estate professionals who are members of CREA. The trademarks MLS®, Multiple Listing Service® and the associated logos are owned by CREA and identify the quality of services provided by real estate professionals who are members of CREA.
Created on Moseik