4949 3 Highway, Haldimand, Ontario
$1,100,000
4 bed · 3 bath · 2,472 sq ft
MLS® 40872231
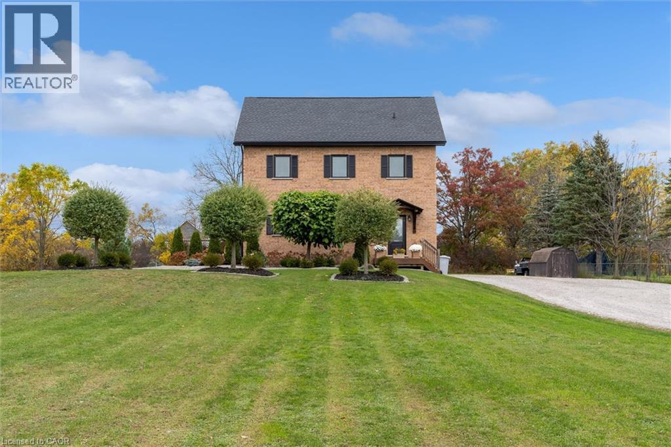
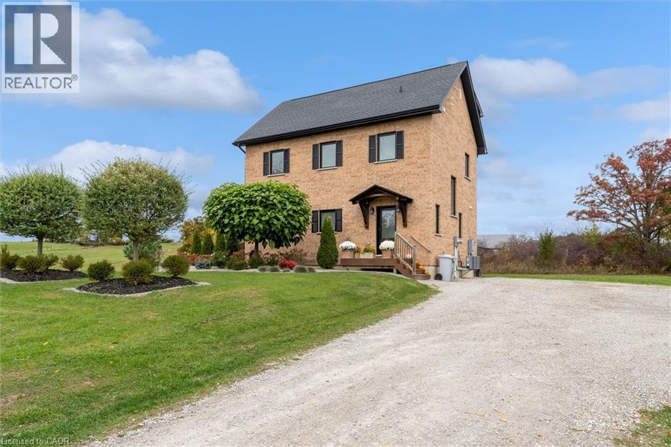
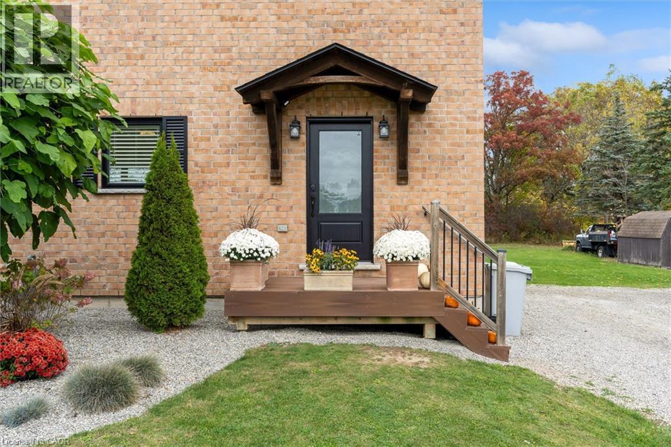
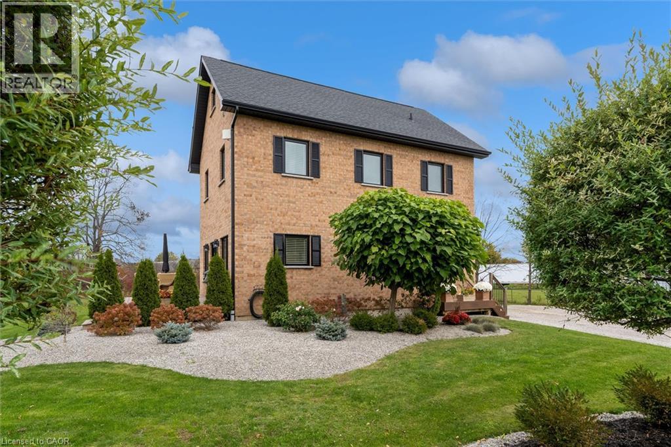
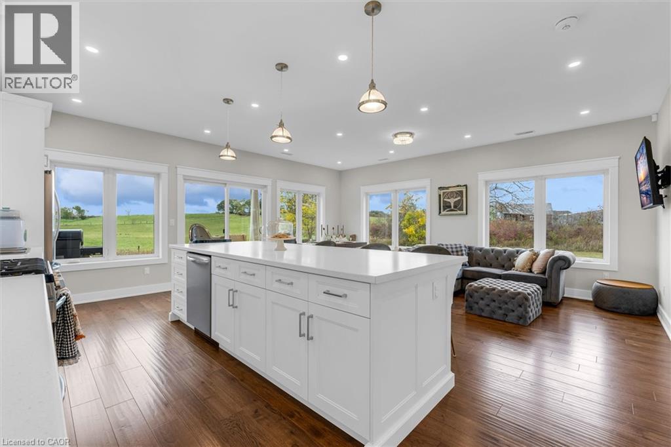
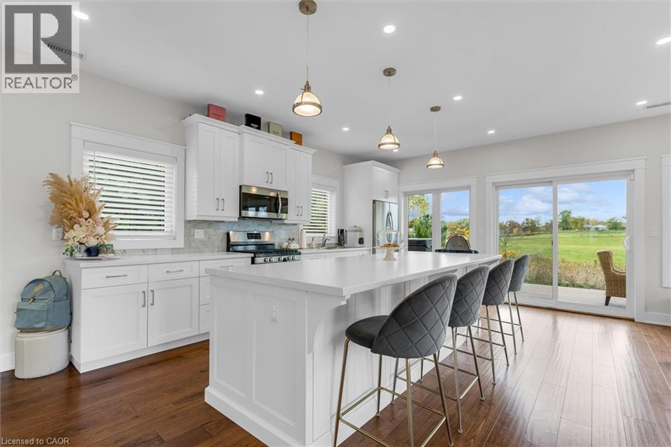
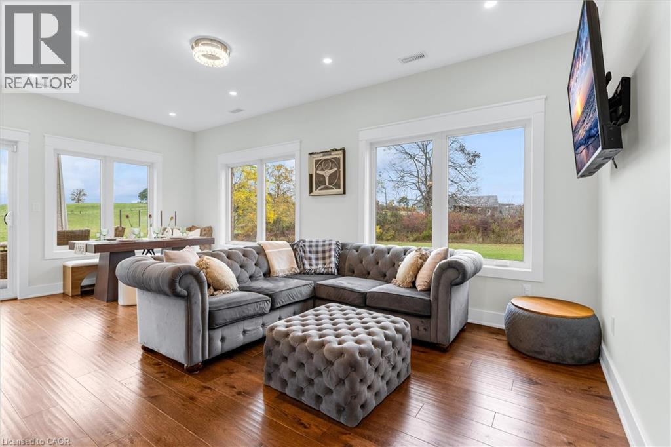
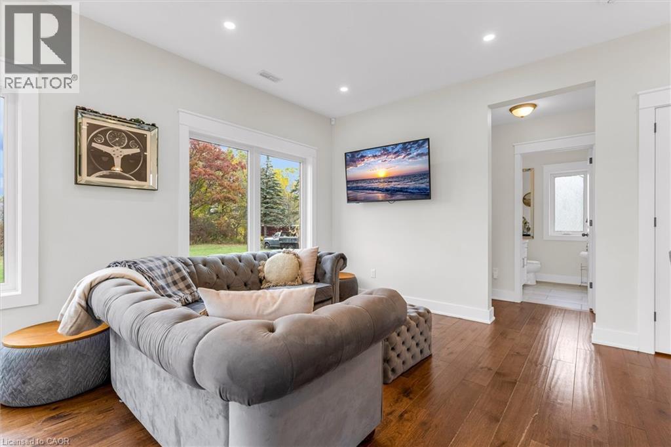
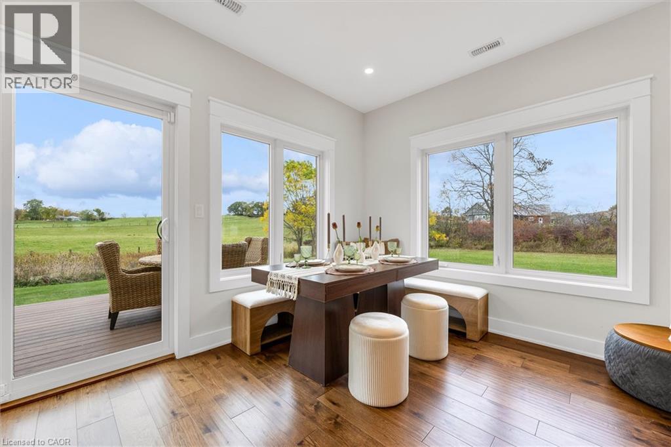
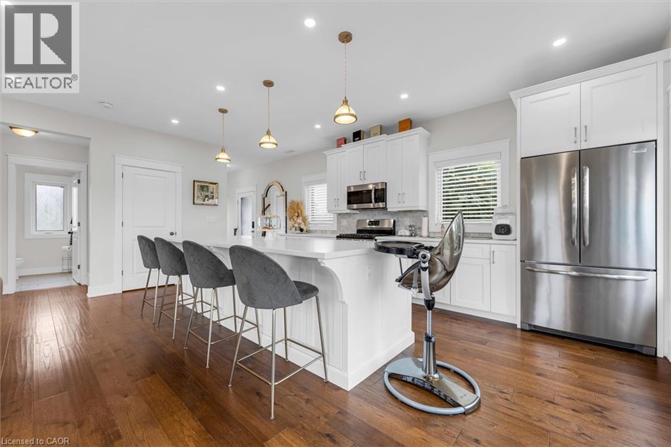
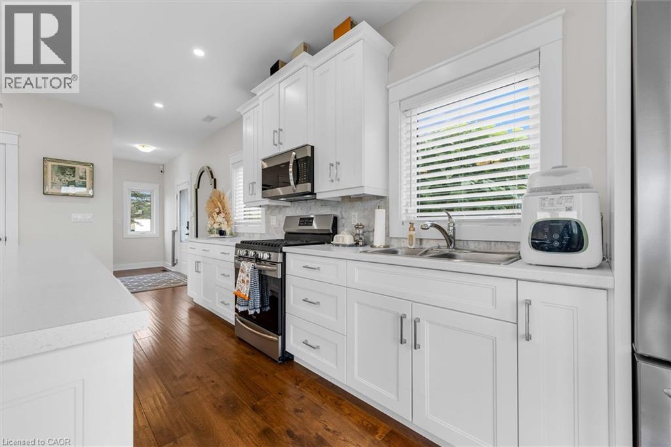
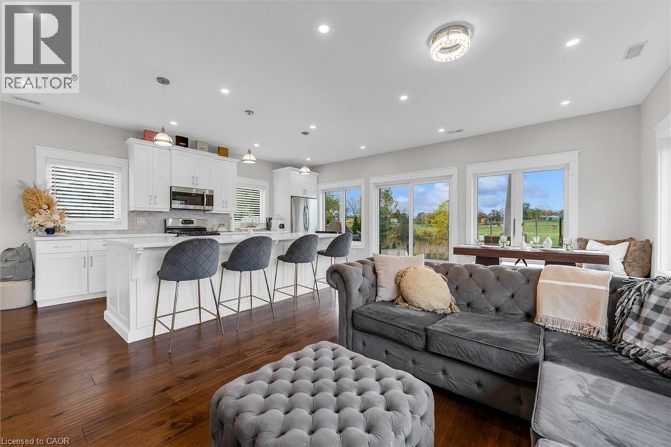
Refined country living, thoughtfully designed for everyday comfort and effortless entertaining. Custom built in 2019, this all-brick residence sits well back from the road on approx. 1.25 manicured acres, surrounded by mature landscaping and sweeping countryside views. Moments from the Grand River and the amenities of Cayuga, it offers a peaceful setting with exceptional convenience. Approx 2,800 sqft of finished living space unfolds across four levels, offering four bedrooms, two full bathrooms and a powder room. Expansive windows fill the home with natural light, highlighting warm hardwood floors and an inviting open-concept main level. At its heart, a Deboer kitchen features a generous island with breakfast seating & abundant cabinetry, seamlessly connecting the living and dining spaces. A walkout to the spacious composite deck extends entertaining outdoors, overlooking the picturesque grounds. A well-appointed main-floor laundry room adds everyday practicality. A solid oak staircase leads to the 2nd floor bedrooms, complemented by custom closet organizers and a bathroom featuring a double vanity and glass-enclosed porcelain shower. On the uppermost level, an approximately 465-square-foot primary retreat offers a spacious escape. The fully finished, custom-crafted lower level is a standout. Herringbone flooring, a welcoming fireplace and bespoke built-ins create an elegant setting to unwind, while a custom wet bar with an espresso station makes hosting a pleasure. A beautifully appointed full bathroom with heated flooring completes the space. Thoughtful features include a high-efficiency natural gas furnace, HRV, tankless water heater, 200-amp electrical service & a roughed-in generator connection. A generous driveway provides ample parking & convenient turnaround space. A distinctive country home pairing timeless brick architecture with thoughtfully curated interiors, generous outdoor space, stunning sunset views & proximity to town. Immed. Poss. Avail!! (id:56426)
Deborah Rotella
Listed by Royal LePage State Realty
The trademarks REALTOR®, REALTORS®, and the REALTOR® logo are controlled by The Canadian Real Estate Association (CREA) and identify real estate professionals who are members of CREA. The trademarks MLS®, Multiple Listing Service® and the associated logos are owned by CREA and identify the quality of services provided by real estate professionals who are members of CREA.