Skip to content

88 SUNNYLEA Crescent, Guelph, Ontario

$730,000

4 bed · 2 bath · 1,239 sq ft

MLS® 40872411

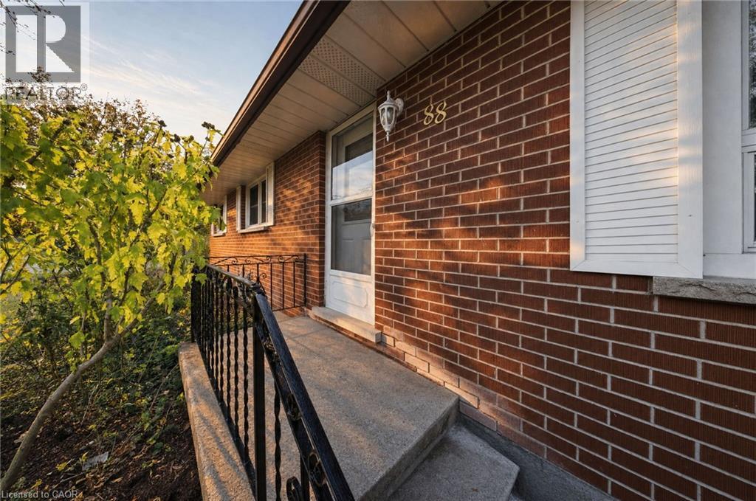
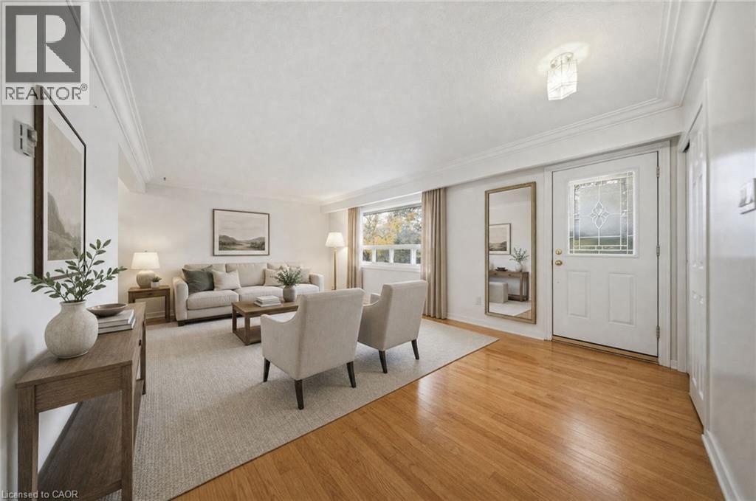
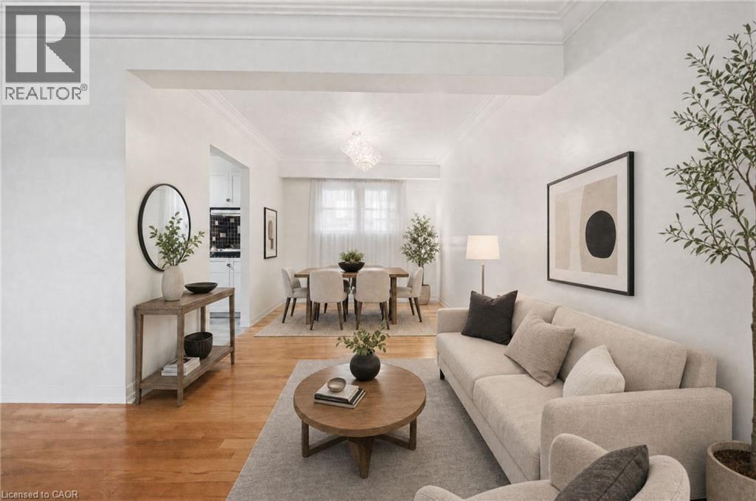
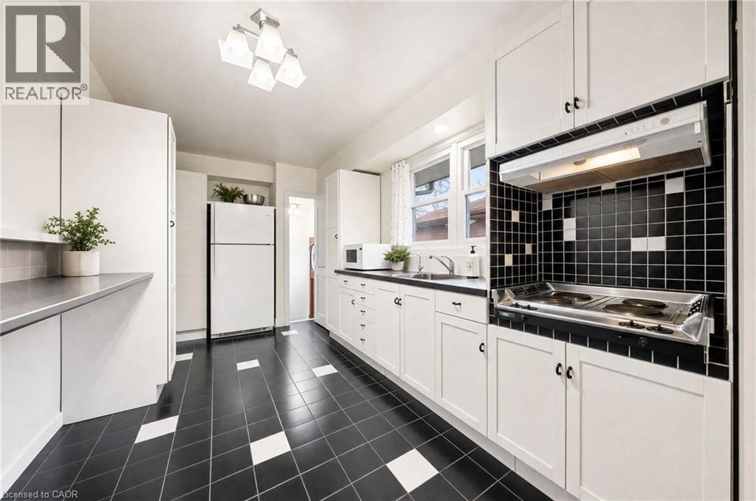
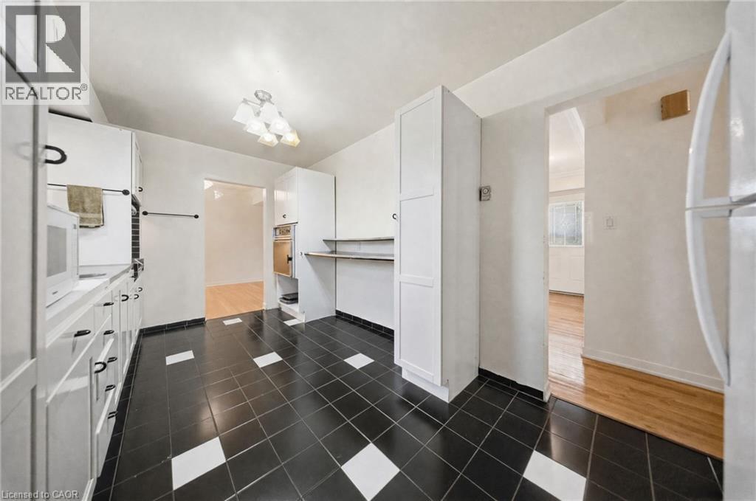
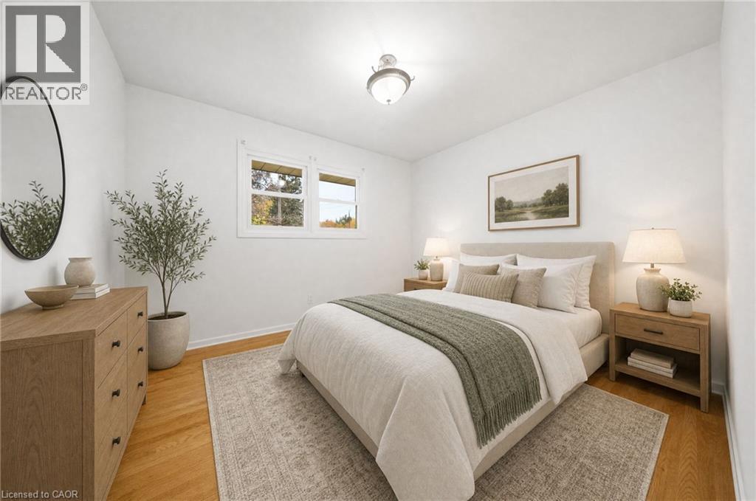
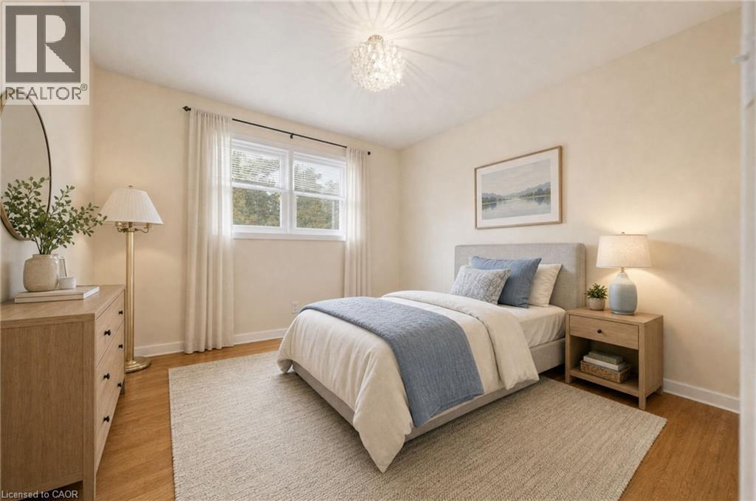
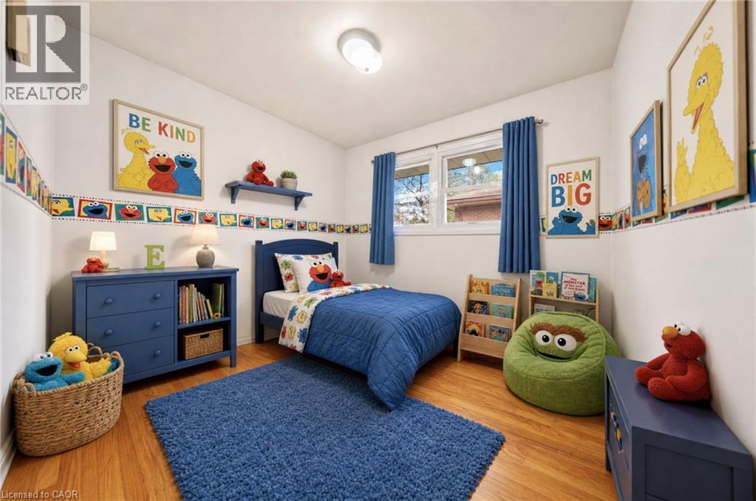
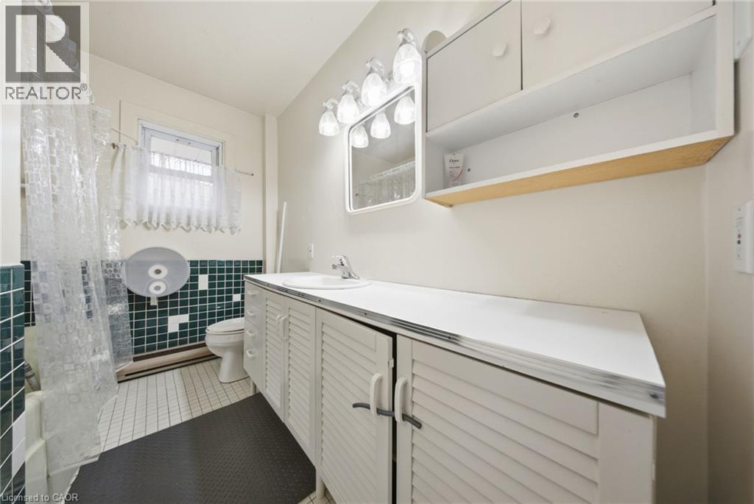
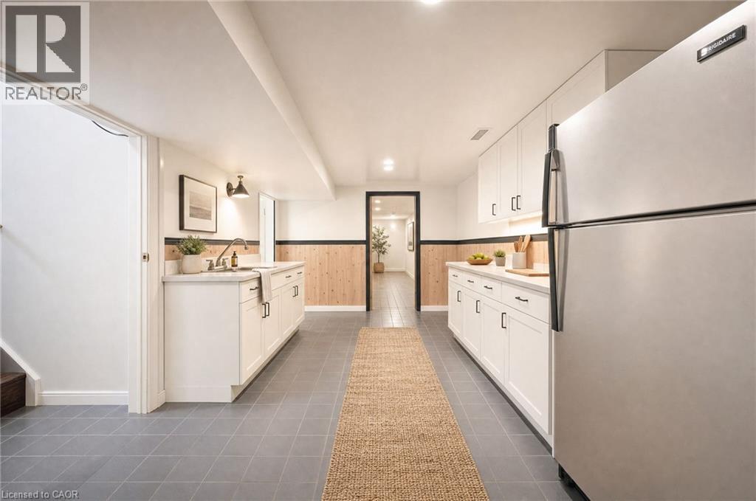
Set on a large corner lot in Guelph's Waverley area, this brick bungalow pairs one-level living with a fully finished basement that provides a second living space. It sits on a quiet crescent just north of Guelph General Hospital, among detached homes under mature trees. Riverside Park and the Speed River trails are close by, and the University of Guelph is not far. Three bedrooms share the main floor with an open living and dining space, hardwood floors, and a galley kitchen, so sleeping, cooking, and relaxing all happen on one level. The fully finished basement with a walk-up adds a rec room and a kitchenette, plus a fourth bedroom, with room for guests, a home office, or family. Outside, there is a single garage, a long driveway, and a patio under the trees at the back of the house. A pre-listing home inspection has been completed, so you can have confidence in the quality of the property. (id:56426)

Scott Benson

Listed by Real Broker Ontario Ltd.

Powered by REALTOR.ca — view this listing on REALTOR.ca

The trademarks REALTOR®, REALTORS®, and the REALTOR® logo are controlled by The Canadian Real Estate Association (CREA) and identify real estate professionals who are members of CREA. The trademarks MLS®, Multiple Listing Service® and the associated logos are owned by CREA and identify the quality of services provided by real estate professionals who are members of CREA.

The neighbourhood

About the area

Census figures and the live market for the area this home sits in, matched from the property’s own location on the map.

Population
12,139
Median household income
$84,798
Median home value
$638,570
Owner-occupied
69%
Homes for sale
64
Median list price
$724,999

Source: Statistics Canada 2021, LiveBy

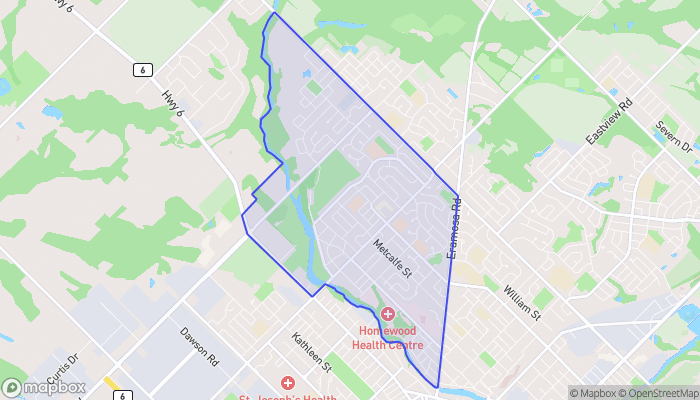
Map of Waverley
Want to see it?

Book a viewing

We cover Orangeville, Mono, Caledon, Shelburne, the rest of Dufferin County and into Wellington County. Call us directly.

Karen McGuffin
Residential Realtor

Karen McGuffin

(519) 216-1956
Keep looking

More in the area

  • 18 AUTUMN ARBOUR Road, Caledon

    $999,000

    18 AUTUMN ARBOUR Road, Caledon, Ontario

    3 bed · 4 bath · 2,700 sq ft

    MLS® 40874730

    Listed by RE/MAX Escarpment Realty Inc.

    View on REALTOR.ca
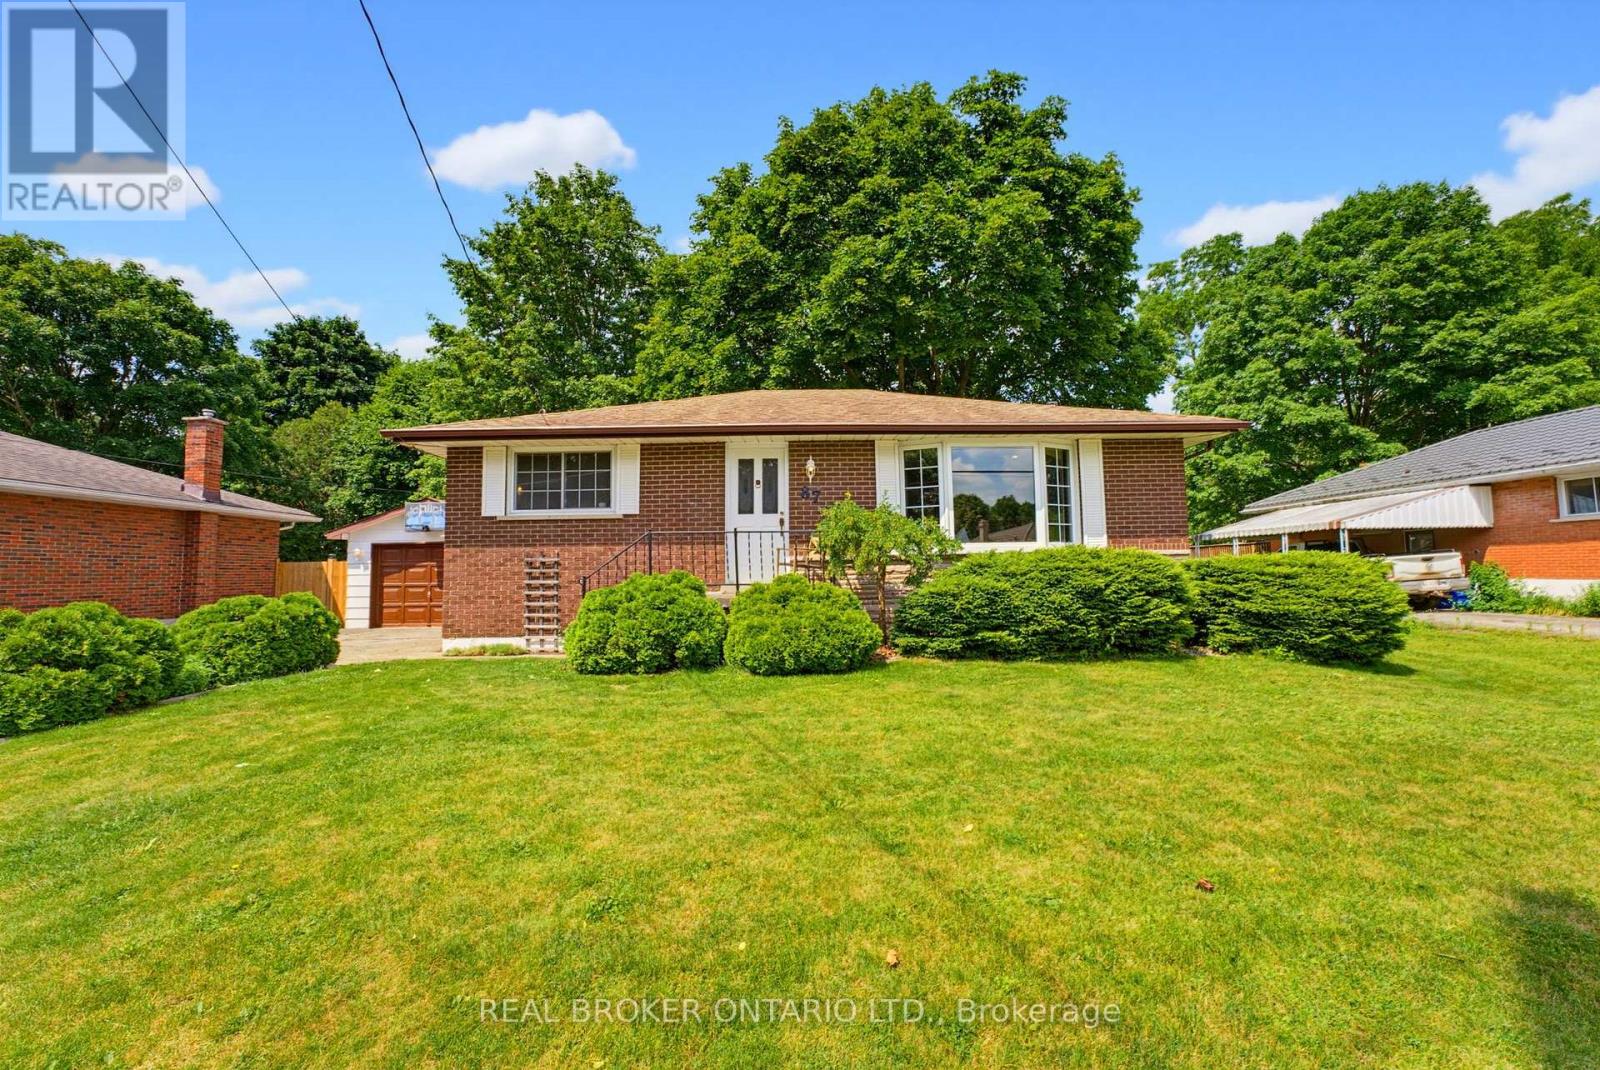
  • 87 BALL STREET, Brant (Paris)

    $605,000

    87 BALL STREET, Brant (Paris), Ontario

    3 bed · 1 bath

    MLS® X14126380

    Listed by REAL BROKER ONTARIO LTD.

    View on REALTOR.ca
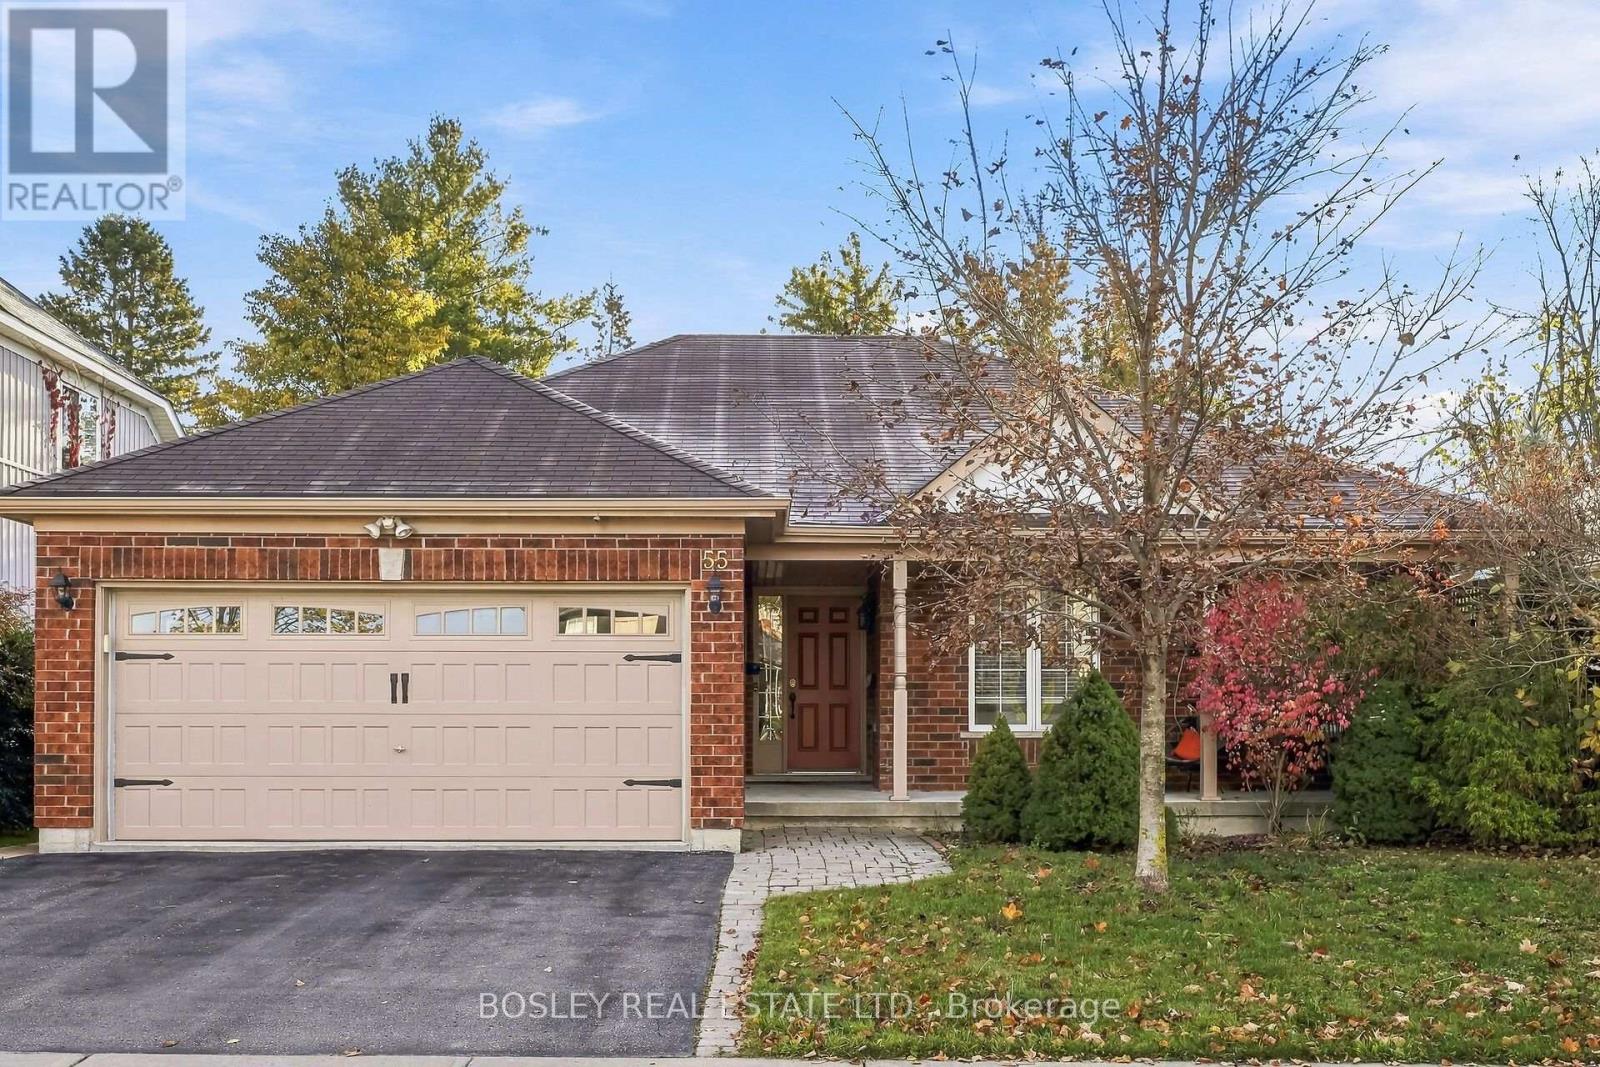
  • 55 BROAD STREET, Kawartha Lakes (Lindsay)

    $810,000

    55 BROAD STREET, Kawartha Lakes (Lindsay), Ontario

    4 bed · 3 bath

    MLS® X14126378

    Listed by BOSLEY REAL ESTATE LTD.

    View on REALTOR.ca

The trademarks REALTOR®, REALTORS®, and the REALTOR® logo are controlled by The Canadian Real Estate Association (CREA) and identify real estate professionals who are members of CREA. The trademarks MLS®, Multiple Listing Service® and the associated logos are owned by CREA and identify the quality of services provided by real estate professionals who are members of CREA.
Created on Moseik