Skip to content

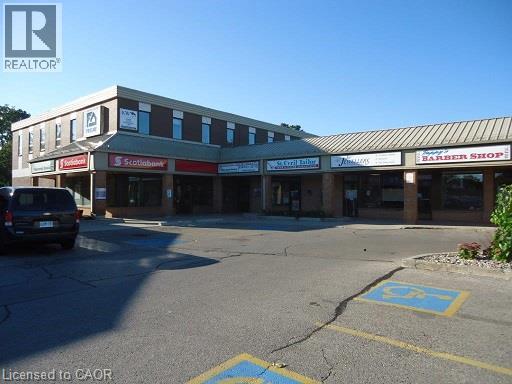
501 KRUG Street Unit# 106, Kitchener, Ontario

For lease: $16

1,045 sq ft

MLS® 40872815

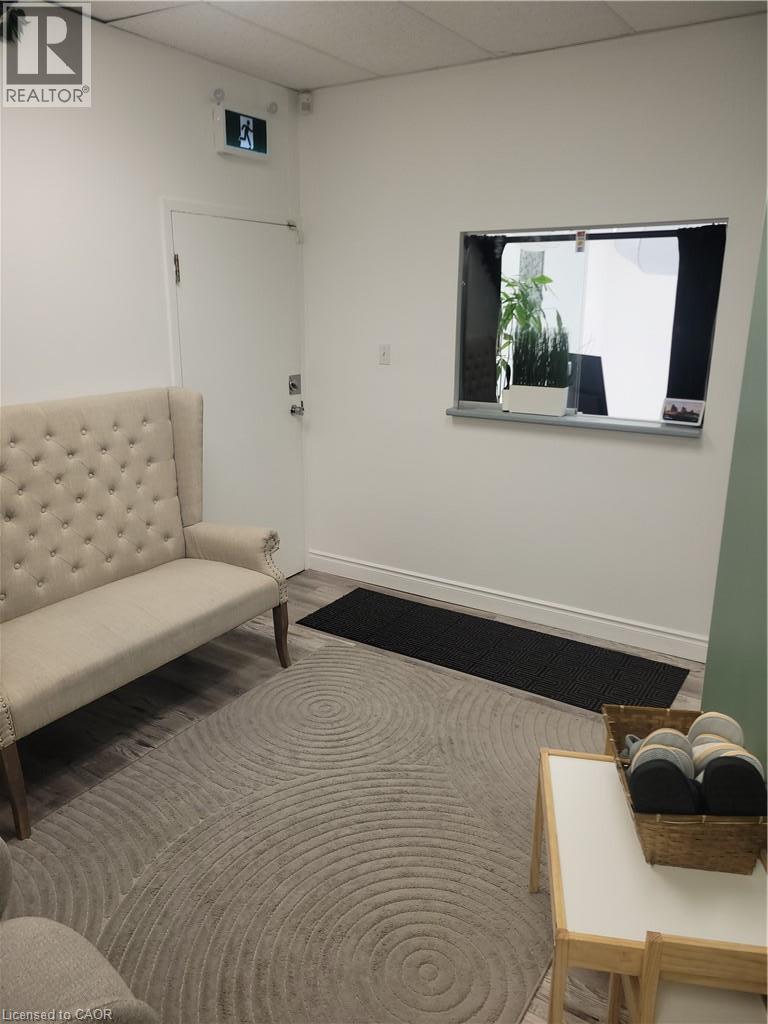
Nicely finished, bright main floor office/retail space for lease. Currently set up as a photography studio with 2 large rooms, 3 small offices, a reception and bathroom. Skylights add natural light. Possible to add another 350 sq ft. (id:56426)

JAMES BOUDREAU

Listed by Coldwell Banker Peter Benninger Realty

Powered by REALTOR.ca — view this listing on REALTOR.ca

The trademarks REALTOR®, REALTORS®, and the REALTOR® logo are controlled by The Canadian Real Estate Association (CREA) and identify real estate professionals who are members of CREA. The trademarks MLS®, Multiple Listing Service® and the associated logos are owned by CREA and identify the quality of services provided by real estate professionals who are members of CREA.


The neighbourhood

About the area

Census figures and the live market for the area this home sits in, matched from the property’s own location on the map.

Population
256,885
Median household income
$87,000
Median home value
$680,000
Owner-occupied
60%
Homes for sale
3,540
Median list price
$599,900

Source: Statistics Canada 2021, LiveBy

Map of Kitchener
Want to see it?

Book a viewing

We cover Orangeville, Mono, Caledon, Shelburne, the rest of Dufferin County and into Wellington County. Call us directly.

Karen McGuffin
Residential Realtor

Karen McGuffin

(519) 216-1956
Keep looking

More in the area

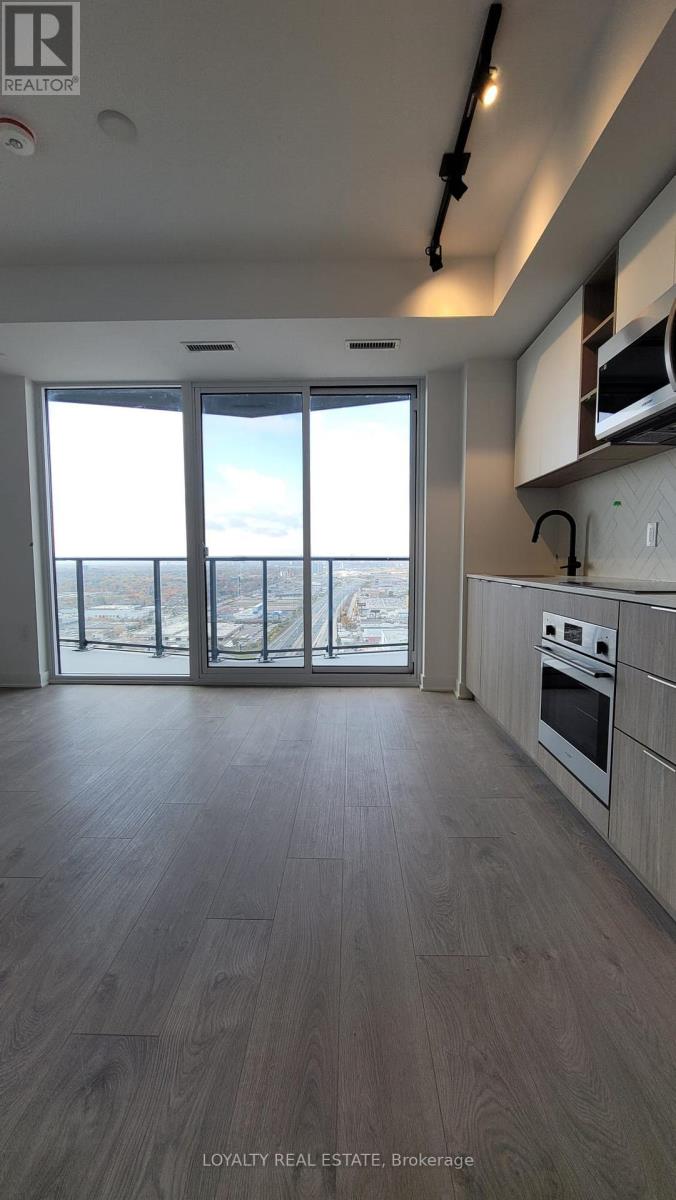
  • 3210 - 36 ZORRA STREET, Toronto (Islington-City Centre West)

    Contact for Price

    3210 - 36 ZORRA STREET, Toronto (Islington-City Centre West), Ontario

    1 bath

    MLS® W14100516

    Listed by LOYALTY REAL ESTATE

    View on REALTOR.ca
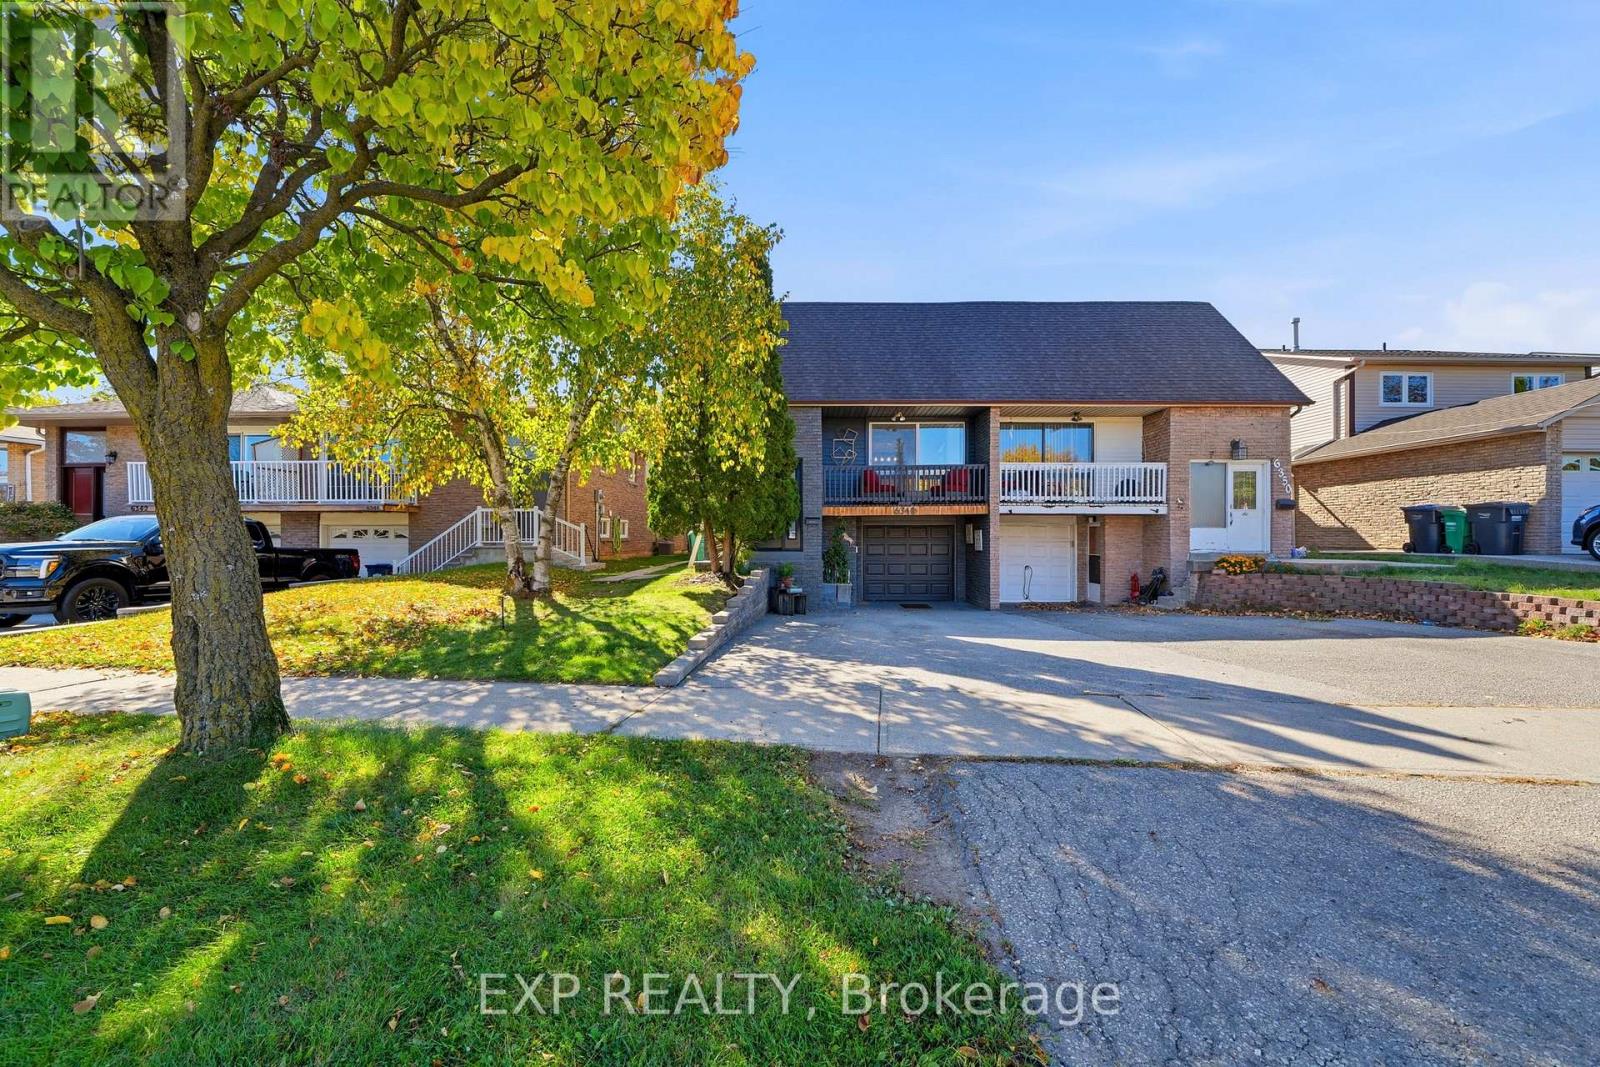
  • 6348 ATHERLY CRESCENT, Mississauga (Meadowvale)

    $989,888

    6348 ATHERLY CRESCENT, Mississauga (Meadowvale), Ontario

    5 bed · 3 bath

    MLS® W14100512

    Listed by EXP REALTY

    View on REALTOR.ca
  • 79 WILSON STREET E, Oakville (CO Central)

    Contact for Price

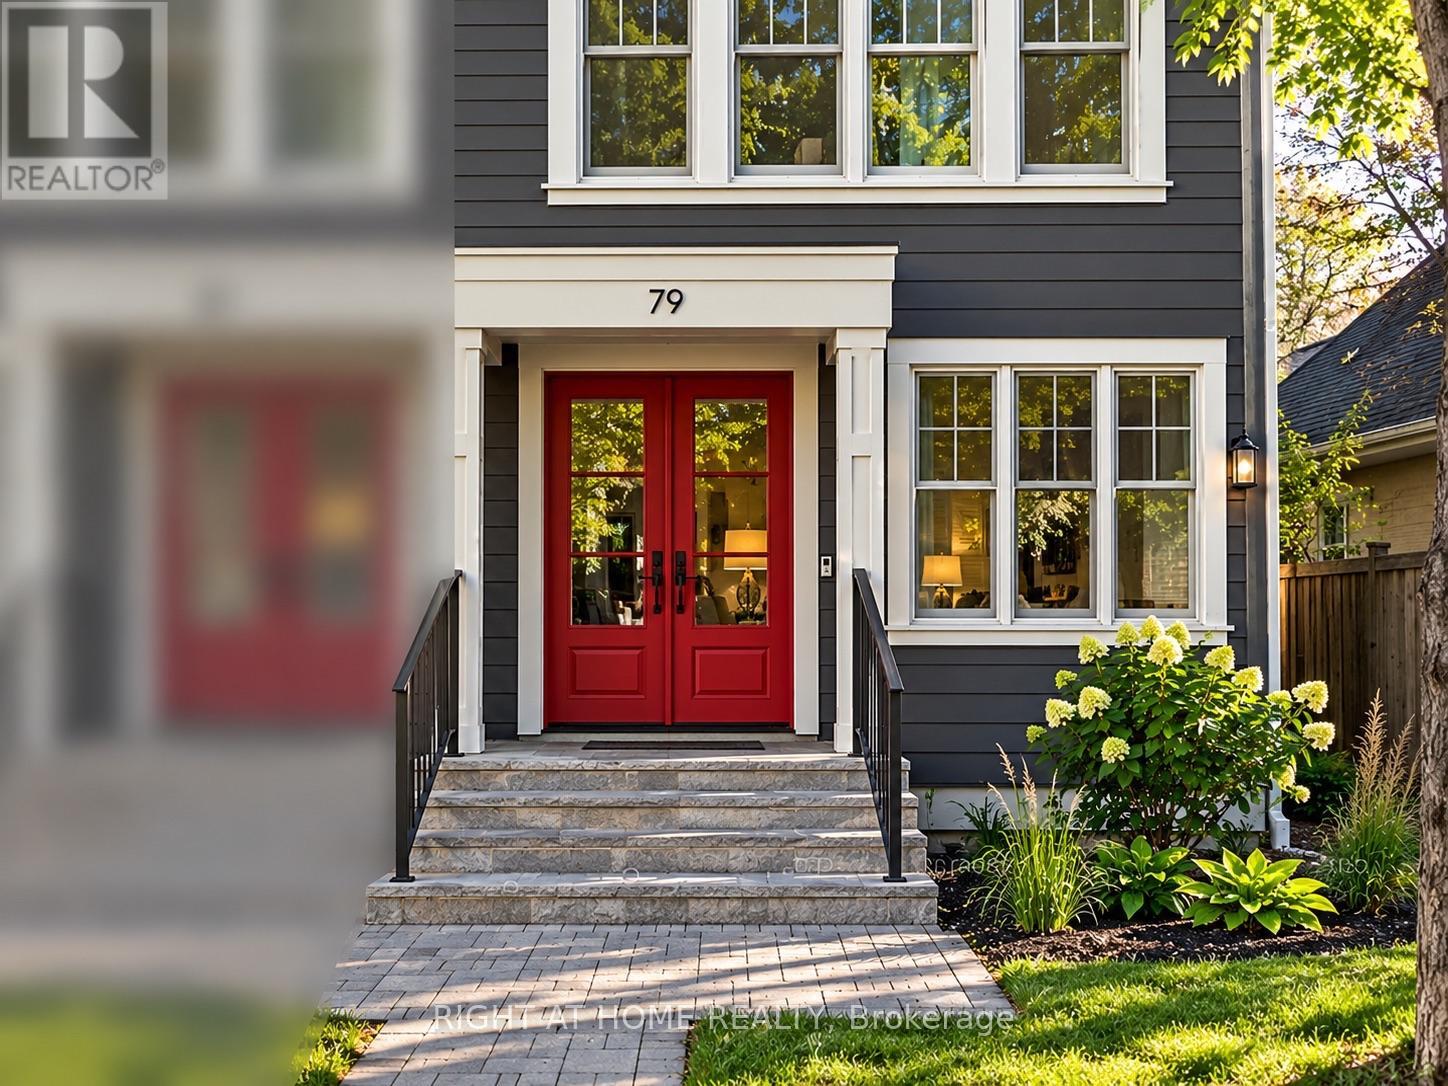
    79 WILSON STREET E, Oakville (CO Central), Ontario

    4 bed · 5 bath

    MLS® W14100508

    View on REALTOR.ca

The trademarks REALTOR®, REALTORS®, and the REALTOR® logo are controlled by The Canadian Real Estate Association (CREA) and identify real estate professionals who are members of CREA. The trademarks MLS®, Multiple Listing Service® and the associated logos are owned by CREA and identify the quality of services provided by real estate professionals who are members of CREA.
Created on Moseik