Skip to content

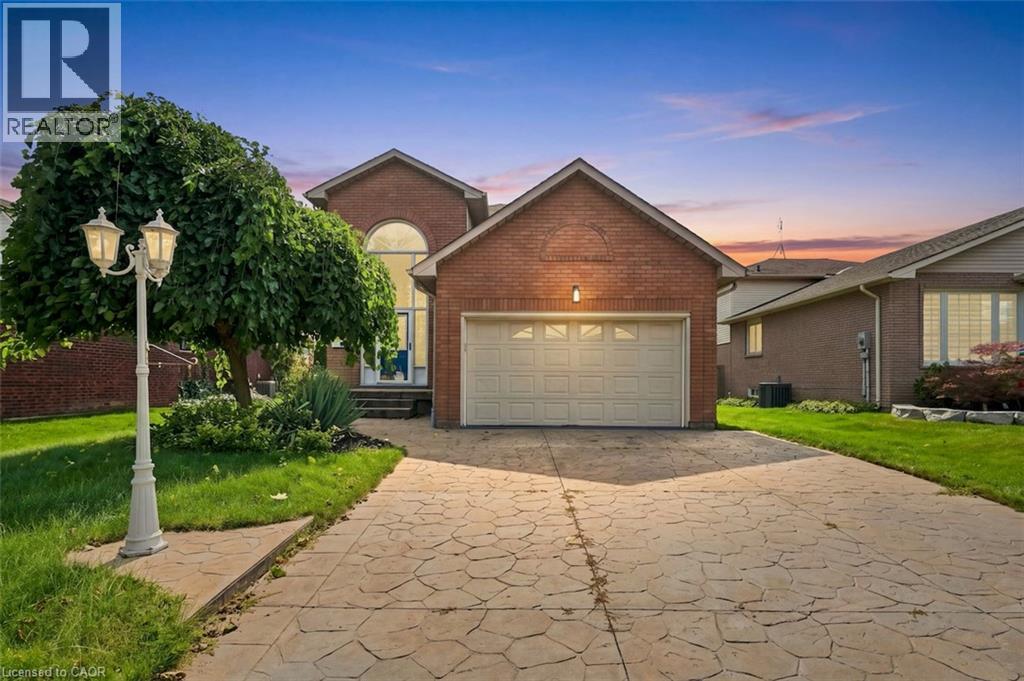
12 SUMNER Crescent, Grimsby, Ontario

Contact for Price

3 bed · 3 bath · 2,352 sq ft

MLS® 40873134

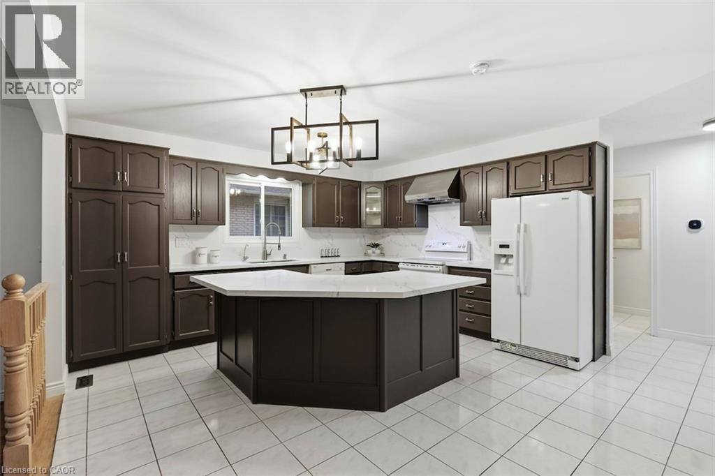
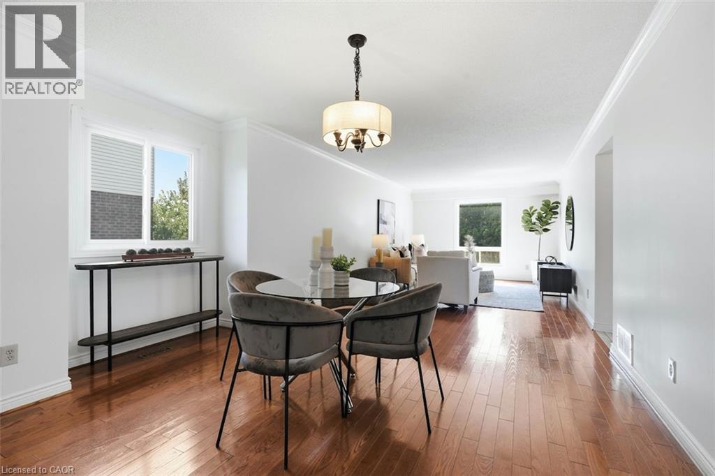
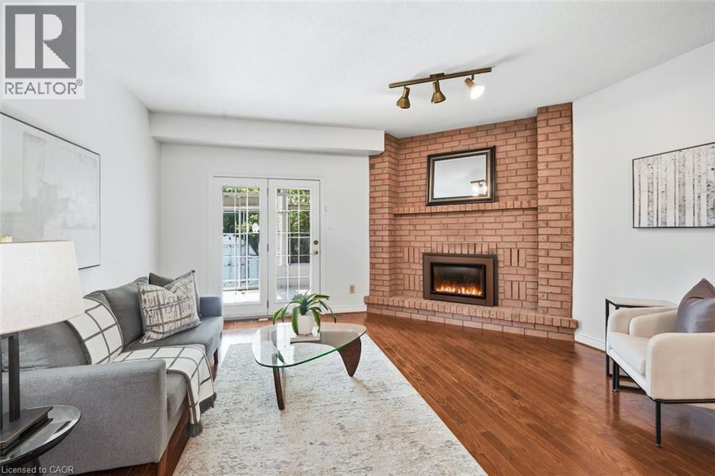
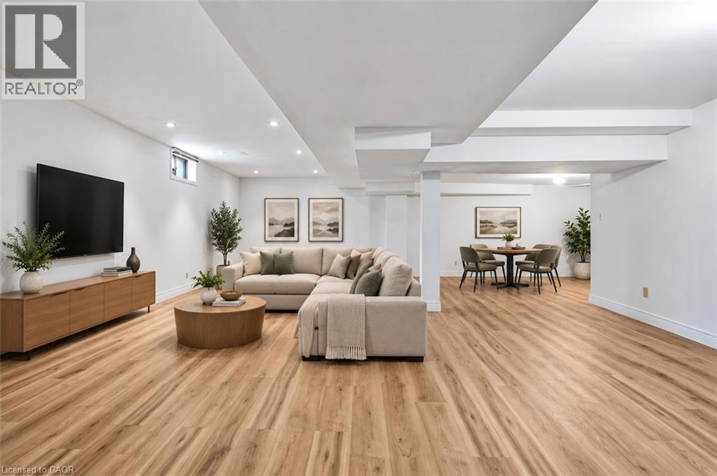
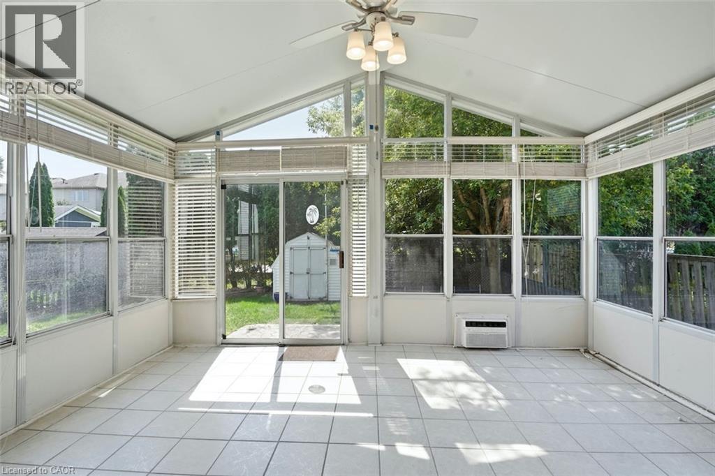
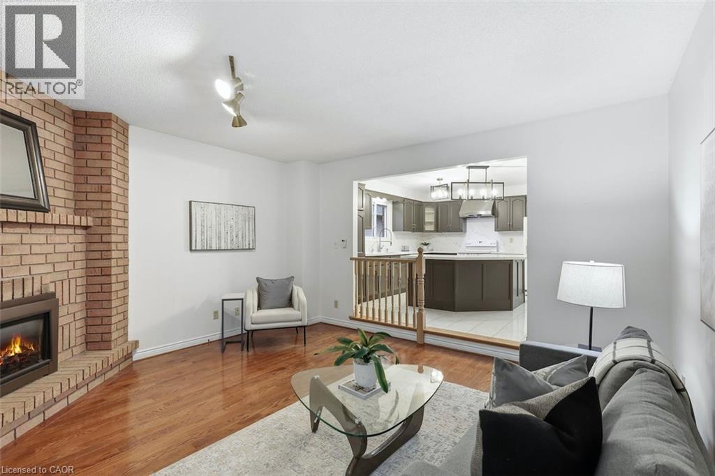
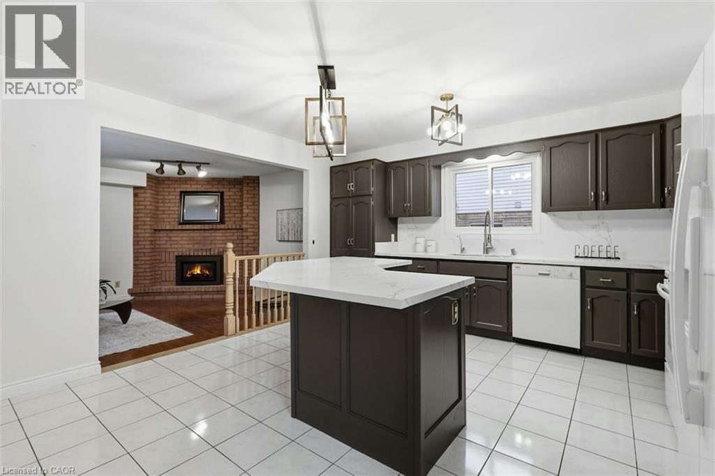
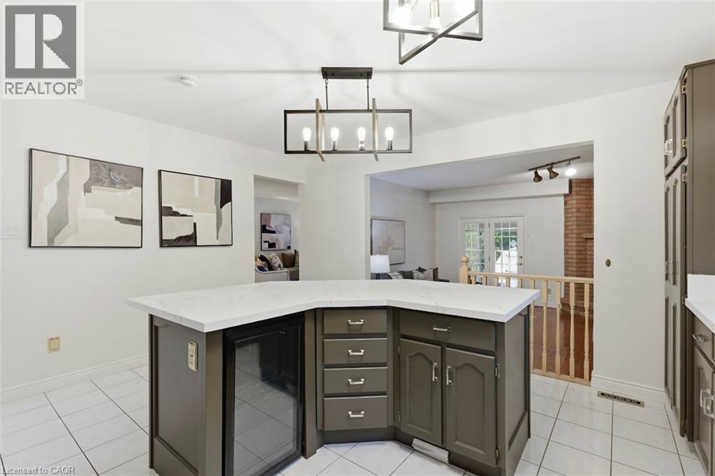
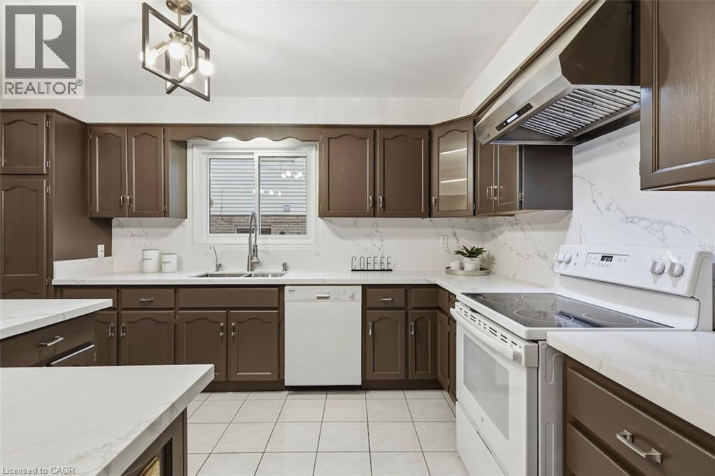
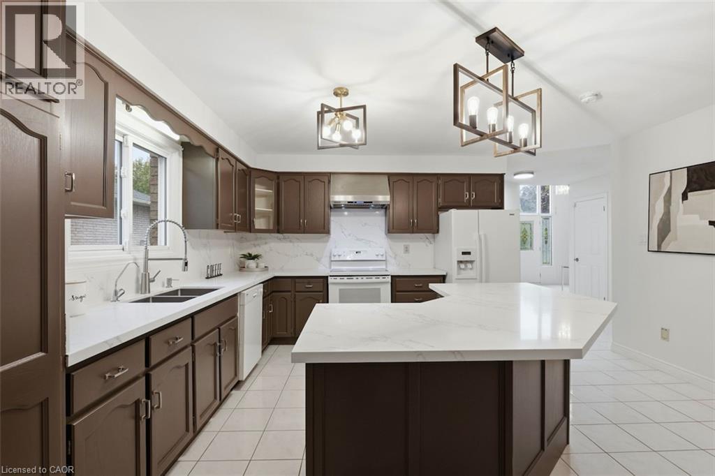
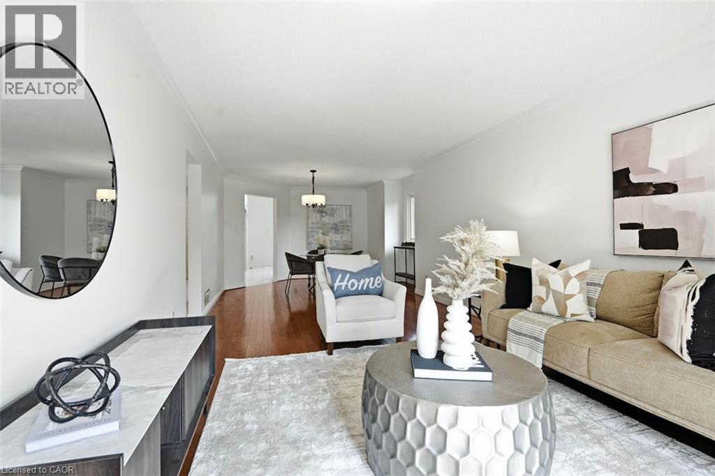
SPACE, STYLE & EXCEPTIONAL VALUE IN LAKESIDE GRIMSBY! Finding a home with this much space, versatility and value is a rare opportunity, especially just steps from Lake Ontario! Offering over 2,300 sq. ft. of above-grade living space, a fully finished basement and a generous lot, this detached home provides plenty of room to live, entertain and grow in a sought-after Grimsby neighbourhood. Enjoy the best of both worlds with open-concept family living and separate formal entertaining spaces. The spacious kitchen features quartz countertops and backsplash, wood cabinetry and a large island with breakfast bar, overlooking the inviting family room with gas fireplace and walkout to a bonus sunroom overlooking the landscaped yard. Separate formal living and dining rooms offer even more space for hosting family and friends, while main-floor laundry, inside garage access and a convenient powder room add everyday practicality. Upstairs, three generously sized bedrooms include a spacious primary retreat with walk-in closet and 5-piece ensuite. Two additional bedrooms share a 4-piece bathroom with quartz countertops. The fully finished lower level, featuring new flooring in 2026, offers flexible space for a recreation room, home office, gym or family hangout. Thoughtful updates include quartz finishes, refreshed interiors (2026), heat pump (2023), gas washer and dryer (2020), and roof shingles (2019). Outside, the stamped concrete driveway adds curb appeal, while the generous lot offers room to enjoy the outdoors. Close to waterfront parks, scenic trails, the marina, beach, GO Station, schools, everyday amenities and convenient QEW access, this home delivers an appealing combination of space, lifestyle and convenience. More space. More versatility. Exceptional value. Short-term unfurnished available immediately. (id:56426)

Rob Golfi

Listed by RE/MAX Escarpment Golfi Realty Inc.
The neighbourhood

About the area

Census figures and the live market for the area this home sits in, matched from the property’s own location on the map.

Population
3,804
Median household income
$116,000
Median home value
$817,743
Owner-occupied
92%
Homes for sale
32
Median list price
$837,499

Source: Statistics Canada 2021, LiveBy

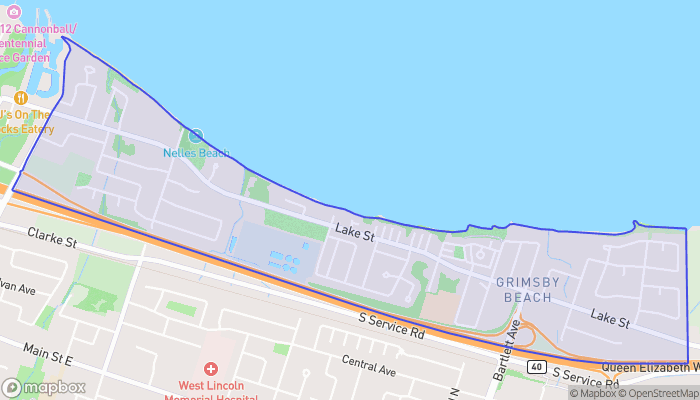
Map of Grimsby Beach
Want to see it?

Book a viewing

We cover Orangeville, Mono, Caledon, Shelburne, the rest of Dufferin County and into Wellington County. Call us directly.

Karen McGuffin
Residential Realtor

Karen McGuffin

(519) 216-1956
Keep looking

More in the area

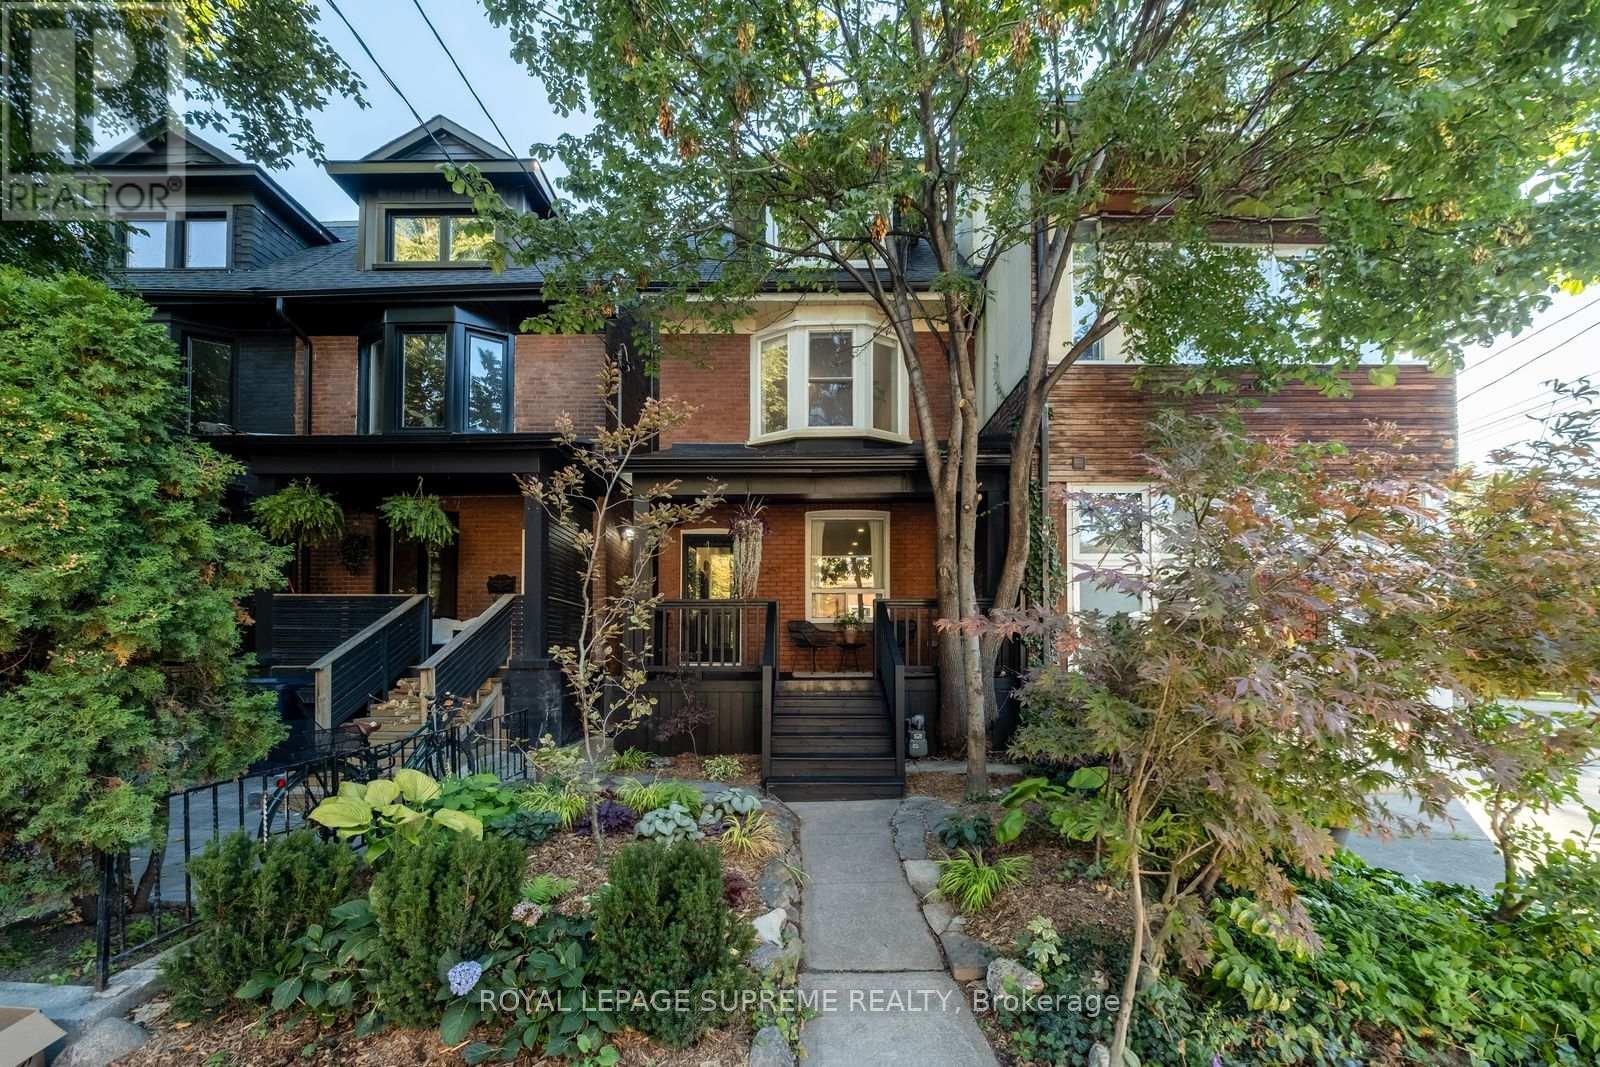
  • 251 CRAWFORD STREET, Toronto (Trinity-Bellwoods)

    $1,499,999

    251 CRAWFORD STREET, Toronto (Trinity-Bellwoods), Ontario

    4 bed · 3 bath

    MLS® C14133264

    Listed by ROYAL LEPAGE SUPREME REALTY

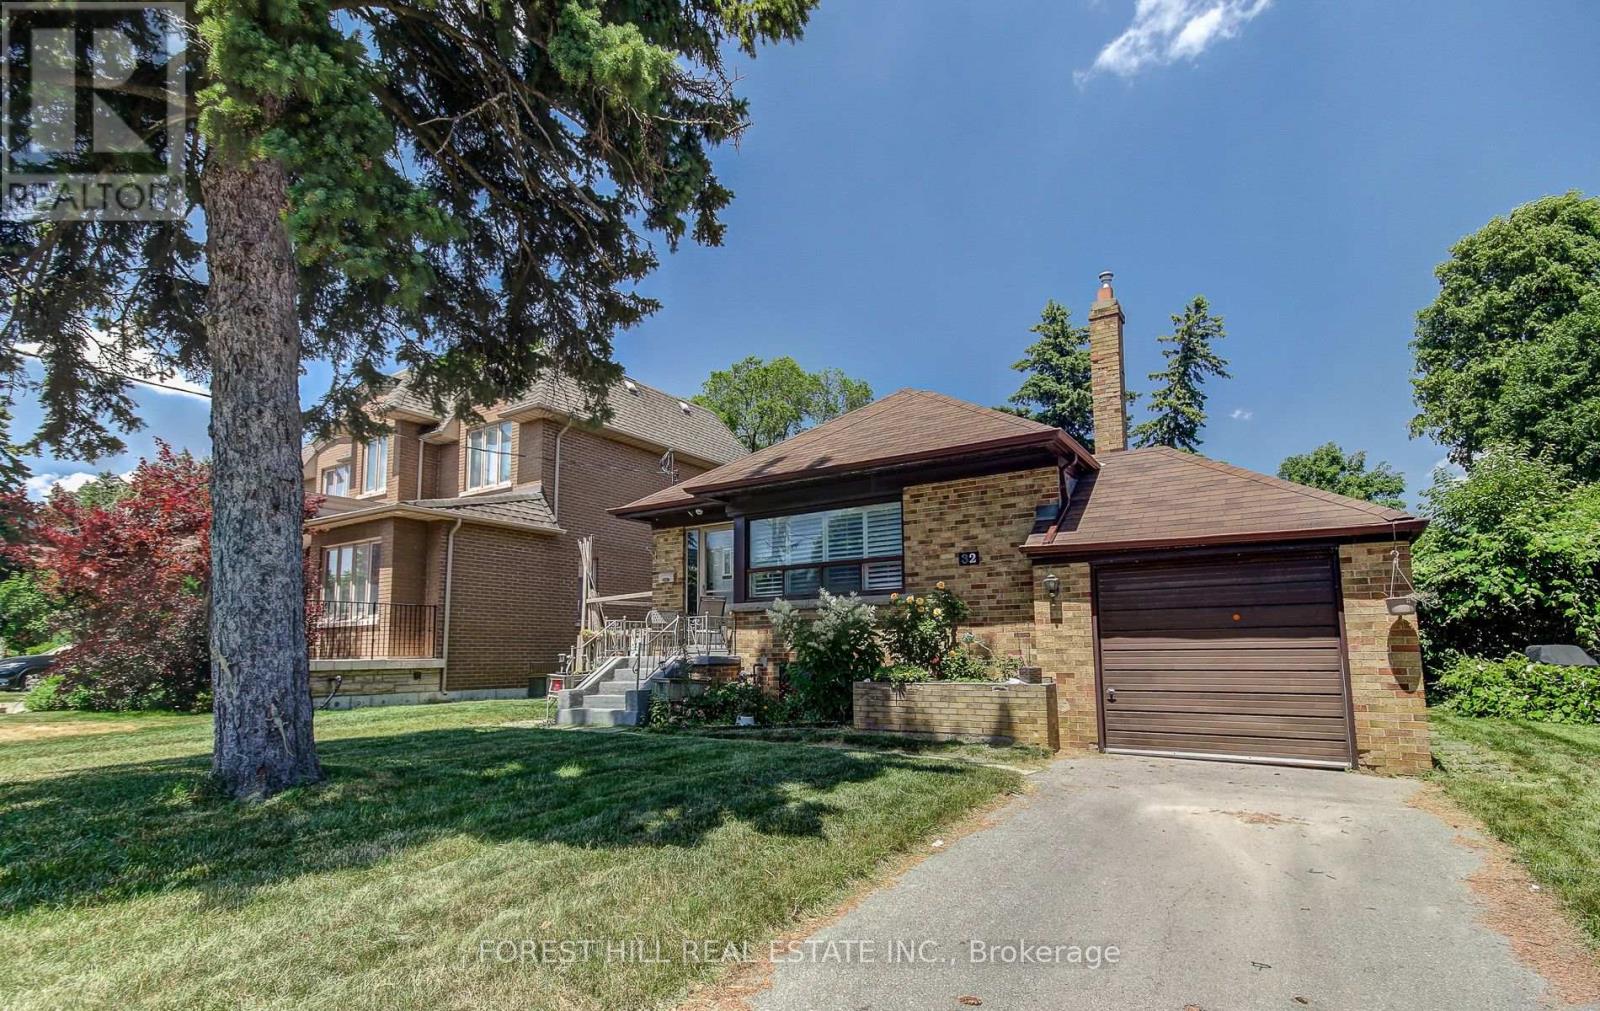
  • LOWER - 32 LAURELCREST AVENUE, Toronto (Clanton Park)

    Contact for Price

    LOWER - 32 LAURELCREST AVENUE, Toronto (Clanton Park), Ontario

    2 bed · 1 bath

    MLS® C14133254

    Listed by FOREST HILL REAL ESTATE INC.

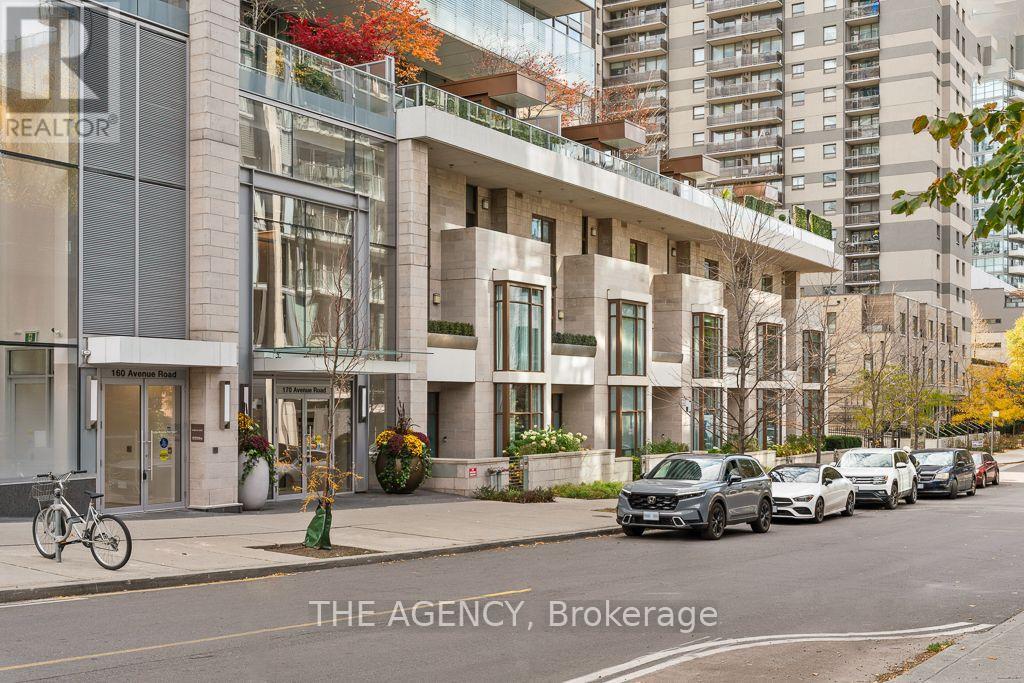
  • 1806 - 170 AVENUE ROAD, Toronto (Annex)

    Contact for Price

    1806 - 170 AVENUE ROAD, Toronto (Annex), Ontario

    2 bed · 2 bath

    MLS® C14133262

    Listed by THE AGENCY

The trademarks REALTOR®, REALTORS®, and the REALTOR® logo are controlled by The Canadian Real Estate Association (CREA) and identify real estate professionals who are members of CREA. The trademarks MLS®, Multiple Listing Service® and the associated logos are owned by CREA and identify the quality of services provided by real estate professionals who are members of CREA.

Powered by REALTOR.ca — view this listing on REALTOR.ca

The trademarks REALTOR®, REALTORS®, and the REALTOR® logo are controlled by The Canadian Real Estate Association (CREA) and identify real estate professionals who are members of CREA. The trademarks MLS®, Multiple Listing Service® and the associated logos are owned by CREA and identify the quality of services provided by real estate professionals who are members of CREA.

Created on Moseik