Skip to content

415 WATER Street S Unit# 104, Cambridge, Ontario

Contact for Price

2 bed · 2 bath · 1,923 sq ft

MLS® 40873185

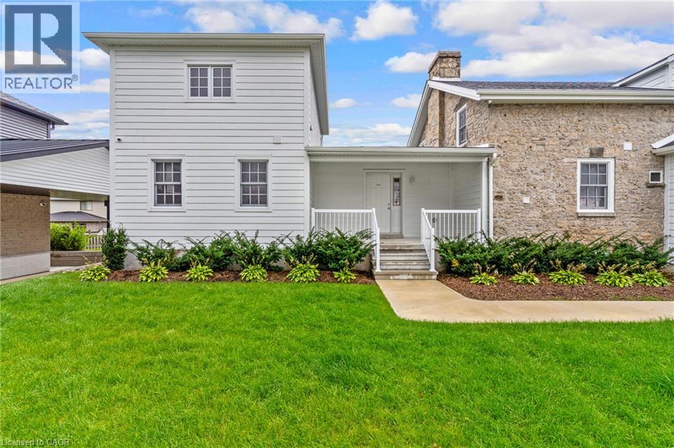
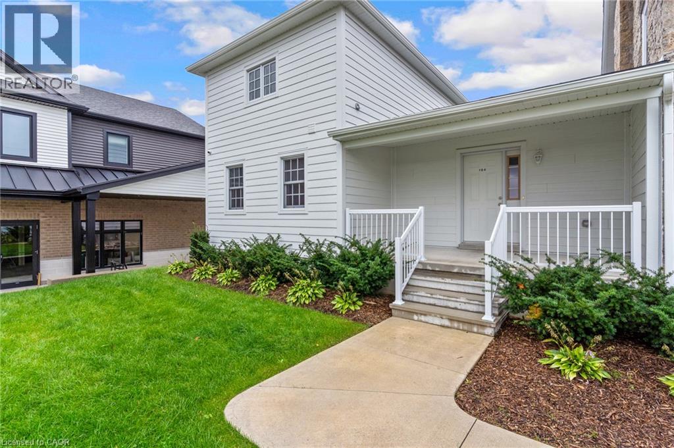
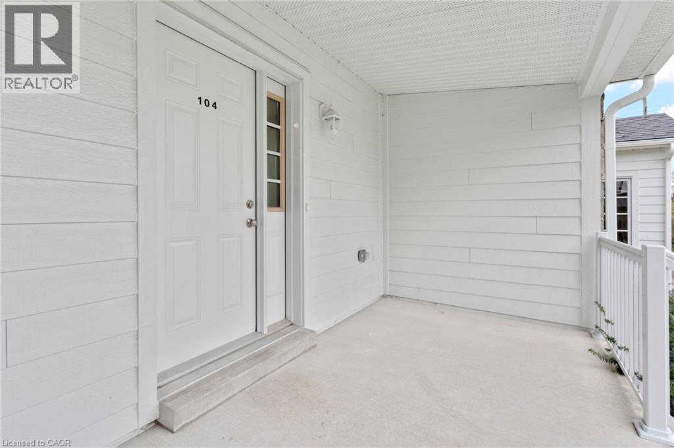
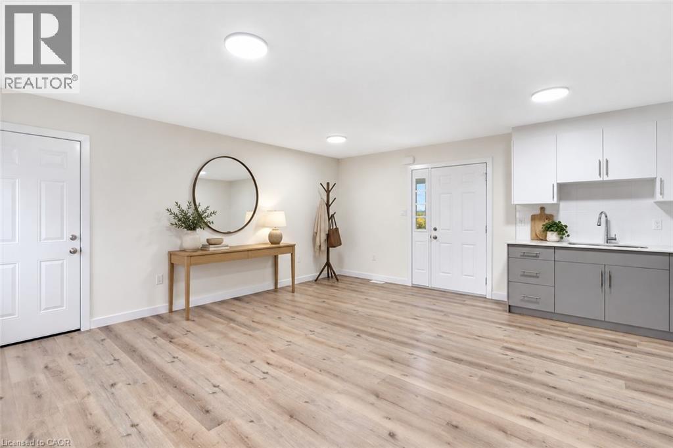
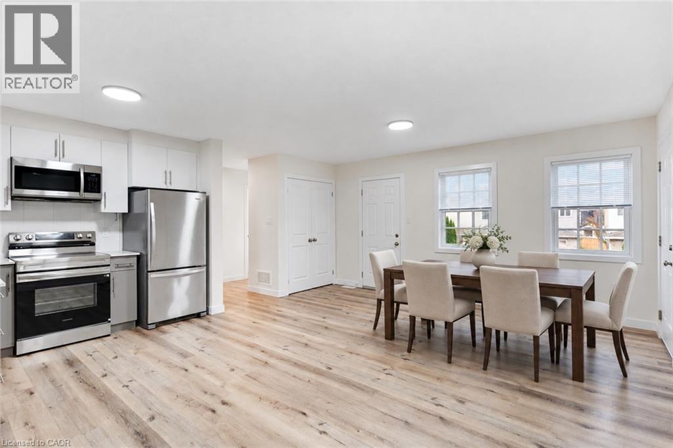
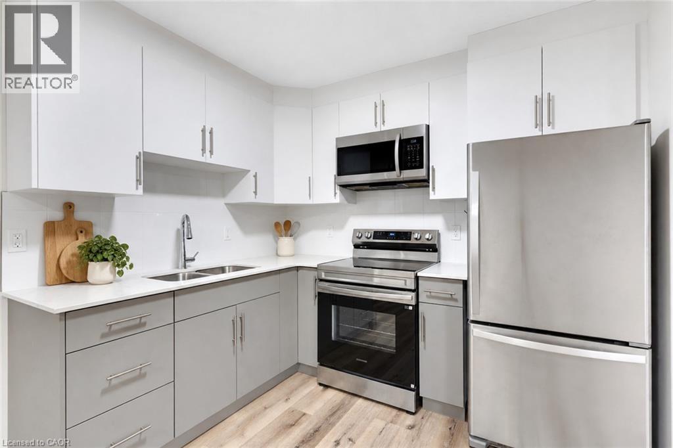
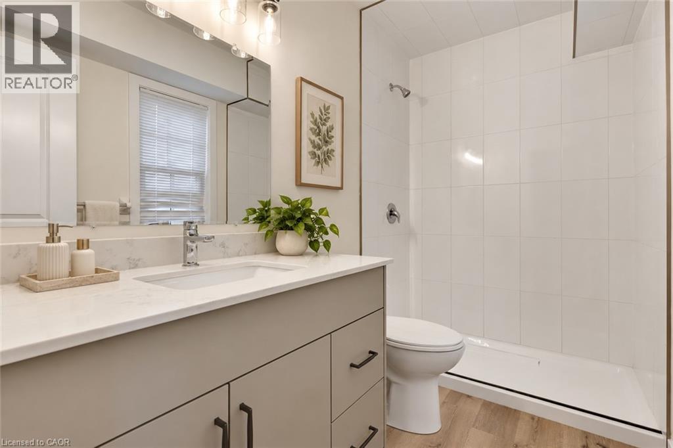
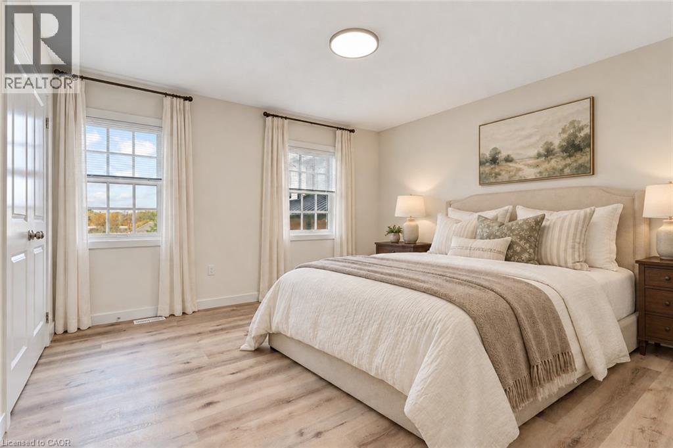
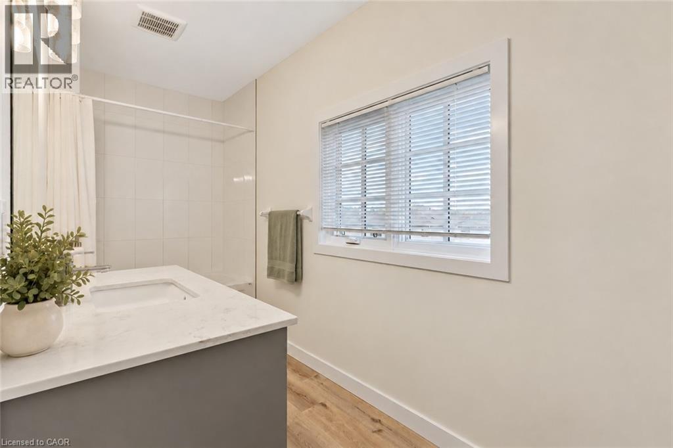
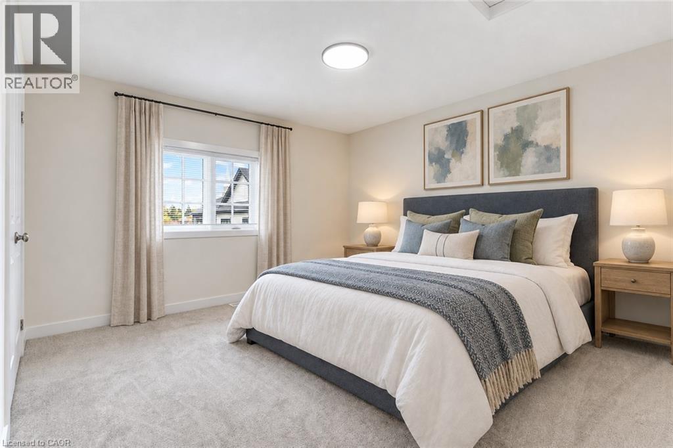
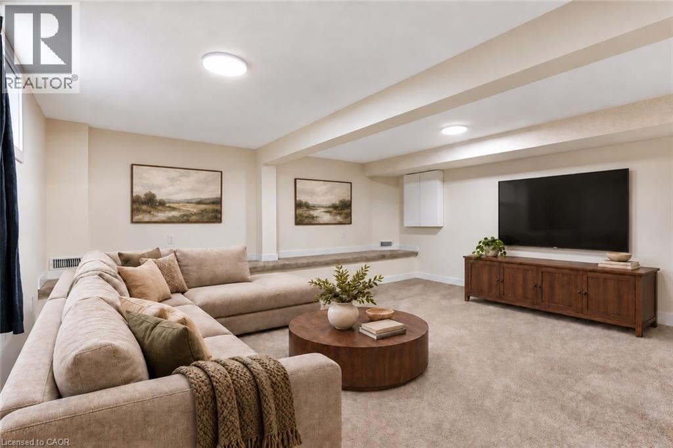
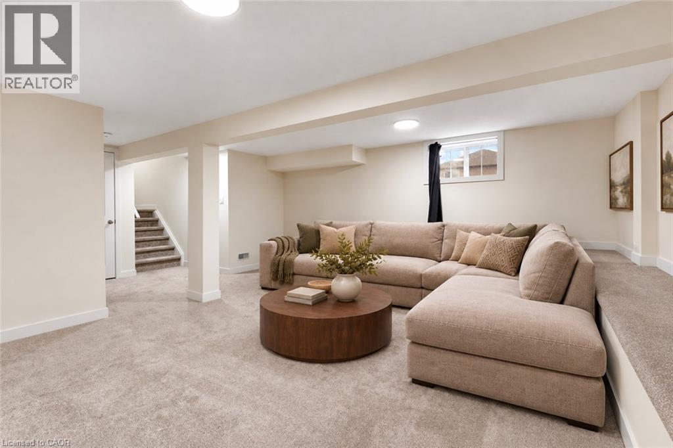
Welcome to Unit 104 at 415 Water Street South in East Galt. A welcoming two-bedroom, two-bathroom semi-detached home with room to relax, entertain and enjoy the outdoors. A spacious, inviting front porch welcomes you home and leads into a large, open-concept main floor with plenty of flexibility for everyday living. A main-floor bedroom and three-piece bathroom offer added convenience, while the second floor features another bedroom and a four-piece bathroom. The finished basement extends your living space with a generous rec room, ideal for movie nights, hobbies or a comfortable retreat, along with a spacious laundry and storage area. Outside, enjoy a patio for summer dining and an open backyard with room to unwind. With living space across three finished levels, this home offers a comfortable balance of gathering areas and private retreats. Some interior photos have been virtually staged. (id:56426)

Christal Moura

Listed by Royal LePage Macro Realty

Powered by REALTOR.ca — view this listing on REALTOR.ca

The trademarks REALTOR®, REALTORS®, and the REALTOR® logo are controlled by The Canadian Real Estate Association (CREA) and identify real estate professionals who are members of CREA. The trademarks MLS®, Multiple Listing Service® and the associated logos are owned by CREA and identify the quality of services provided by real estate professionals who are members of CREA.


The neighbourhood

About the area

Census figures and the live market for the area this home sits in, matched from the property’s own location on the map.

Population
256,885
Median household income
$87,000
Median home value
$680,000
Owner-occupied
60%
Homes for sale
3,541
Median list price
$599,900

Source: Statistics Canada 2021, LiveBy

Map of Kitchener
Want to see it?

Book a viewing

We cover Orangeville, Mono, Caledon, Shelburne, the rest of Dufferin County and into Wellington County. Call us directly.

Karen McGuffin
Residential Realtor

Karen McGuffin

(519) 216-1956
Keep looking

More in the area

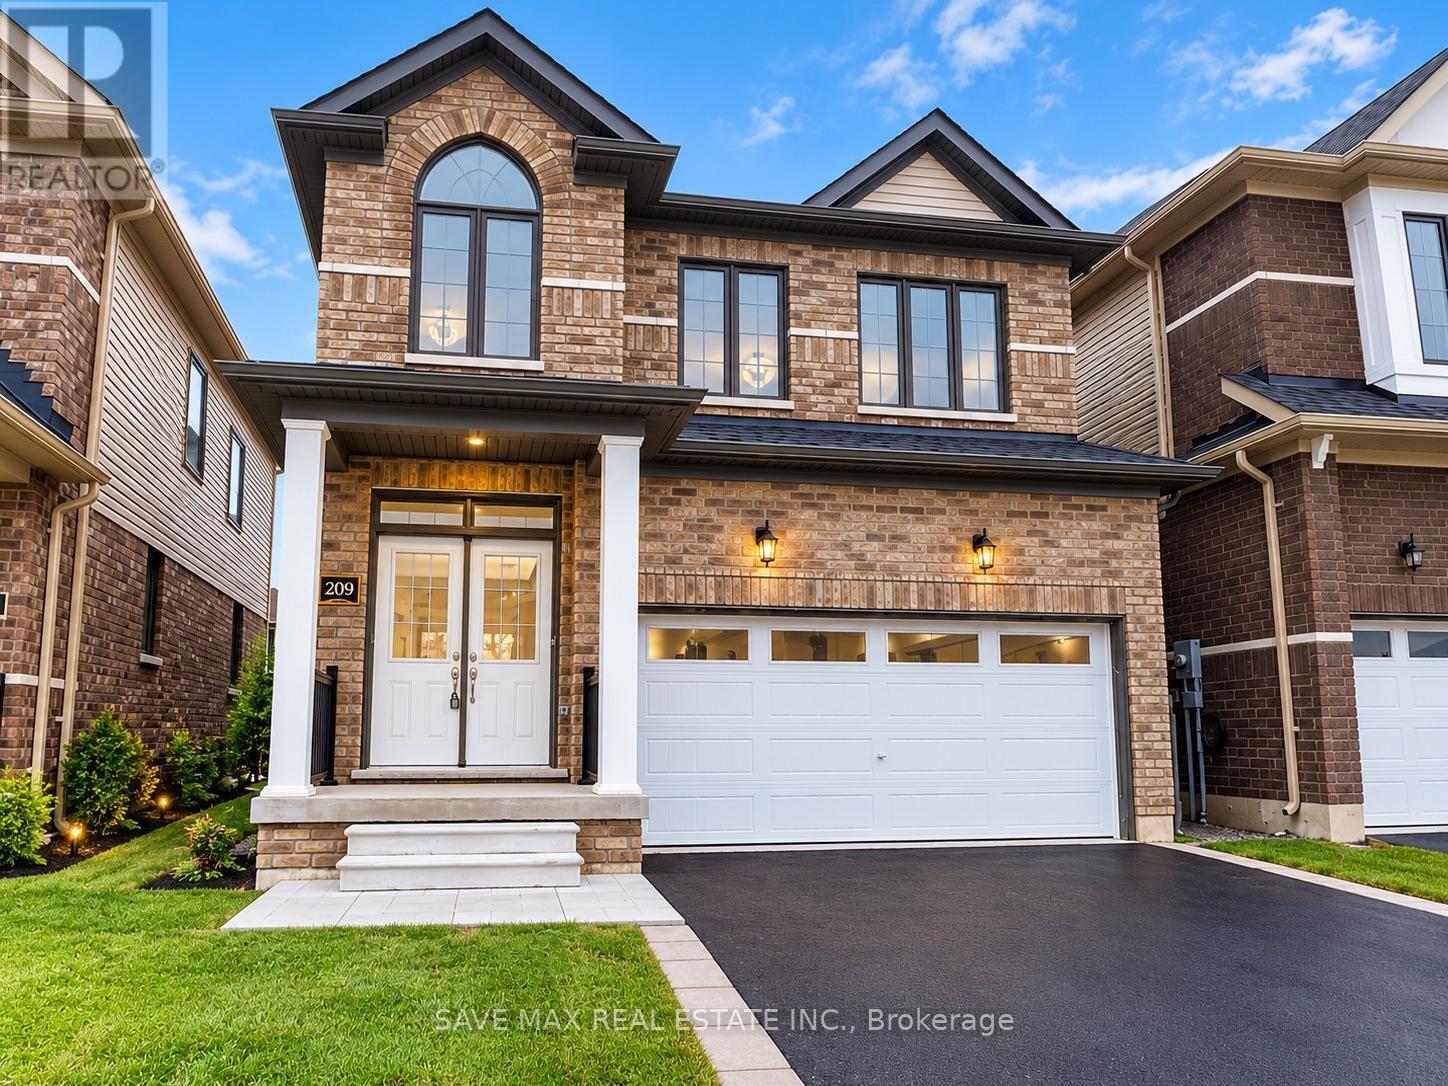
  • 209 TERRY FOX DRIVE, Barrie

    Contact for Price

    209 TERRY FOX DRIVE, Barrie, Ontario

    4 bed · 3 bath

    MLS® S14109154

    Listed by SAVE MAX REAL ESTATE INC.

    View on REALTOR.ca
  • 302 - 43 FERNDALE DRIVE S, Barrie (Ardagh)

    $499,000

    302 - 43 FERNDALE DRIVE S, Barrie (Ardagh), Ontario

    3 bed · 2 bath

    MLS® S14109208

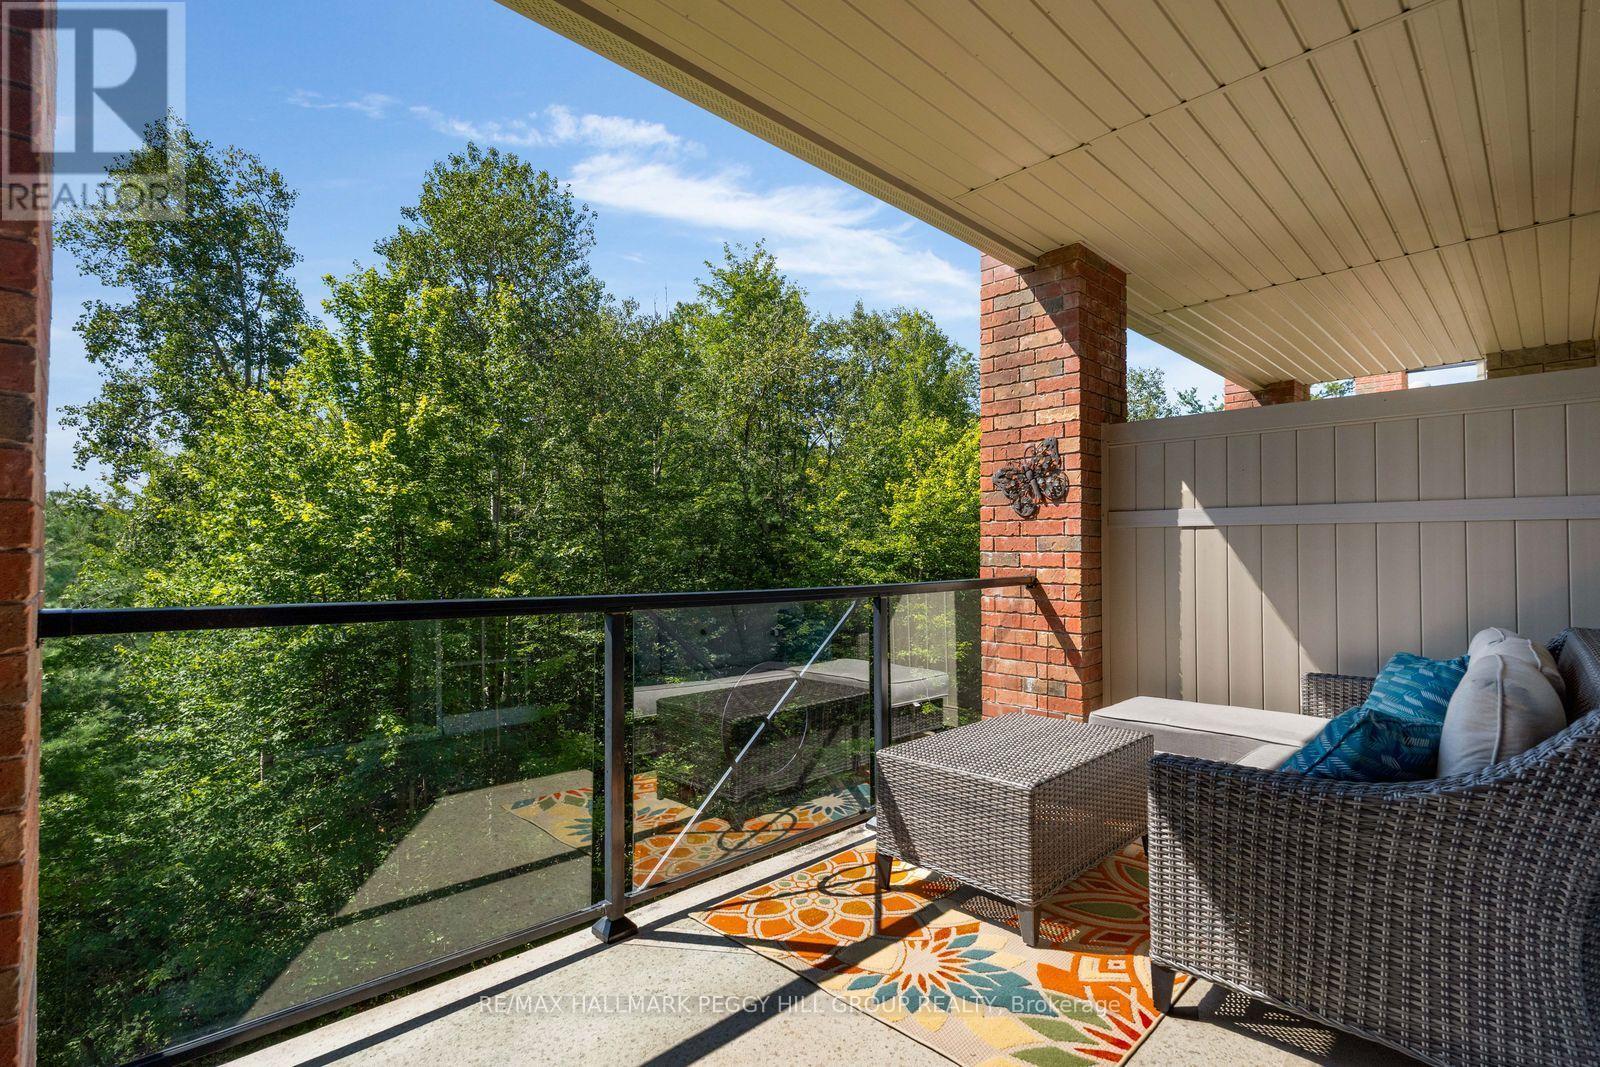
    Listed by RE/MAX HALLMARK PEGGY HILL GROUP REALTY

    View on REALTOR.ca
  • LOWER - 52 MONKSWOOD CRESCENT, Newmarket (Central Newmarket)

    Contact for Price

    LOWER - 52 MONKSWOOD CRESCENT, Newmarket (Central Newmarket), Ontario

    2 bed · 1 bath

    MLS® N14109214

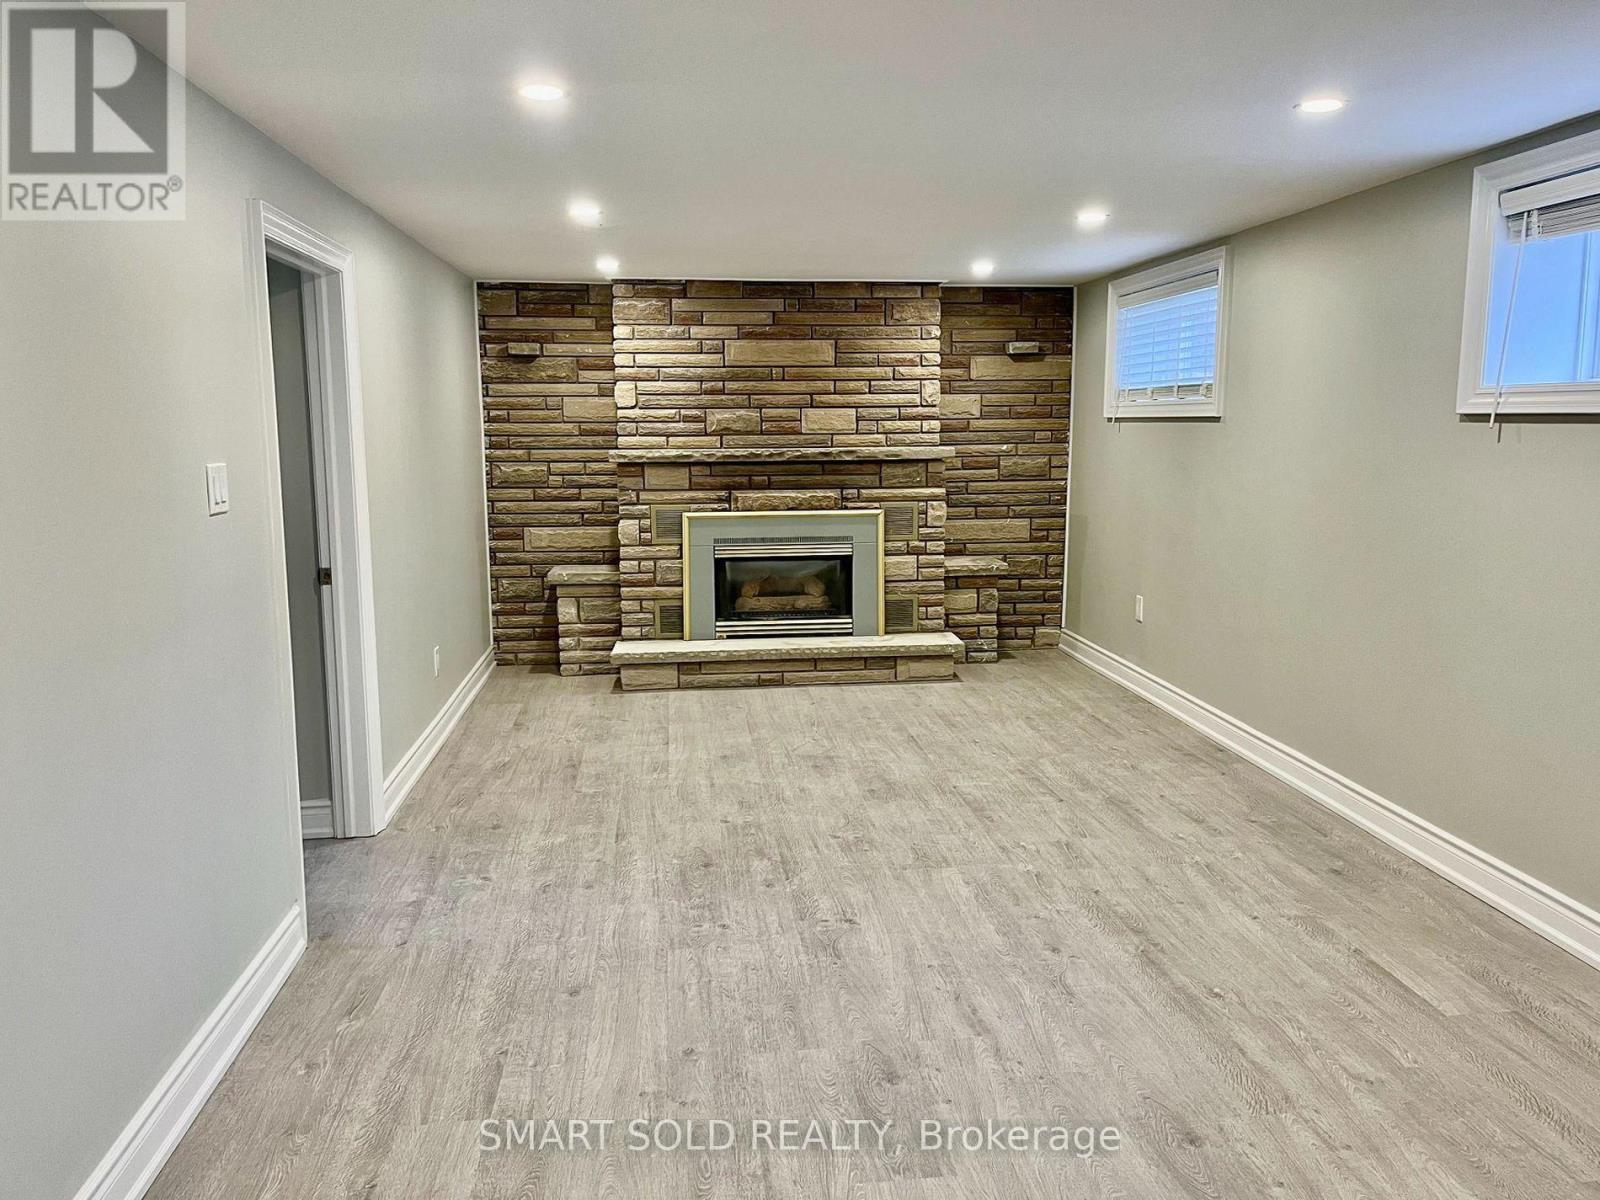
    Listed by SMART SOLD REALTY

    View on REALTOR.ca

The trademarks REALTOR®, REALTORS®, and the REALTOR® logo are controlled by The Canadian Real Estate Association (CREA) and identify real estate professionals who are members of CREA. The trademarks MLS®, Multiple Listing Service® and the associated logos are owned by CREA and identify the quality of services provided by real estate professionals who are members of CREA.
Created on Moseik