Skip to content

5662 MORDEN Drive, Niagara Falls, Ontario

$849,900

5 bed · 3 bath · 1,960 sq ft

MLS® 40873195

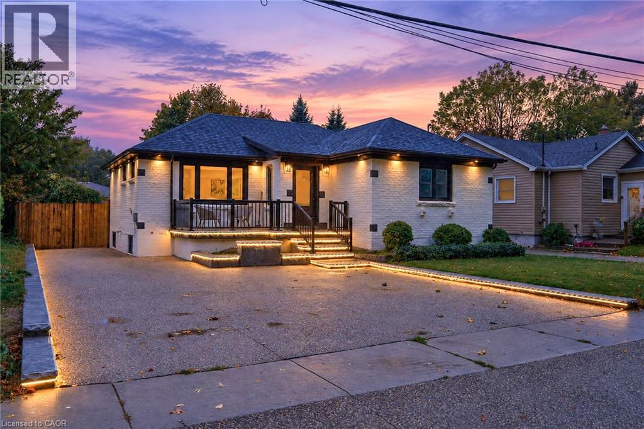
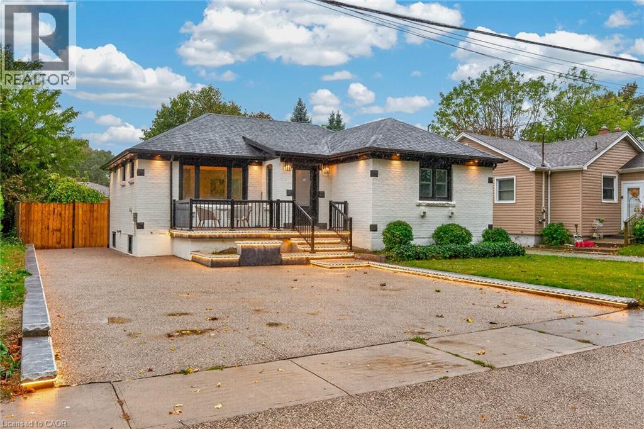
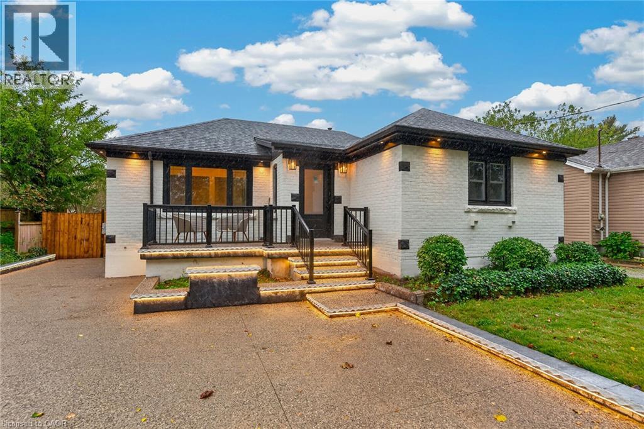
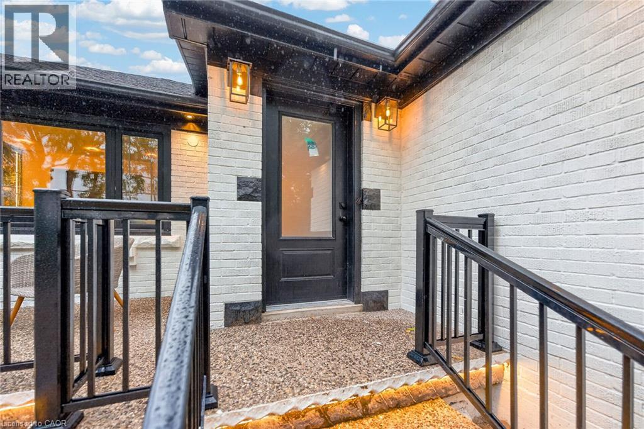
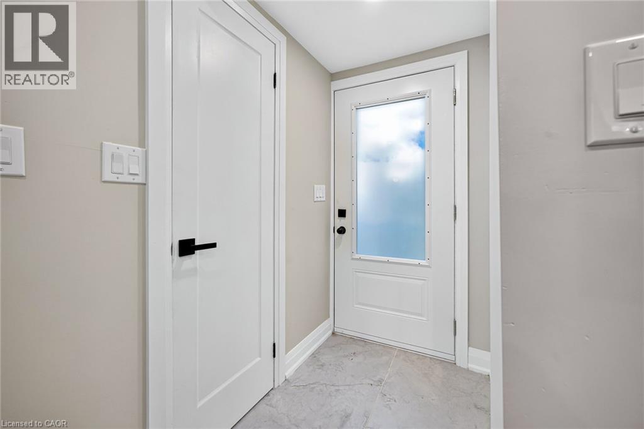
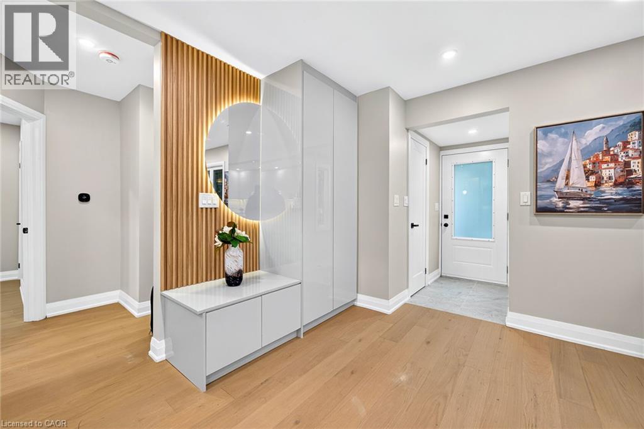
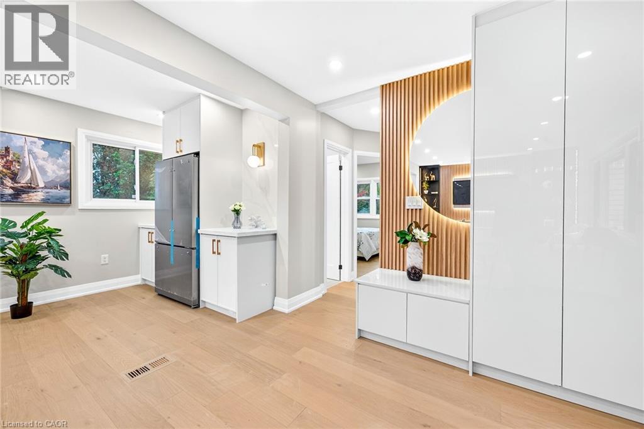
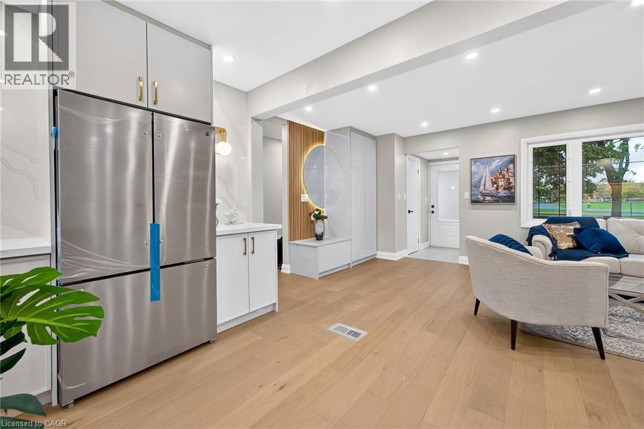
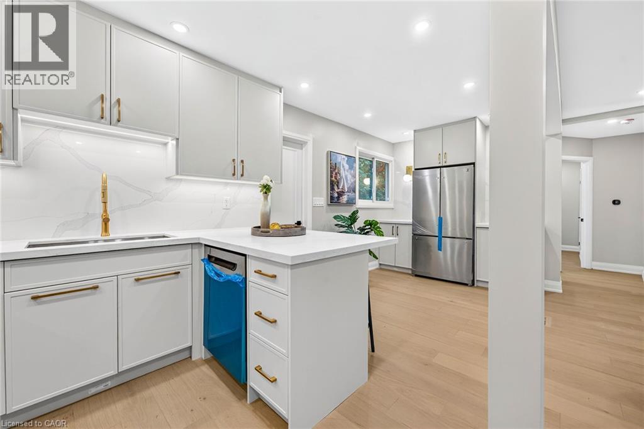
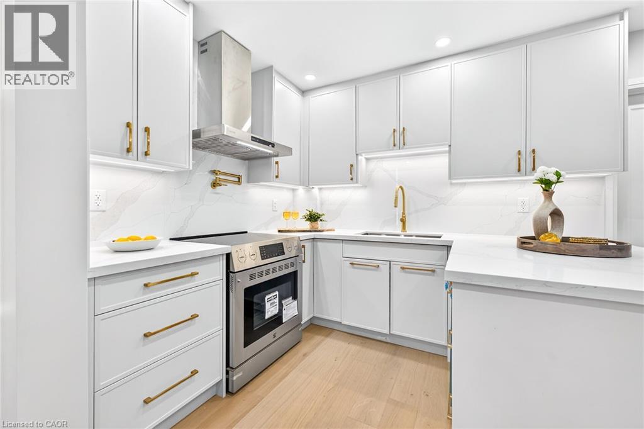
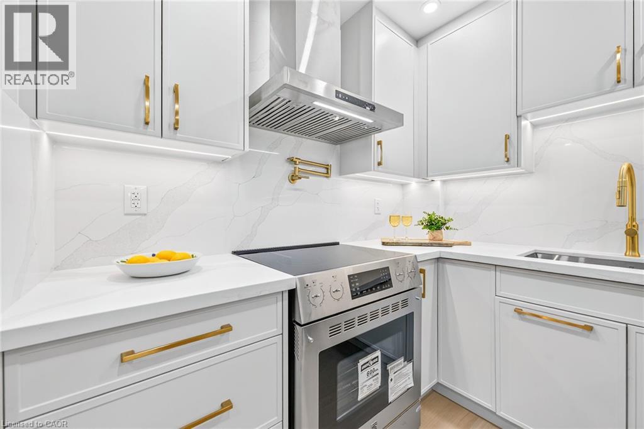
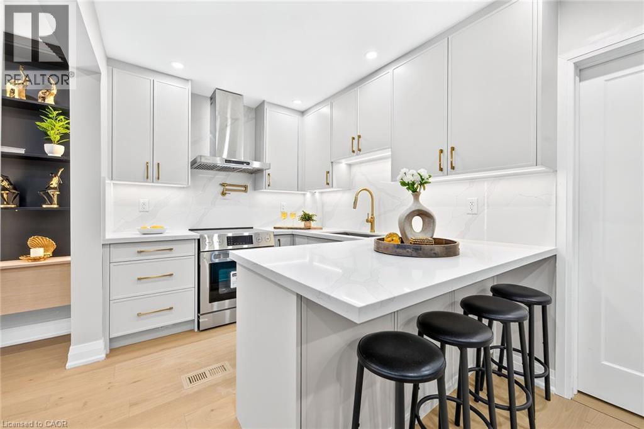
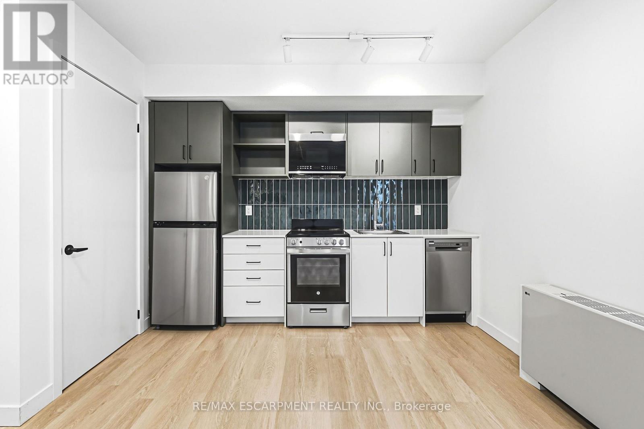
** Legal Duplex - Fully Renovated Solid Bungalow in Highly Desirable Neighborhood of Niagara Falls !** Excellent opportunity for first-time buyers, investors, or multi-generational families. This fully renovated legal duplex features ** 3+2 bedrooms, 2 full bathrooms + powder room, and 2 full kitchens ** , offering flexible living arrangements and excellent rental income potential. Solid brick bungalow with a separate side entrance, quality upgrades throughout, and brand-new appliances. Bright, clean, and move-in ready, this home shows exceptionally well and offers ample parking. Prime location sits directly across from Oaks Park on a quiet street, just minutes from ** Niagara Falls ** , with easy access to public transit, schools, restaurants, grocery stores, highways, and all major amenities. Massive Backyard for your Entertaining Needs. A fantastic opportunity for homeowners and investors alike. (id:56426)

Lovepreet Singh

Listed by RE/MAX Escarpment Realty Inc.

Powered by REALTOR.ca — view this listing on REALTOR.ca

The trademarks REALTOR®, REALTORS®, and the REALTOR® logo are controlled by The Canadian Real Estate Association (CREA) and identify real estate professionals who are members of CREA. The trademarks MLS®, Multiple Listing Service® and the associated logos are owned by CREA and identify the quality of services provided by real estate professionals who are members of CREA.


The neighbourhood

About the area

Census figures and the live market for the area this home sits in, matched from the property’s own location on the map.

Population
94,415
Median household income
$74,500
Median home value
$552,000
Owner-occupied
70%
Homes for sale
1,019
Median list price
$600,000

Source: Statistics Canada 2021, LiveBy

Map of Niagara Falls
Want to see it?

Book a viewing

We cover Orangeville, Mono, Caledon, Shelburne, the rest of Dufferin County and into Wellington County. Call us directly.

Karen McGuffin
Residential Realtor

Karen McGuffin

(519) 216-1956
Keep looking

More in the area

  • 306 - 325 JAMES STREET S, Hamilton (Corktown)

    Contact for Price

    306 - 325 JAMES STREET S, Hamilton (Corktown), Ontario

    1 bath

    MLS® X14104694

    Listed by RE/MAX ESCARPMENT REALTY INC.

    View on REALTOR.ca
  • 308 - 325 JAMES STREET S, Hamilton (Corktown)

    Contact for Price

    308 - 325 JAMES STREET S, Hamilton (Corktown), Ontario

    1 bed · 1 bath

    MLS® X14104674

    Listed by RE/MAX ESCARPMENT REALTY INC.

    View on REALTOR.ca
  • 1890 RYMAL Road E Unit# 53, Hamilton

    $699,800

    1890 RYMAL Road E Unit# 53, Hamilton, Ontario

    3 bed · 3 bath · 1,594 sq ft

    MLS® 40873020

    Listed by Keller Williams Complete Realty

    View on REALTOR.ca

The trademarks REALTOR®, REALTORS®, and the REALTOR® logo are controlled by The Canadian Real Estate Association (CREA) and identify real estate professionals who are members of CREA. The trademarks MLS®, Multiple Listing Service® and the associated logos are owned by CREA and identify the quality of services provided by real estate professionals who are members of CREA.
Created on Moseik