Skip to content

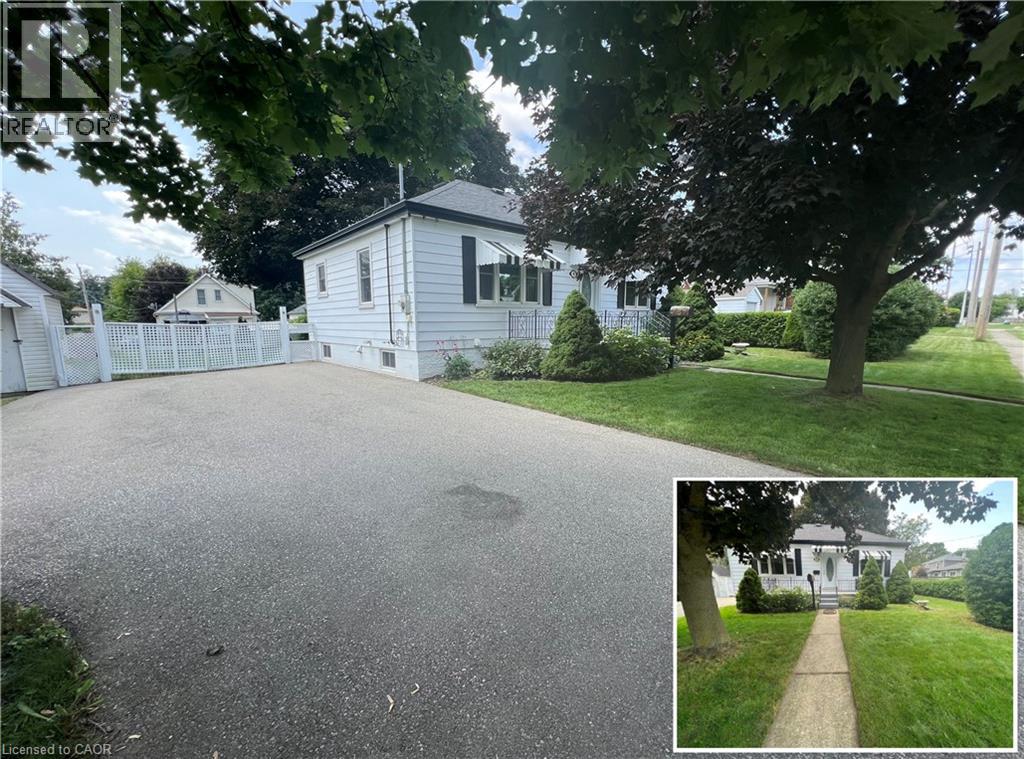
8 MCDONALD Avenue, Cambridge, Ontario

Contact for Price

2 bed · 2 bath · 1,115 sq ft

MLS® 40874194

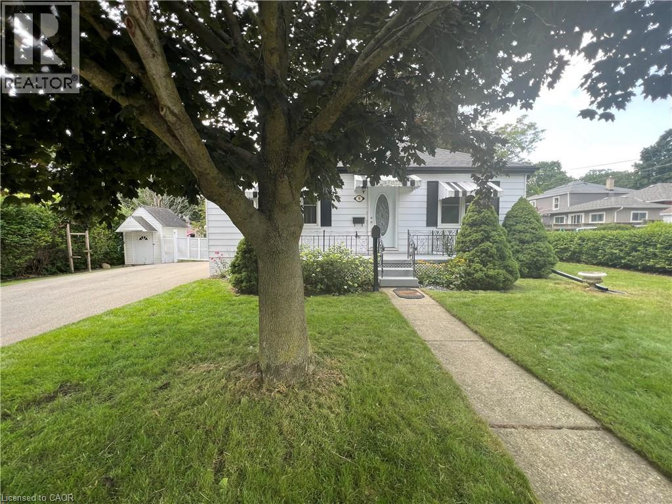
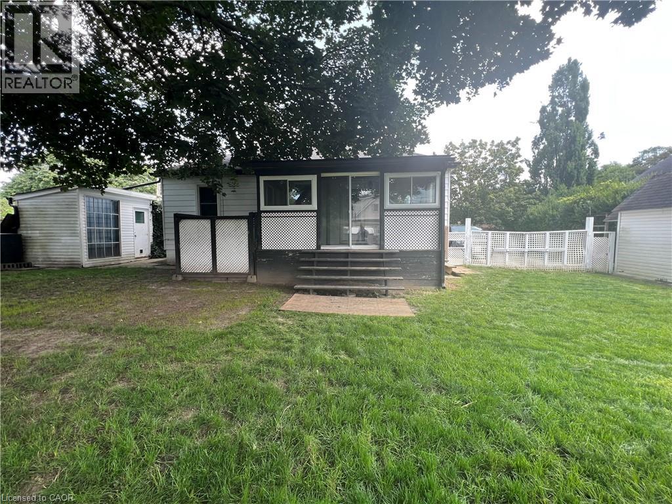
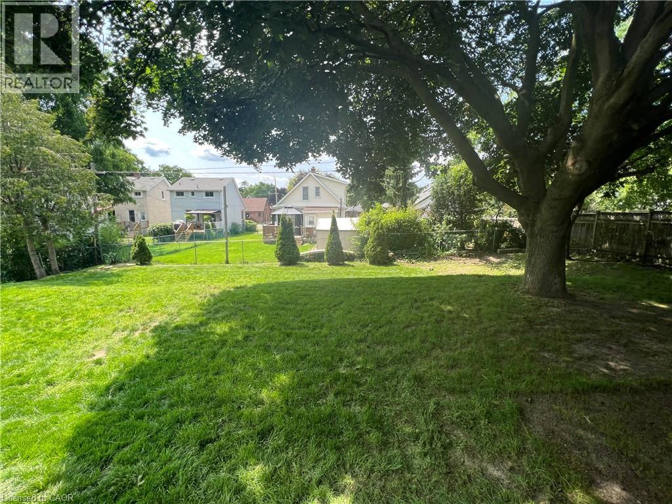
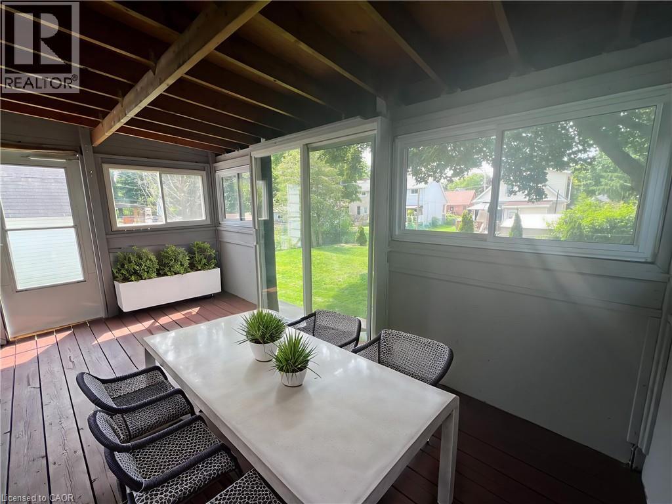
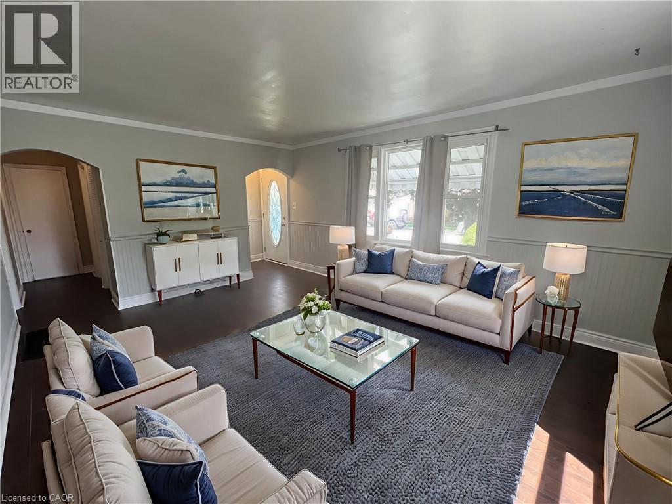
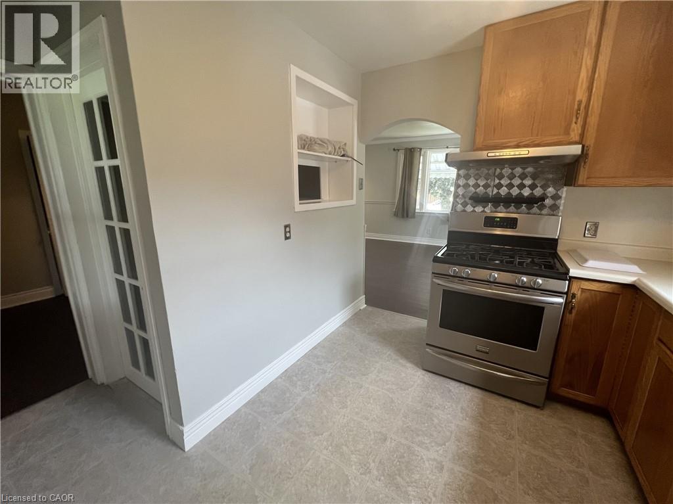
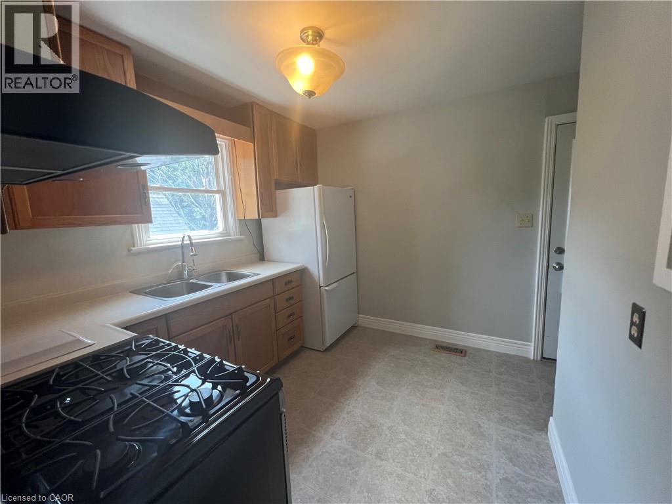
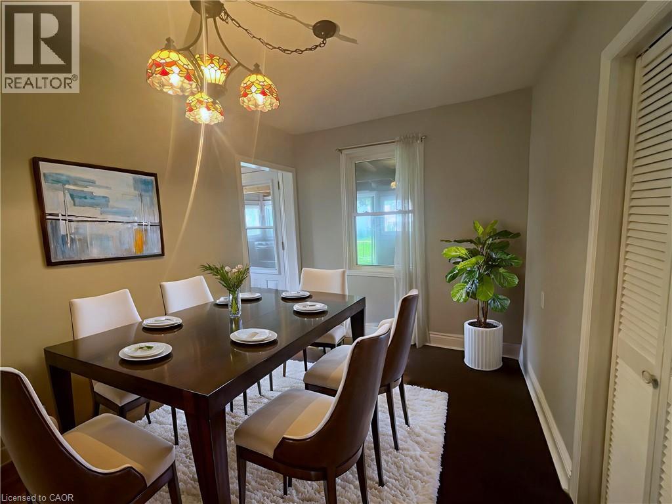
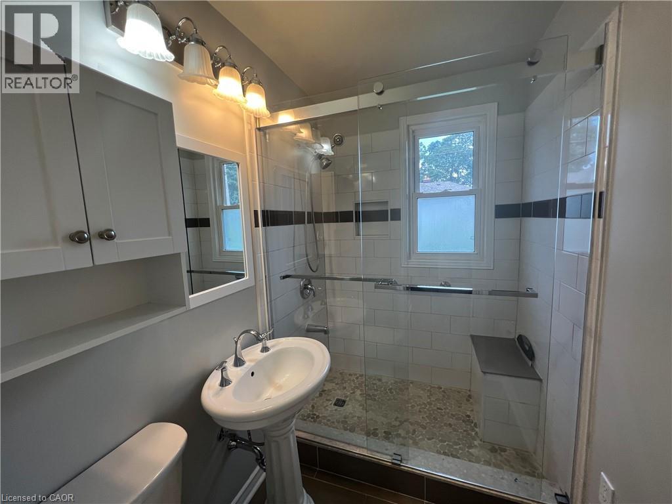
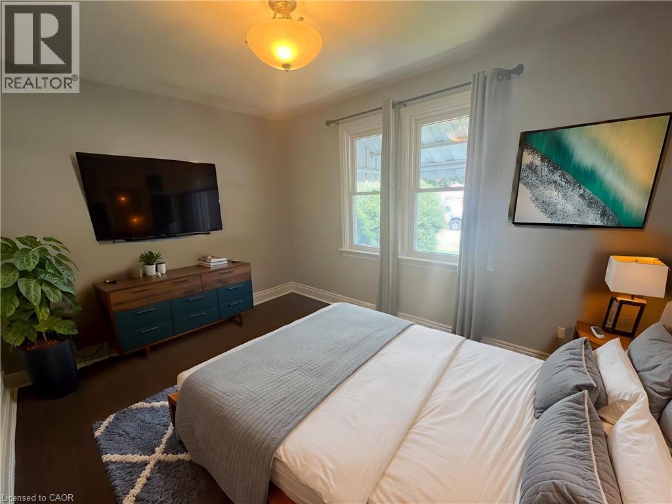
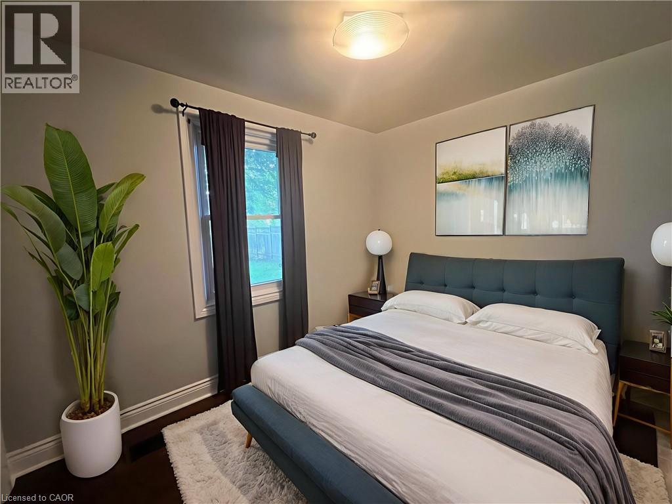
FAMILY FRIENDLY NEIGHBOURHOOD! This cozy 2-bed 2-bath bungalow sits in mature East Galt neighbourhood walking distance to schools, parks, and a neighbourhood splash pad. Surrounded by large mature trees with over 1100sqft, plus a massive yard and parking for up to 4 vehicles. The lower level is finished with a kitchenette, spacious rec room with a gas fireplace, laundry and lots of storage! Minutes to downtown, minutes to highway 8 and all amenities. Heat, hydro, gas, water, and hot water heater are to be paid by the tenant(s). All applicants are required to provide a full credit check including credit score and history. Photos are virtually staged. Available November1st. (id:56426)

Faisal Susiwala

Listed by RE/MAX TWIN CITY FAISAL SUSIWALA REALTY

The neighbourhood

About the area

Census figures and the live market for the area this home sits in, matched from the property’s own location on the map.

Population
256,885
Median household income
$87,000
Median home value
$680,000
Owner-occupied
60%
Homes for sale
3,565
Median list price
$599,900

Source: Statistics Canada 2021, LiveBy

Map of Kitchener
Want to see it?

Book a viewing

We cover Orangeville, Mono, Caledon, Shelburne, the rest of Dufferin County and into Wellington County. Call us directly.

Karen McGuffin
Residential Realtor

Karen McGuffin

(519) 216-1956
Keep looking

More in the area

  • 251 CRAWFORD STREET, Toronto (Trinity-Bellwoods)

    $1,499,999

    251 CRAWFORD STREET, Toronto (Trinity-Bellwoods), Ontario

    4 bed · 3 bath

    MLS® C14133264

    Listed by ROYAL LEPAGE SUPREME REALTY

  • LOWER - 32 LAURELCREST AVENUE, Toronto (Clanton Park)

    Contact for Price

    LOWER - 32 LAURELCREST AVENUE, Toronto (Clanton Park), Ontario

    2 bed · 1 bath

    MLS® C14133254

    Listed by FOREST HILL REAL ESTATE INC.

  • 1806 - 170 AVENUE ROAD, Toronto (Annex)

    Contact for Price

    1806 - 170 AVENUE ROAD, Toronto (Annex), Ontario

    2 bed · 2 bath

    MLS® C14133262

    Listed by THE AGENCY

The trademarks REALTOR®, REALTORS®, and the REALTOR® logo are controlled by The Canadian Real Estate Association (CREA) and identify real estate professionals who are members of CREA. The trademarks MLS®, Multiple Listing Service® and the associated logos are owned by CREA and identify the quality of services provided by real estate professionals who are members of CREA.

Powered by REALTOR.ca — view this listing on REALTOR.ca

The trademarks REALTOR®, REALTORS®, and the REALTOR® logo are controlled by The Canadian Real Estate Association (CREA) and identify real estate professionals who are members of CREA. The trademarks MLS®, Multiple Listing Service® and the associated logos are owned by CREA and identify the quality of services provided by real estate professionals who are members of CREA.

Created on Moseik