Skip to content

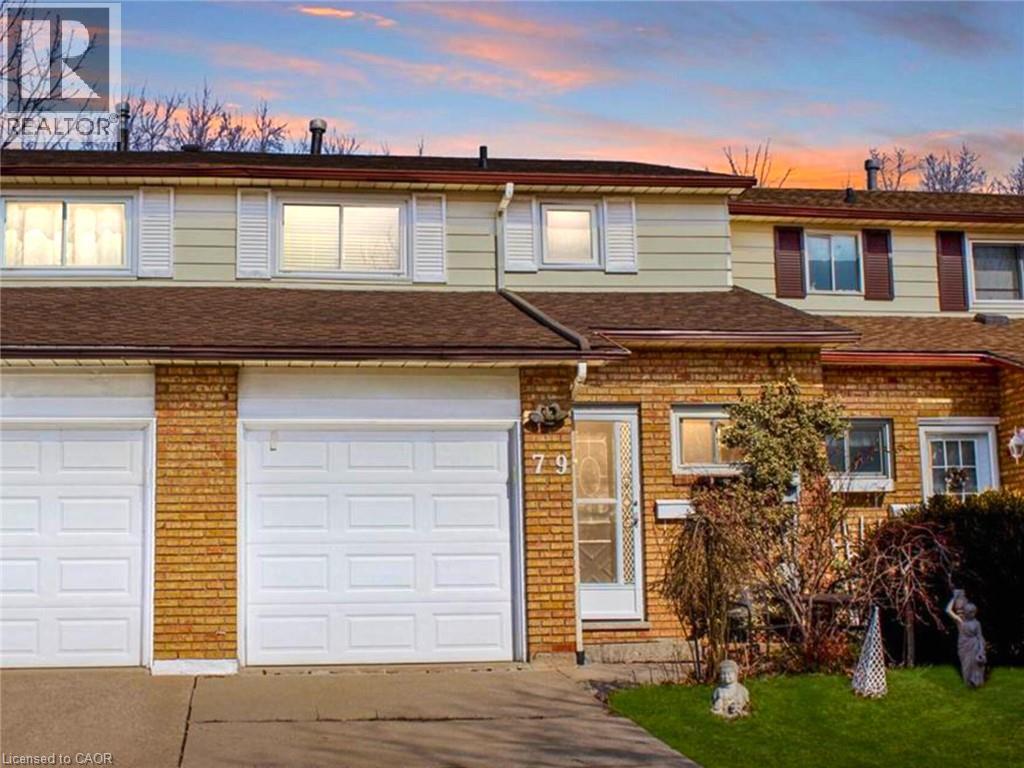
79 AYLMER Crescent, Stoney Creek, Ontario

Contact for Price

3 bed · 2 bath · 1,279 sq ft

MLS® 40874262

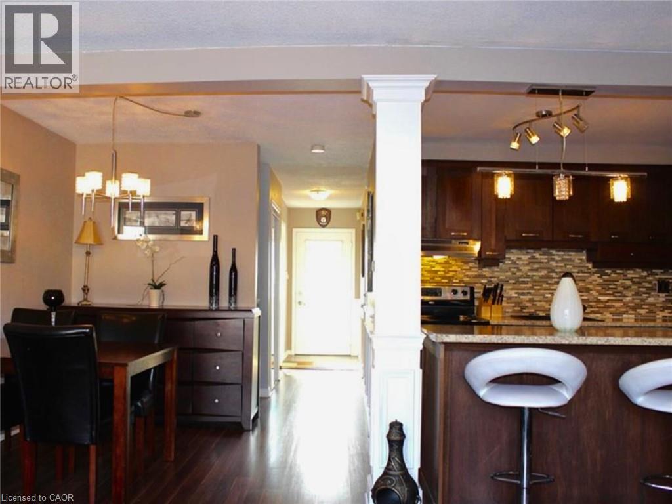
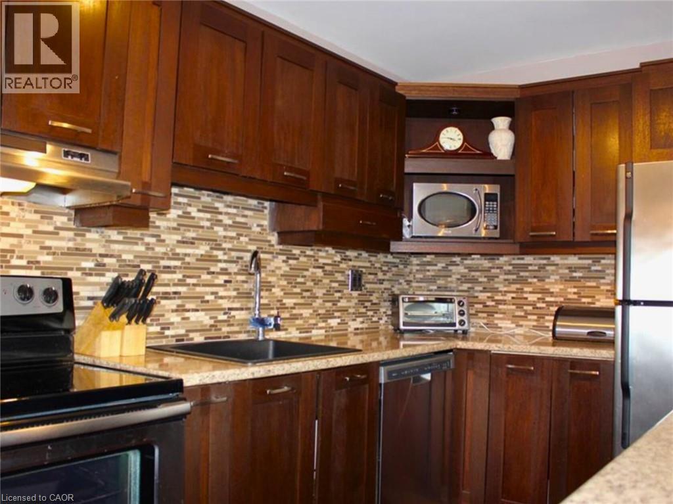
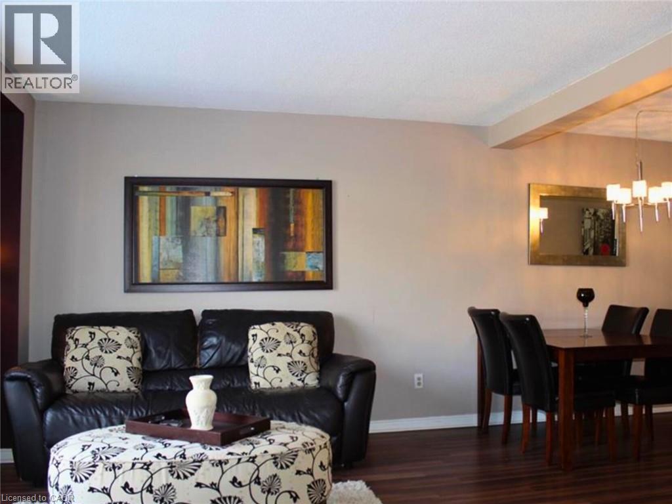
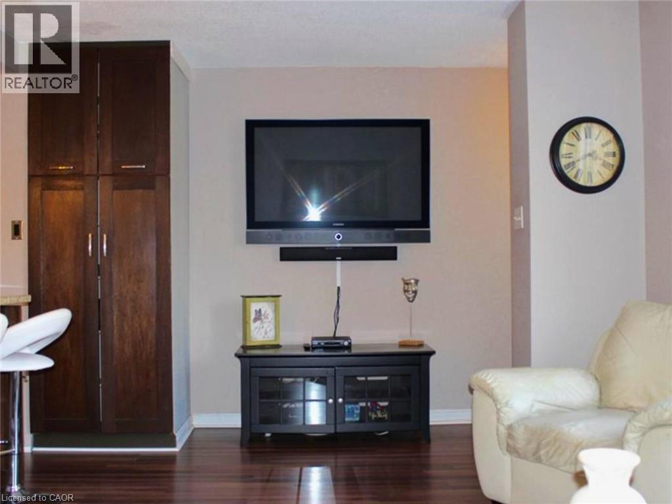
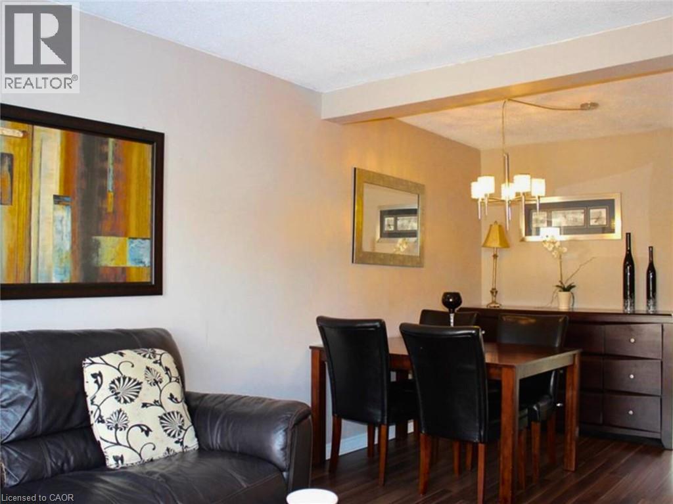
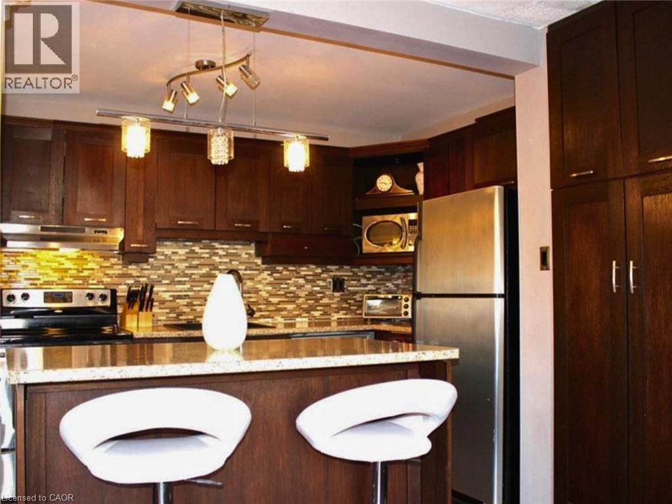
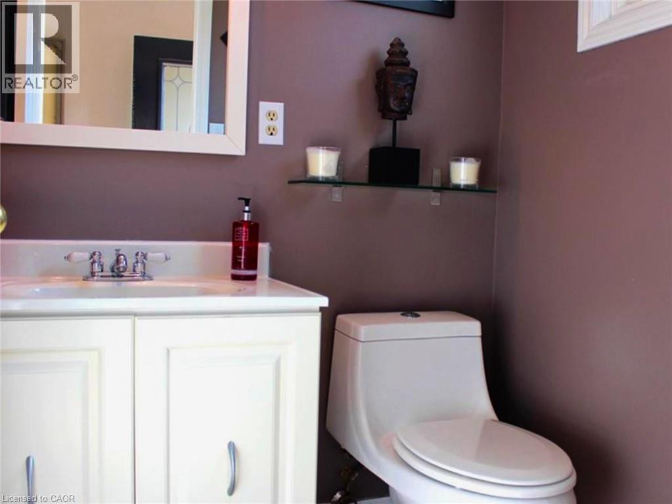
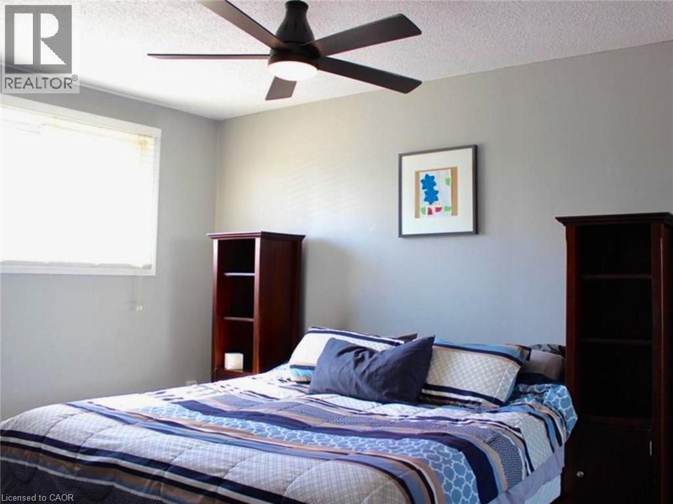
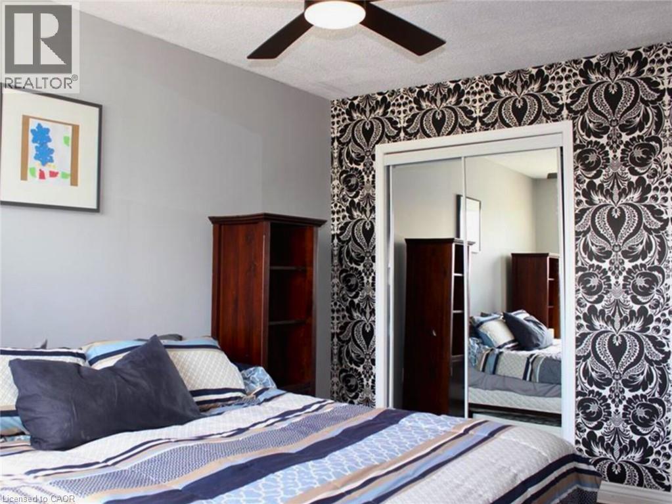
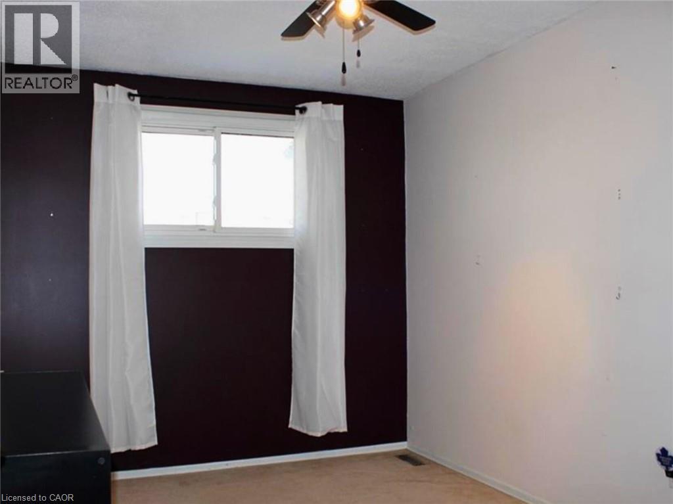
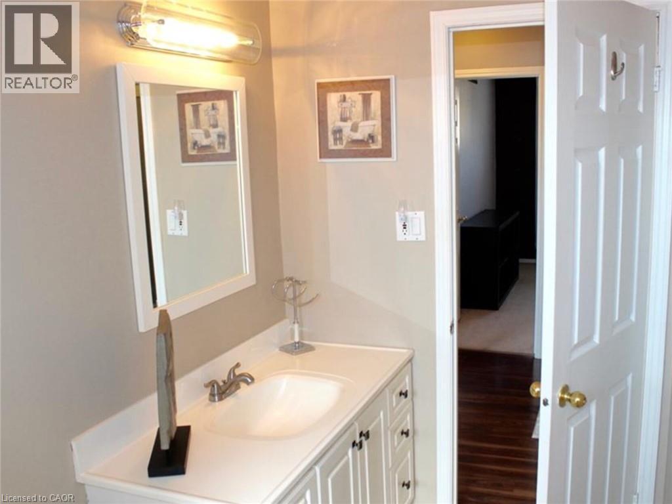
You can call this lovely 3 bedroom, 1.5 bath Stoney Creek townhouse in a family-friendly neighbourhood your next HOME. The main floor has a beautiful kitchen w/stainless steel appliances & an island breakfast bar any chef would love. The adjacent dining room and living room will be perfect for both relaxing and entertaining friends and family, and in the warmer months you can enjoy the walk-out to your backyard w/its two-tiered deck & patio. Rounding out the conveniences of this main floor are a 2-piece powder room and inside entry from the garage. The townhome's second floor has three comfortably-sized bedrooms, just perfect for any small family or for a home office or two, and a peaceful 3-piece bathroom. The spacious basement makes a great space for a man cave, TV room or even a fourth bedroom, and also houses the home's in-suite laundry. Plenty of parking for the busy household with up to three vehicles between the one-car garage and two-car driveway. Also close to schools, parks, major amenities & Hwy access. No smoking, pets restricted. (id:56426)

Mike McCarthy

Listed by Real Broker Ontario Ltd.

Powered by REALTOR.ca — view this listing on REALTOR.ca

The trademarks REALTOR®, REALTORS®, and the REALTOR® logo are controlled by The Canadian Real Estate Association (CREA) and identify real estate professionals who are members of CREA. The trademarks MLS®, Multiple Listing Service® and the associated logos are owned by CREA and identify the quality of services provided by real estate professionals who are members of CREA.

The neighbourhood

About the area

Census figures and the live market for the area this home sits in, matched from the property’s own location on the map.

Population
569,353
Median household income
$86,000
Median home value
$700,000
Owner-occupied
66%
Homes for sale
5,525
Median list price
$699,900

Source: Statistics Canada 2021, LiveBy

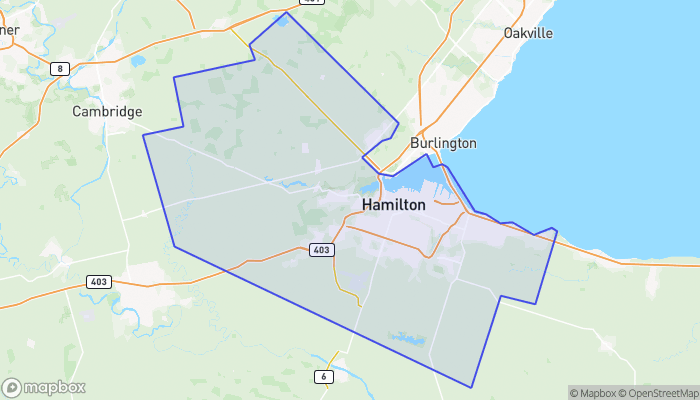
Map of Hamilton
Want to see it?

Book a viewing

We cover Orangeville, Mono, Caledon, Shelburne, the rest of Dufferin County and into Wellington County. Call us directly.

Karen McGuffin
Residential Realtor

Karen McGuffin

(519) 216-1956
Keep looking

More in the area

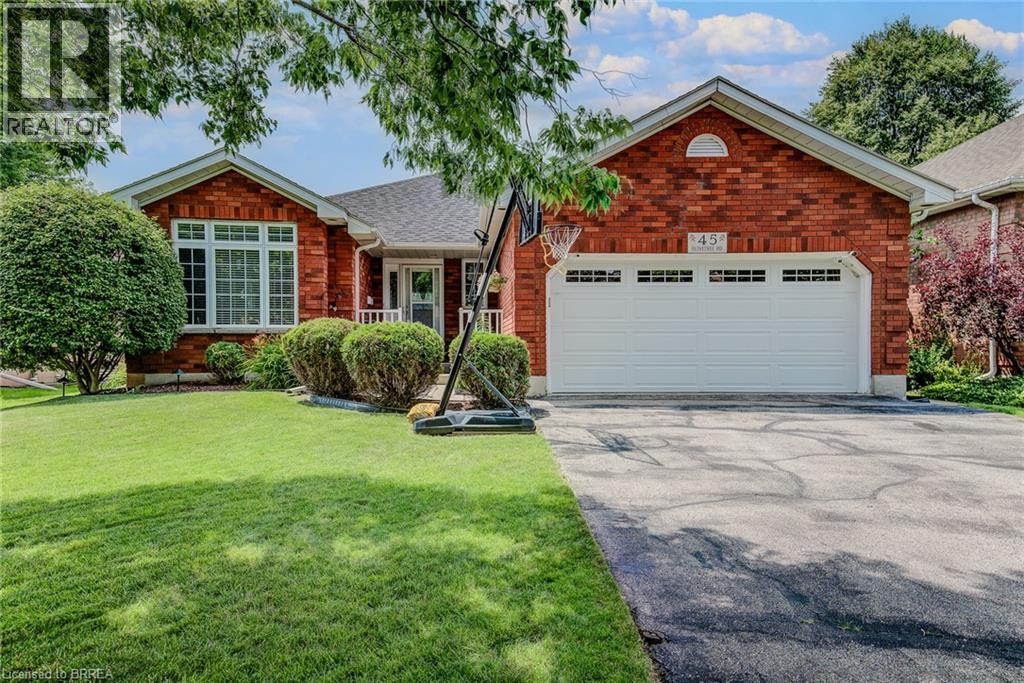
  • 45 OLIVETREE Road, Brantford

    $754,900

    45 OLIVETREE Road, Brantford, Ontario

    3 bed · 3 bath · 2,591 sq ft

    MLS® 40874588

    Listed by Real Broker Ontario Ltd.

    View on REALTOR.ca
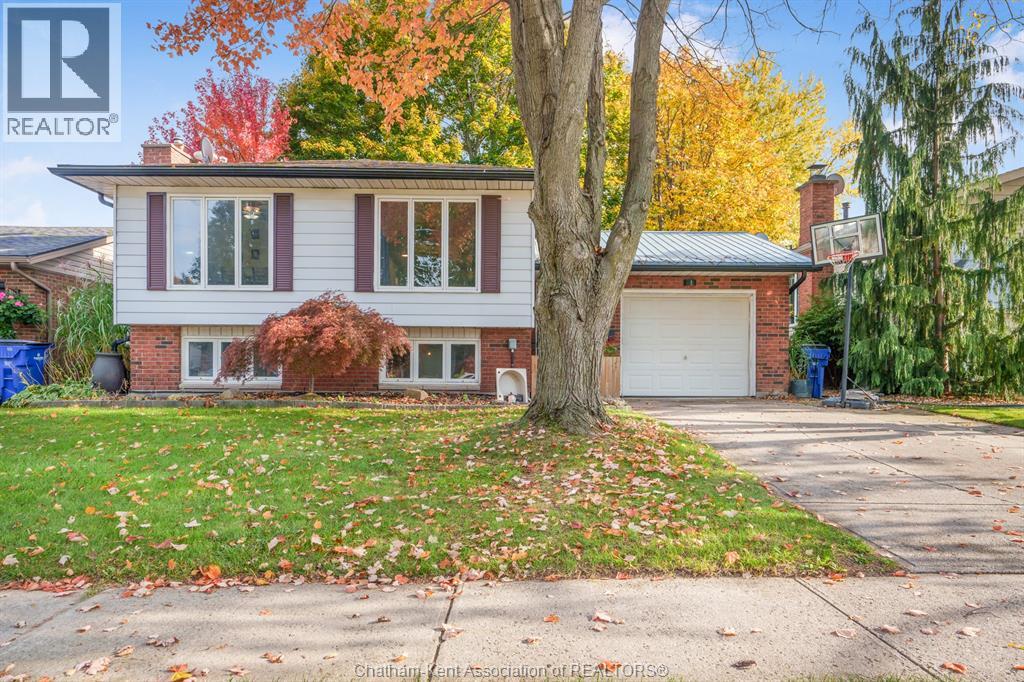
  • 11 Duff CRESCENT, Chatham

    $469,900

    11 Duff CRESCENT, Chatham, Ontario

    4 bed · 2 bath

    MLS® 26026167

    Listed by ADVANCED REALTY SOLUTIONS INC.

    View on REALTOR.ca
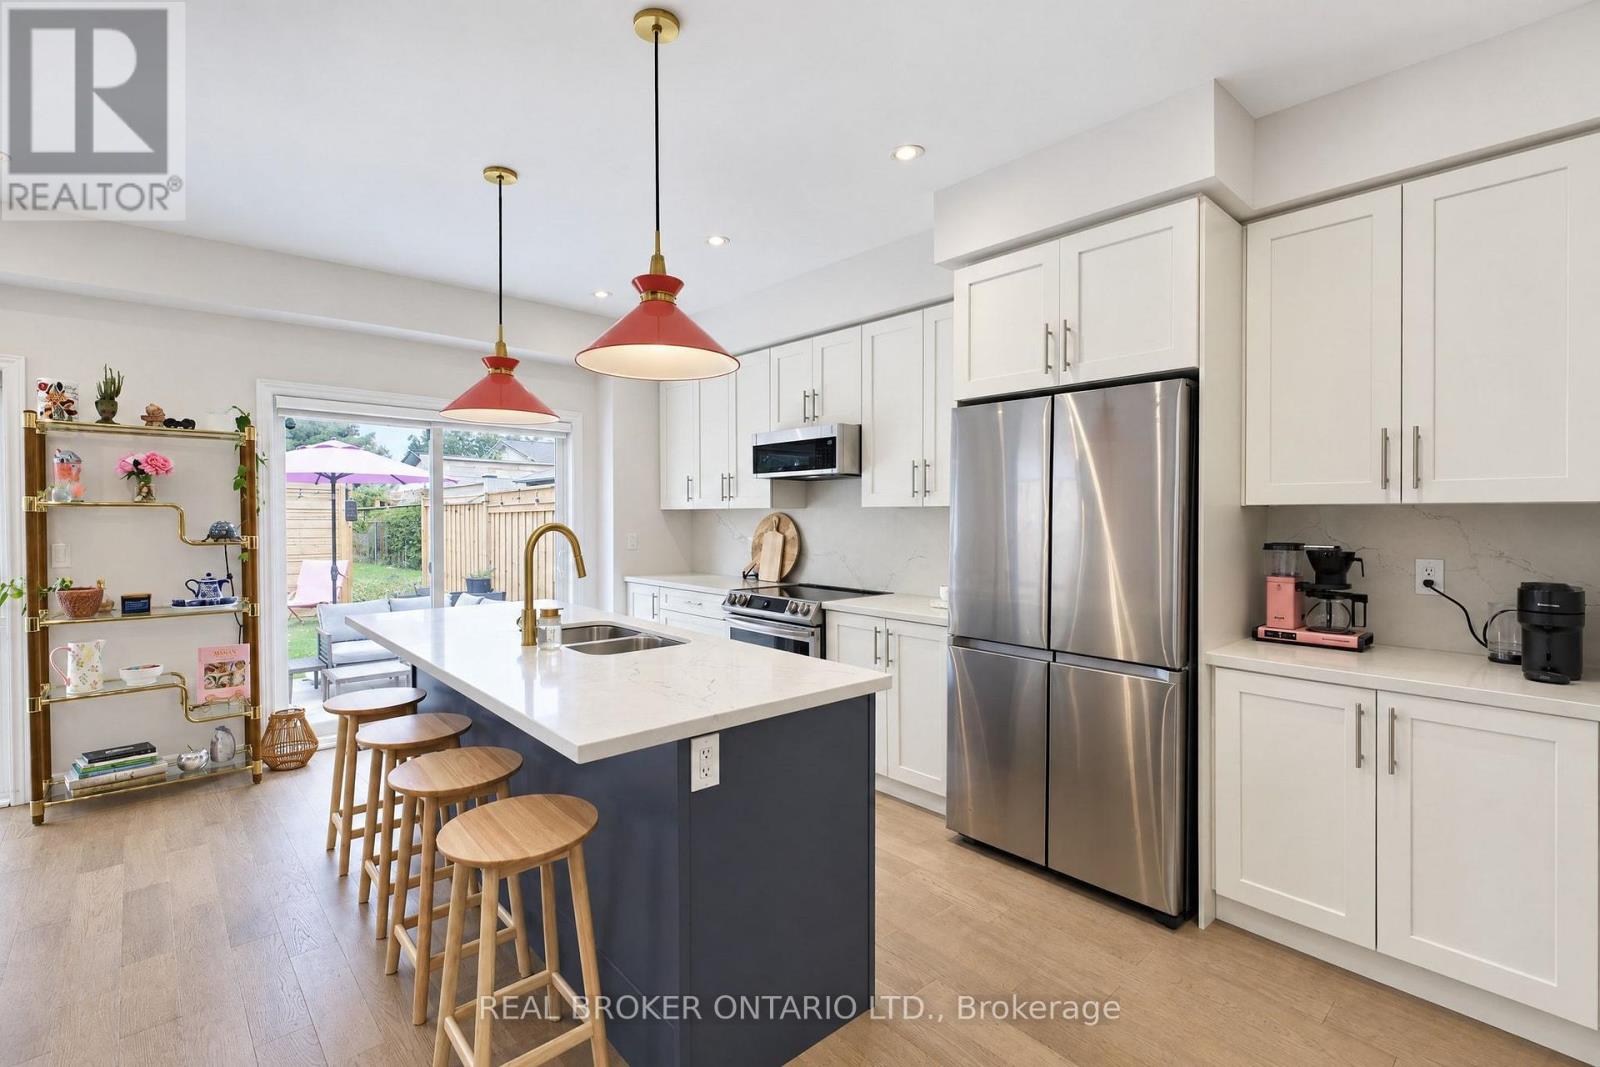
  • 60 STARLING DRIVE, Hamilton (Bruleville)

    $819,000

    60 STARLING DRIVE, Hamilton (Bruleville), Ontario

    3 bed · 3 bath

    MLS® X14125676

    Listed by REAL BROKER ONTARIO LTD.

    View on REALTOR.ca

The trademarks REALTOR®, REALTORS®, and the REALTOR® logo are controlled by The Canadian Real Estate Association (CREA) and identify real estate professionals who are members of CREA. The trademarks MLS®, Multiple Listing Service® and the associated logos are owned by CREA and identify the quality of services provided by real estate professionals who are members of CREA.
Created on Moseik