Skip to content

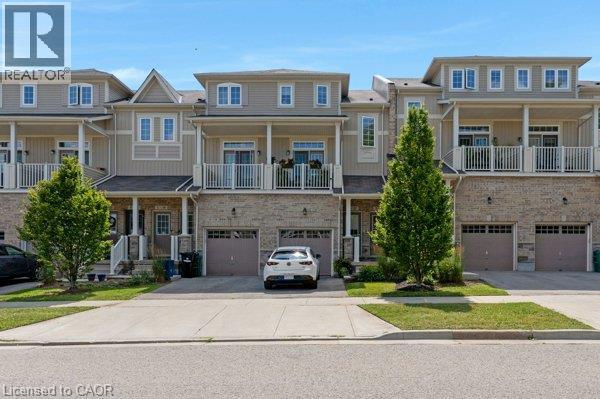
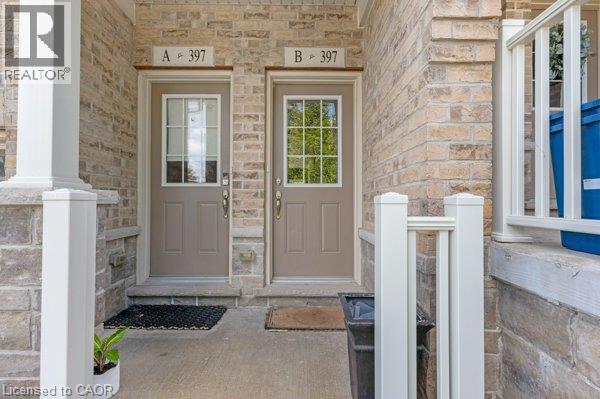
387 WESTWOOD Drive Unit# B, Kitchener, Ontario

Contact for Price

2 bed · 2 bath · 1,221 sq ft

MLS® 40874689

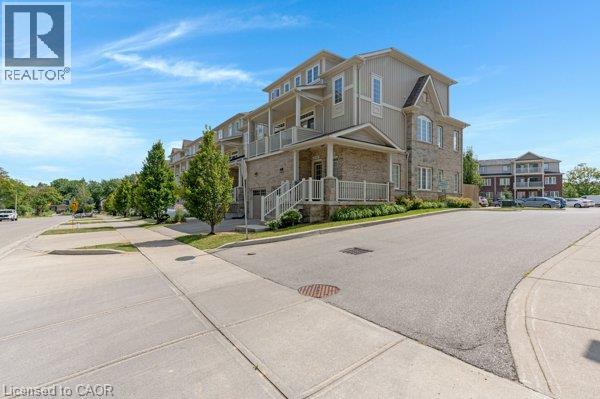
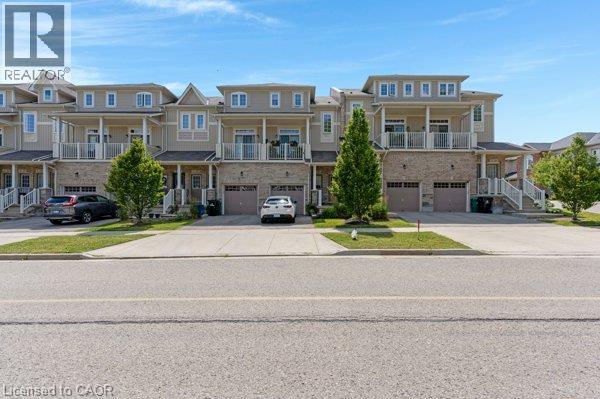
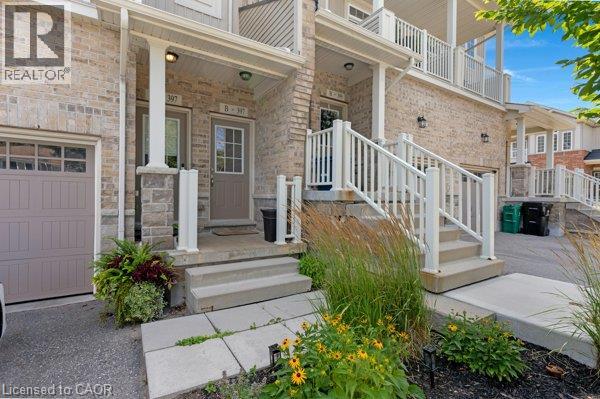
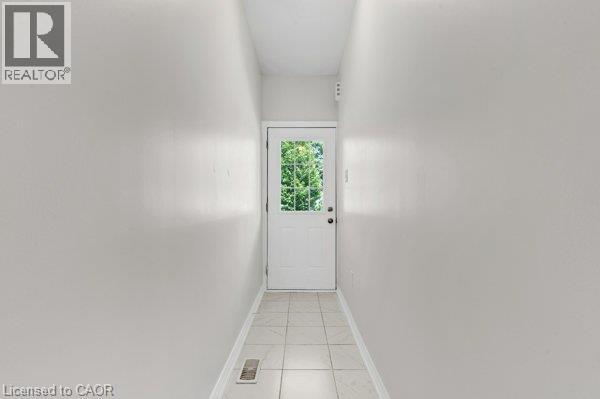
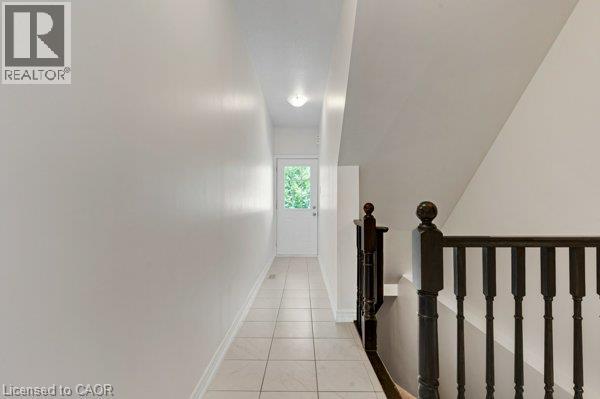
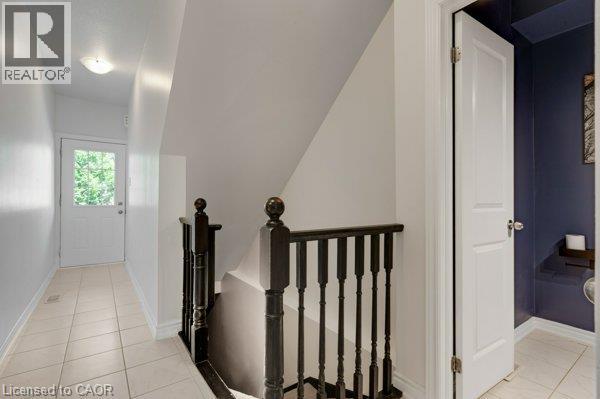
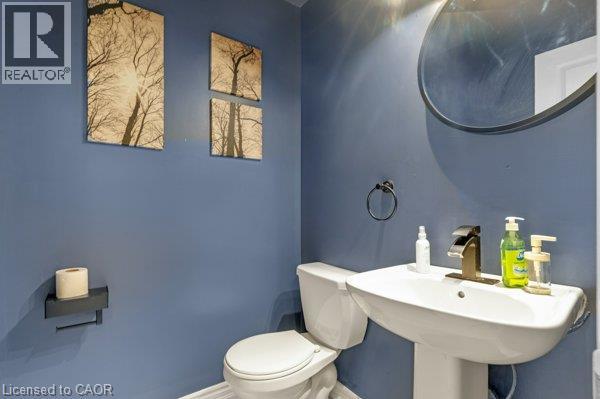
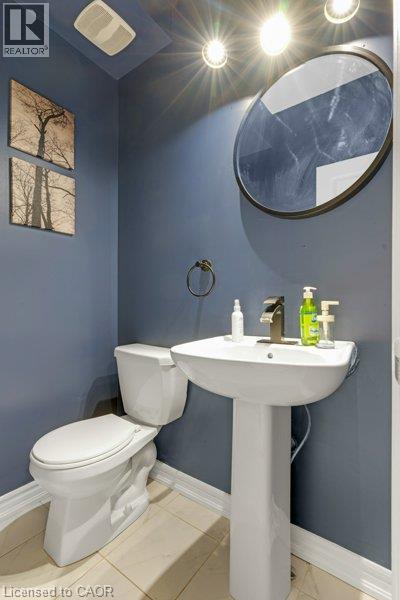
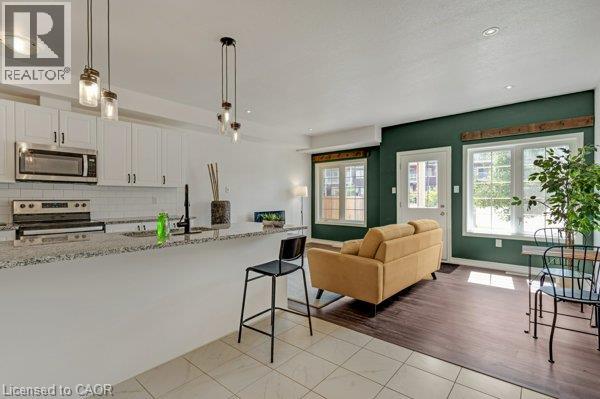
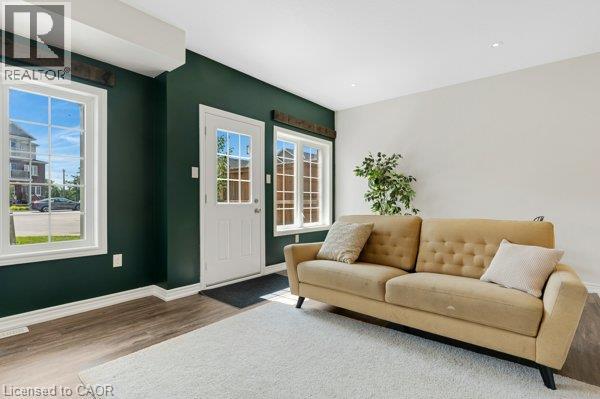
Welcome to this bright and spacious two-bedroom, two-level stacked townhome condo— Offering 1,055 sq. ft. of thoughtfully designed living space, this home features an open-concept kitchen and great room with walkout access to a private patio, perfect for relaxing or entertaining. Additional highlights include central air conditioning for year-round comfort, and two generously sized bedrooms located on the lower level. Residents also enjoy access to an on-site children’s playground. Conveniently situated close to shopping, public transit, and schools, this home offers both comfort and convenience. Be sure to view the virtual tour above for a closer look. The virtual tour and floor plan are provided by iGUIDE. Measurements stated in this listing take precedence over those provided by iGUIDE. (id:56426)

JULIAN SHEPPARD

Listed by Re/Max Twin City Realty Inc.
The neighbourhood

About the area

Census figures and the live market for the area this home sits in, matched from the property’s own location on the map.

Population
7,833
Median household income
105,441
Median home value
754,642
Owner-occupied
61%

Source: Statistics Canada 2021

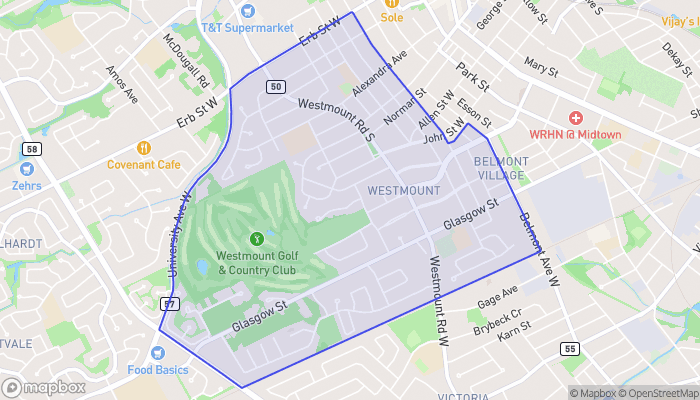
Map of Westmount
Want to see it?

Book a viewing

We cover Orangeville, Mono, Caledon, Shelburne, the rest of Dufferin County and into Wellington County. Call us directly.

Karen McGuffin
Residential Realtor

Karen McGuffin

(519) 216-1956
Keep looking

More in the area

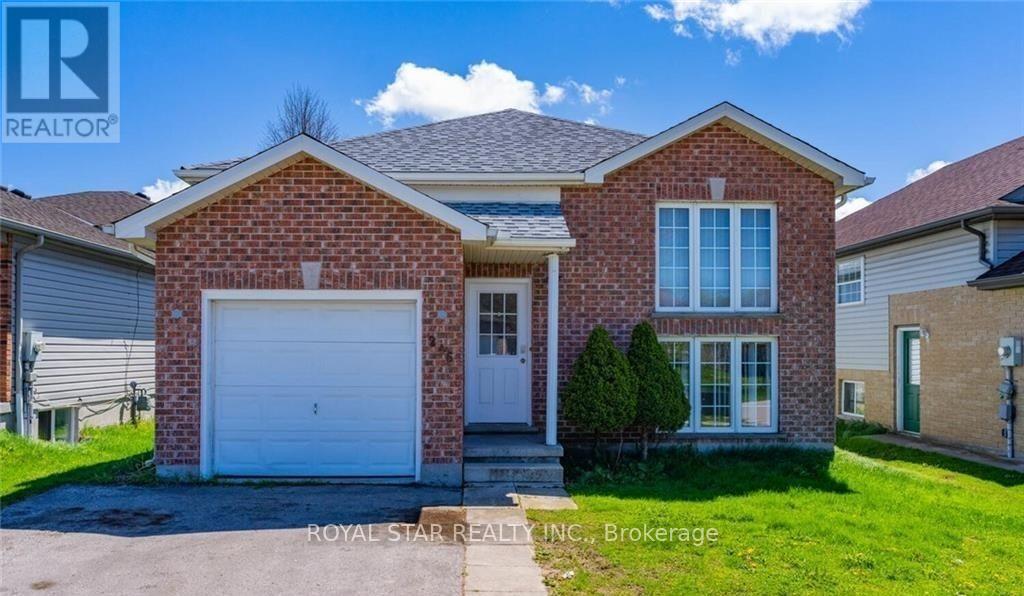
  • 246 THURMAN CIRCLE, London East (East D)

    Contact for Price

    246 THURMAN CIRCLE, London East (East D), Ontario

    6 bed · 2 bath

    MLS® X14135352

    Listed by ROYAL STAR REALTY INC.

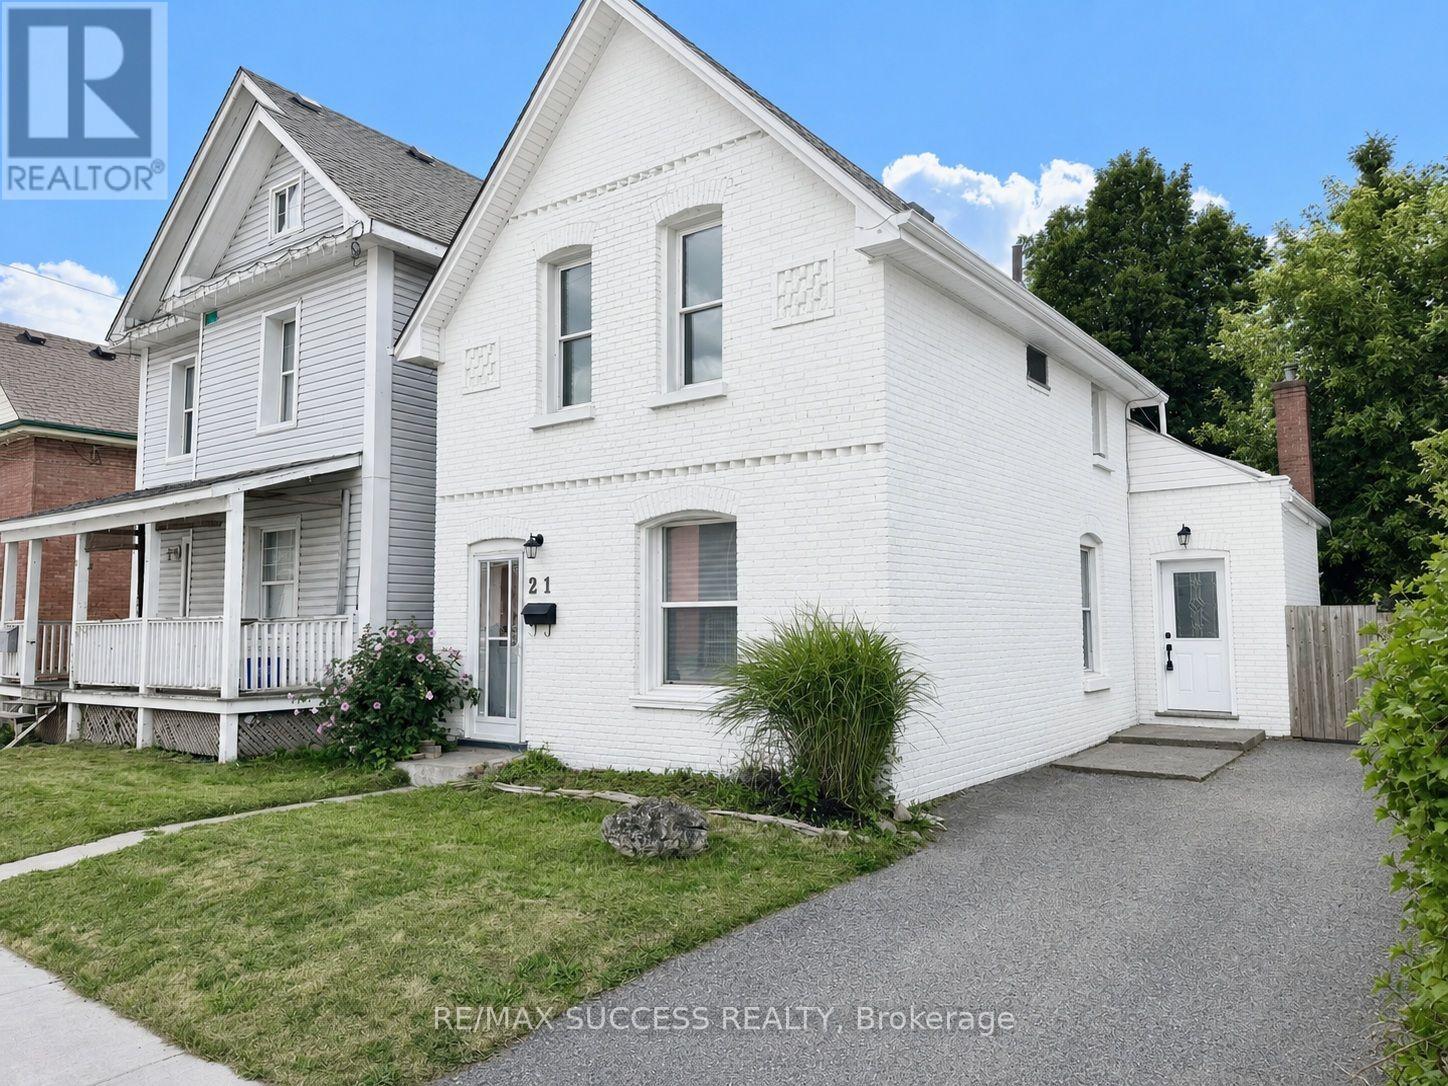
  • 21 WEBLING STREET, Brantford

    $399,000

    21 WEBLING STREET, Brantford, Ontario

    3 bed · 1 bath

    MLS® X14135342

    Listed by RE/MAX SUCCESS REALTY

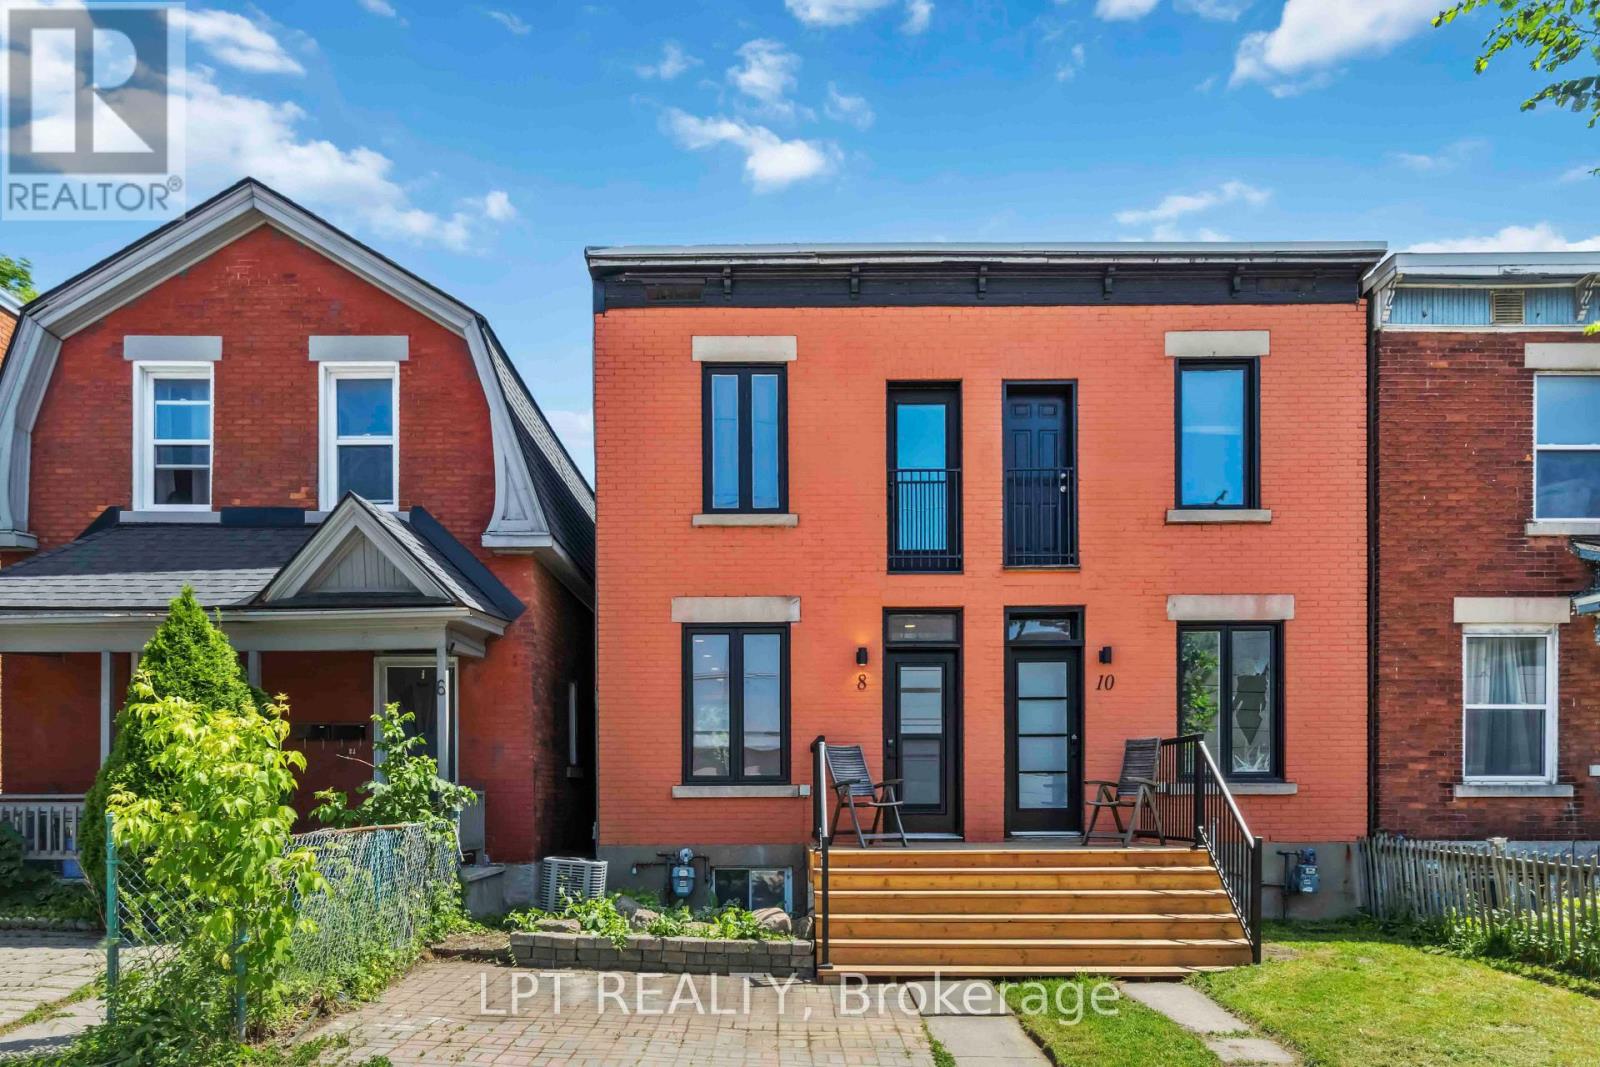
  • 8 ORANGEVILLE STREET, Ottawa

    $579,900

    8 ORANGEVILLE STREET, Ottawa, Ontario

    2 bed · 2 bath

    MLS® X14135338

    Listed by LPT REALTY

The trademarks REALTOR®, REALTORS®, and the REALTOR® logo are controlled by The Canadian Real Estate Association (CREA) and identify real estate professionals who are members of CREA. The trademarks MLS®, Multiple Listing Service® and the associated logos are owned by CREA and identify the quality of services provided by real estate professionals who are members of CREA.

Powered by REALTOR.ca — view this listing on REALTOR.ca

The trademarks REALTOR®, REALTORS®, and the REALTOR® logo are controlled by The Canadian Real Estate Association (CREA) and identify real estate professionals who are members of CREA. The trademarks MLS®, Multiple Listing Service® and the associated logos are owned by CREA and identify the quality of services provided by real estate professionals who are members of CREA.

Created on Moseik