Skip to content

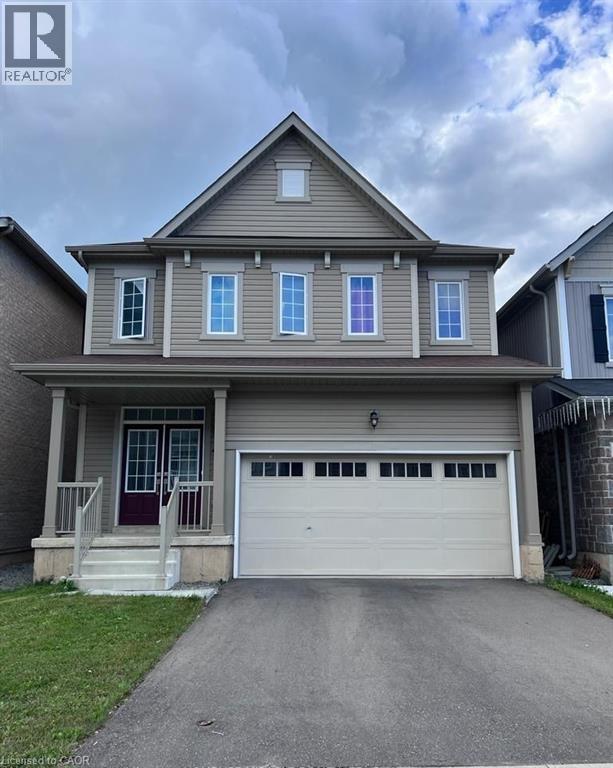
8702 CHICKORY Trail Unit# Basement, Niagara Falls, Ontario

Contact for Price

2 bed · 1 bath · 2,950 sq ft

MLS® 40874713

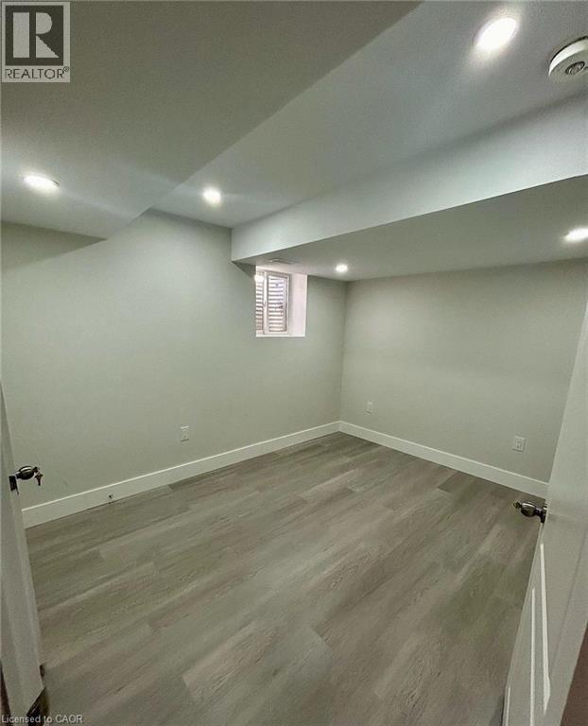
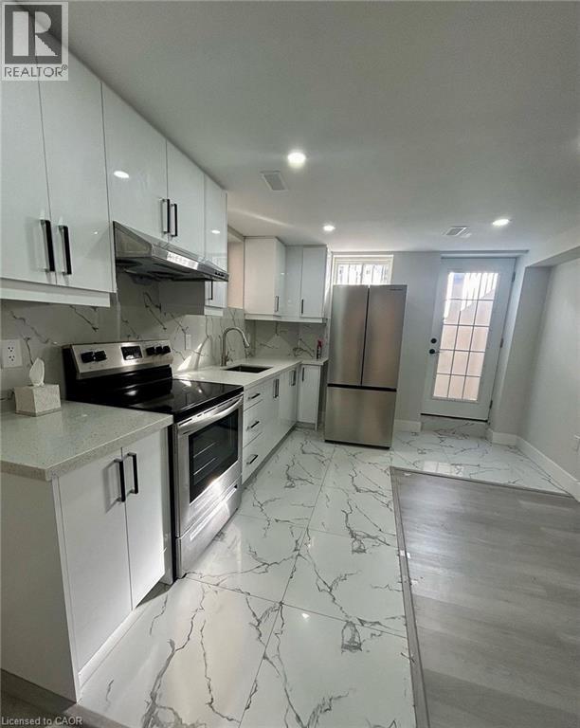
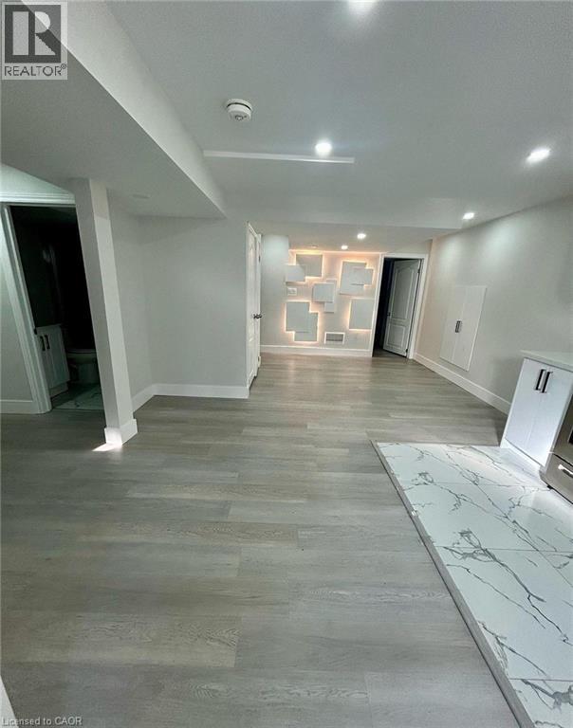
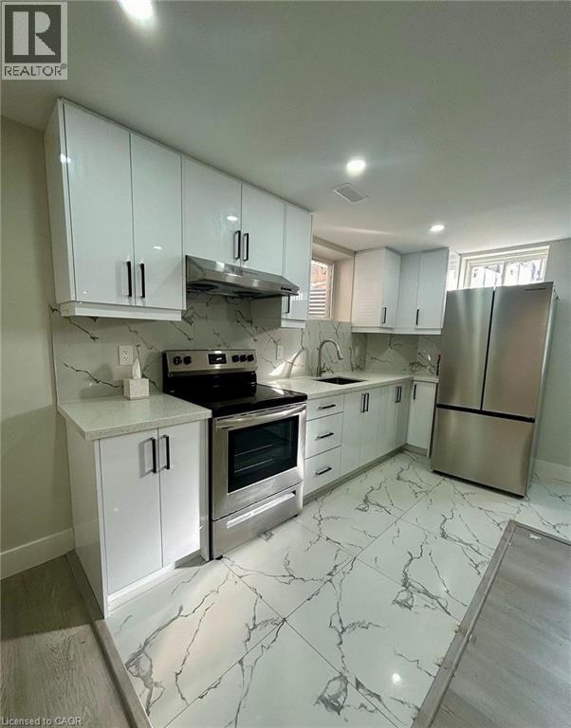
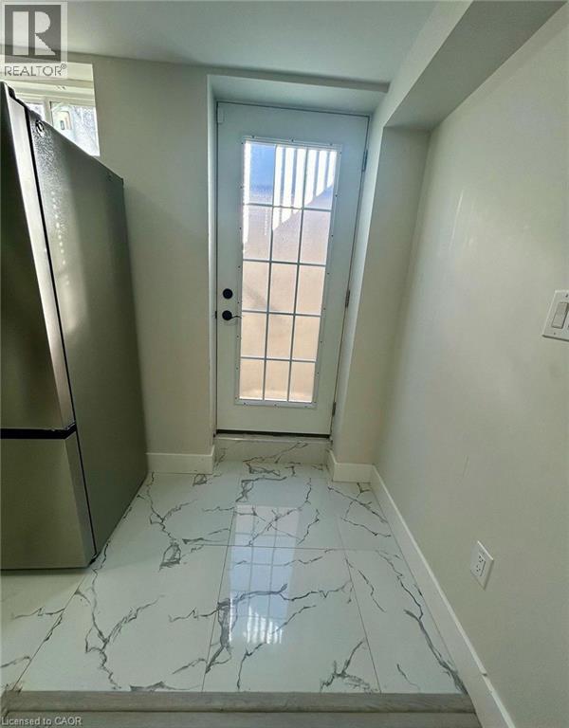
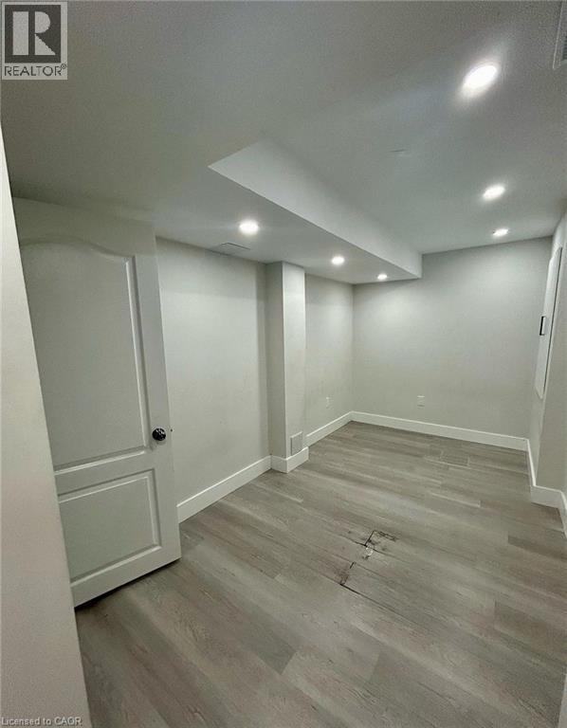
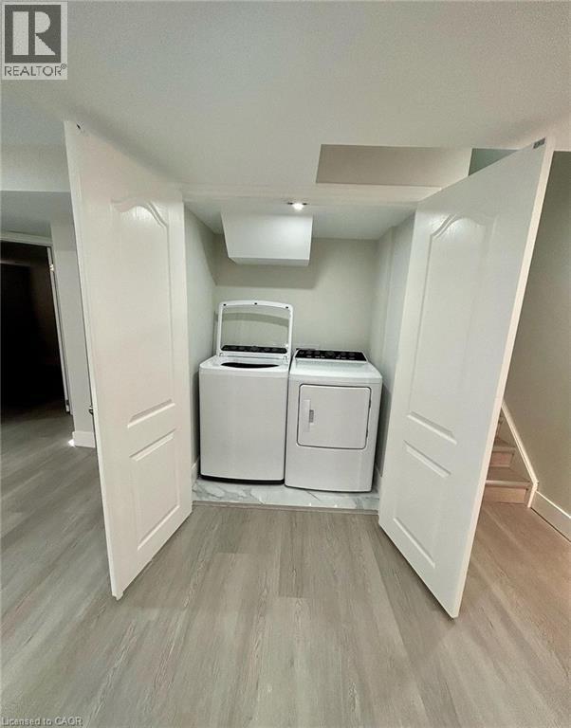
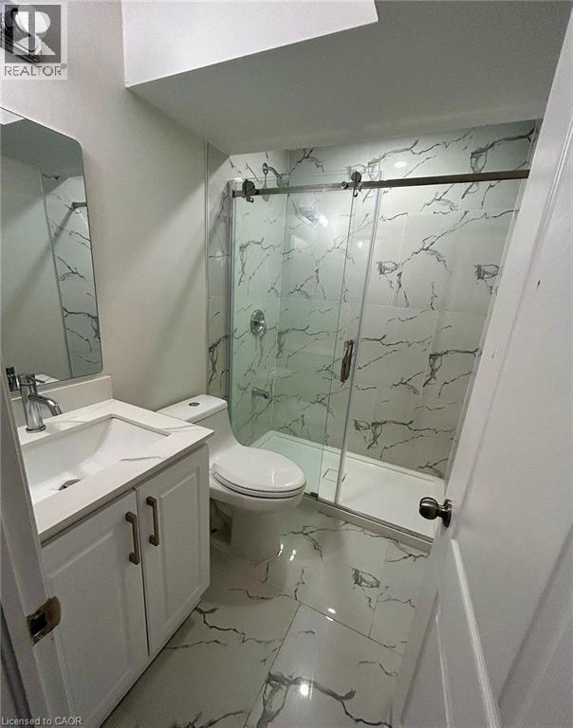
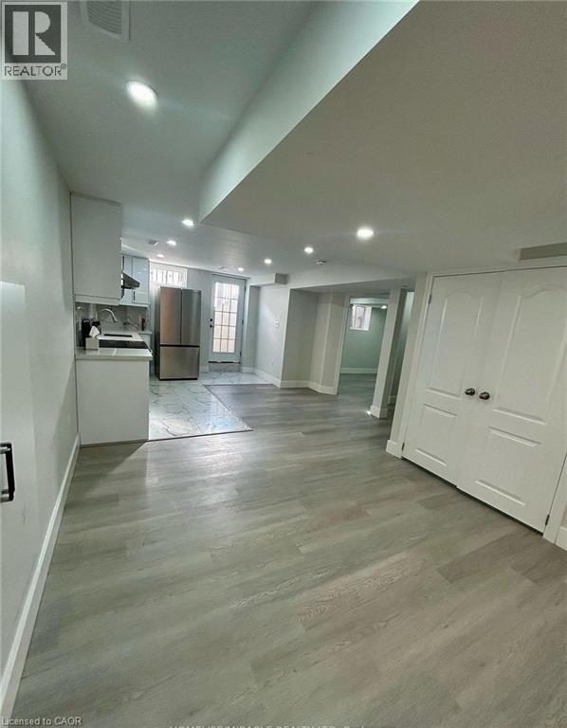
Legal Stunning basement with 2 Large sun filled Bedroom neighborhood. This lower unit offers premium finishing, open concept main floor, beautiful flooring, and large windows which have plenty of natural light! Featuring 2 spacious bedrooms, ensuite laundry, separate entrance, and plenty of space for storage. This property is located in Niagara Falls close to all amenities and plaza. (id:56426)

Ajay Shah

Listed by HOMELIFE MIRACLE REALTY LTD

Powered by REALTOR.ca — view this listing on REALTOR.ca

The trademarks REALTOR®, REALTORS®, and the REALTOR® logo are controlled by The Canadian Real Estate Association (CREA) and identify real estate professionals who are members of CREA. The trademarks MLS®, Multiple Listing Service® and the associated logos are owned by CREA and identify the quality of services provided by real estate professionals who are members of CREA.


The neighbourhood

About the area

Census figures and the live market for the area this home sits in, matched from the property’s own location on the map.

Population
94,415
Median household income
$74,500
Median home value
$552,000
Owner-occupied
70%
Homes for sale
1,018
Median list price
$607,000

Source: Statistics Canada 2021, LiveBy

Map of Niagara Falls
Want to see it?

Book a viewing

We cover Orangeville, Mono, Caledon, Shelburne, the rest of Dufferin County and into Wellington County. Call us directly.

Karen McGuffin
Residential Realtor

Karen McGuffin

(519) 216-1956
Keep looking

More in the area

  • 124 COMPASS Trail Unit# 49, Cambridge

    $625,000

    124 COMPASS Trail Unit# 49, Cambridge, Ontario

    2 bed · 3 bath · 1,394 sq ft

    MLS® 40874719

    Listed by Affinity Real Estate Inc.

    View on REALTOR.ca
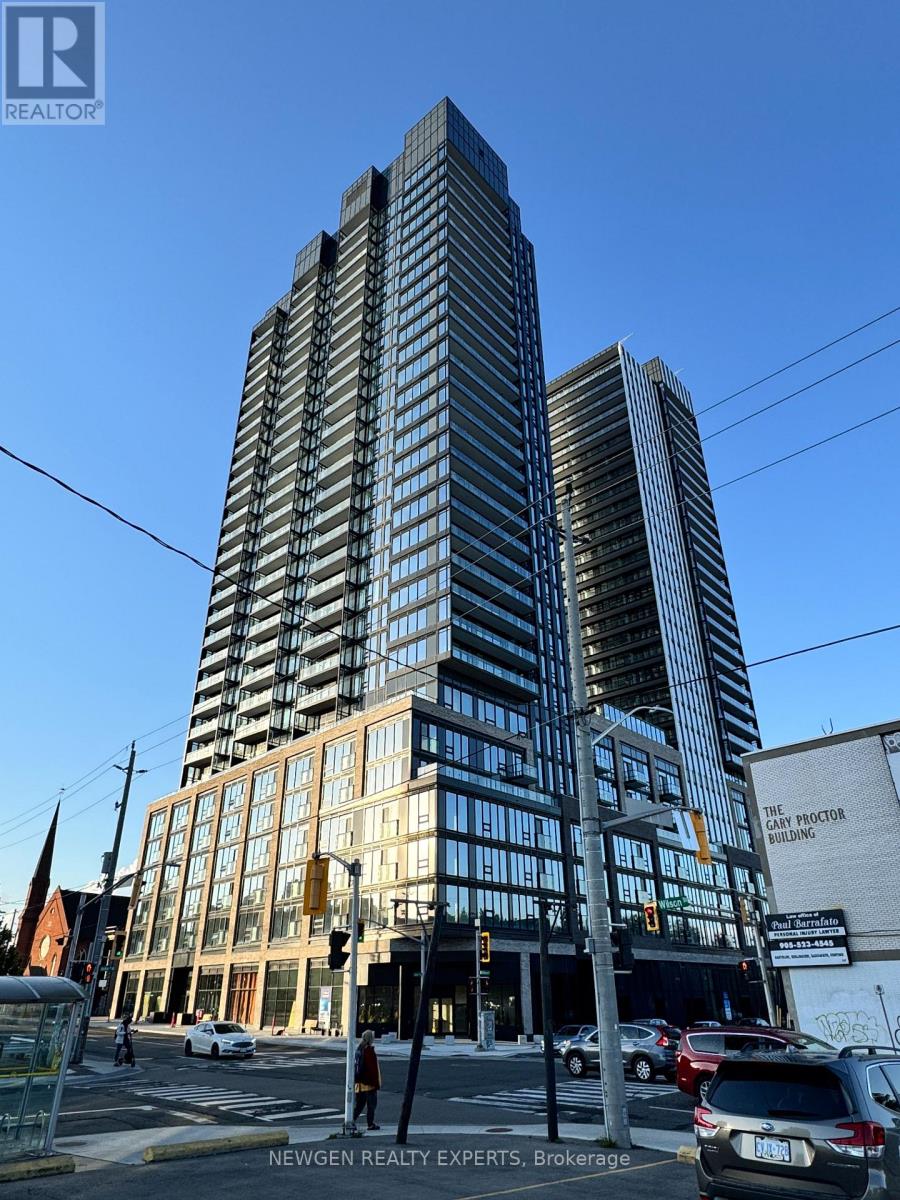
  • 1415 - 101 JOHN STREET N, Hamilton (Beasley)

    Contact for Price

    1415 - 101 JOHN STREET N, Hamilton (Beasley), Ontario

    2 bed · 1 bath

    MLS® X14127004

    Listed by NEWGEN REALTY EXPERTS

    View on REALTOR.ca
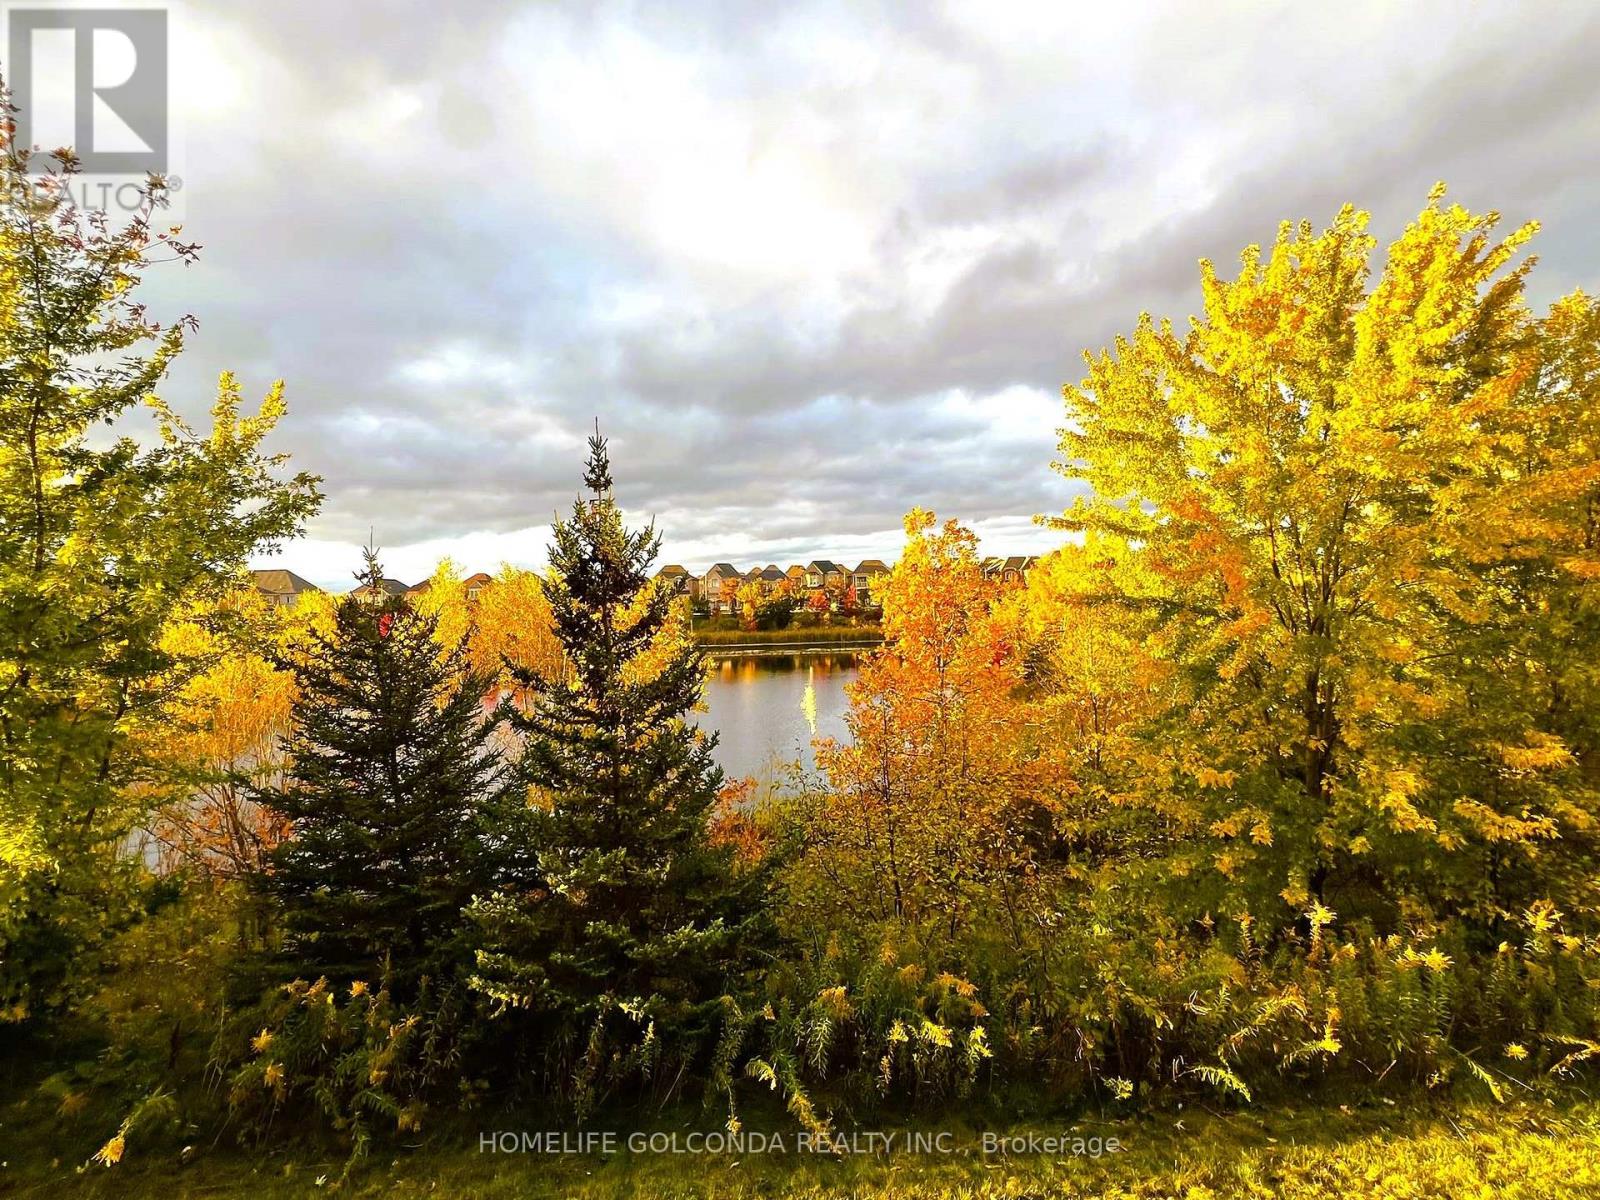
  • 56 CASSILA WAY, Vaughan (Vellore Village)

    Contact for Price

    56 CASSILA WAY, Vaughan (Vellore Village), Ontario

    3 bed · 3 bath

    MLS® N14127014

    Listed by HOMELIFE GOLCONDA REALTY INC.

    View on REALTOR.ca

The trademarks REALTOR®, REALTORS®, and the REALTOR® logo are controlled by The Canadian Real Estate Association (CREA) and identify real estate professionals who are members of CREA. The trademarks MLS®, Multiple Listing Service® and the associated logos are owned by CREA and identify the quality of services provided by real estate professionals who are members of CREA.

Created on Moseik