Skip to content

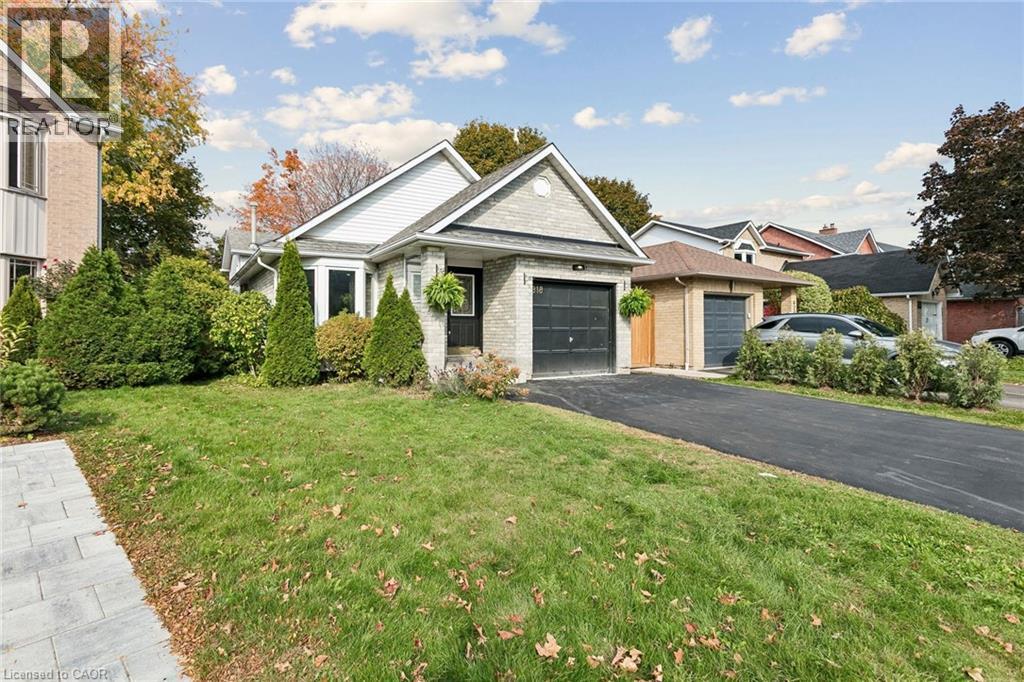
818 MIRIAM Crescent, Burlington, Ontario

Contact for Price

4 bed · 2 bath · 2,258 sq ft

MLS® 40875139

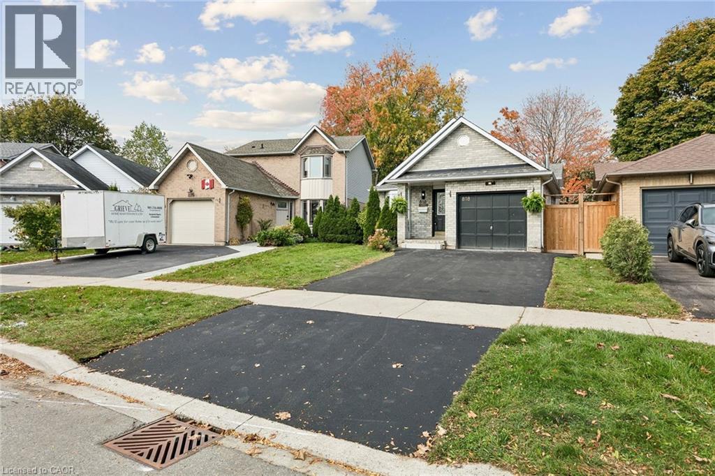
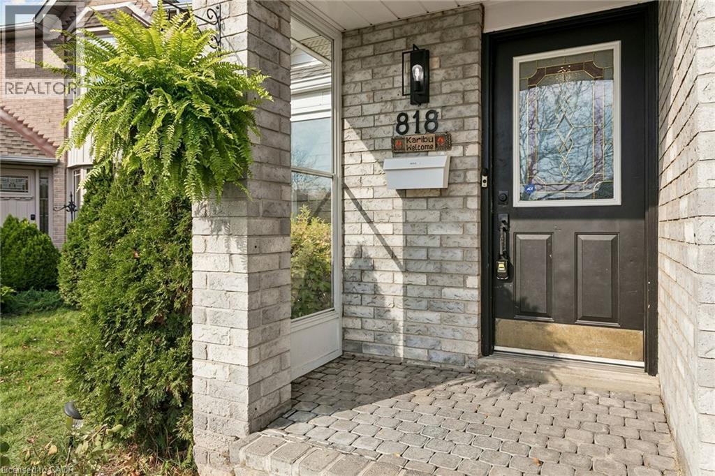
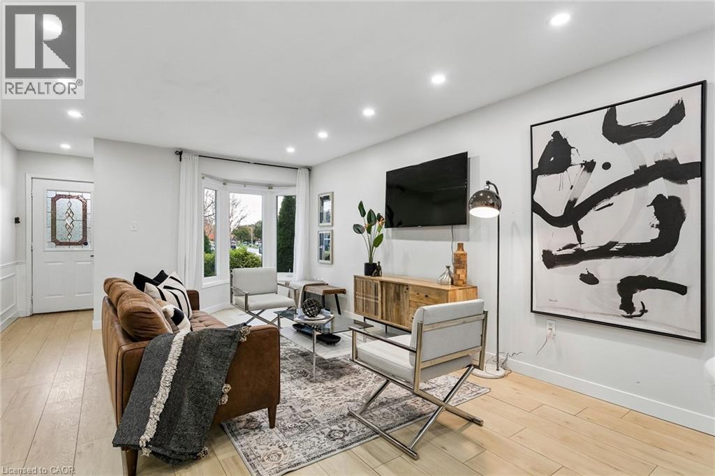
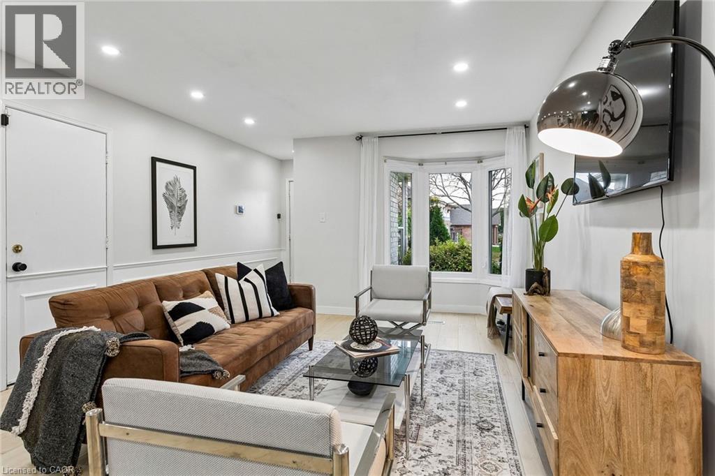
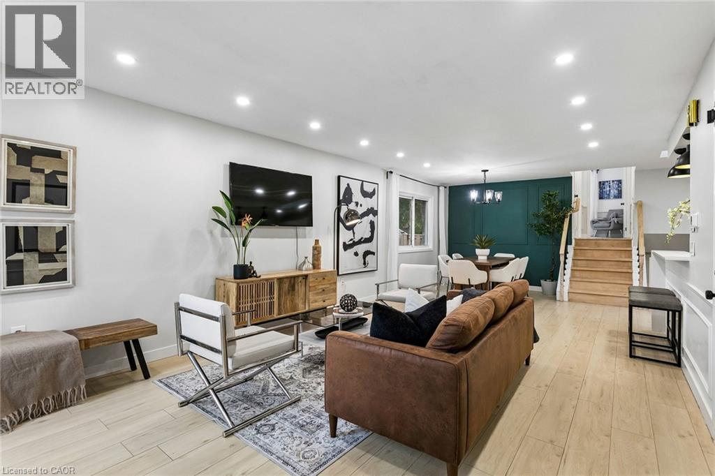
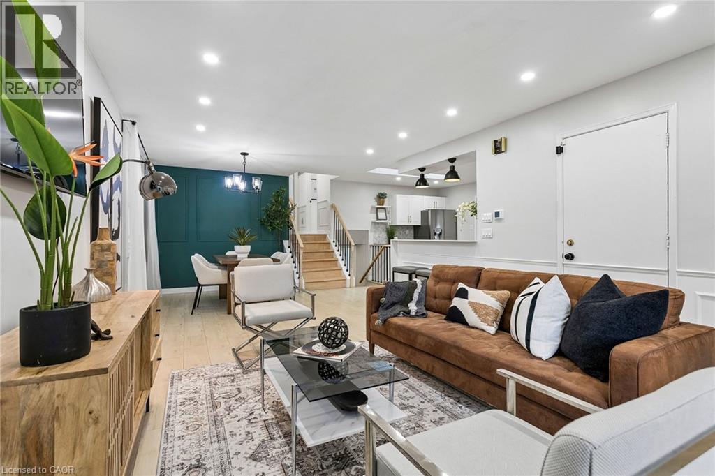
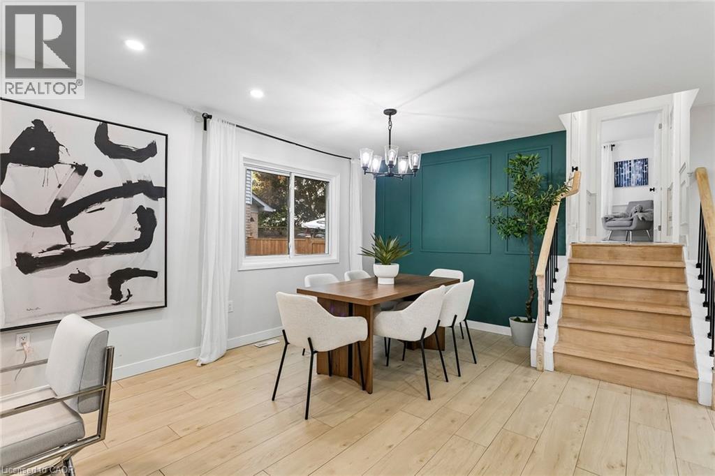
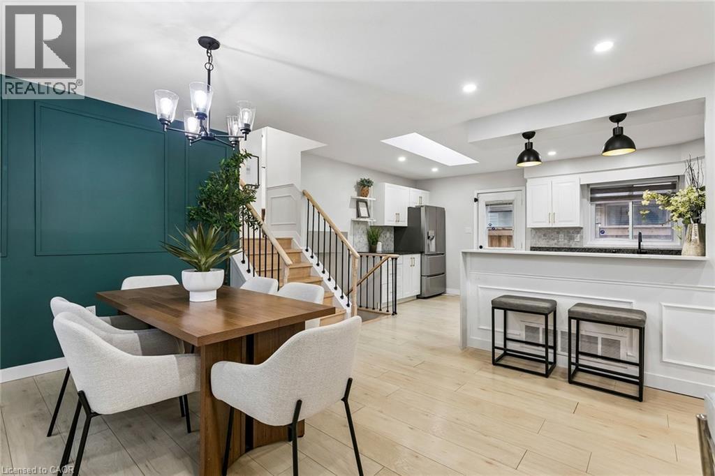
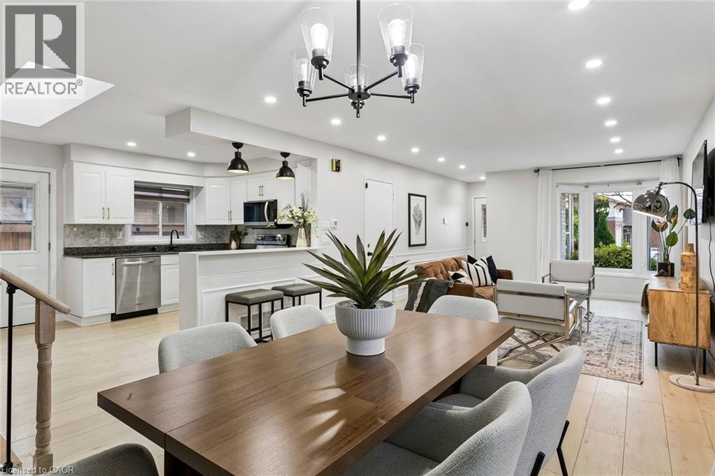
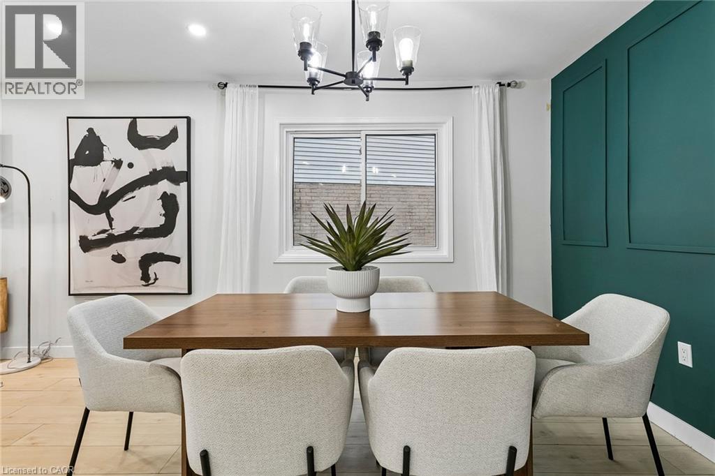
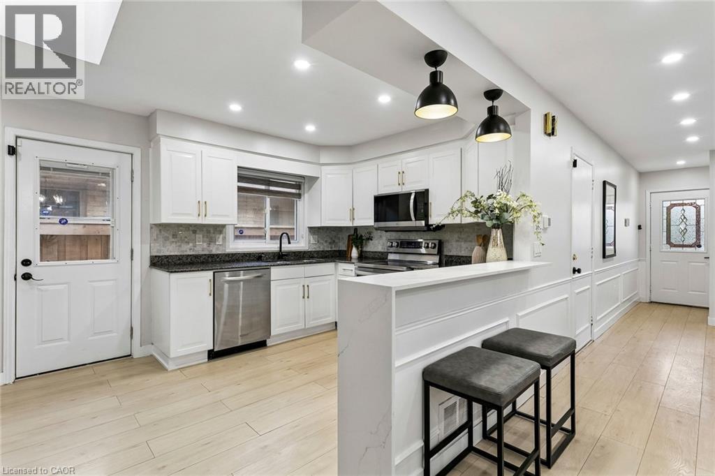
Beautifully updated and move-in-ready 4-level Backsplit Home in the sought after Maple neighborhood. Spanning an impressive 2,258 square feet of finished living space, and walking distance to all major attractions and amenities in Burlington, including The Waterfront, Maple View Mall, The Go station and highway access. This house showcases modern finishes, stylish interiors, a bright, open-concept living and dining area featuring a skylight for natural light, and a sophisticated accent wall. The modern kitchen boasts crisp white cabinetry, sleek countertops, a stylish backsplash, stainless steel appliances, and a convenient breakfast bar overlooking the living space—perfect for everyday living and entertaining. Comes with 4-bedrooms and 2 full bathrooms, plus a finished basement. Move in and enjoy refined, turnkey comfort in a quiet neighborhood with everything you need at your fingertips! (id:56426)

Harry Mand

Listed by Right at Home Realty
The neighbourhood

About the area

Census figures and the live market for the area this home sits in, matched from the property’s own location on the map.

Population
14,074
Median household income
$85,702
Median home value
$722,239
Owner-occupied
51%
Homes for sale
122
Median list price
$899,000

Source: Statistics Canada 2021, LiveBy

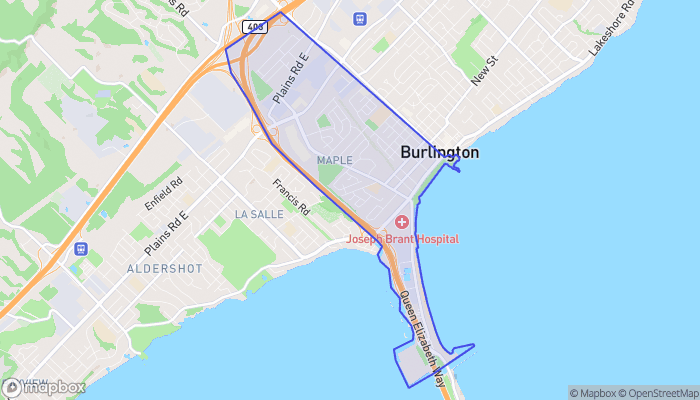
Map of Maple
Want to see it?

Book a viewing

We cover Orangeville, Mono, Caledon, Shelburne, the rest of Dufferin County and into Wellington County. Call us directly.

Karen McGuffin
Residential Realtor

Karen McGuffin

(519) 216-1956
Keep looking

More in the area

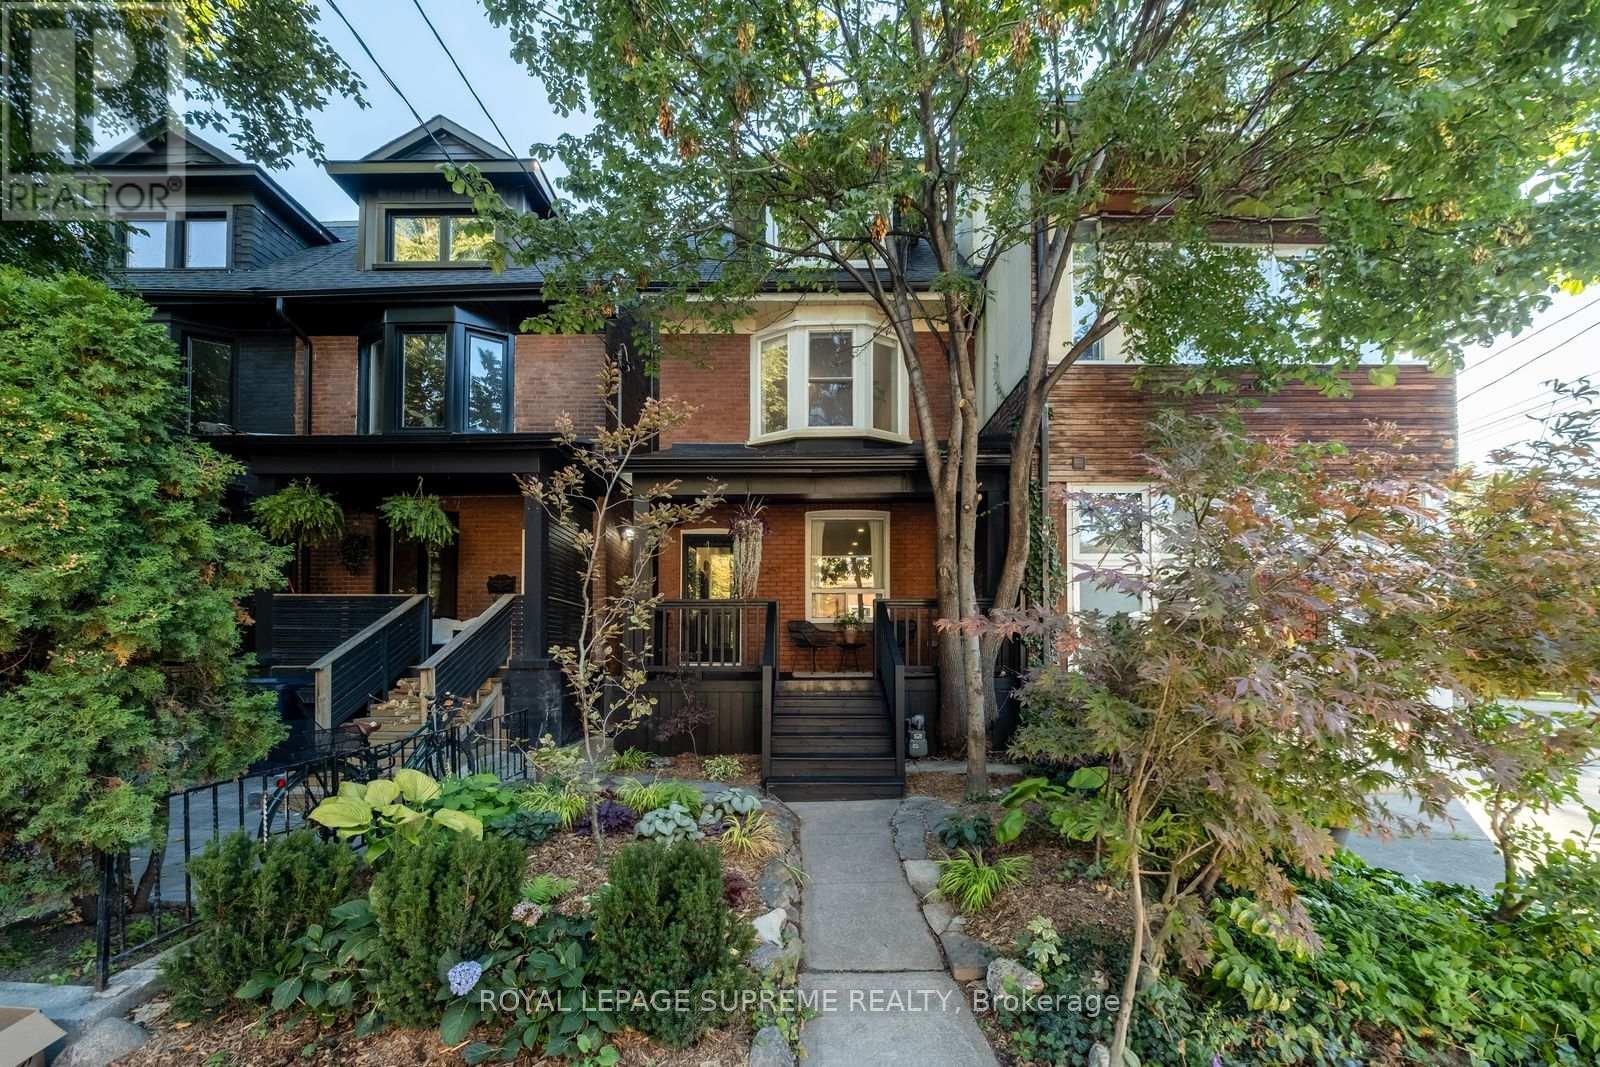
  • 251 CRAWFORD STREET, Toronto (Trinity-Bellwoods)

    $1,499,999

    251 CRAWFORD STREET, Toronto (Trinity-Bellwoods), Ontario

    4 bed · 3 bath

    MLS® C14133264

    Listed by ROYAL LEPAGE SUPREME REALTY

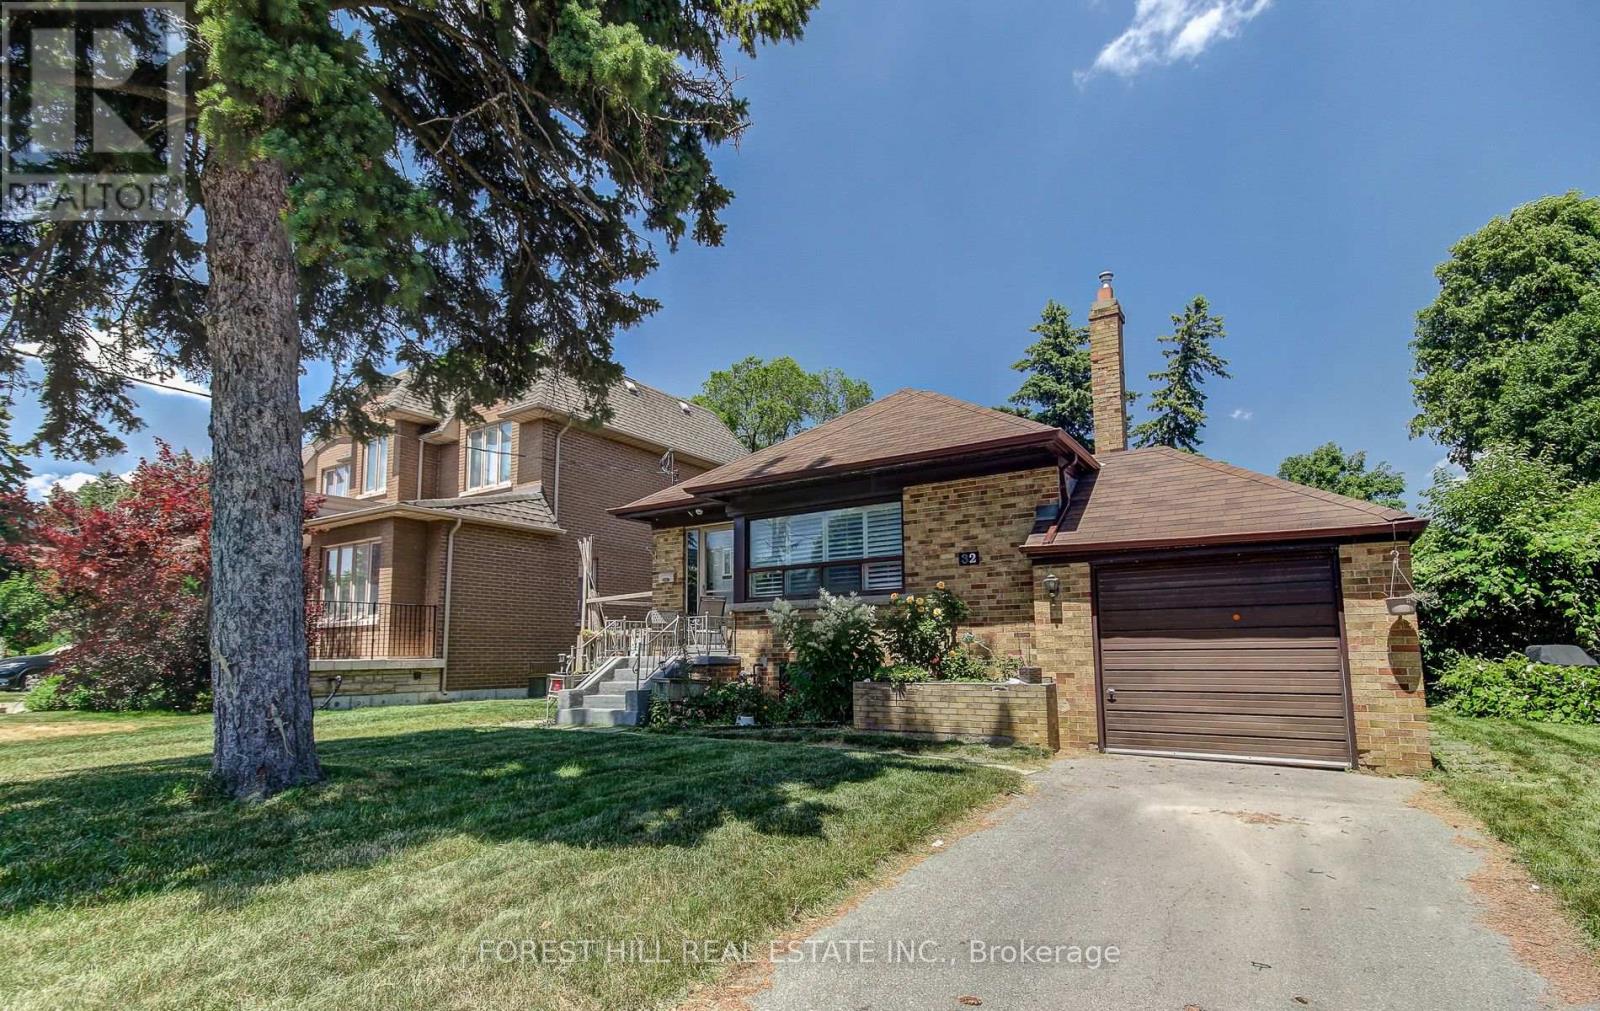
  • LOWER - 32 LAURELCREST AVENUE, Toronto (Clanton Park)

    Contact for Price

    LOWER - 32 LAURELCREST AVENUE, Toronto (Clanton Park), Ontario

    2 bed · 1 bath

    MLS® C14133254

    Listed by FOREST HILL REAL ESTATE INC.

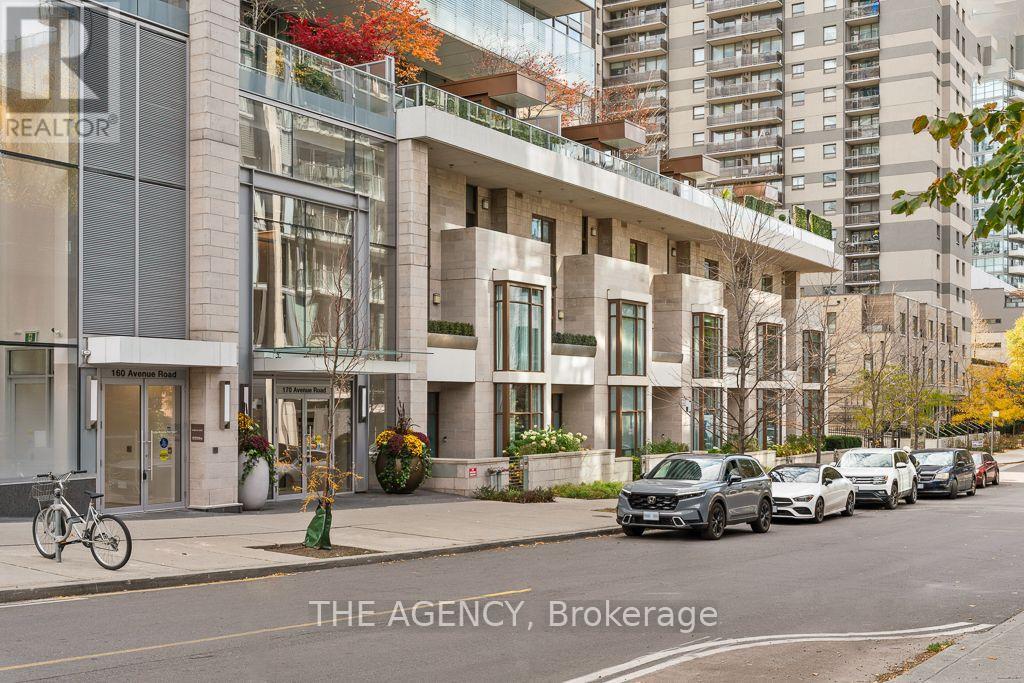
  • 1806 - 170 AVENUE ROAD, Toronto (Annex)

    Contact for Price

    1806 - 170 AVENUE ROAD, Toronto (Annex), Ontario

    2 bed · 2 bath

    MLS® C14133262

    Listed by THE AGENCY

The trademarks REALTOR®, REALTORS®, and the REALTOR® logo are controlled by The Canadian Real Estate Association (CREA) and identify real estate professionals who are members of CREA. The trademarks MLS®, Multiple Listing Service® and the associated logos are owned by CREA and identify the quality of services provided by real estate professionals who are members of CREA.

Powered by REALTOR.ca — view this listing on REALTOR.ca

The trademarks REALTOR®, REALTORS®, and the REALTOR® logo are controlled by The Canadian Real Estate Association (CREA) and identify real estate professionals who are members of CREA. The trademarks MLS®, Multiple Listing Service® and the associated logos are owned by CREA and identify the quality of services provided by real estate professionals who are members of CREA.

Created on Moseik