Skip to content

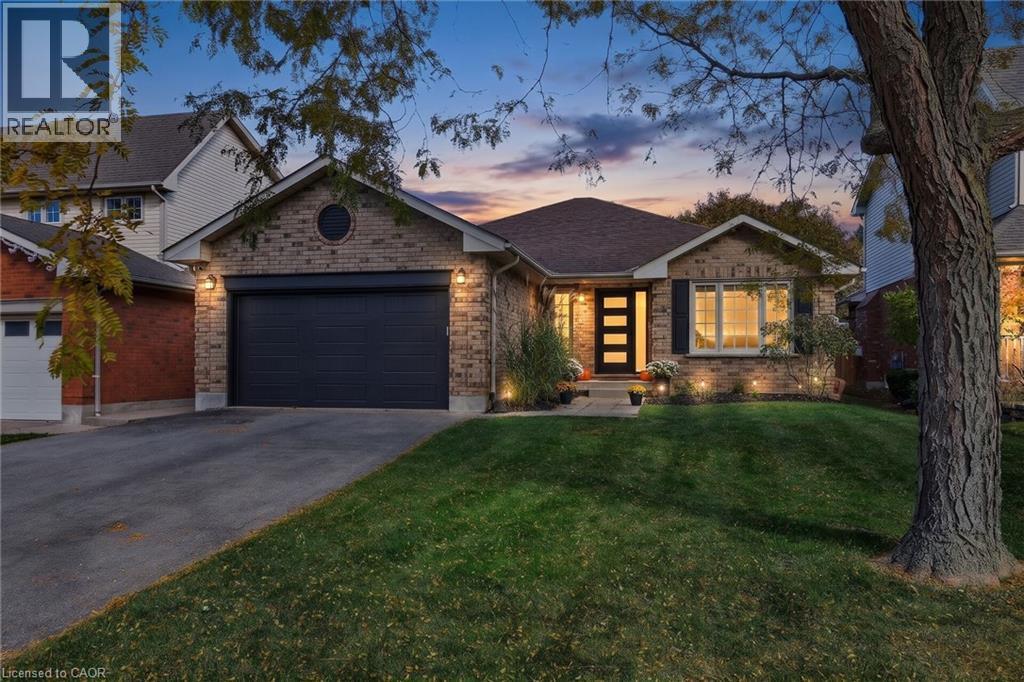
223 STAGECOACH Drive, Hamilton, Ontario

$874,900

5 bed · 2 bath · 2,768 sq ft

MLS® 40875243

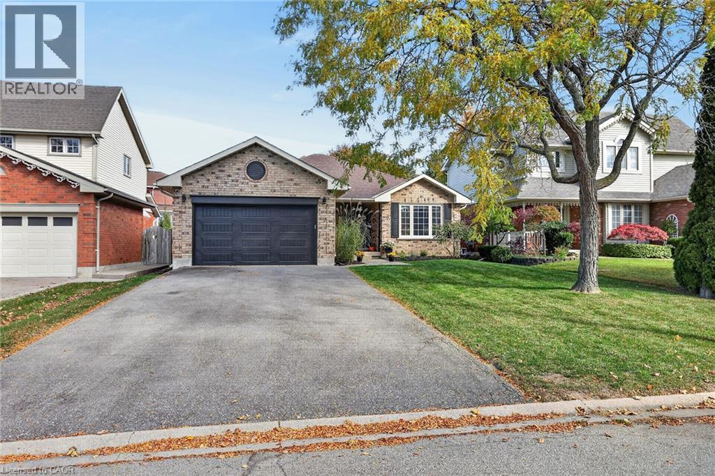
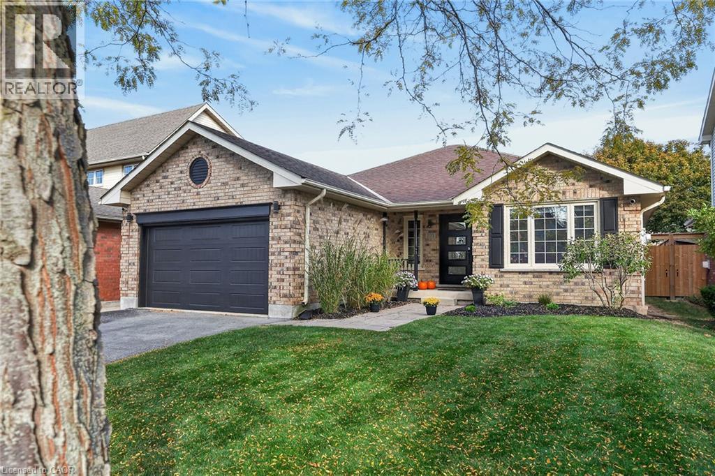
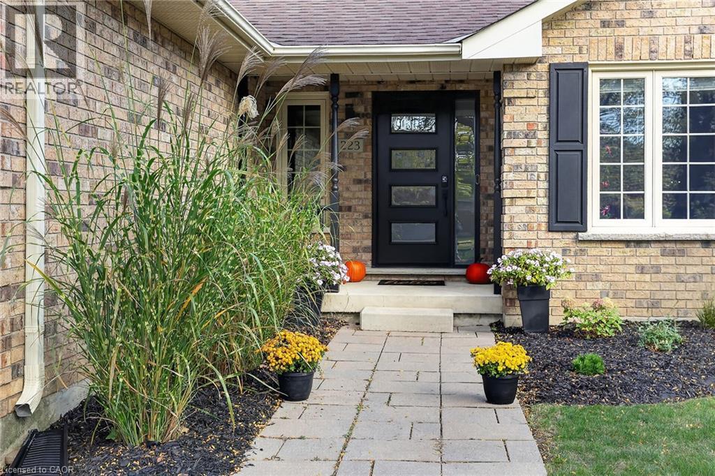
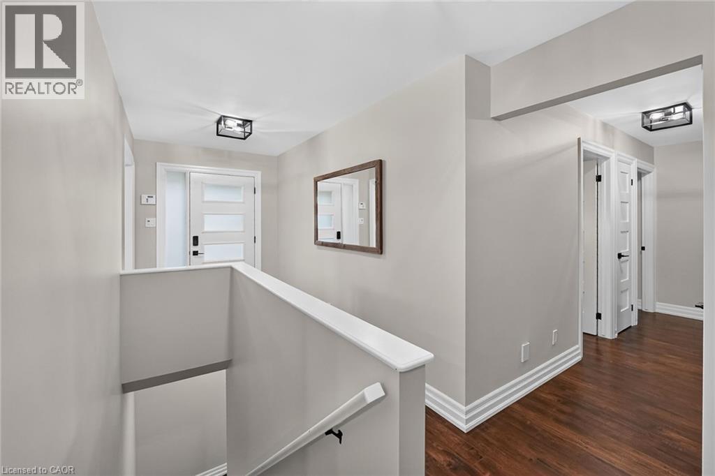
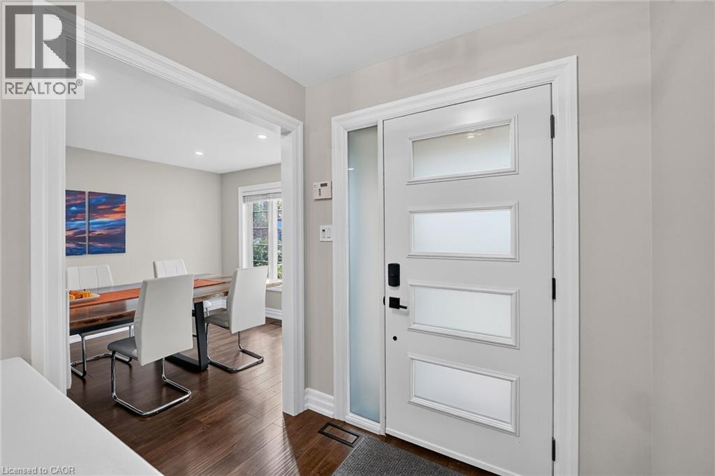
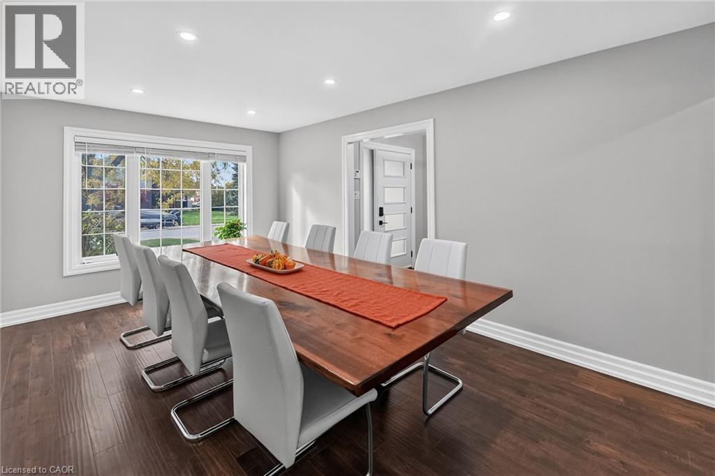
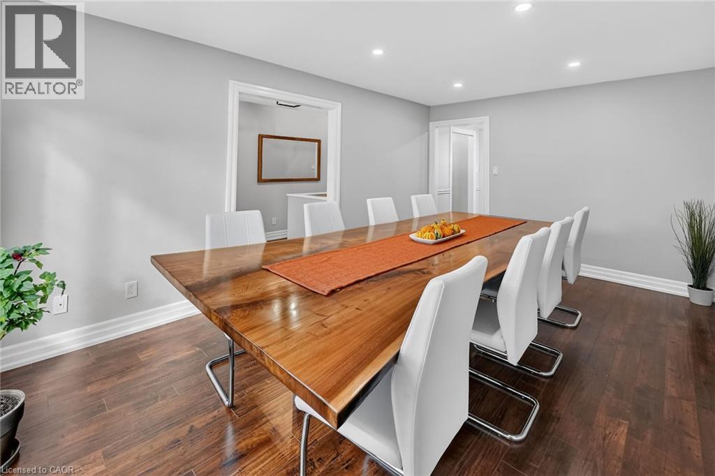
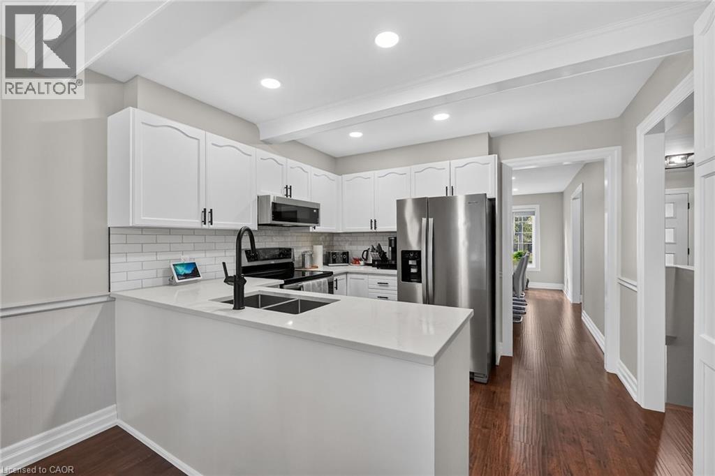
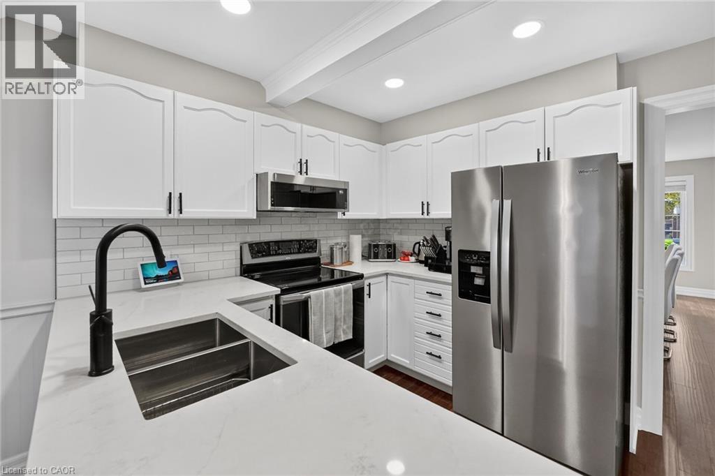
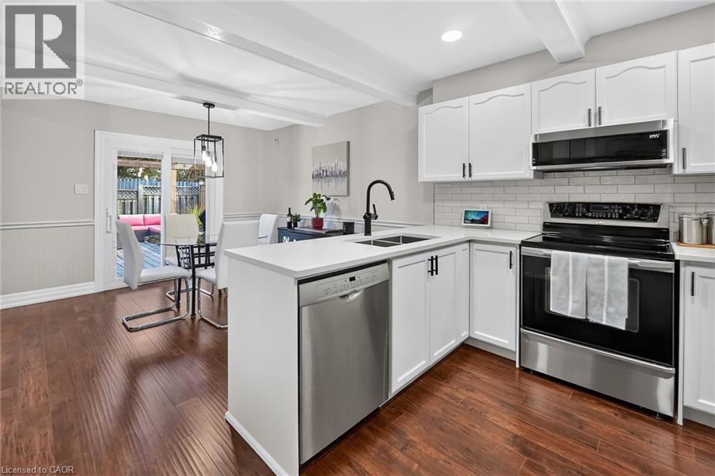
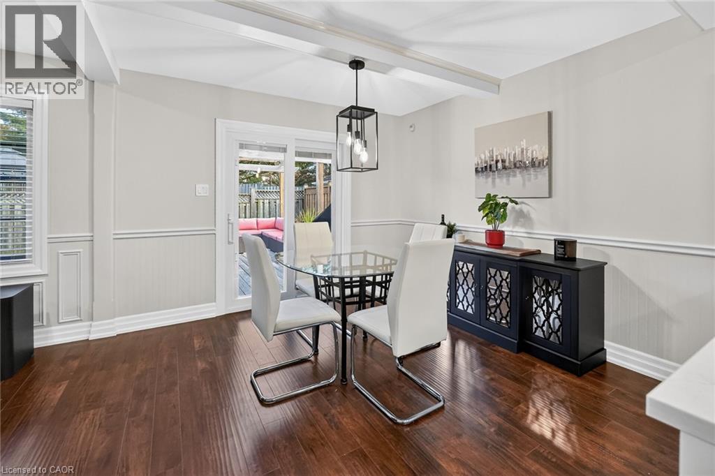
Renovated Bungalow Offering Over 2,700 Sq. Ft. of Finished Living Space in Prime Mount Hope! Welcome to 223 Stagecoach Drive, where thoughtful modern updates pair with an expansive 3+2 bedroom, 3 full-bathroom layout. The main level underwent a major 2025 renovation, featuring an open living/dining room, an updated kitchen with a bright breakfast area, and a welcoming family room centered around a cozy fireplace with integrated in-wall home theatre wiring. Three main-floor bedrooms include a comfortable primary retreat complete with a walk-in closet and a private ensuite bath. Downstairs, the newly finished lower level (2024/2025) adds 1,326 sq. ft. of versatile living space, highlighted by an expansive 31’ rec room, two massive bedrooms (each nearly 13’ x 14’), a third full bathroom, and a large laundry room an exceptional setup for multi-generational families, teens, or guests. Step outside to your private backyard complete with a pergola draped in ambient string lighting, pre-wired outdoor audio,and future-ready 50A exterior electrical service (ready for a future hot tub or workshop). Peace of mind is built right in with 5 hard-wired Google Nest smart security cameras. Ideally located in a quiet, family-oriented neighborhood near top schools, parks, Hamilton International Airport, and quick access to Hwy 6 and the 403 for easy GTA commuting. (id:56426)

Simon Duong

Listed by Royal LePage State Realty Inc.
The neighbourhood

About the area

Census figures and the live market for the area this home sits in, matched from the property’s own location on the map.

Population
569,353
Median household income
$86,000
Median home value
$700,000
Owner-occupied
66%
Homes for sale
5,530
Median list price
$699,990

Source: Statistics Canada 2021, LiveBy

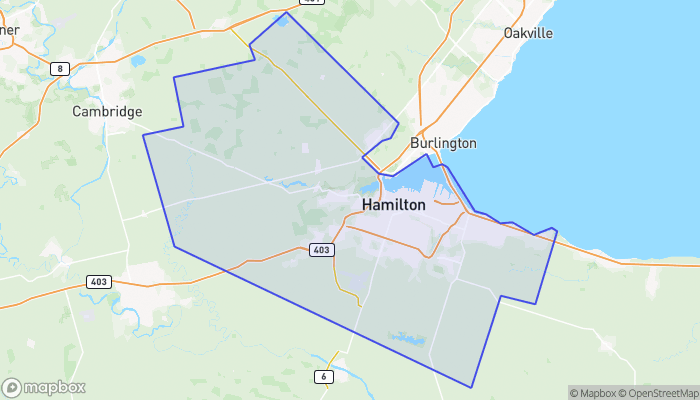
Map of Hamilton
Want to see it?

Book a viewing

We cover Orangeville, Mono, Caledon, Shelburne, the rest of Dufferin County and into Wellington County. Call us directly.

Karen McGuffin
Residential Realtor

Karen McGuffin

(519) 216-1956
Keep looking

More in the area

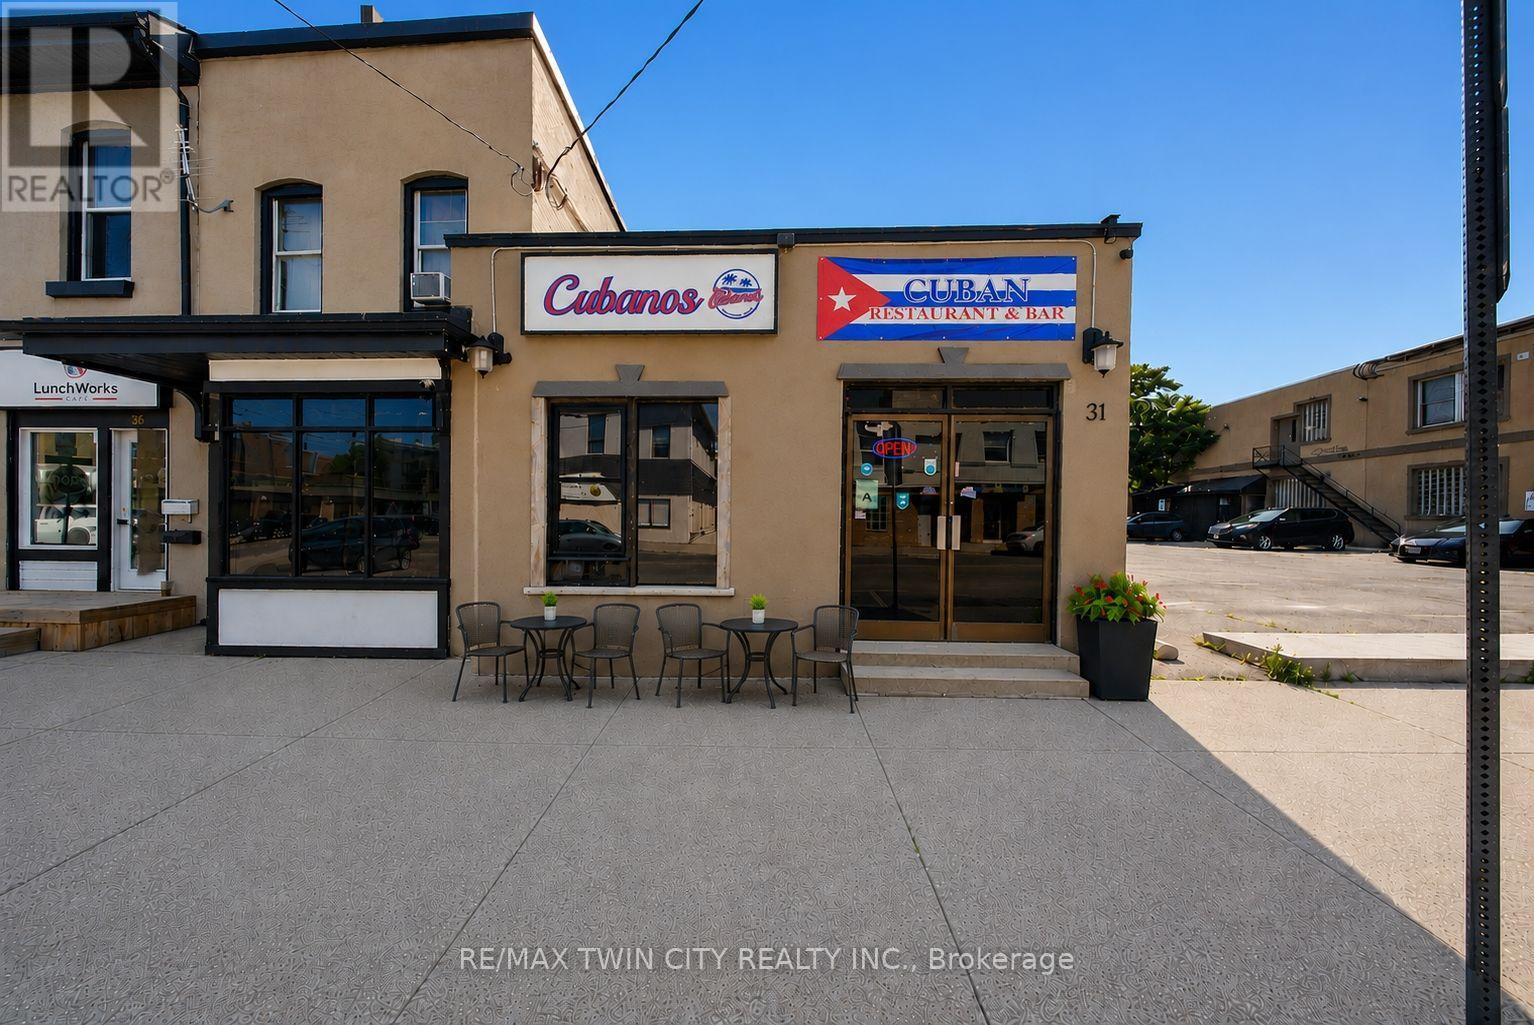
  • 31 KING STREET, Brantford

    $109,000

    31 KING STREET, Brantford, Ontario

    MLS® X14134932

    Listed by RE/MAX TWIN CITY REALTY INC.

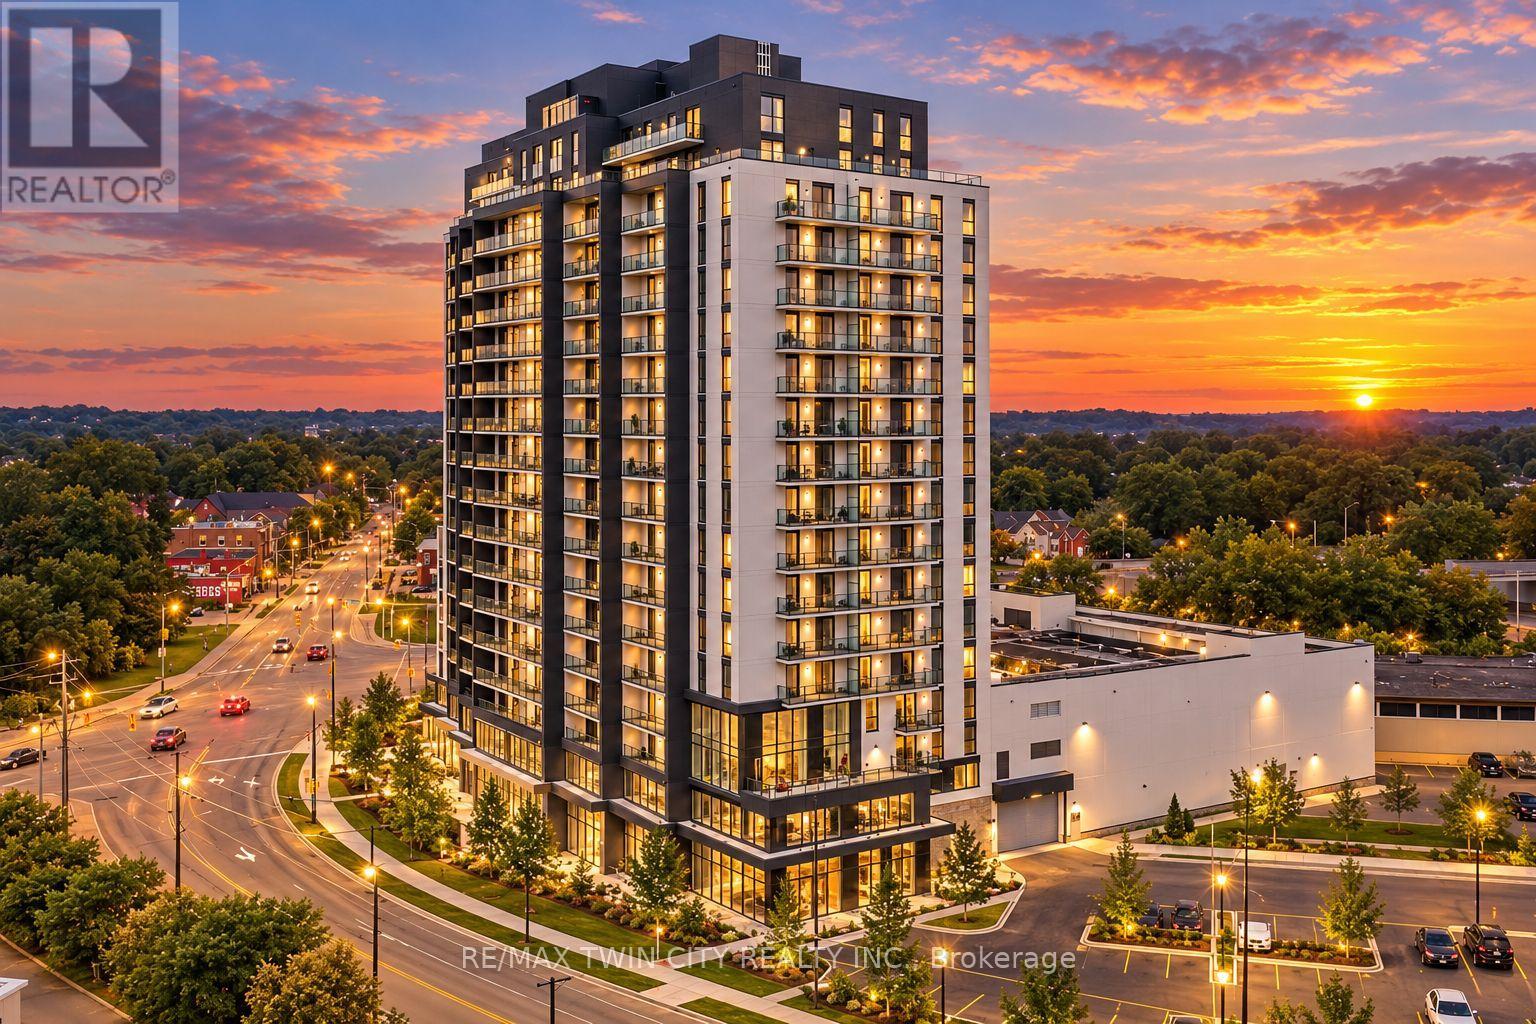
  • 213 - 33 ERIE AVENUE, Brantford

    $659,900

    213 - 33 ERIE AVENUE, Brantford, Ontario

    1,367 sq ft

    MLS® X14134922

    Listed by RE/MAX TWIN CITY REALTY INC.

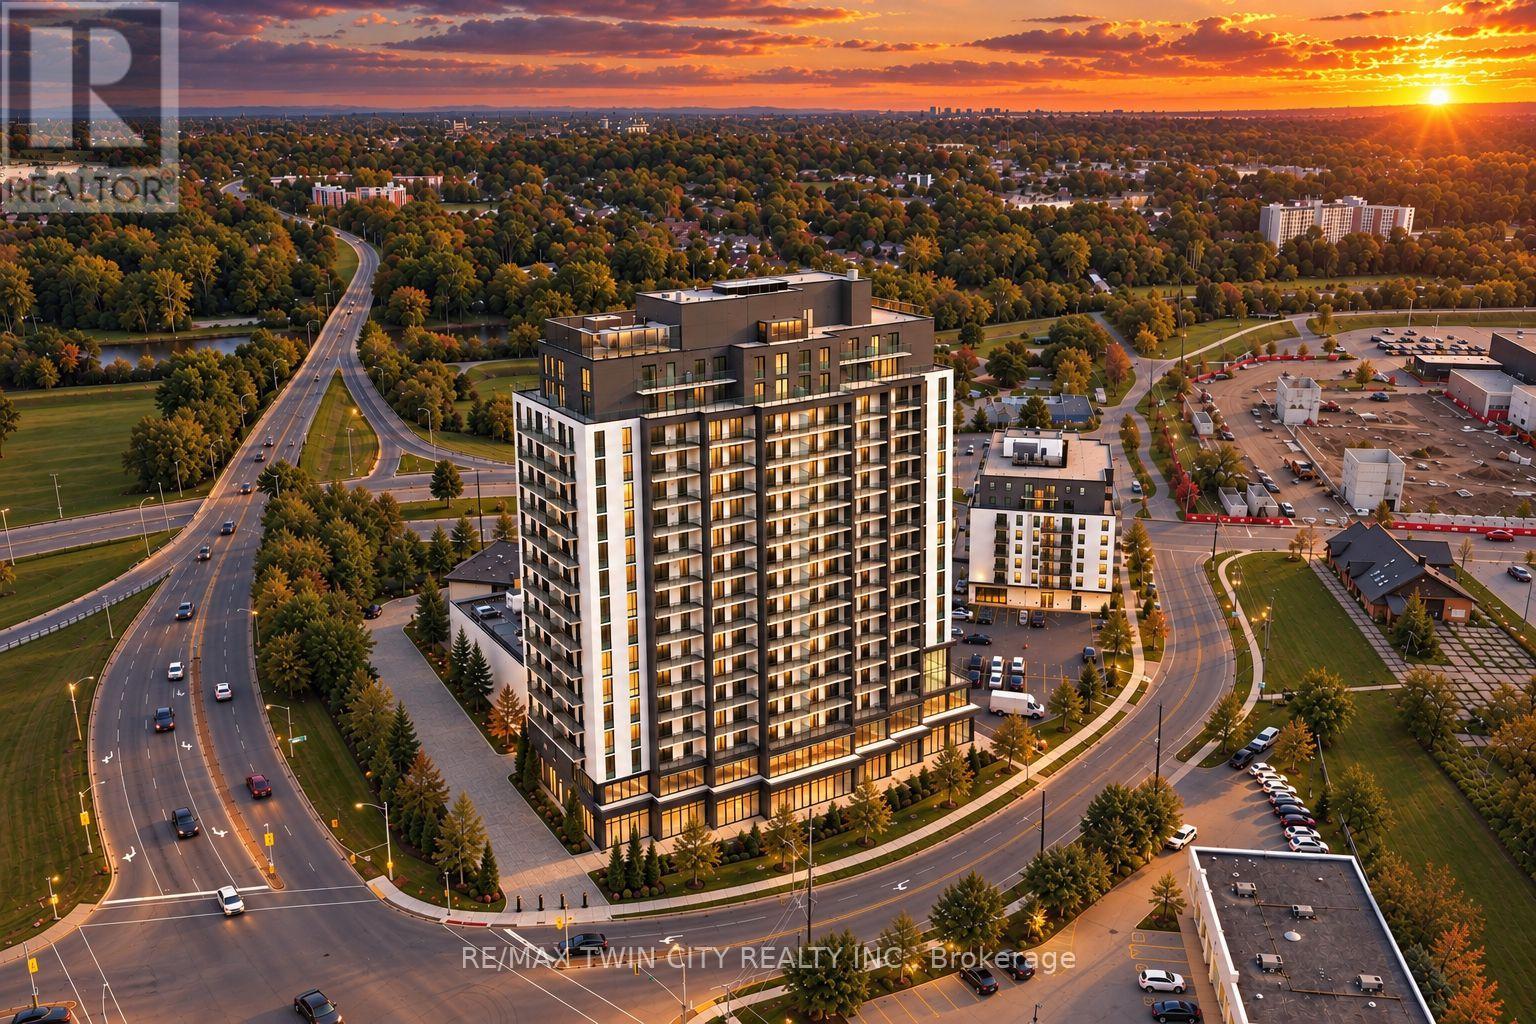
  • 212 - 33 ERIE AVENUE, Brantford

    $489,900

    212 - 33 ERIE AVENUE, Brantford, Ontario

    1,012 sq ft

    MLS® X14134916

    Listed by RE/MAX TWIN CITY REALTY INC.

The trademarks REALTOR®, REALTORS®, and the REALTOR® logo are controlled by The Canadian Real Estate Association (CREA) and identify real estate professionals who are members of CREA. The trademarks MLS®, Multiple Listing Service® and the associated logos are owned by CREA and identify the quality of services provided by real estate professionals who are members of CREA.

Powered by REALTOR.ca — view this listing on REALTOR.ca

The trademarks REALTOR®, REALTORS®, and the REALTOR® logo are controlled by The Canadian Real Estate Association (CREA) and identify real estate professionals who are members of CREA. The trademarks MLS®, Multiple Listing Service® and the associated logos are owned by CREA and identify the quality of services provided by real estate professionals who are members of CREA.

Created on Moseik