Skip to content

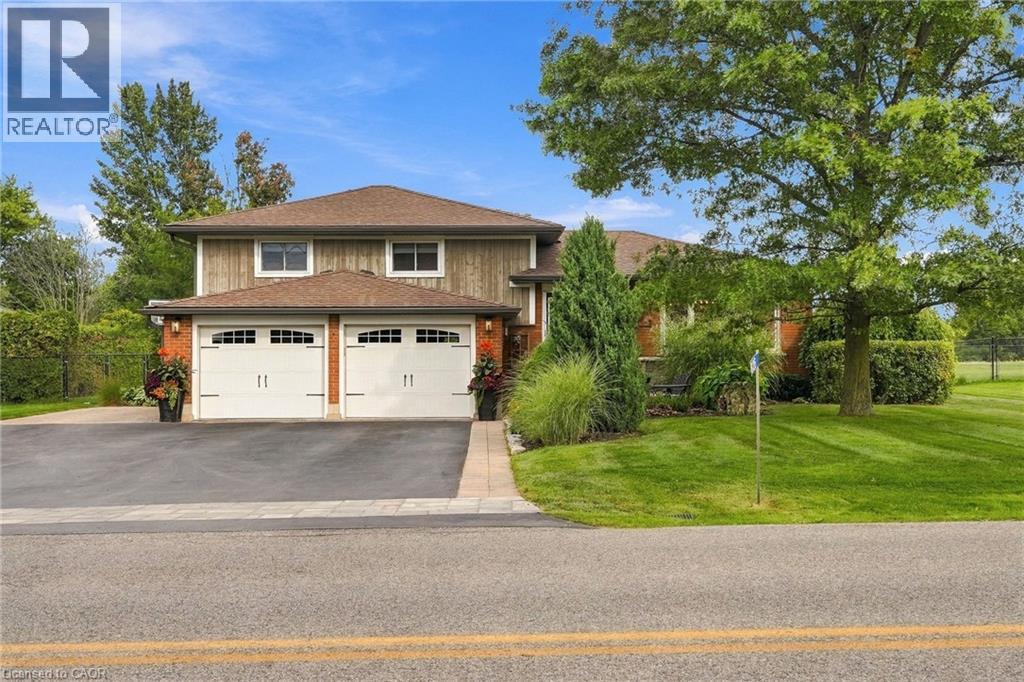
826 MILLGROVE Side Road, Millgrove, Ontario

$1,199,900

3 bed · 2 bath · 2,163 sq ft

MLS® 40875257

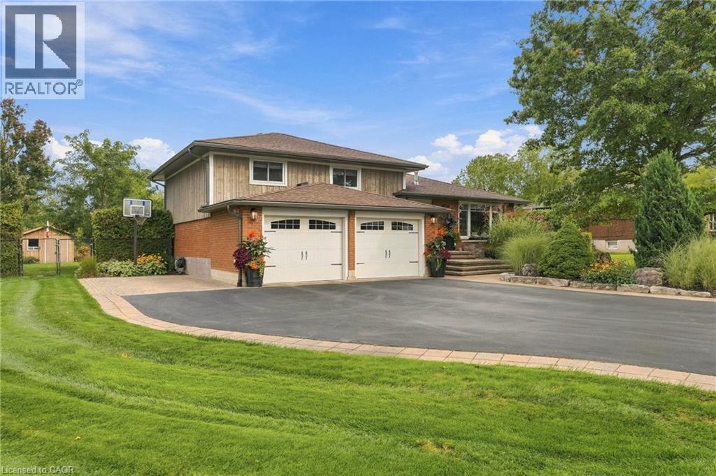
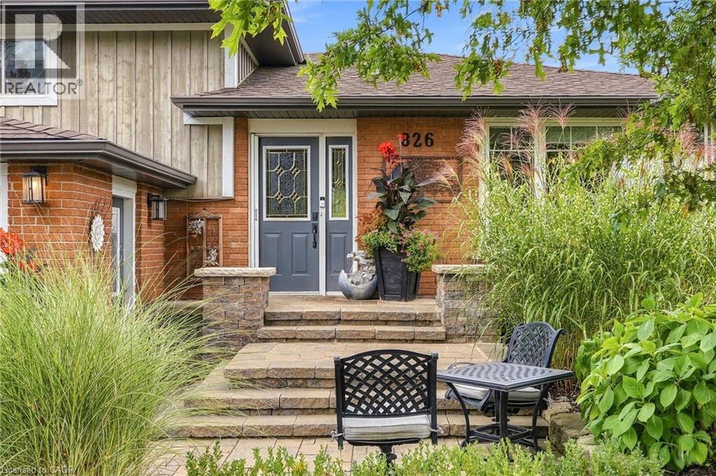
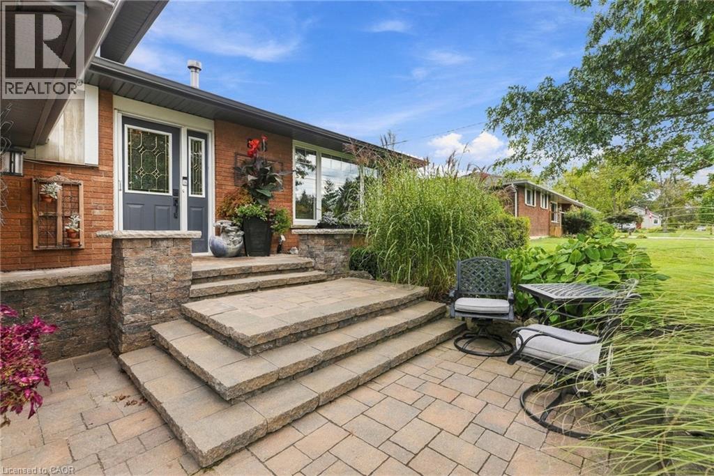
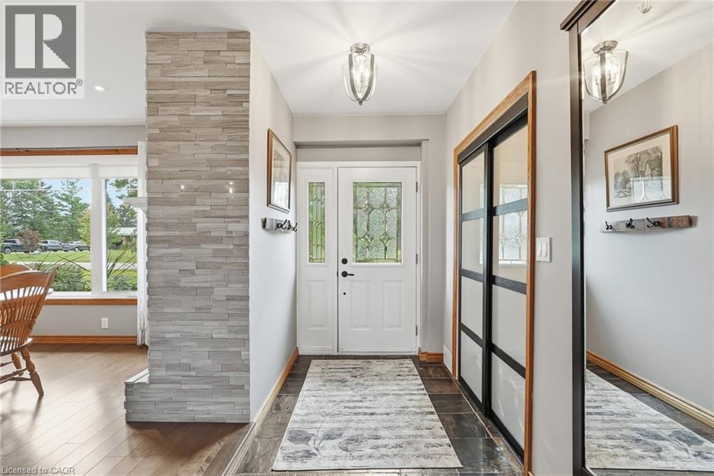
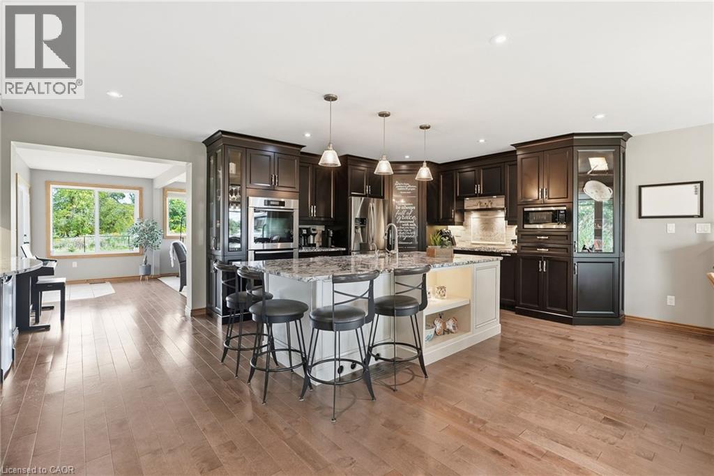
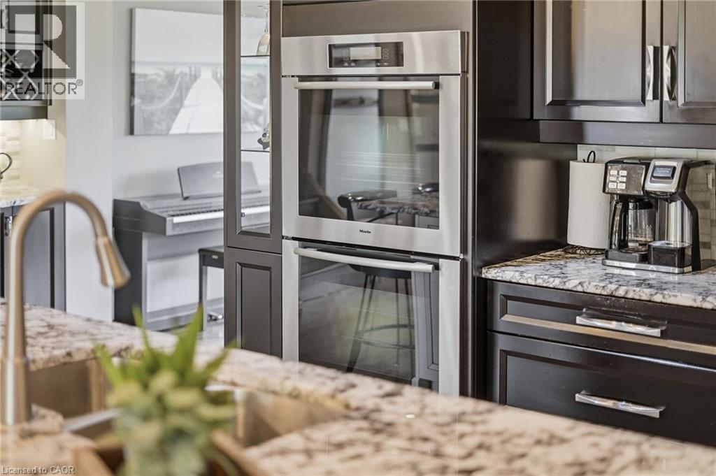
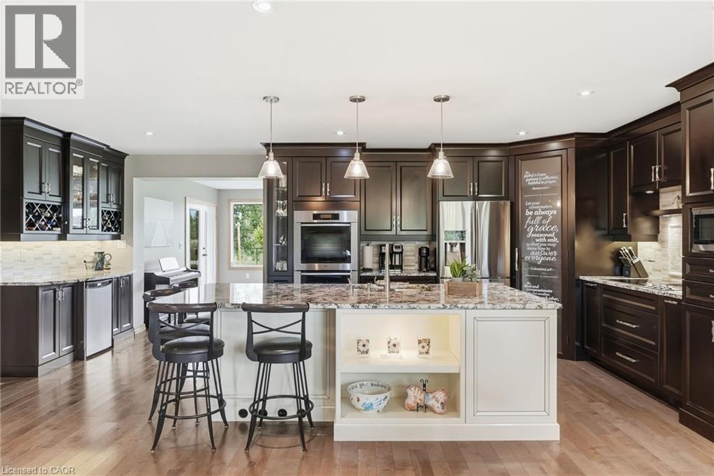
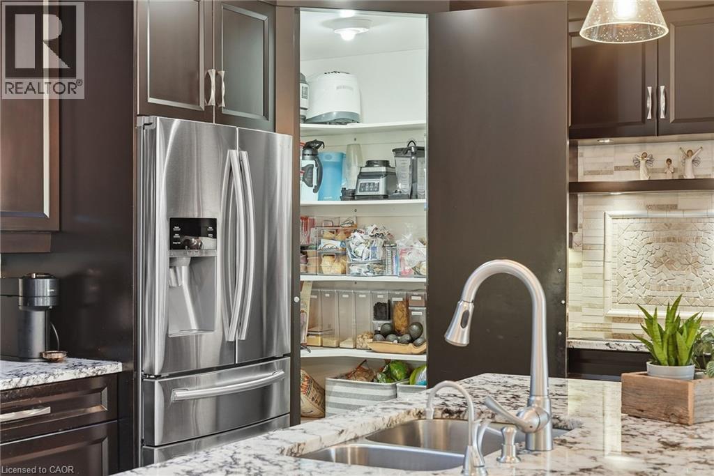
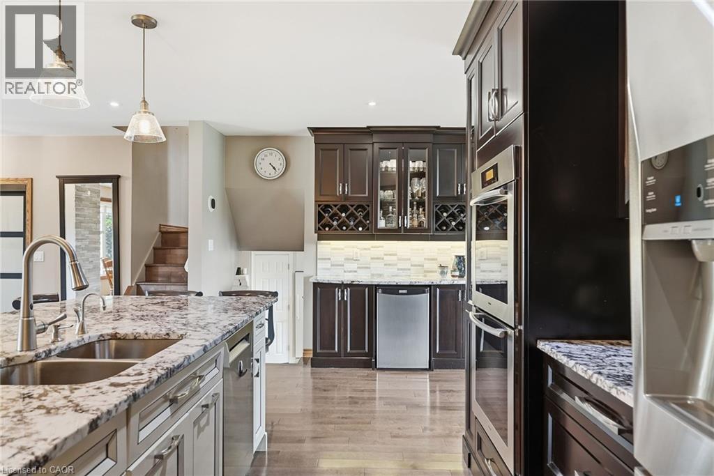
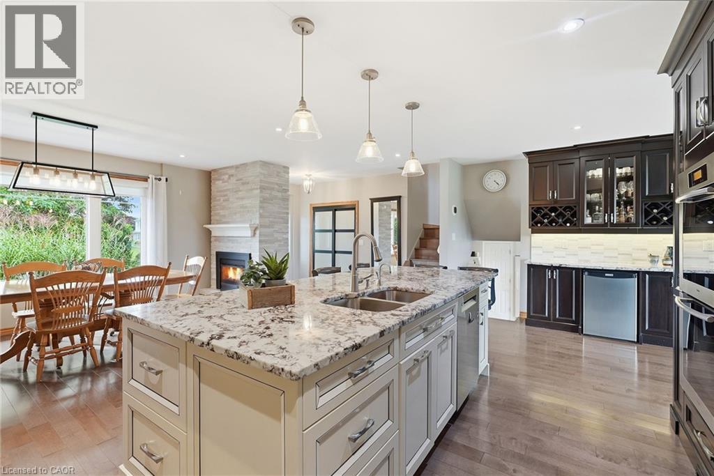
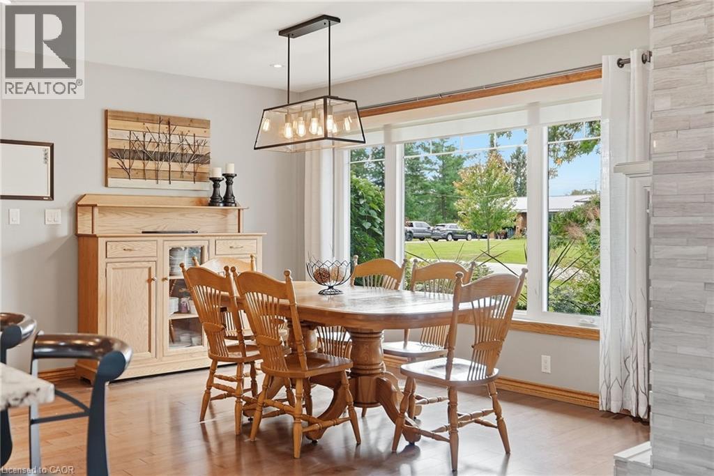
There’s a lot to appreciate about the setting of this Millgrove home. The property is surrounded by mature landscaping, with a beautiful backyard that opens to views across the neighbouring fields. It feels private and peaceful, yet you can walk to Millgrove School and the community park, while Waterdown, Burlington, Hamilton and highway access are all within easy reach. The three-car garage is another standout, with plenty of room for vehicles, storage, hobbies or recreational equipment. Inside, the renovated kitchen is designed around an open-concept layout that brings the main living spaces together. Custom Copeland cabinetry, a walk-in pantry, JennAir cooktop with downdraft and two Miele wall ovens are among the highlights, with plenty of workspace and room to gather. Many of the larger updates have already been completed. The furnace and air conditioner were replaced in 2024, most windows and doors were replaced during the 2016 renovation, and the roof was replaced in 2015. The water system includes a 2023 water softener and iron filter along with a continuous-pressure well system. The owned water heater is less than five years old, the central vacuum was replaced in 2025, dishwasher in 2026, and washer and dryer in 2023. The backyard continues the living space outdoors with a large composite deck, hot tub, fire pit and plenty of room to enjoy the property. With open views behind you and the school and park just a short walk away, the location gives you a rural setting without feeling removed from the community. Don’t be TOO LATE*! *REG TM. RSA. (id:56426)

Drew Woolcott

Listed by RE/MAX Escarpment Realty Inc.
The neighbourhood

About the area

Census figures and the live market for the area this home sits in, matched from the property’s own location on the map.

Population
569,353
Median household income
$86,000
Median home value
$700,000
Owner-occupied
66%
Homes for sale
5,530
Median list price
$699,990

Source: Statistics Canada 2021, LiveBy

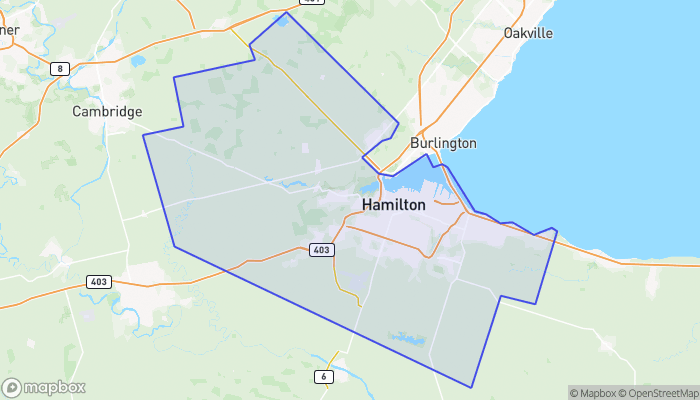
Map of Hamilton
Want to see it?

Book a viewing

We cover Orangeville, Mono, Caledon, Shelburne, the rest of Dufferin County and into Wellington County. Call us directly.

Karen McGuffin
Residential Realtor

Karen McGuffin

(519) 216-1956
Keep looking

More in the area

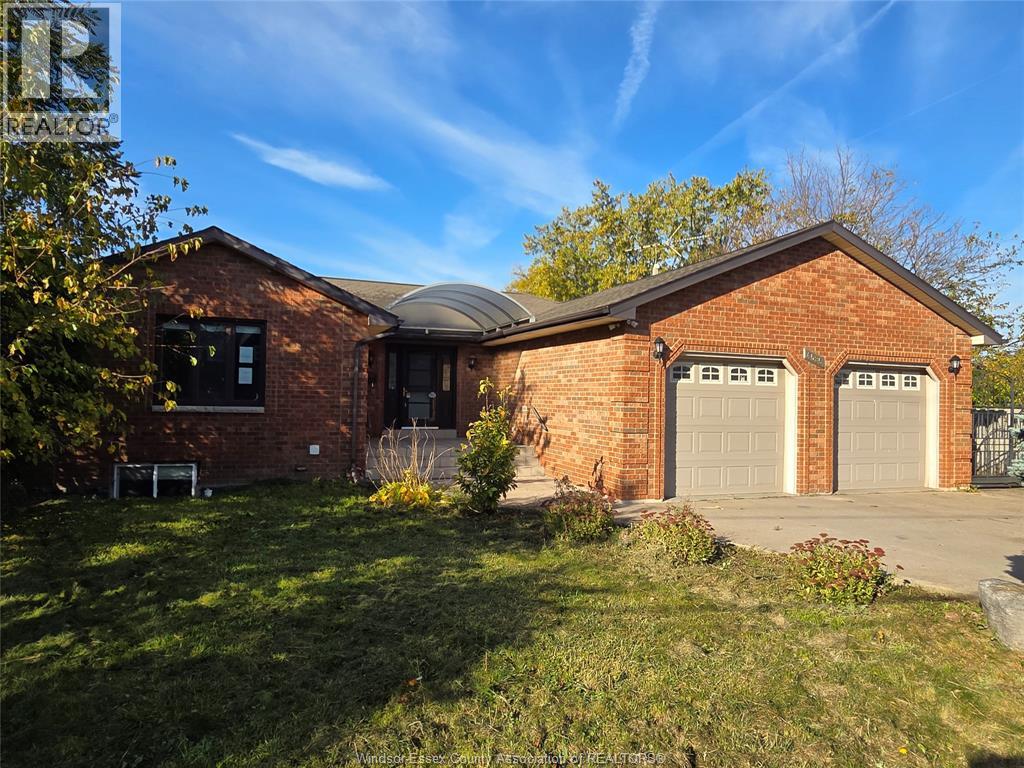
  • 4585 Howard AVENUE, Windsor

    $692,900

    4585 Howard AVENUE, Windsor, Ontario

    5 bed · 3 bath

    MLS® 26026715

    Listed by KW SIGNATURE

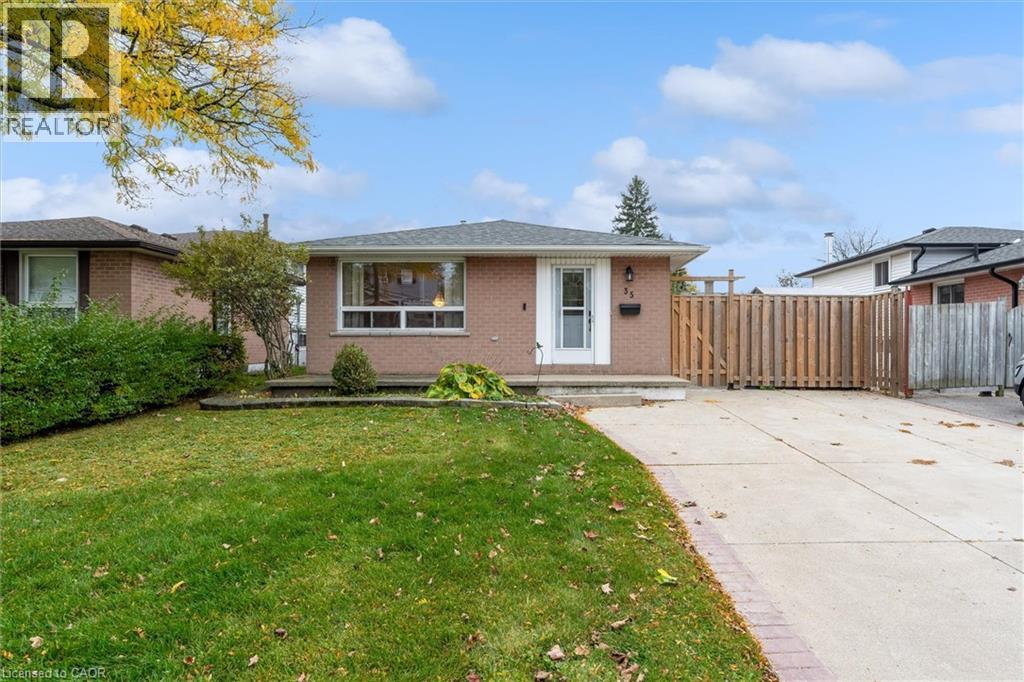
  • 35 LESTERWOOD Street, Hamilton

    $599,900

    35 LESTERWOOD Street, Hamilton, Ontario

    3 bed · 1 bath · 1,068 sq ft

    MLS® 40875135

    Listed by Real Broker Ontario Ltd.

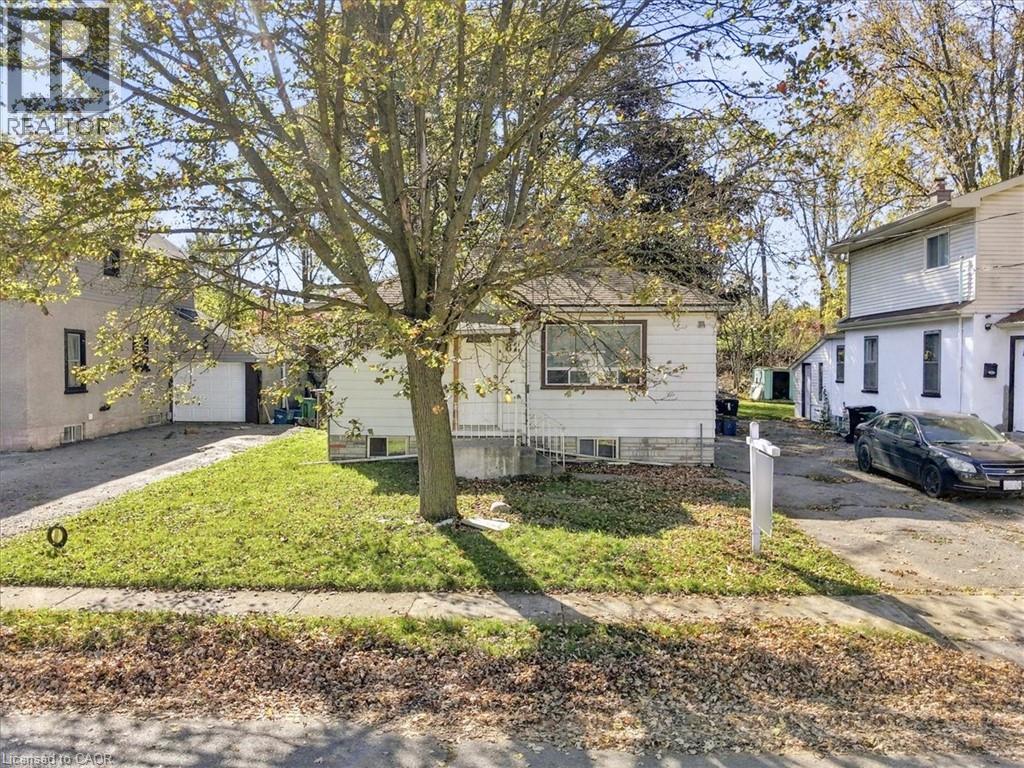
  • 82 NORFOLK Avenue, Cambridge

    $399,900

    82 NORFOLK Avenue, Cambridge, Ontario

    2 bed · 1 bath · 750 sq ft

    MLS® 40875351

    Listed by HOMELIFE MIRACLE REALTY LTD.

The trademarks REALTOR®, REALTORS®, and the REALTOR® logo are controlled by The Canadian Real Estate Association (CREA) and identify real estate professionals who are members of CREA. The trademarks MLS®, Multiple Listing Service® and the associated logos are owned by CREA and identify the quality of services provided by real estate professionals who are members of CREA.

Powered by REALTOR.ca — view this listing on REALTOR.ca

The trademarks REALTOR®, REALTORS®, and the REALTOR® logo are controlled by The Canadian Real Estate Association (CREA) and identify real estate professionals who are members of CREA. The trademarks MLS®, Multiple Listing Service® and the associated logos are owned by CREA and identify the quality of services provided by real estate professionals who are members of CREA.

Created on Moseik