Skip to content

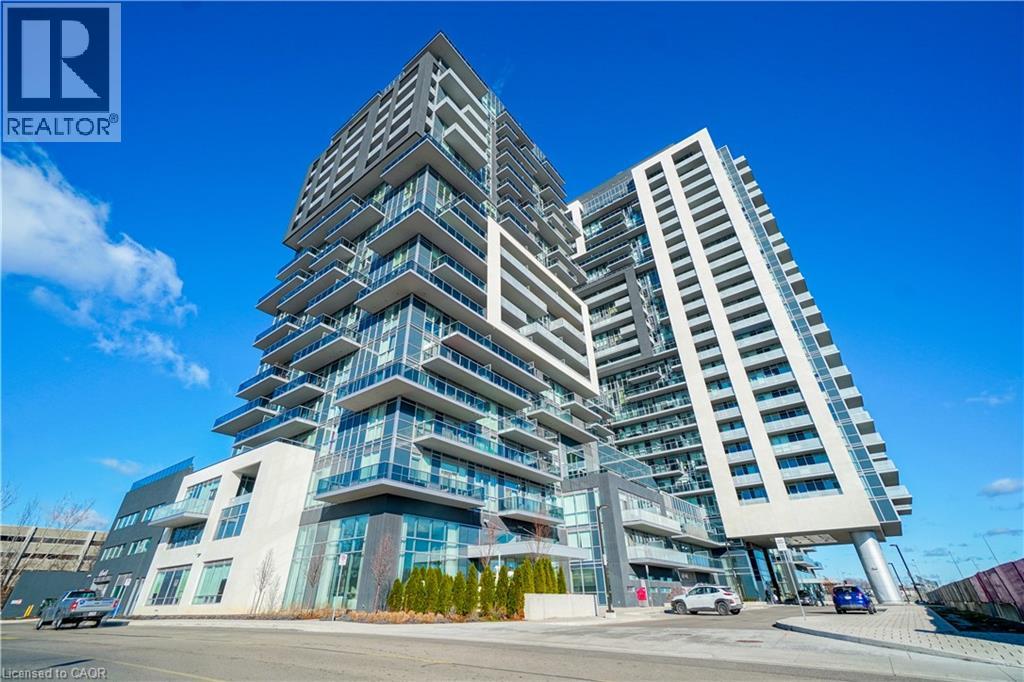
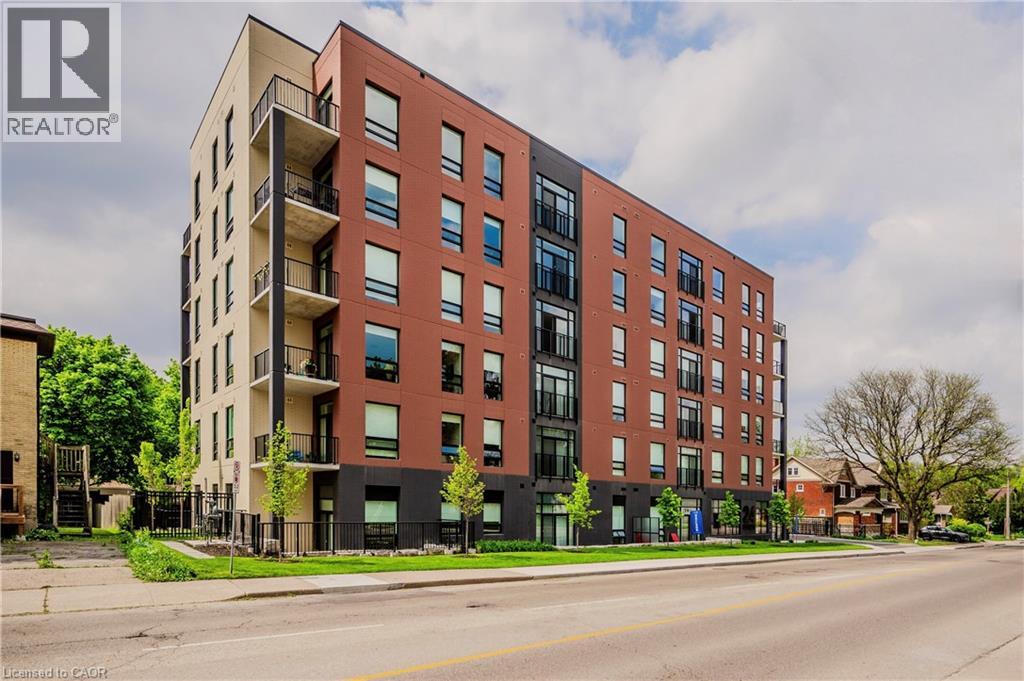
24 UNION Street E Unit# 307, Waterloo, Ontario

Contact for Price

2 bed · 2 bath · 961 sq ft

MLS® 40875319

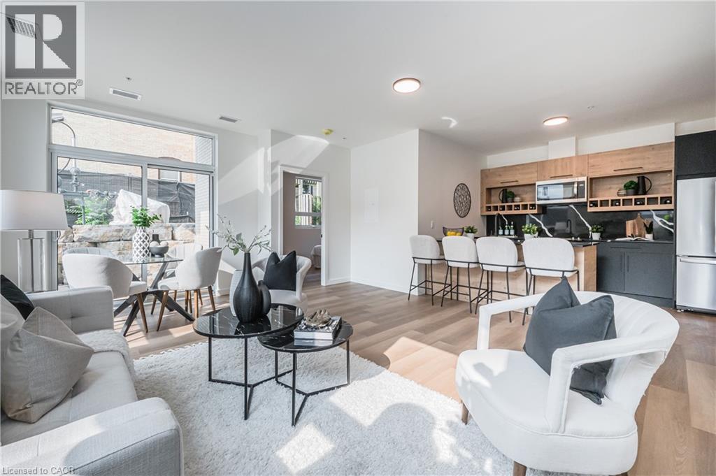
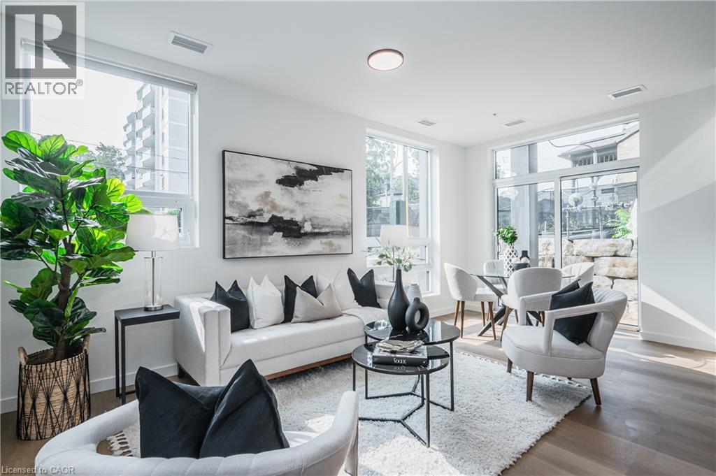
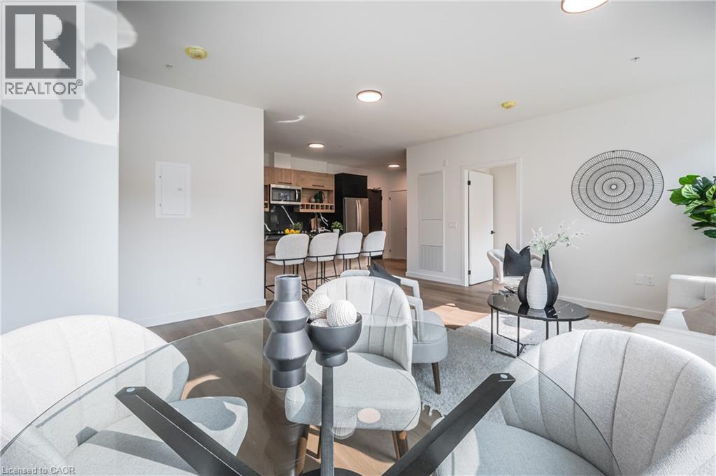
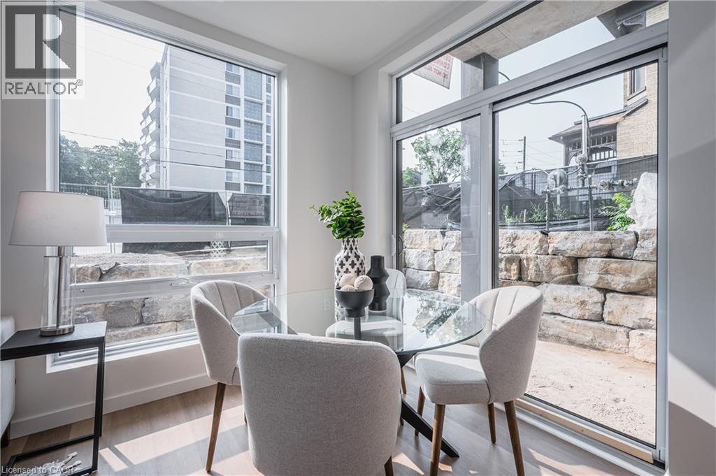
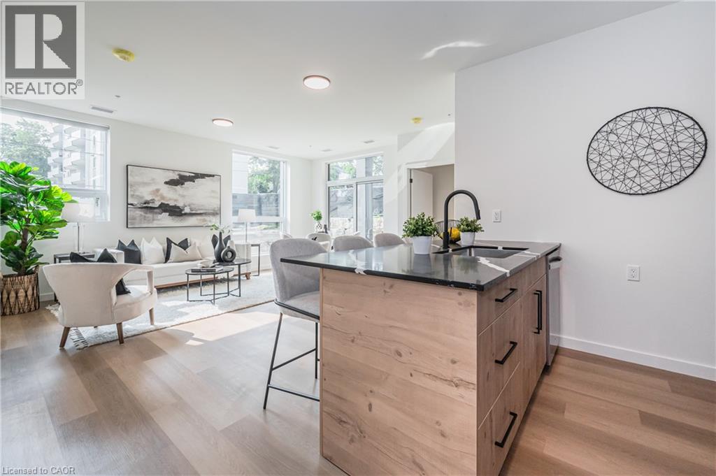
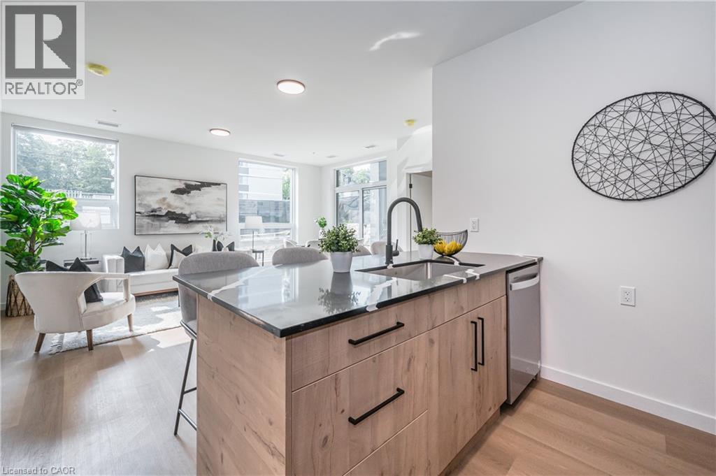
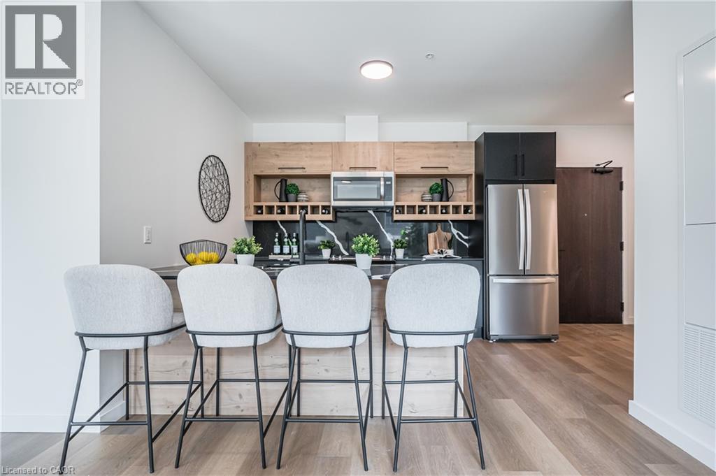
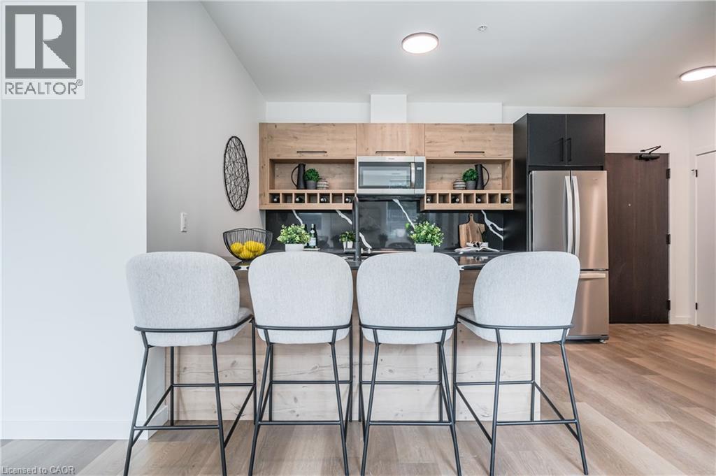
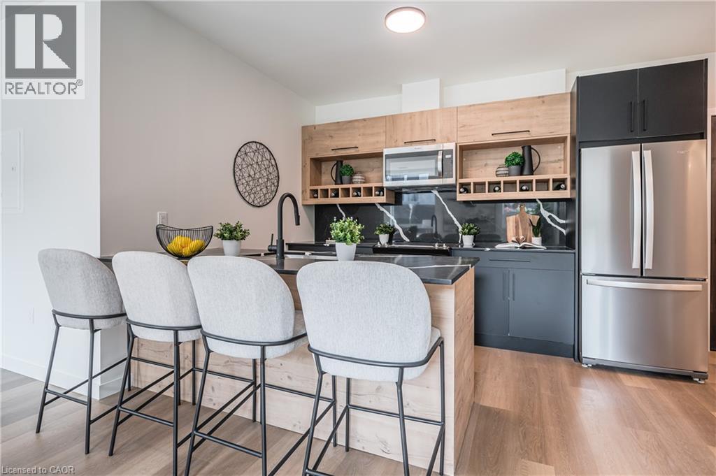
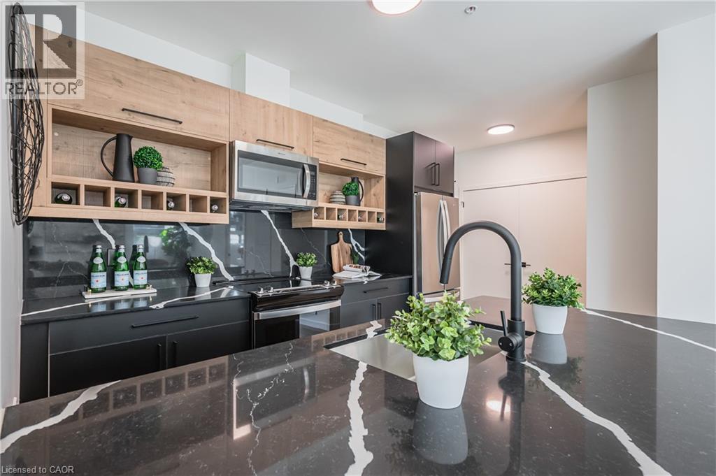
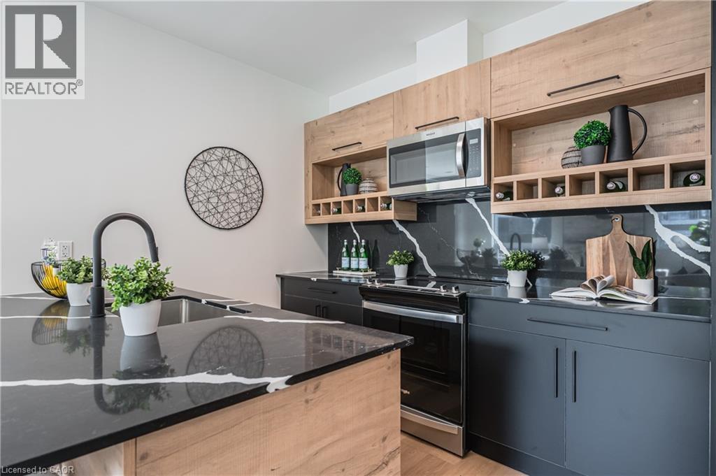
Welcome to elevated living in Mary Allen! This Mary floor plan features a spacious floor plan, luxury finishes, and is walkable to Uptown Waterloo and Belmont Village. This unit is outfitted with luxury vinyl plank flooring, pure white quartz countertops in the kitchen along with white lower cabinetry and wooden style upper cabinetry, anatolia davenport ash tile in the bathrooms, white subway tile and sleek black hardware throughout. Steps from Mary Allen Park, the Spur Line trail, Vincenzo's boutique grocer, the LRT, LCBO, Grand River Hospital, and all the amazing restaurants and retail you would come to expect: Arabella, Janet Lynn's Bistro, Casa Rugantino, Beertown, Red House and so much more. An amazing opportunity for spacious living in an unbeatable location. Parking is available for an additional fee. Schedule a private viewing and make STRIDE your new home! AVAILABLE JANUARY 1ST - utilities extra, high-speed internet included. Parking is available for $125 per month, and a storage locker is available for $50 per month. Photos shown are of a similar unit with the same floor plan. (id:56426)

Austin Bolt

Listed by Royal LePage Wolle Realty

The neighbourhood

About the area

Census figures and the live market for the area this home sits in, matched from the property’s own location on the map.

Population
256,885
Median household income
$87,000
Median home value
$680,000
Owner-occupied
60%
Homes for sale
3,562
Median list price
$599,900

Source: Statistics Canada 2021, LiveBy

Map of Kitchener
Want to see it?

Book a viewing

We cover Orangeville, Mono, Caledon, Shelburne, the rest of Dufferin County and into Wellington County. Call us directly.

Karen McGuffin
Residential Realtor

Karen McGuffin

(519) 216-1956
Keep looking

More in the area

  • 2081 FAIRVIEW Street Unit# 713, Burlington

    Contact for Price

    2081 FAIRVIEW Street Unit# 713, Burlington, Ontario

    1 bed · 1 bath · 568 sq ft

    MLS® 40875477

    Listed by Right at Home Realty

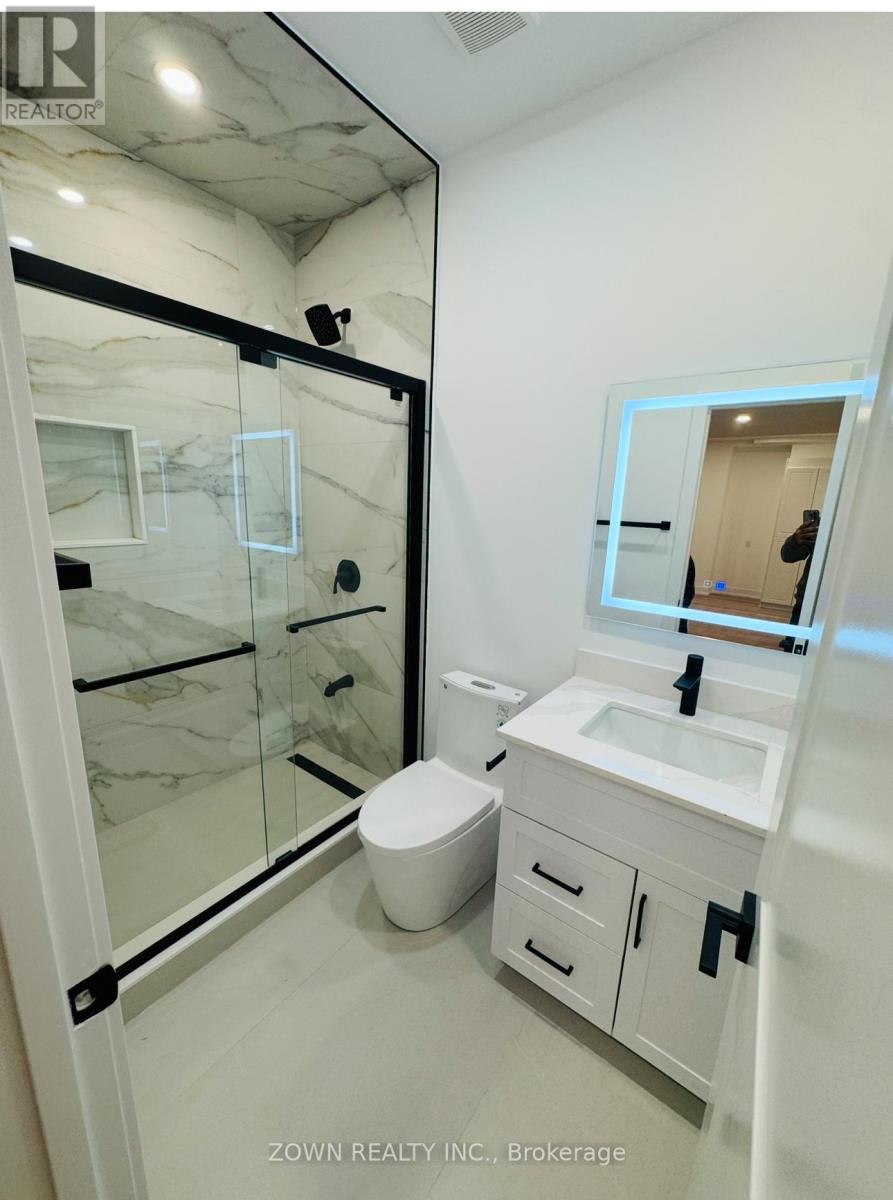
  • BASEMENT - 1336 HYDRANGEA GARDENS, Oakville (JC Joshua Creek)

    Contact for Price

    BASEMENT - 1336 HYDRANGEA GARDENS, Oakville (JC Joshua Creek), Ontario

    2 bed · 1 bath

    MLS® W14136794

    Listed by ZOWN REALTY INC.

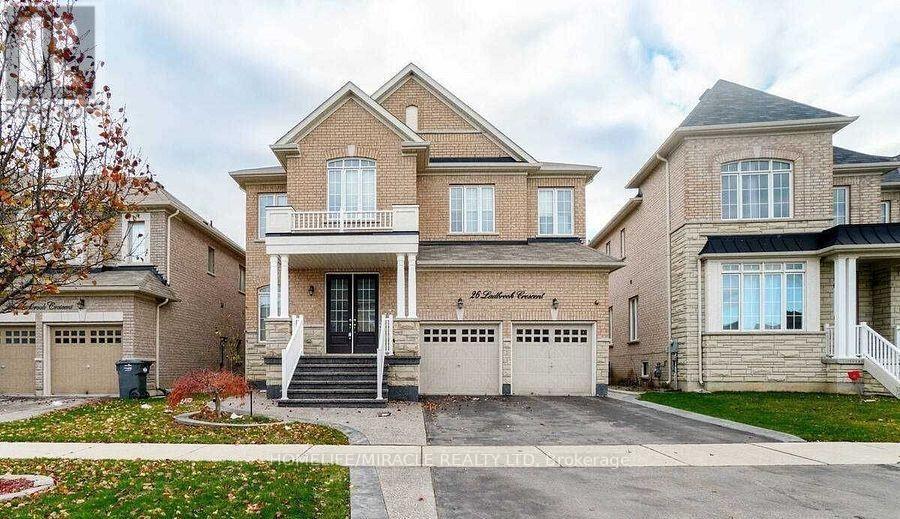
  • 26 LADBROOK CRESCENT, Brampton (Credit Valley)

    Contact for Price

    26 LADBROOK CRESCENT, Brampton (Credit Valley), Ontario

    2 bed · 1 bath

    MLS® W14136780

    Listed by HOMELIFE/MIRACLE REALTY LTD

The trademarks REALTOR®, REALTORS®, and the REALTOR® logo are controlled by The Canadian Real Estate Association (CREA) and identify real estate professionals who are members of CREA. The trademarks MLS®, Multiple Listing Service® and the associated logos are owned by CREA and identify the quality of services provided by real estate professionals who are members of CREA.

Powered by REALTOR.ca — view this listing on REALTOR.ca

The trademarks REALTOR®, REALTORS®, and the REALTOR® logo are controlled by The Canadian Real Estate Association (CREA) and identify real estate professionals who are members of CREA. The trademarks MLS®, Multiple Listing Service® and the associated logos are owned by CREA and identify the quality of services provided by real estate professionals who are members of CREA.

Created on Moseik