Skip to content

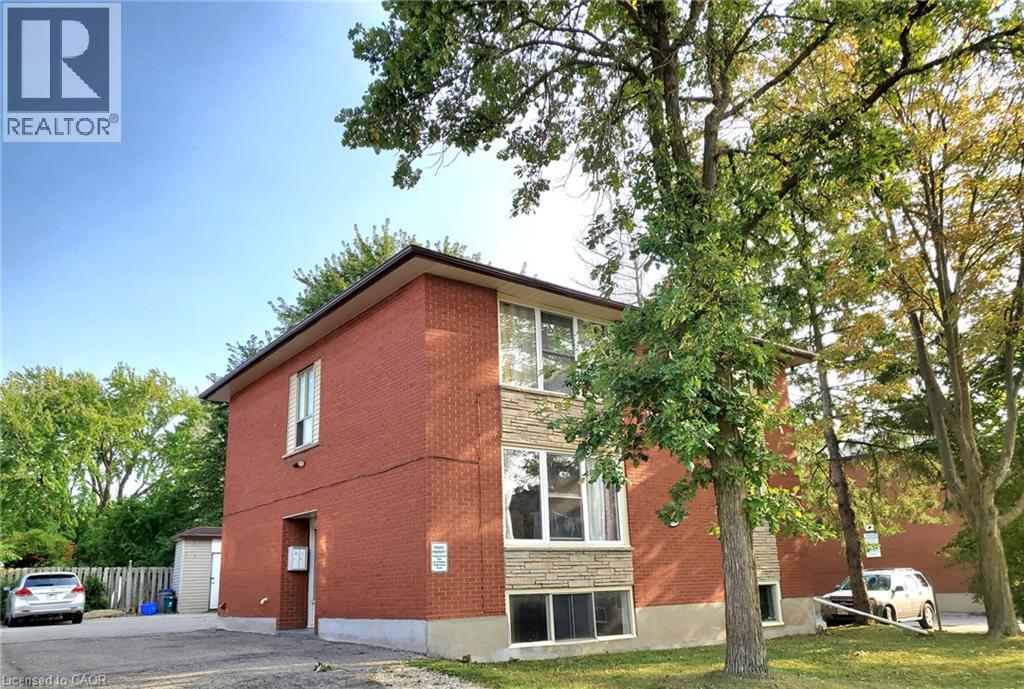
155 CHANDLER Drive Unit# 1, Kitchener, Ontario

Contact for Price

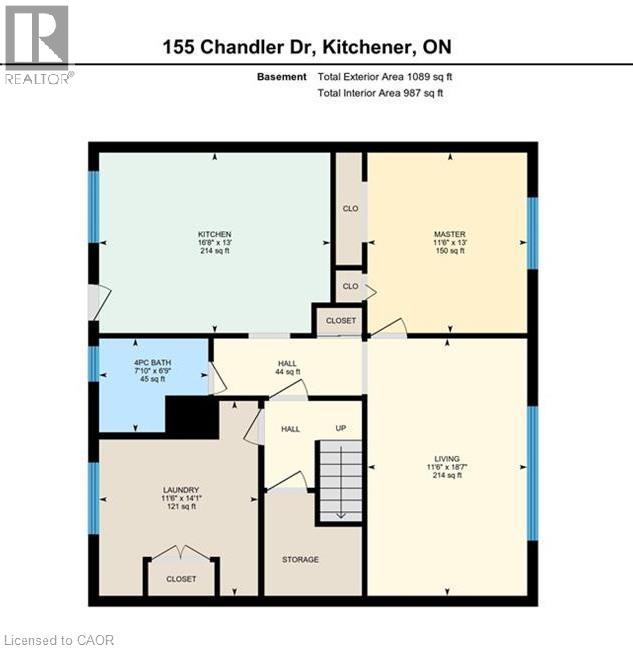
1 bed · 1 bath · 780 sq ft

MLS® 40875365

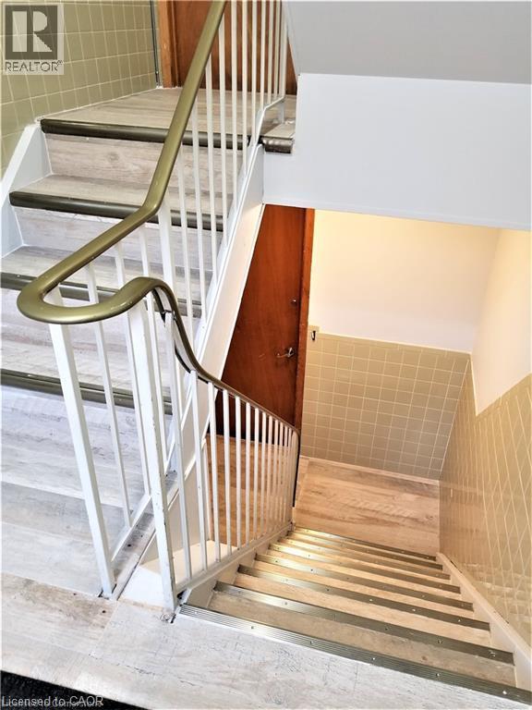
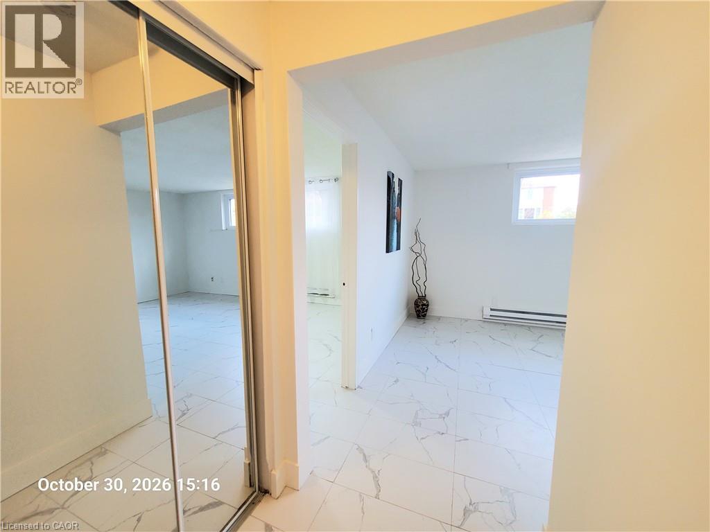
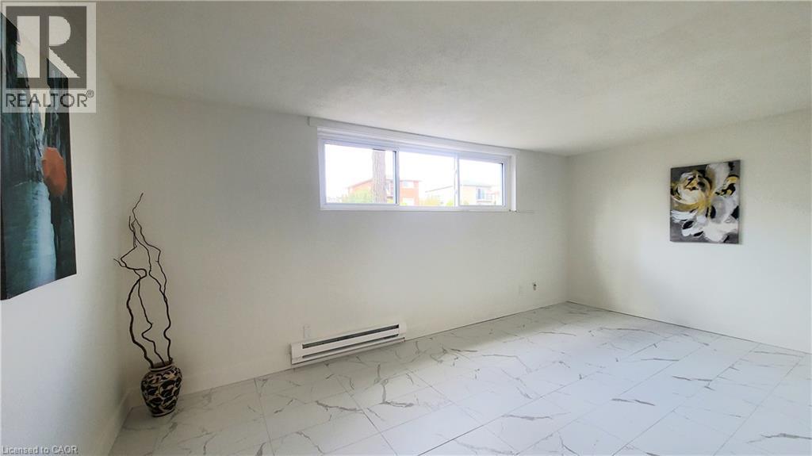
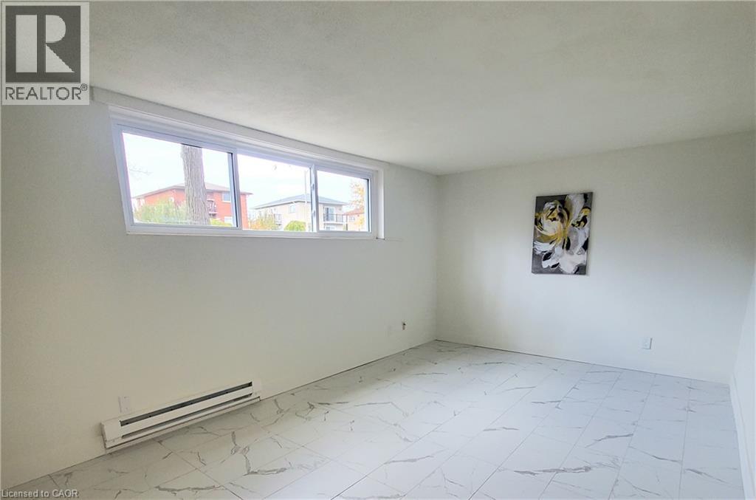
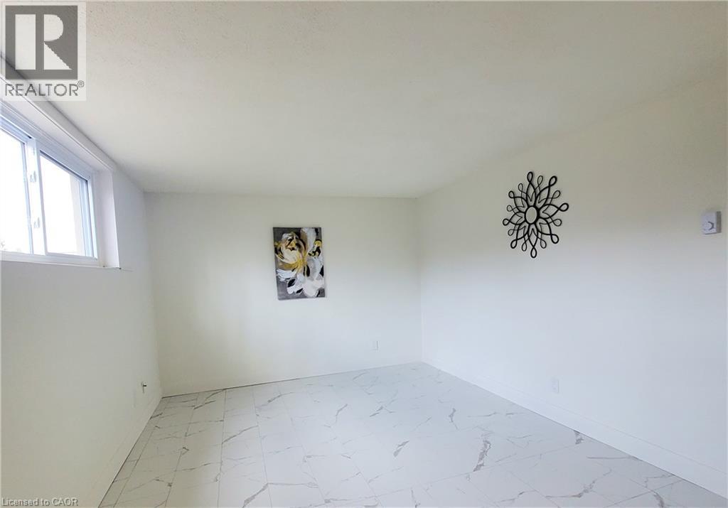
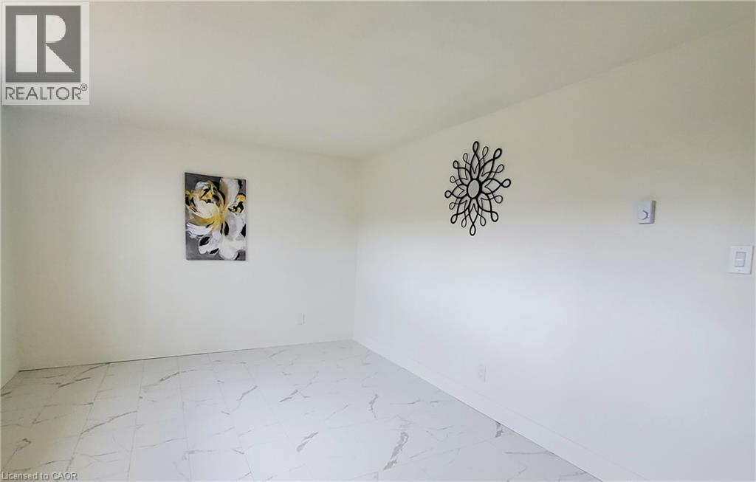
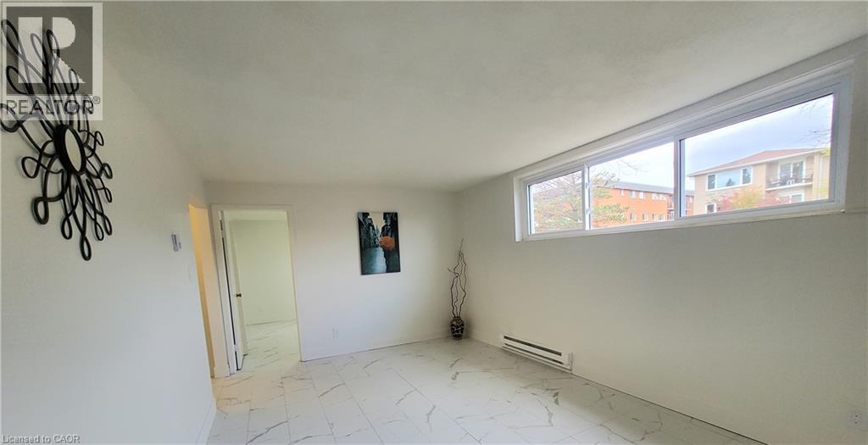
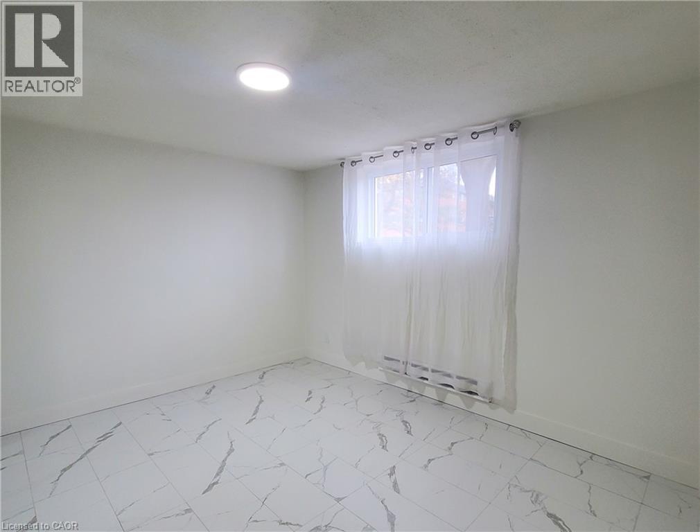
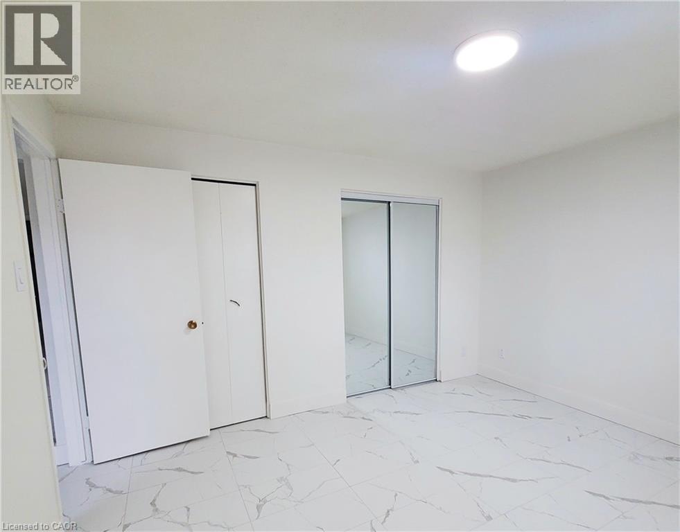
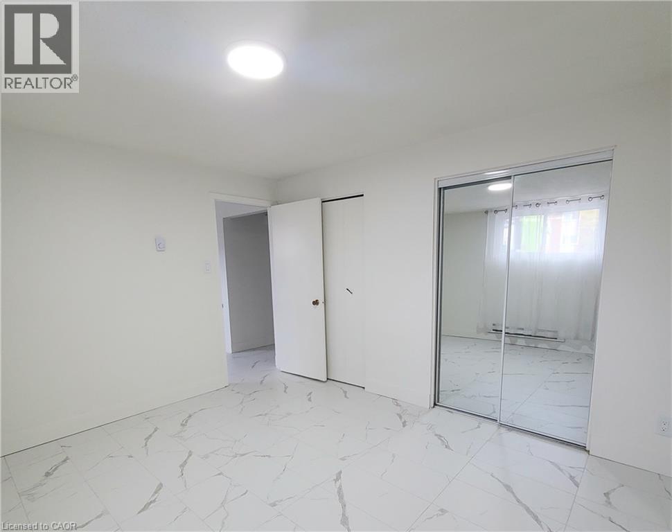
Renovated with new flooring throughout and fresh paint. Bright and spacious one bedroom unit on lower level in the triplex available now. Unit has larger windows and does not feel like basement at all. Two separate entrances. One - to the common area upstairs and another one - directly from capacious eat-in kitchen up to outside. Clean Secure building with excellent friendly tenants. Walking distance to Freshco grocery store, Dollarama, Tim Hortons, schools. Few minutes driving to Sunrise plaza and Zehrs Plaza. Water included in rent. Tenants pay for electricity. 2 parking spots are available. Pets are restricted. We require Rental Application, Copy of Driver's License, Credit Report with the Credit Score, Resent pay stubs and Employment Letter. (id:56426)

SVETLANA PANOVA

Listed by RED AND WHITE REALTY INC.

The neighbourhood

About the area

Census figures and the live market for the area this home sits in, matched from the property’s own location on the map.

Population
256,885
Median household income
$87,000
Median home value
$680,000
Owner-occupied
60%
Homes for sale
3,565
Median list price
$599,900

Source: Statistics Canada 2021, LiveBy

Map of Kitchener
Want to see it?

Book a viewing

We cover Orangeville, Mono, Caledon, Shelburne, the rest of Dufferin County and into Wellington County. Call us directly.

Karen McGuffin
Residential Realtor

Karen McGuffin

(519) 216-1956
Keep looking

More in the area

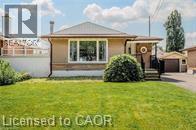
  • 50 GRANDFIELD Street, Hamilton

    $699,000

    50 GRANDFIELD Street, Hamilton, Ontario

    4 bed · 2 bath · 1,700 sq ft

    MLS® 40875370

    Listed by eXp Realty

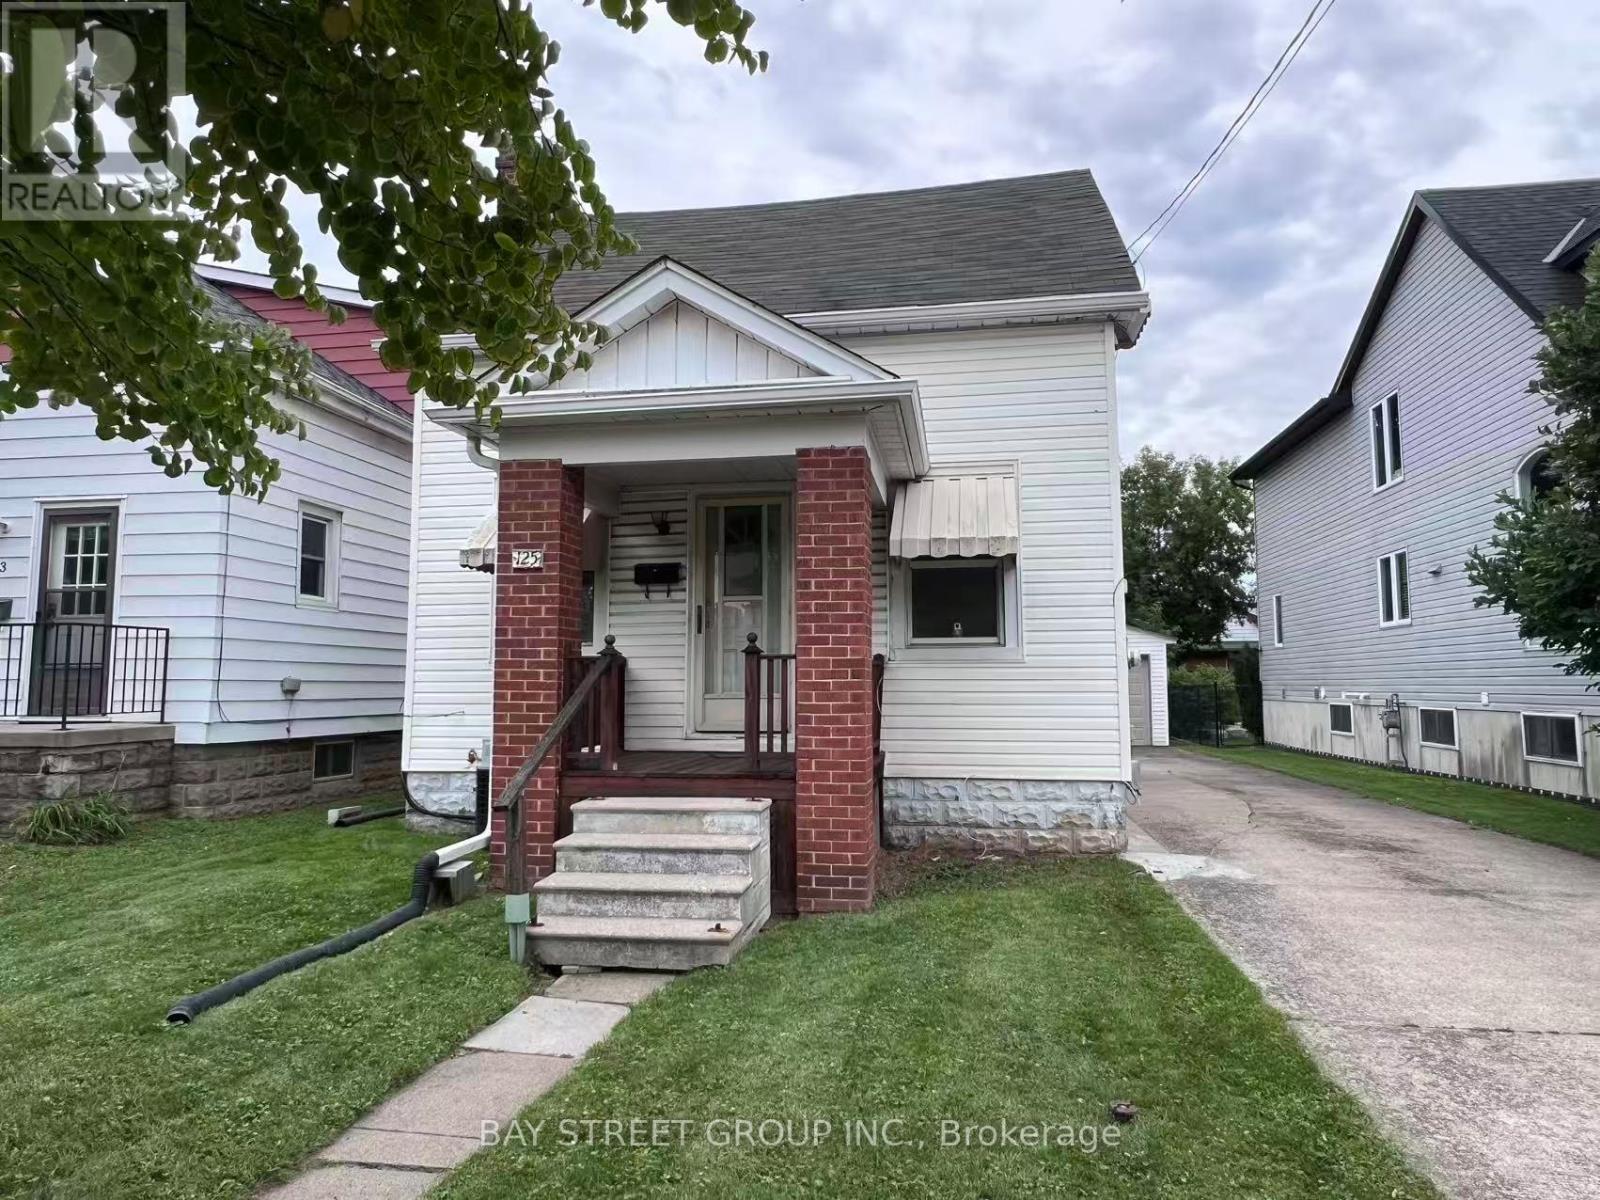
  • 125 BROADWAY AVENUE, Hamilton (Ainslie Wood)

    $599,900

    125 BROADWAY AVENUE, Hamilton (Ainslie Wood), Ontario

    5 bed · 3 bath

    MLS® X14134776

    Listed by BAY STREET GROUP INC.

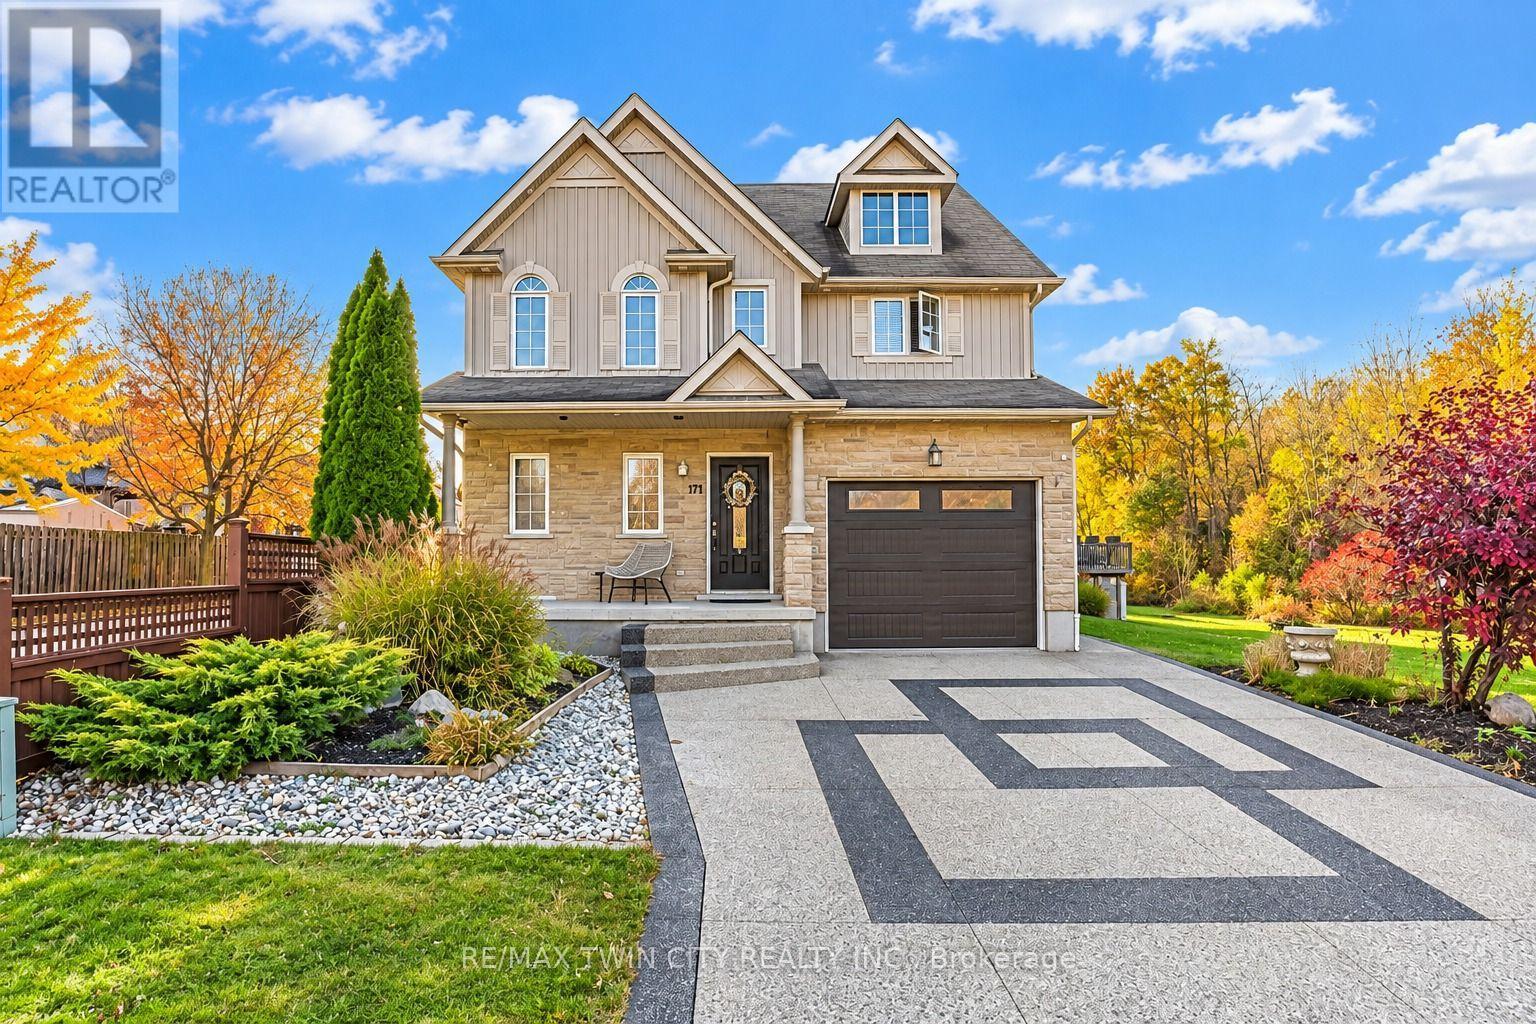
  • 171 DAVID BERGEY DRIVE, Kitchener

    $980,000

    171 DAVID BERGEY DRIVE, Kitchener, Ontario

    4 bed · 4 bath

    MLS® X14134774

    Listed by RE/MAX TWIN CITY REALTY INC.

The trademarks REALTOR®, REALTORS®, and the REALTOR® logo are controlled by The Canadian Real Estate Association (CREA) and identify real estate professionals who are members of CREA. The trademarks MLS®, Multiple Listing Service® and the associated logos are owned by CREA and identify the quality of services provided by real estate professionals who are members of CREA.

Powered by REALTOR.ca — view this listing on REALTOR.ca

The trademarks REALTOR®, REALTORS®, and the REALTOR® logo are controlled by The Canadian Real Estate Association (CREA) and identify real estate professionals who are members of CREA. The trademarks MLS®, Multiple Listing Service® and the associated logos are owned by CREA and identify the quality of services provided by real estate professionals who are members of CREA.

Created on Moseik