Skip to content

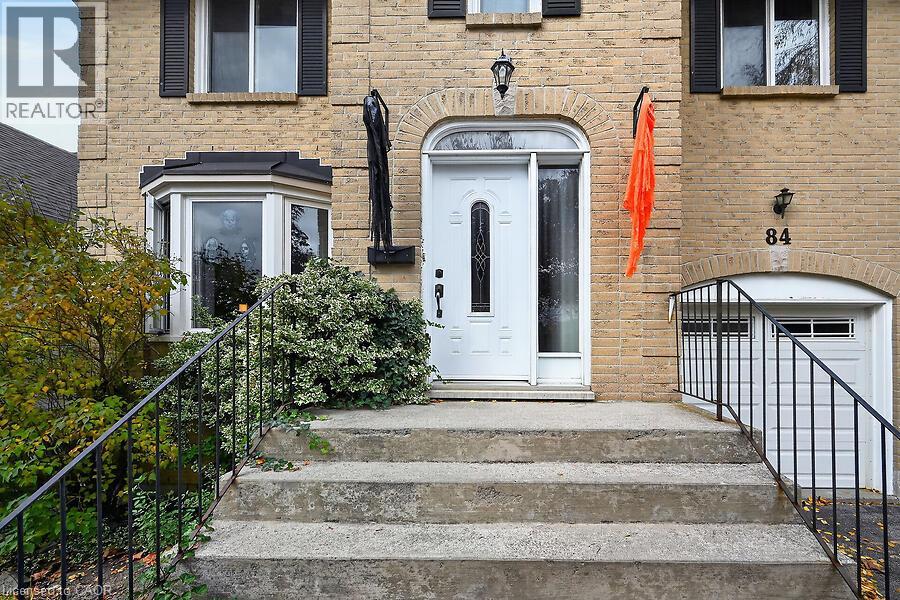
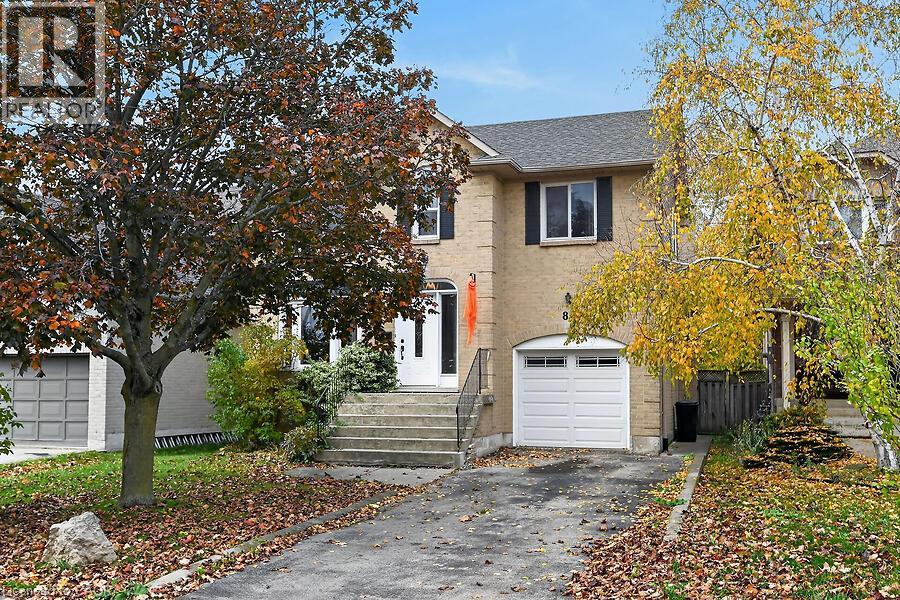
84 MOUNT PLEASANT Drive, Hamilton, Ontario

$675,000

3 bed · 3 bath · 2,581 sq ft

MLS® 40875384

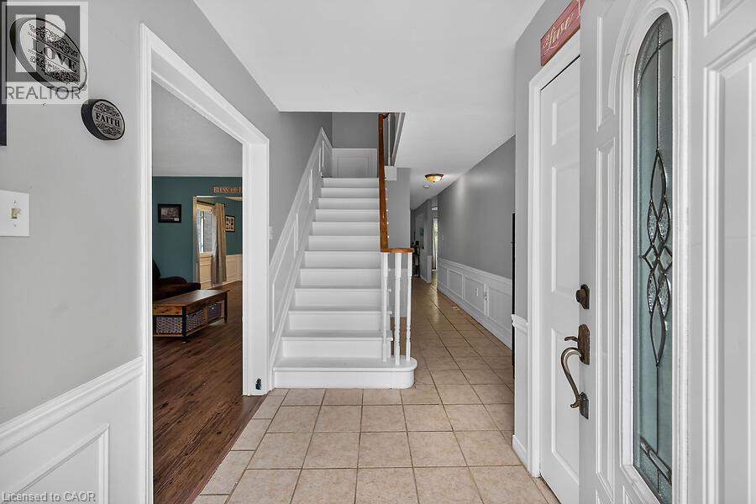
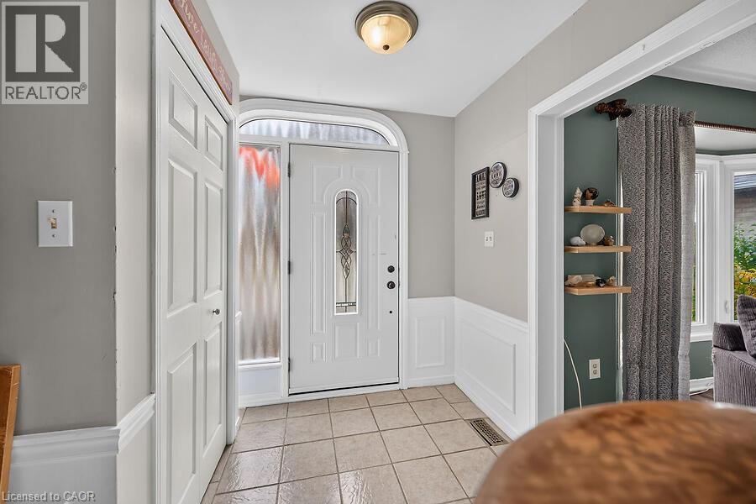
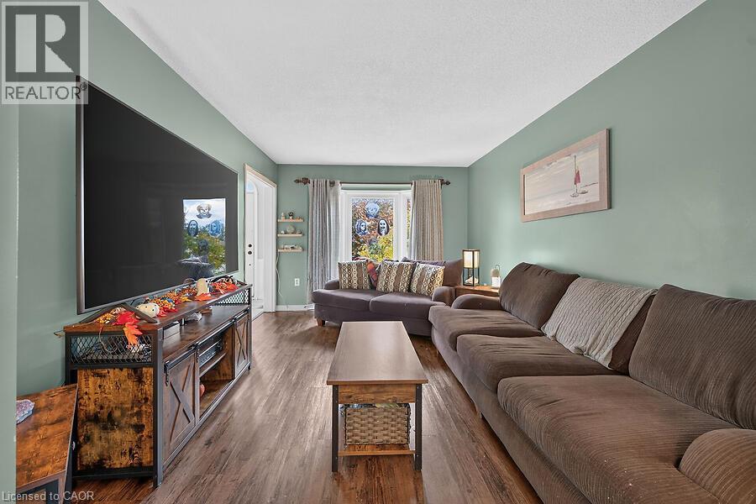
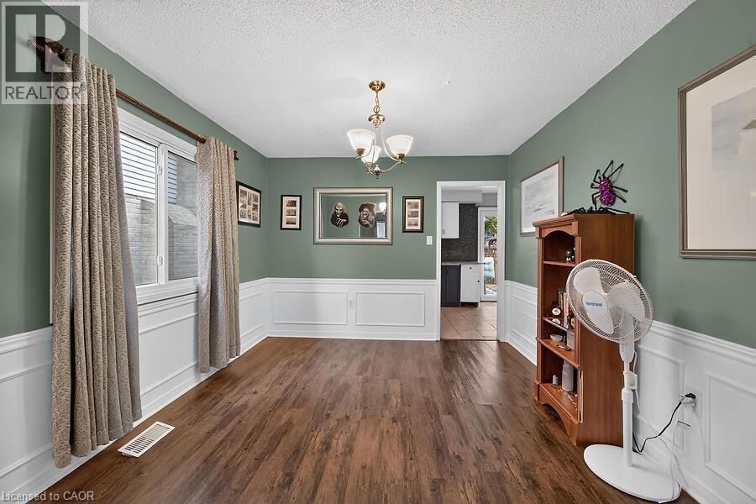
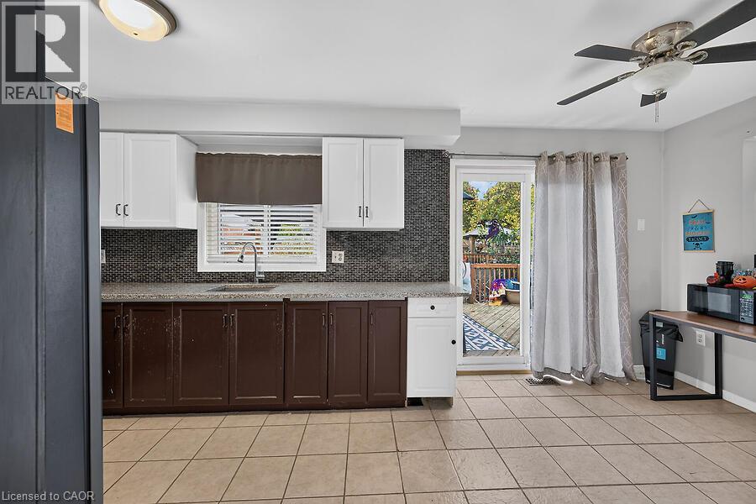
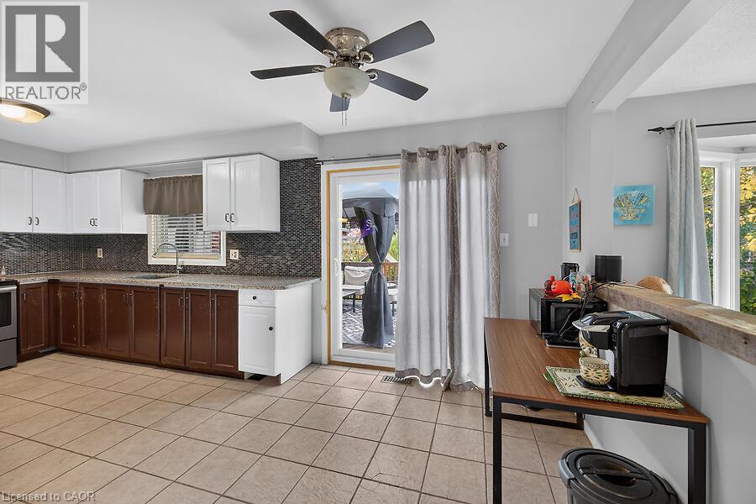
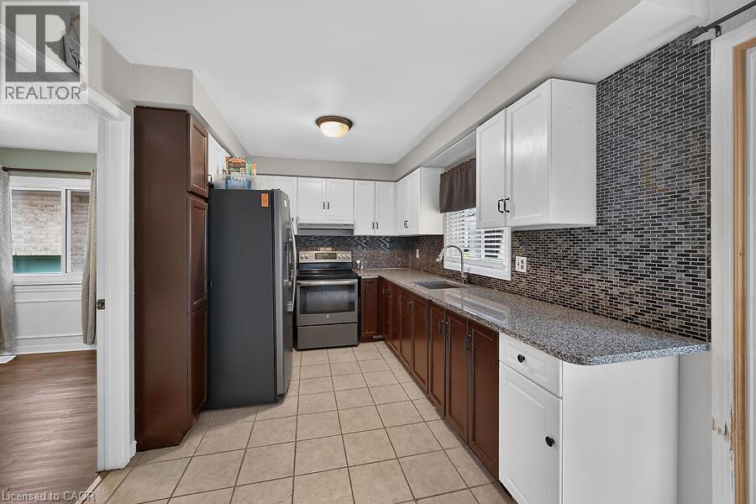
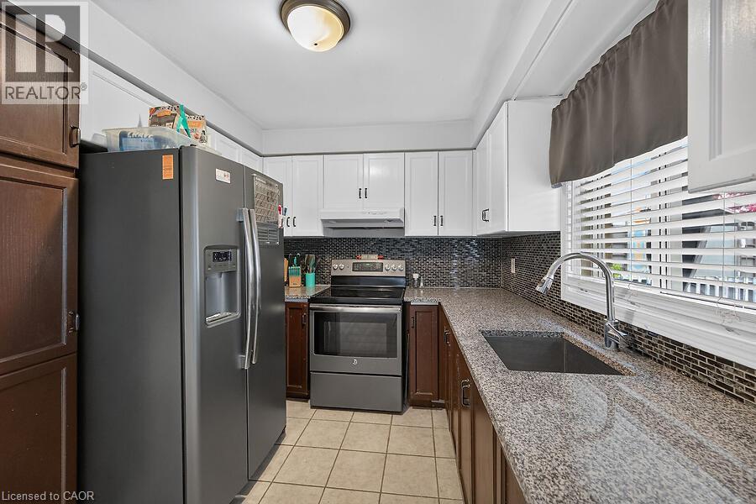
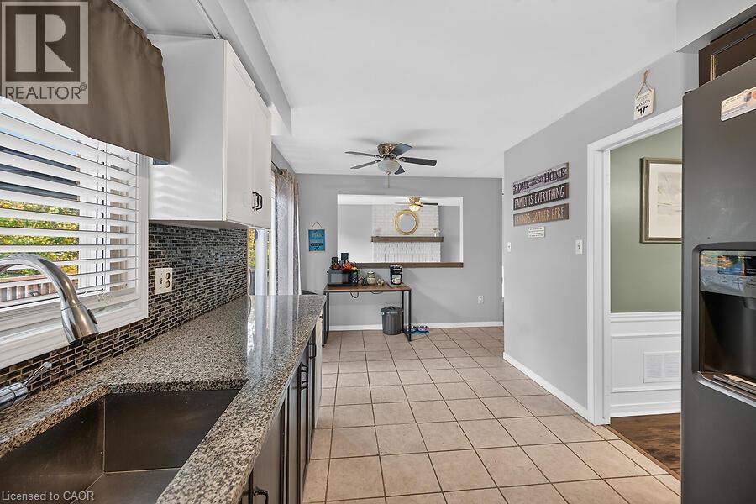
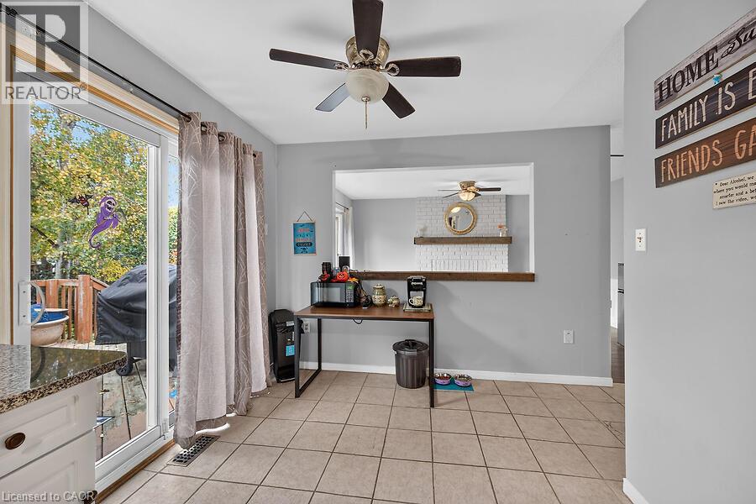
Location! Location! Location! Walk to Templemead Elementary School and parks! Spacious 2 storey 3+1 bedroom on East Hamilton Mountain. Large Eat-In Kitchen with walk out to deck and gazebo. Perfect for those relaxing outdoor moments. Separate Dining Room, Family Room with a Fireplace and large Living Room. Great for entertaining and raising your beautiful family! The main floor is mainly open concept. The lower level is fully finished with a living room, bedroom and dinette. Great space for future in-law suite or teenager's retreat! Privacy built in! Attached garage! New sink and faucet in the Primary Ensuite. New Water shut off valve. Central Air Conditioner 2020. This will go fast! Don't wait! (id:56426)

Darlene Kretz

Listed by Keller Williams Edge Realty
The neighbourhood

About the area

Census figures and the live market for the area this home sits in, matched from the property’s own location on the map.

Population
3,922
Median household income
$104,067
Median home value
$696,201
Owner-occupied
70%
Homes for sale
26
Median list price
$499,000

Source: Statistics Canada 2021, LiveBy

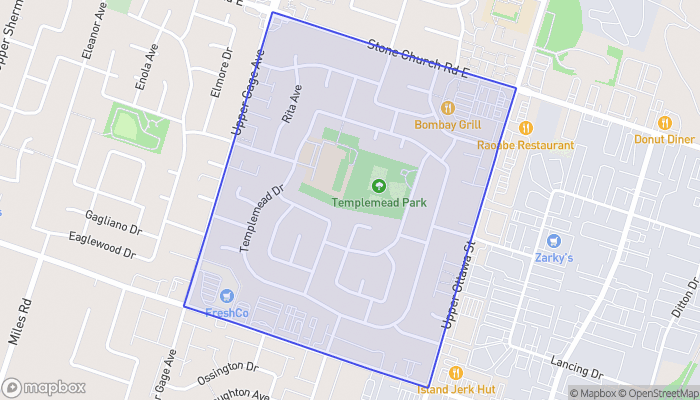
Map of Templemead
Want to see it?

Book a viewing

We cover Orangeville, Mono, Caledon, Shelburne, the rest of Dufferin County and into Wellington County. Call us directly.

Karen McGuffin
Residential Realtor

Karen McGuffin

(519) 216-1956
Keep looking

More in the area

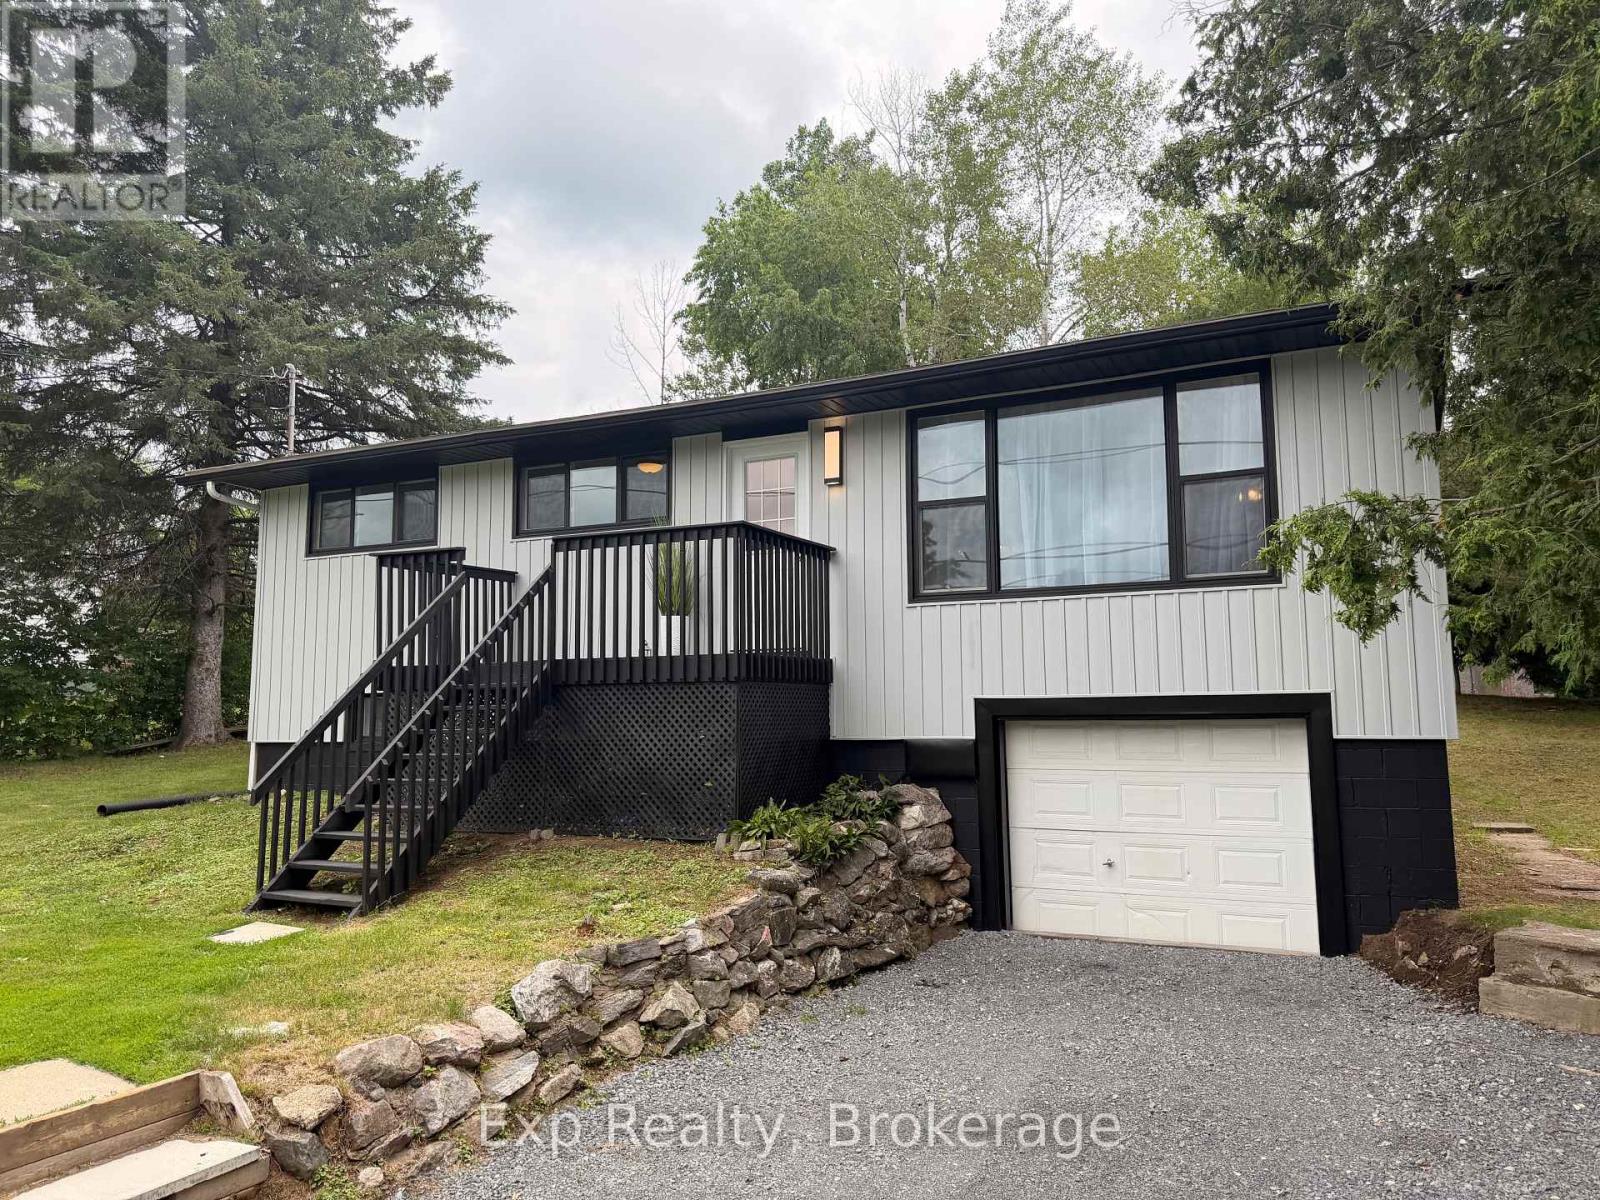
  • 14632 ROAD 38 ROAD, Frontenac (Frontenac Centre)

    Contact for Price

    14632 ROAD 38 ROAD, Frontenac (Frontenac Centre), Ontario

    4 bed · 2 bath

    MLS® X14136074

    Listed by Exp Realty

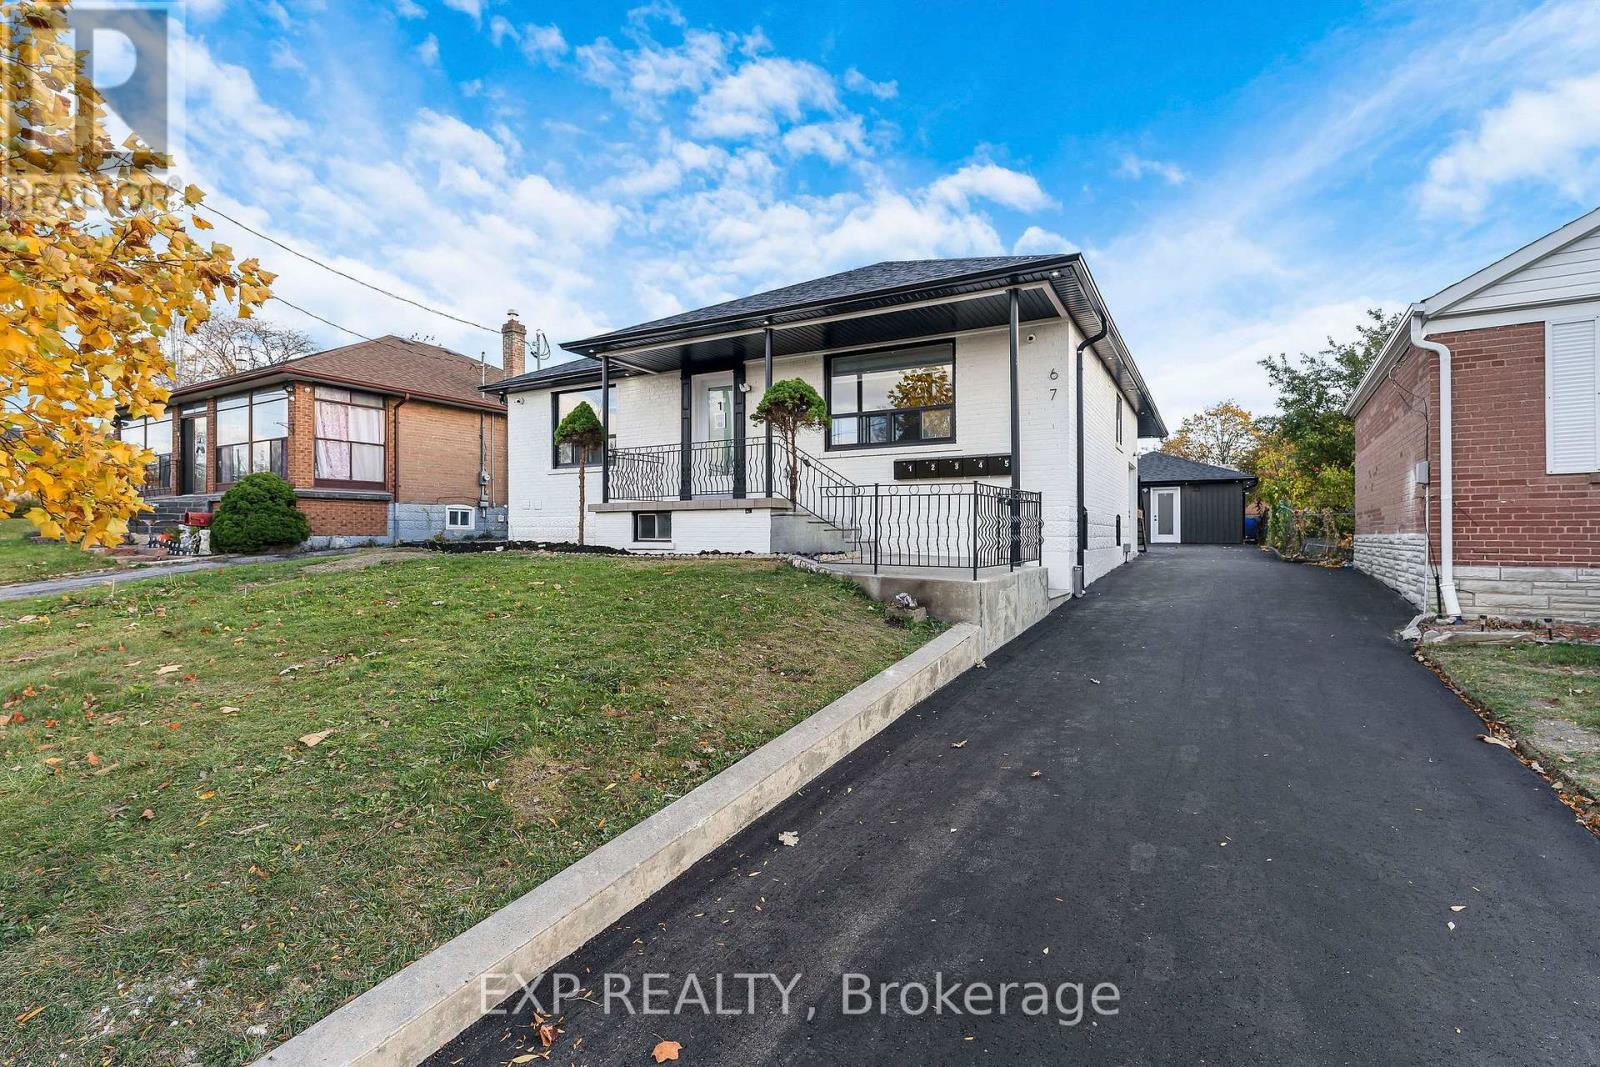
  • 67 WILLIAM CRAGG DRIVE, Toronto (Downsview-Roding-CFB)

    $2,699,888

    67 WILLIAM CRAGG DRIVE, Toronto (Downsview-Roding-CFB), Ontario

    11 bed · 5 bath

    MLS® W14136062

    Listed by EXP REALTY

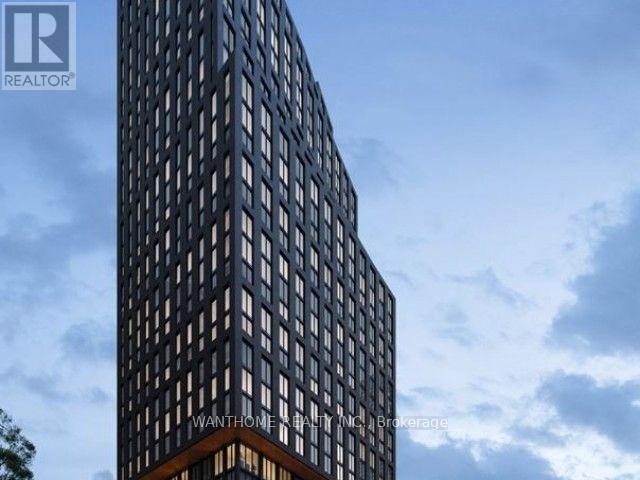
  • 1615 - 100 QUEEN STREET E, Toronto (Church-Yonge Corridor)

    Contact for Price

    1615 - 100 QUEEN STREET E, Toronto (Church-Yonge Corridor), Ontario

    2 bed · 2 bath

    MLS® C14136066

    Listed by WANTHOME REALTY INC.

The trademarks REALTOR®, REALTORS®, and the REALTOR® logo are controlled by The Canadian Real Estate Association (CREA) and identify real estate professionals who are members of CREA. The trademarks MLS®, Multiple Listing Service® and the associated logos are owned by CREA and identify the quality of services provided by real estate professionals who are members of CREA.

Powered by REALTOR.ca — view this listing on REALTOR.ca

The trademarks REALTOR®, REALTORS®, and the REALTOR® logo are controlled by The Canadian Real Estate Association (CREA) and identify real estate professionals who are members of CREA. The trademarks MLS®, Multiple Listing Service® and the associated logos are owned by CREA and identify the quality of services provided by real estate professionals who are members of CREA.

Created on Moseik