Skip to content

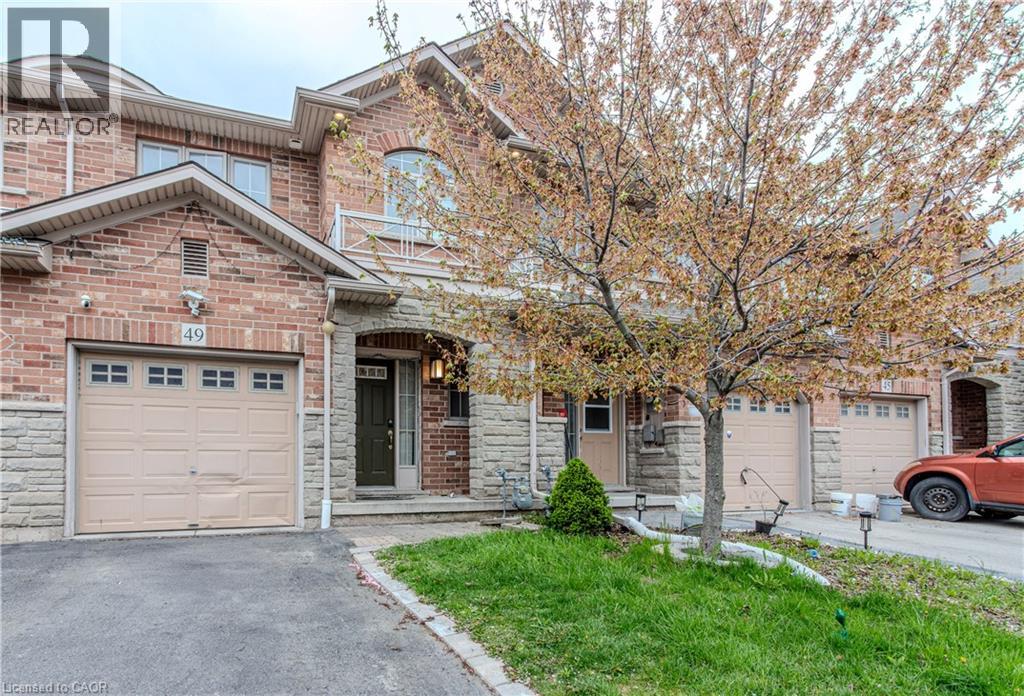
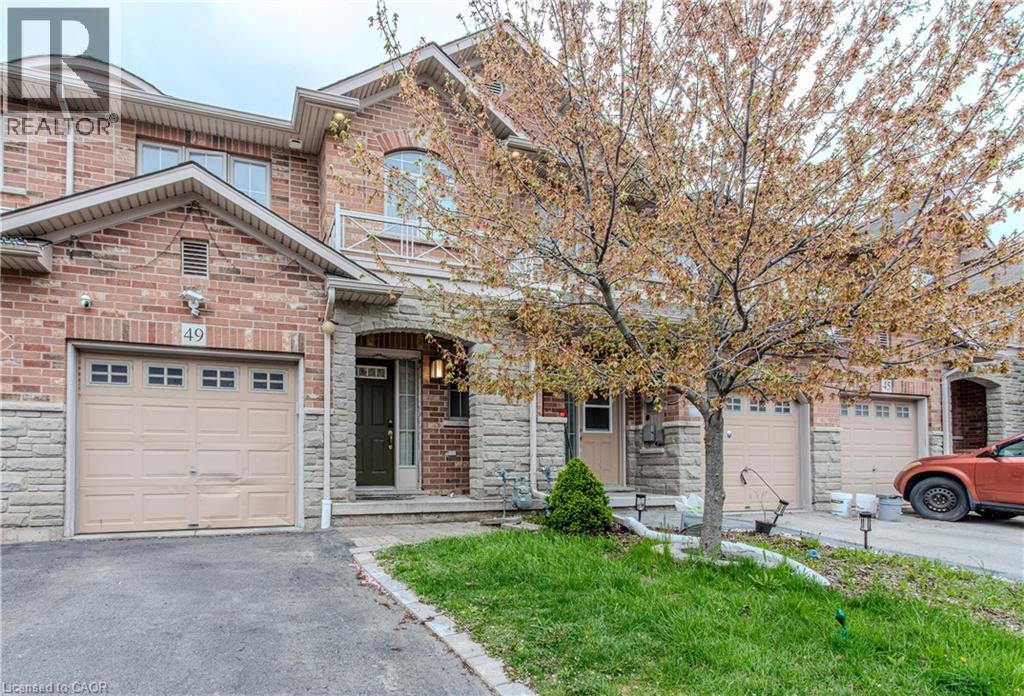
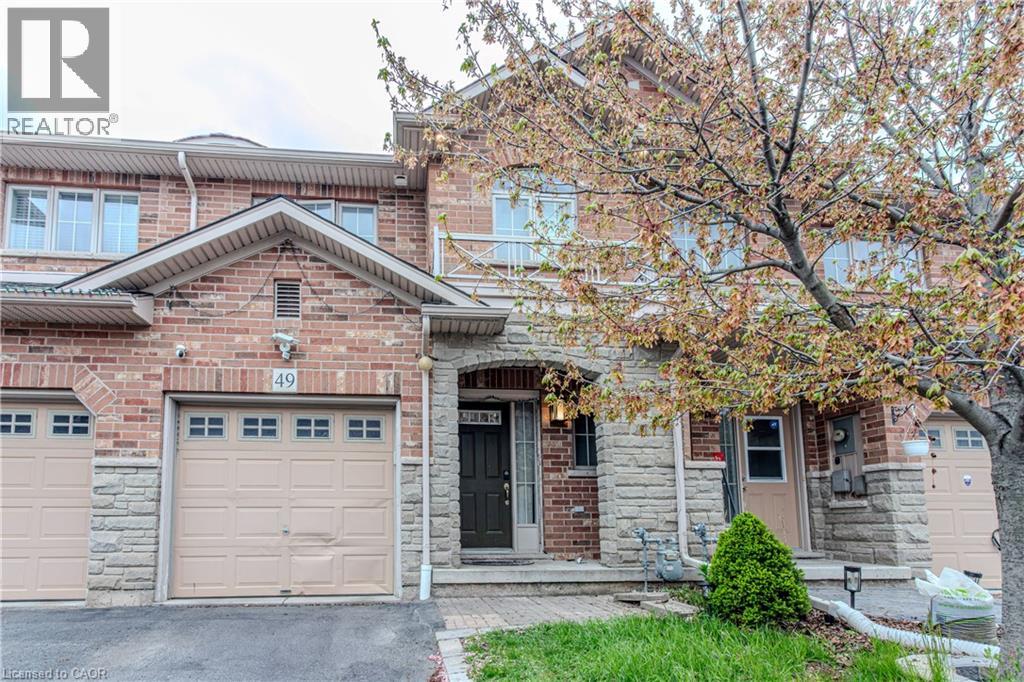
49 MARINA POINT Crescent N, Hamilton, Ontario

Contact for Price

3 bed · 3 bath · 1,442 sq ft

MLS® 40875460

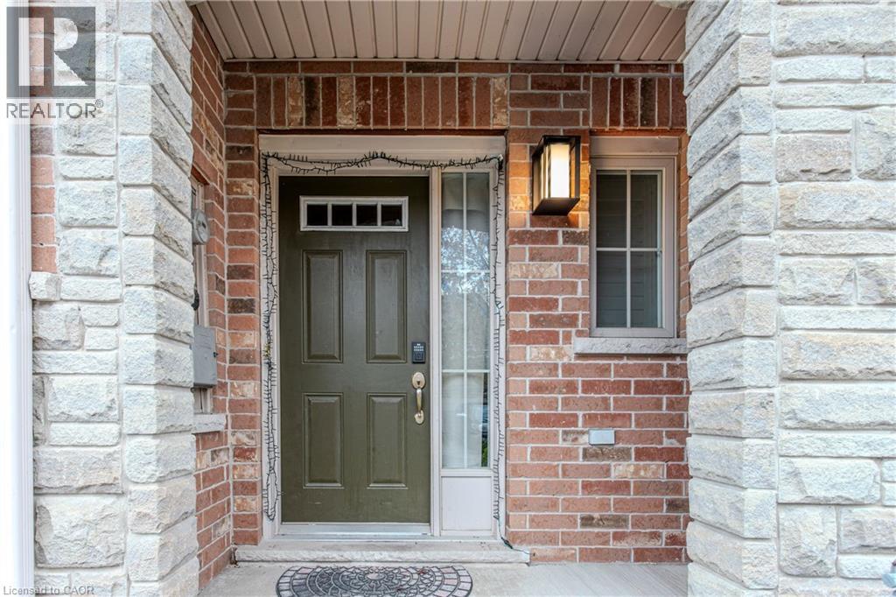
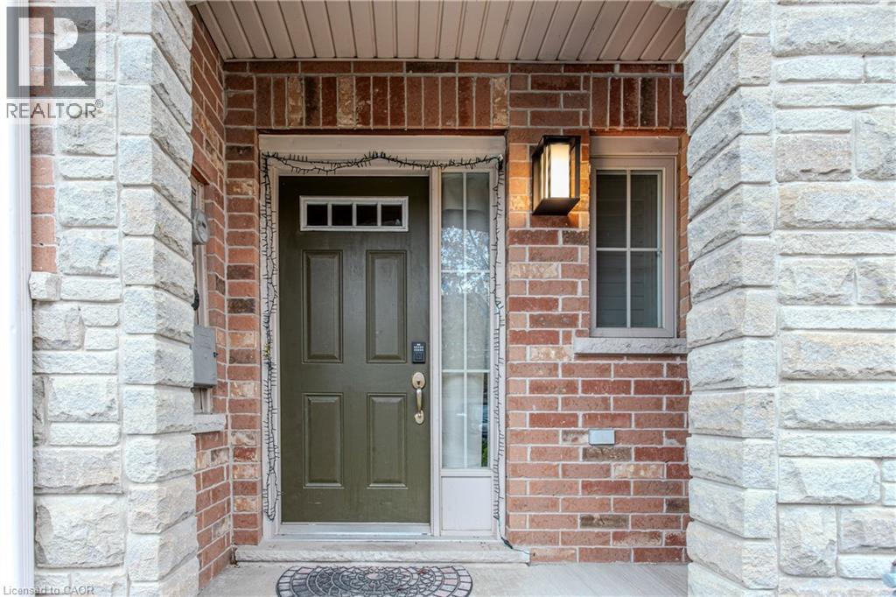
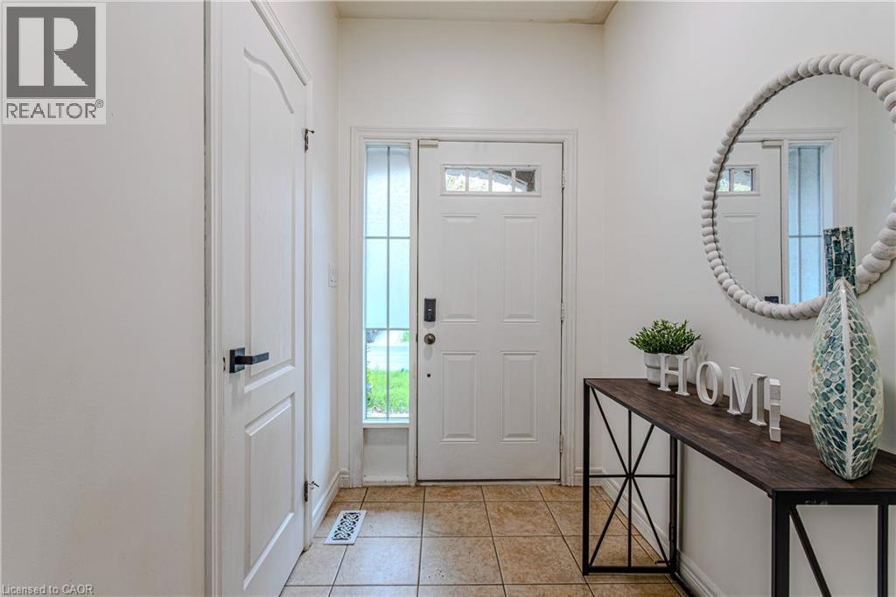
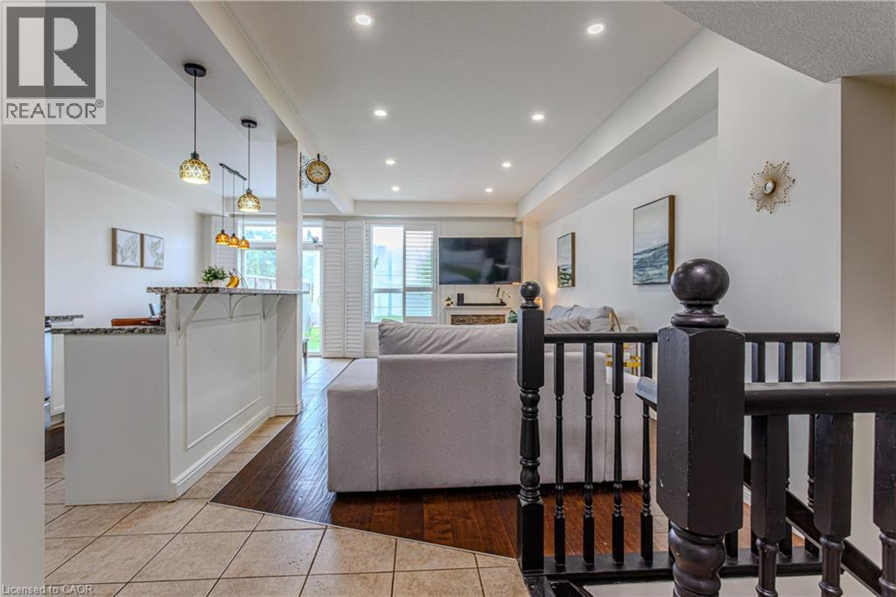
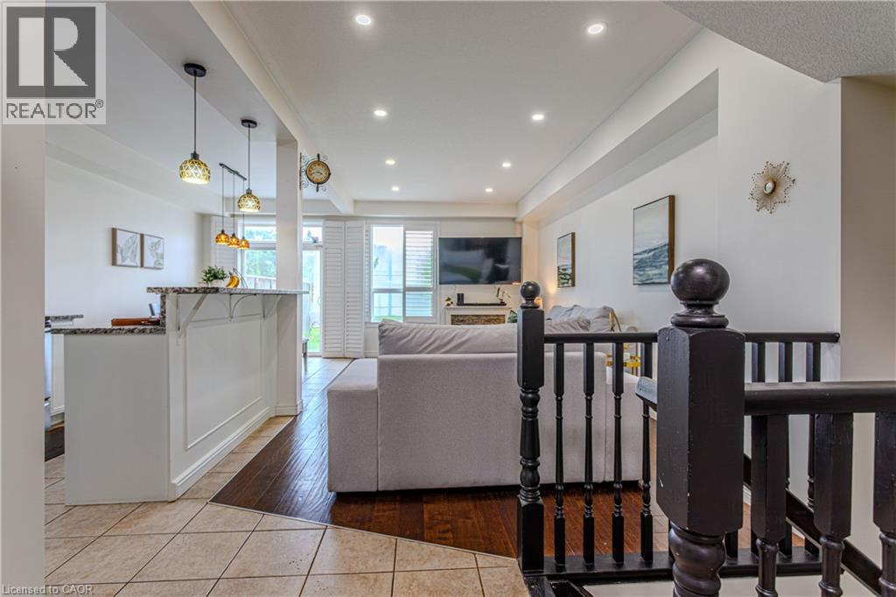
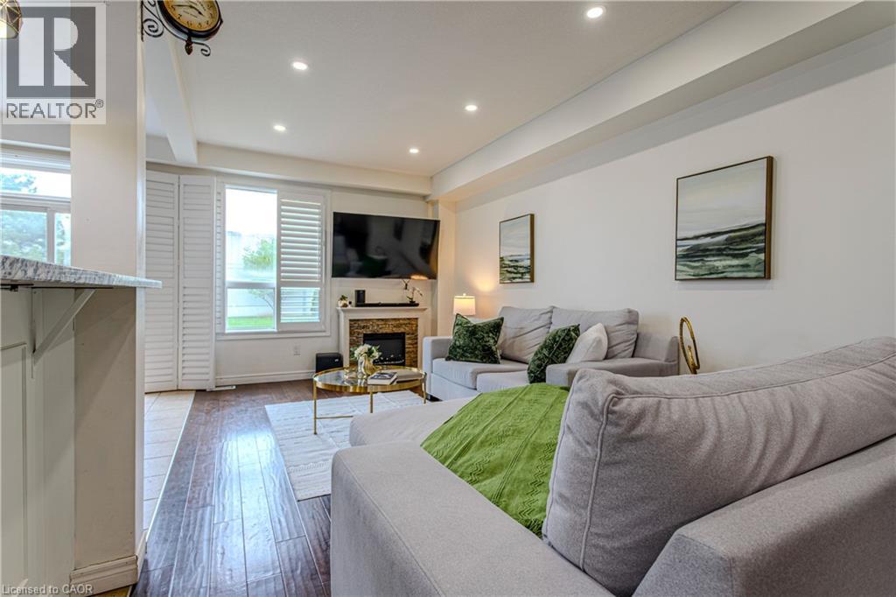
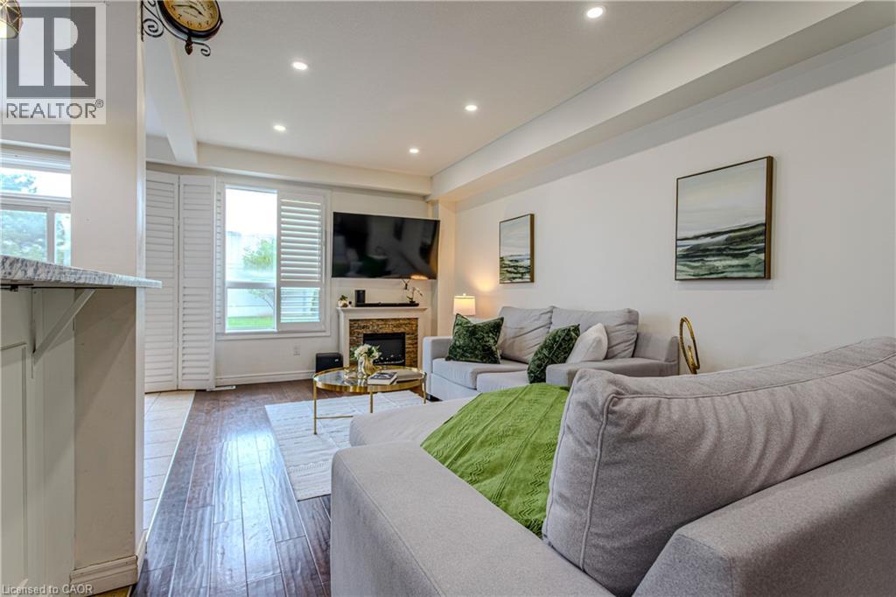
Beautifully Updated 3-Bedroom, 2.5-Bathroom Freehold Townhome – Move-In Ready! Welcome to this beautifully updated, move-in-ready freehold townhome, featuring 3 bedrooms and 2.5 bathrooms. Thoughtfully upgraded with over $25,000 spent on improvements, this home offers comfort, style, and convenience. Recent Upgrades & Features: * Newly renovated and freshly painted kitchen (2024) * Roof replaced in October 2024, with a 10-year warranty * Renovated washrooms (January 2024) * Full-standing shower in the primary bedroom * New kitchen countertop and light fixtures * Pot lights in the living room * Smart thermostat and fire alarms * Recently replaced washer * New microwave * Gas cooktop to be replaced with a new one Enjoy a home that’s ready for you to move in and make it your own—just bring your furniture! Located in a friendly, family-oriented neighbourhood, the property is just a short walk from the lake and beautiful trails, making it ideal for nature lovers, outdoor enthusiasts, and families looking for a welcoming community. Don’t miss this opportunity to own a beautifully upgraded home in a wonderful location! (id:56426)

Parth Kadekar

Listed by Re/Max Realty Services Inc M
The neighbourhood

About the area

Census figures and the live market for the area this home sits in, matched from the property’s own location on the map.

Population
569,353
Median household income
$86,000
Median home value
$700,000
Owner-occupied
66%
Homes for sale
5,493
Median list price
$699,900

Source: Statistics Canada 2021, LiveBy

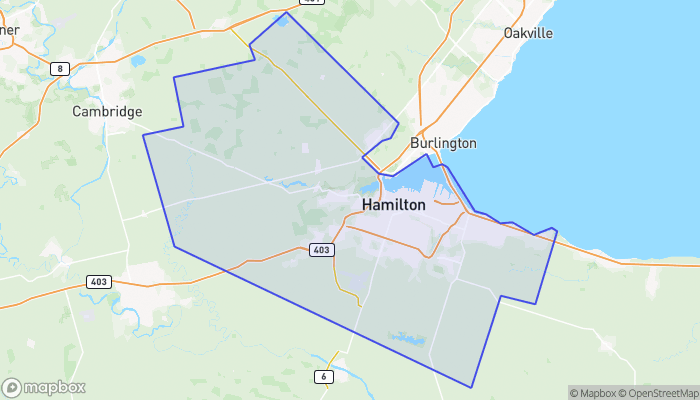
Map of Hamilton
Want to see it?

Book a viewing

We cover Orangeville, Mono, Caledon, Shelburne, the rest of Dufferin County and into Wellington County. Call us directly.

Karen McGuffin
Residential Realtor

Karen McGuffin

(519) 216-1956
Keep looking

More in the area

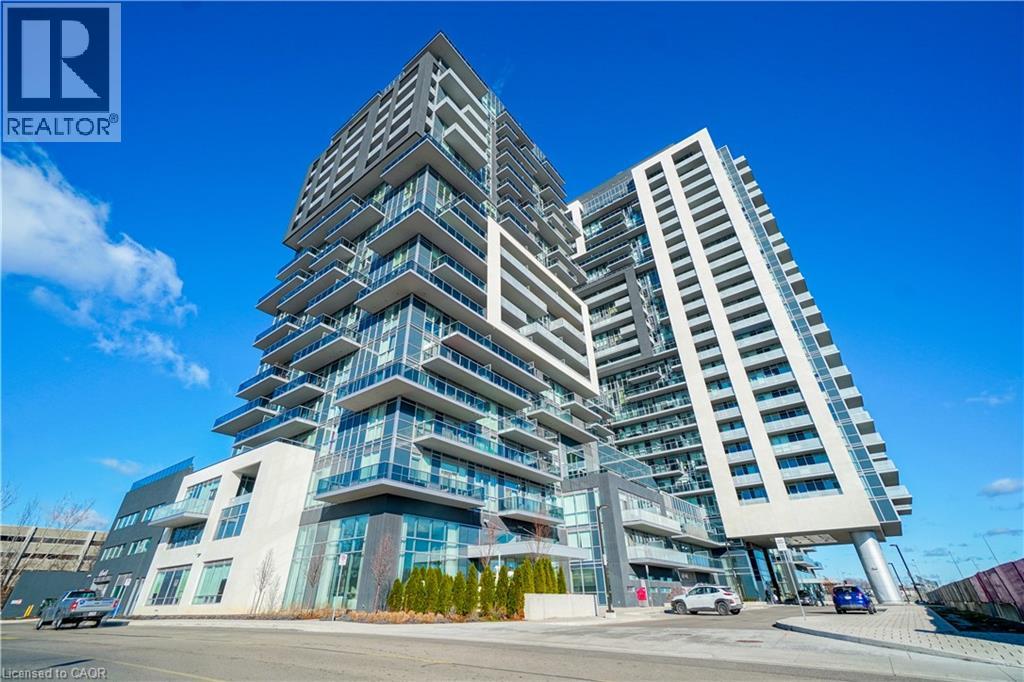
  • 2081 FAIRVIEW Street Unit# 713, Burlington

    Contact for Price

    2081 FAIRVIEW Street Unit# 713, Burlington, Ontario

    1 bed · 1 bath · 568 sq ft

    MLS® 40875477

    Listed by Right at Home Realty

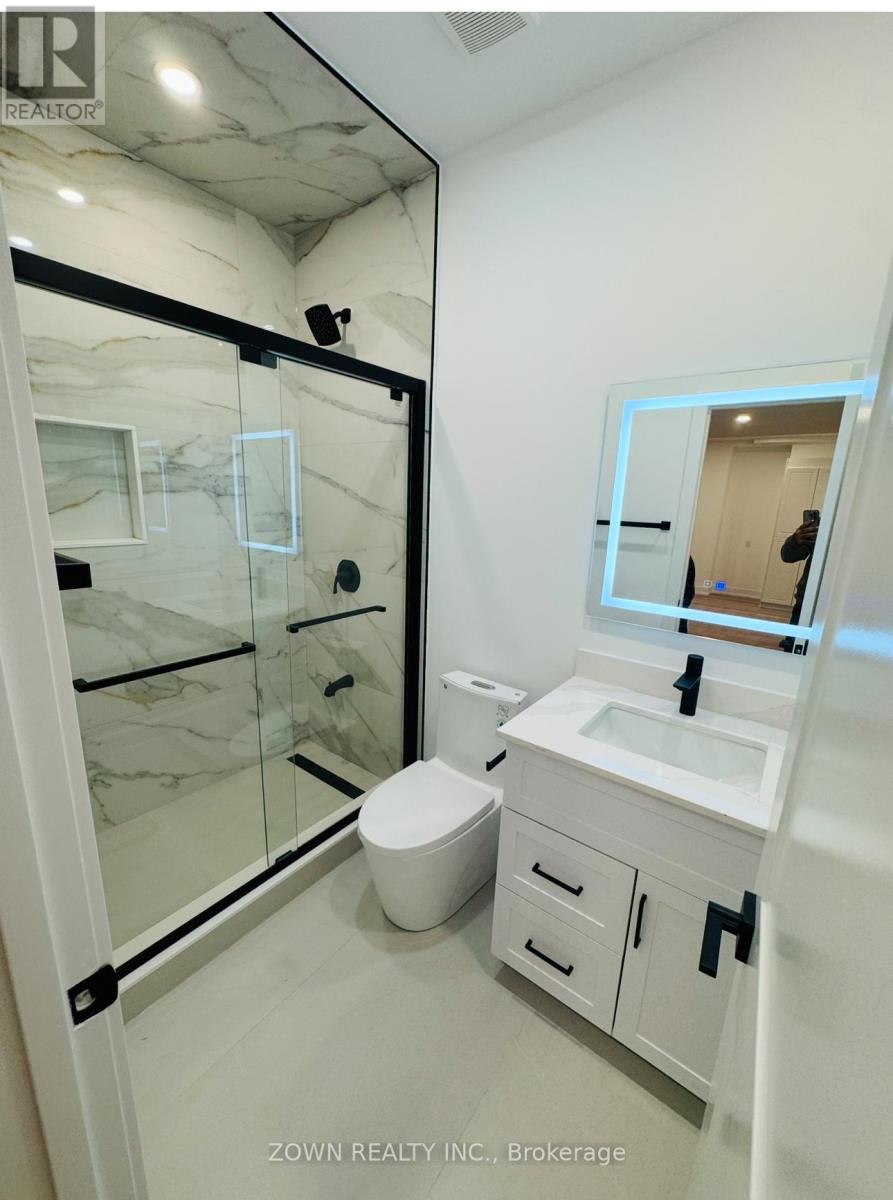
  • BASEMENT - 1336 HYDRANGEA GARDENS, Oakville (JC Joshua Creek)

    Contact for Price

    BASEMENT - 1336 HYDRANGEA GARDENS, Oakville (JC Joshua Creek), Ontario

    2 bed · 1 bath

    MLS® W14136794

    Listed by ZOWN REALTY INC.

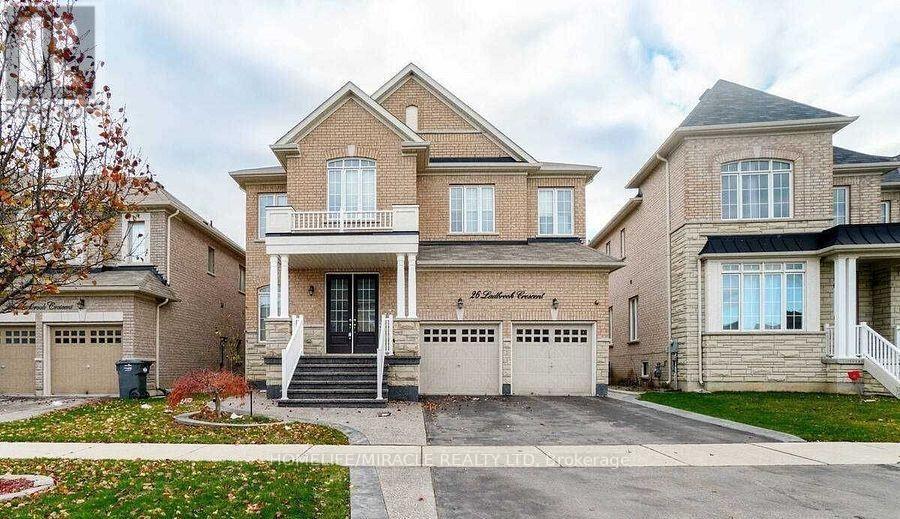
  • 26 LADBROOK CRESCENT, Brampton (Credit Valley)

    Contact for Price

    26 LADBROOK CRESCENT, Brampton (Credit Valley), Ontario

    2 bed · 1 bath

    MLS® W14136780

    Listed by HOMELIFE/MIRACLE REALTY LTD

The trademarks REALTOR®, REALTORS®, and the REALTOR® logo are controlled by The Canadian Real Estate Association (CREA) and identify real estate professionals who are members of CREA. The trademarks MLS®, Multiple Listing Service® and the associated logos are owned by CREA and identify the quality of services provided by real estate professionals who are members of CREA.

Powered by REALTOR.ca — view this listing on REALTOR.ca

The trademarks REALTOR®, REALTORS®, and the REALTOR® logo are controlled by The Canadian Real Estate Association (CREA) and identify real estate professionals who are members of CREA. The trademarks MLS®, Multiple Listing Service® and the associated logos are owned by CREA and identify the quality of services provided by real estate professionals who are members of CREA.

Created on Moseik